






Beech Grove, Upper Poppleton, York YO26 6DS
Guide Price £425,000
 3
 1
 2
Situated on a quiet road, just off The Green in the sought after village of Upper Poppleton, you will find this attractive and beautifully presented semi-detached home perfect for smaller families or those looking to downsize.
Nestled on a quiet cul-de-sac in the sought-after village of Poppleton, this delightful property enjoys a peaceful setting within easy reach of excellent local amenities. The village offers a range of shops, cafés, pubs, and a primary school, as well as superb transport links with frequent bus services and a nearby train station providing convenient access to York city centre, Harrogate, and Leeds.
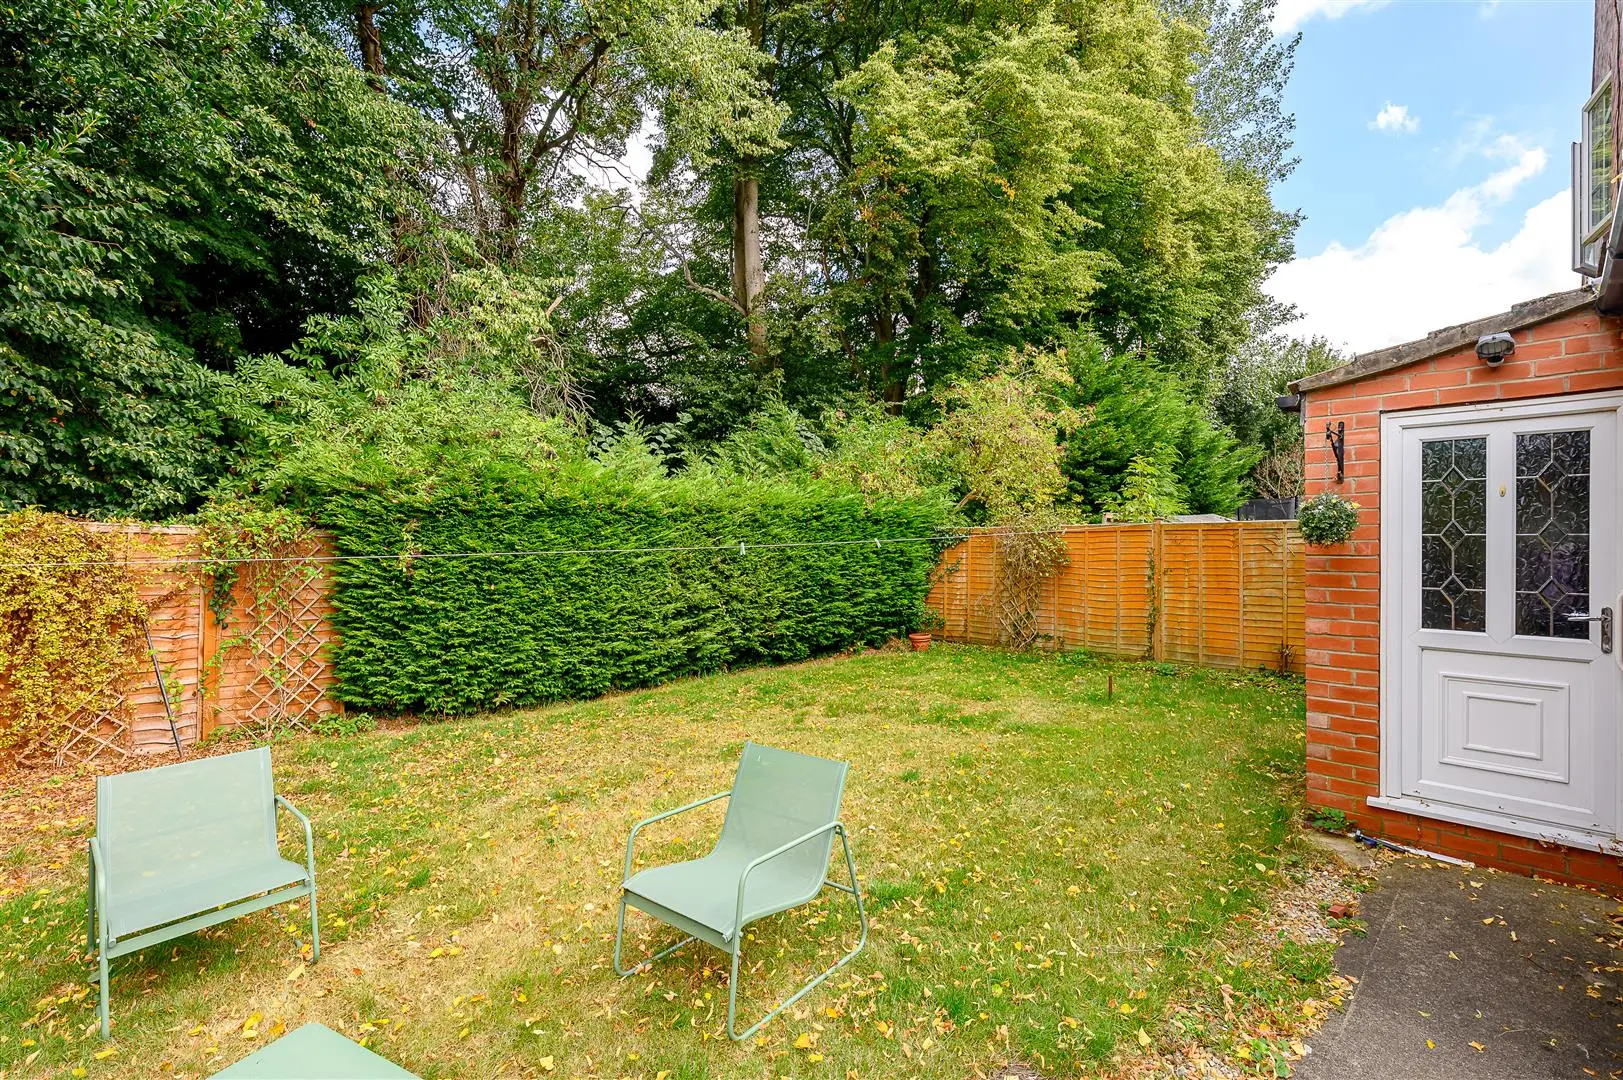
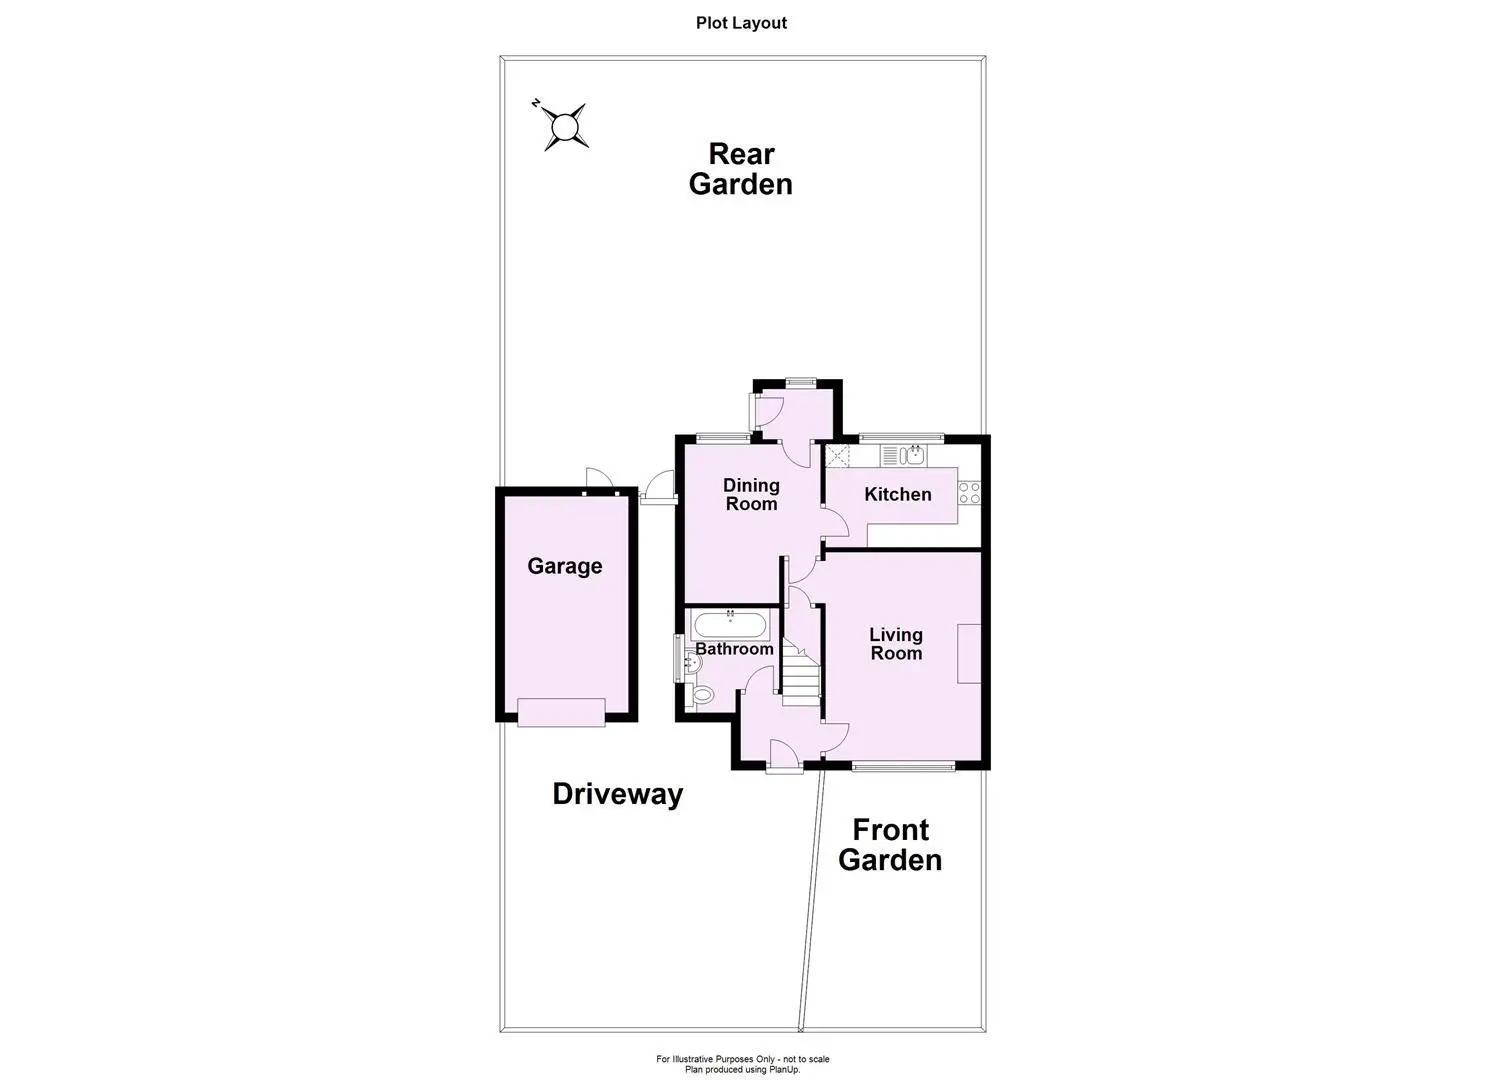
At the front, a driveway leads to a detached single garage, a gate giving access to the rear garden and the entrance door. The front garden sits to one side, bordered by a mature hedge that offers a sense of privacy.
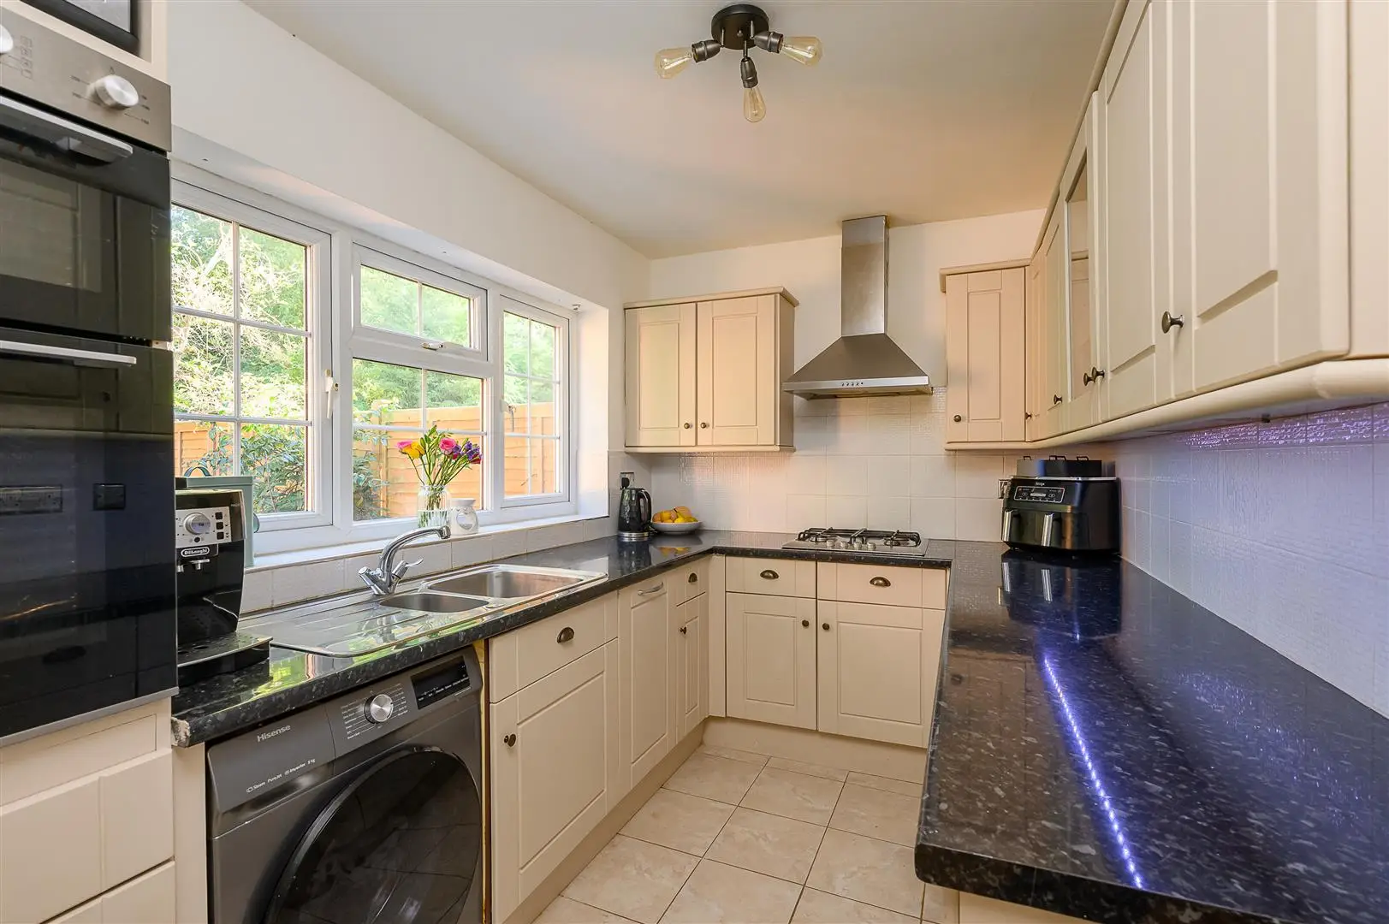
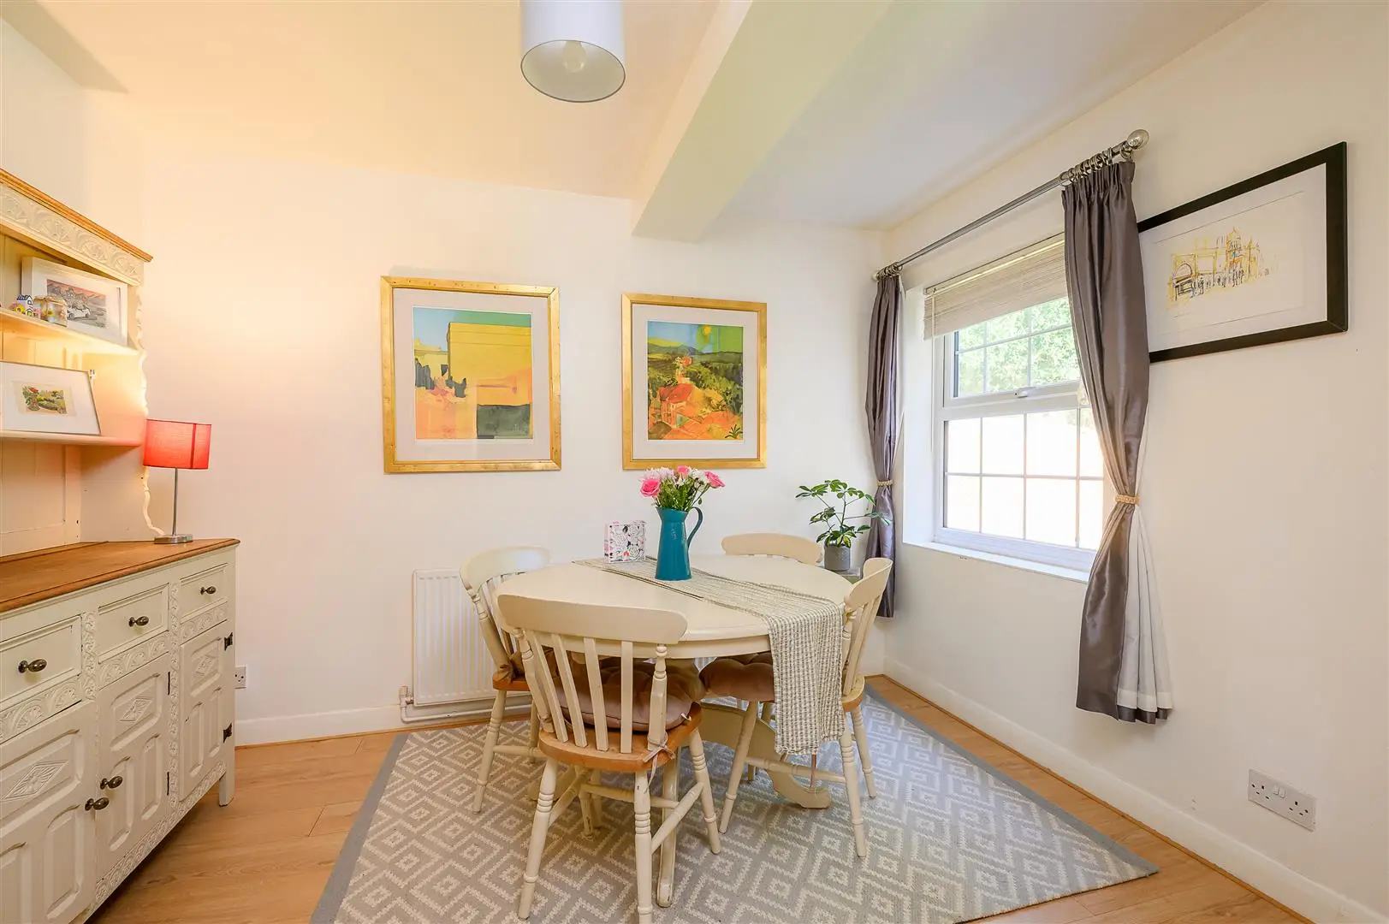
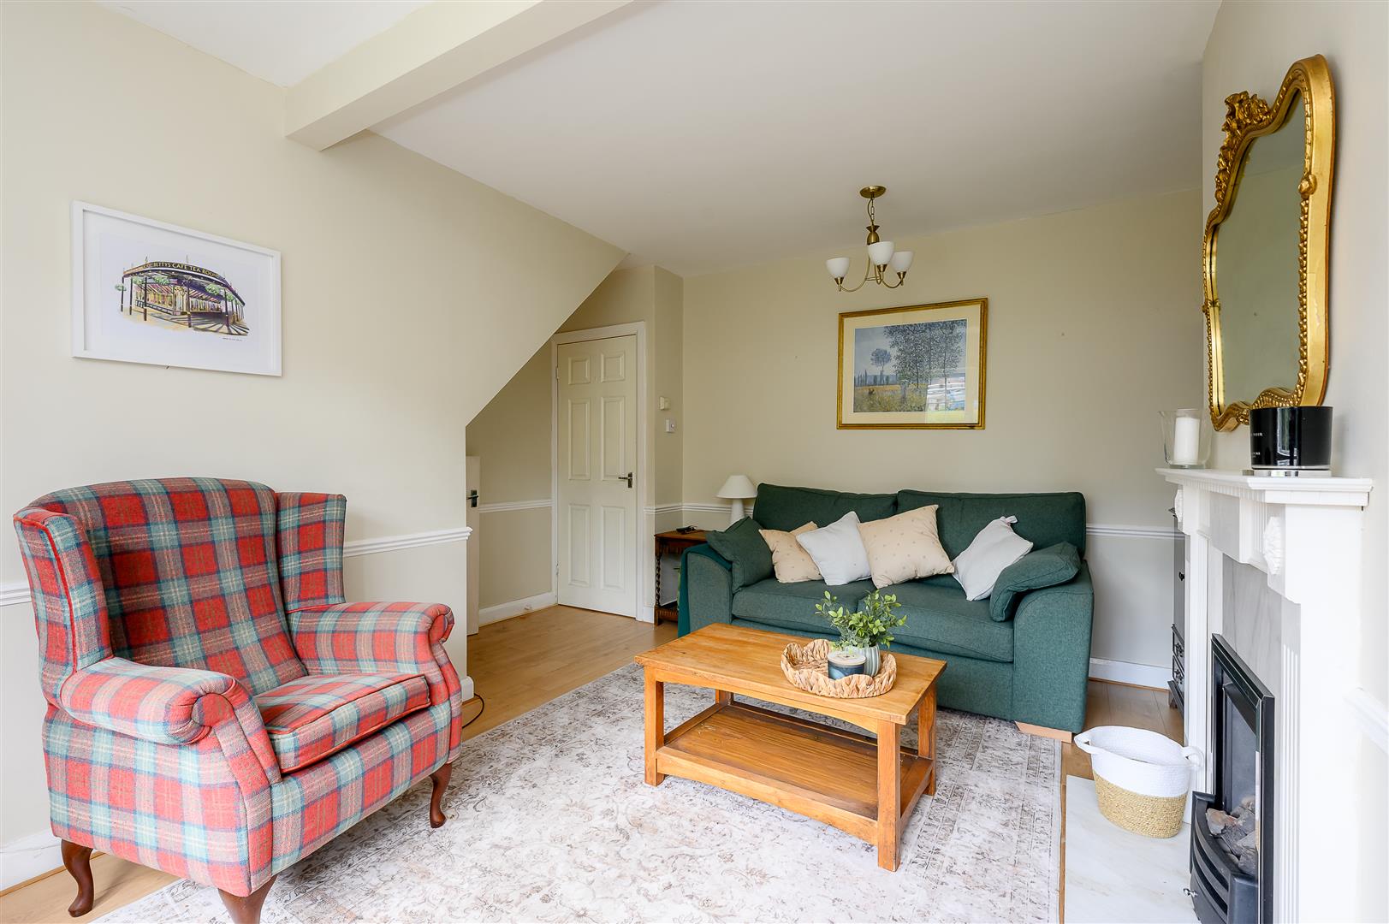
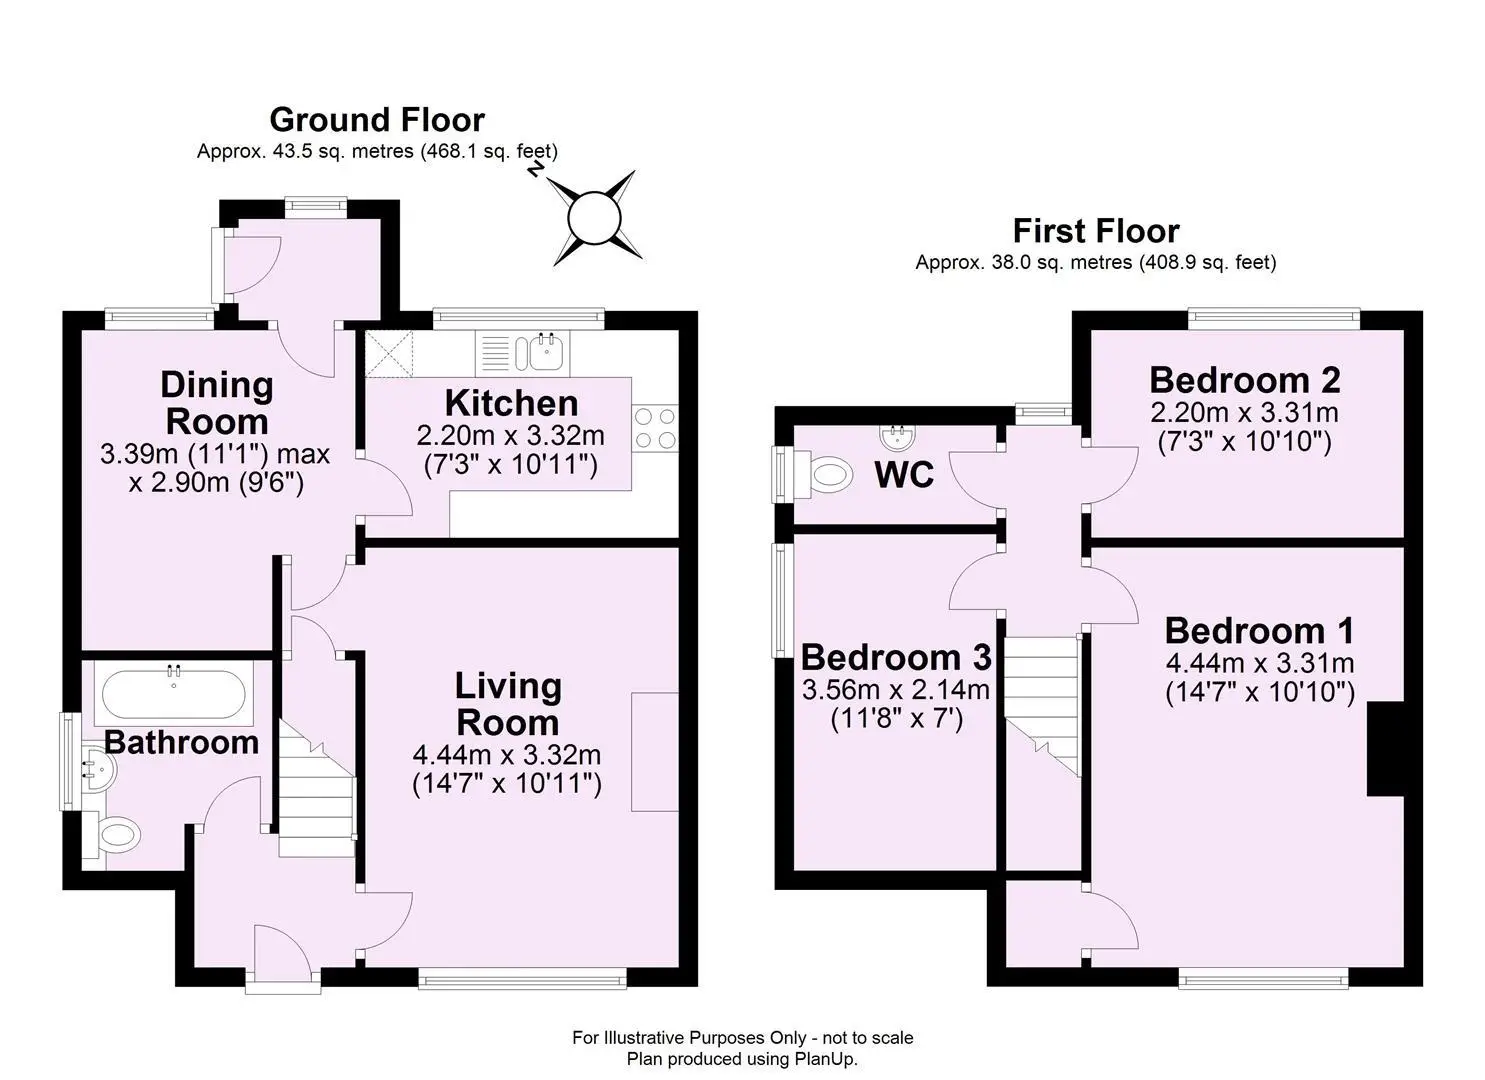
Inside, the reception hall opens to a ground floor bathroom fitted with a white suite, including a bath with shower and screen. The bright and tastefully presented living room features a white fire surround with a gas fire, fitted shelving in one alcove, laminate wood flooring, and a large window that fills the room with natural light. To the rear, the dining room provides access to the rear entrance lobby, while the adjoining kitchen is fitted with modern units, an eye-level oven, gas hob with extractor hood, and space for a washing machine.
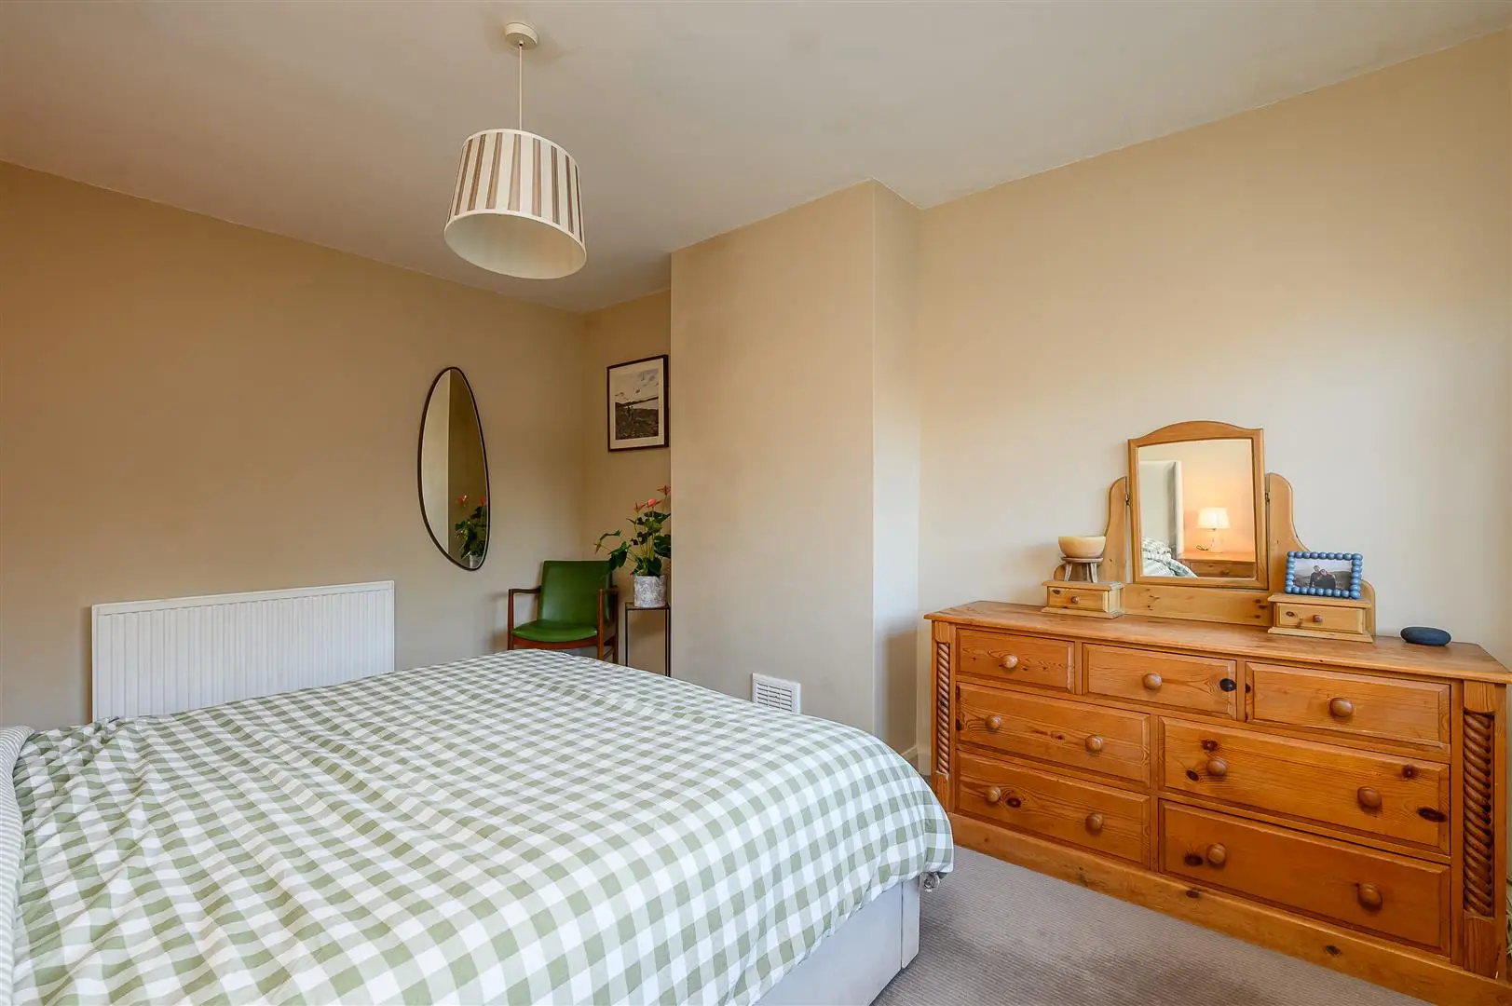
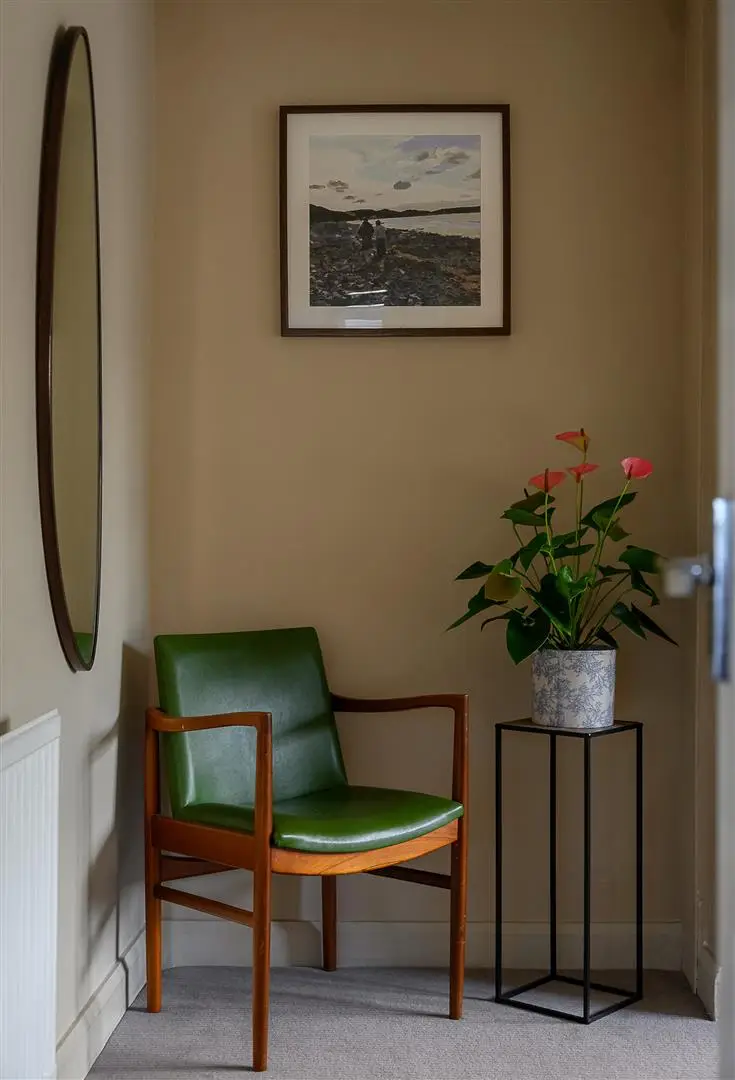
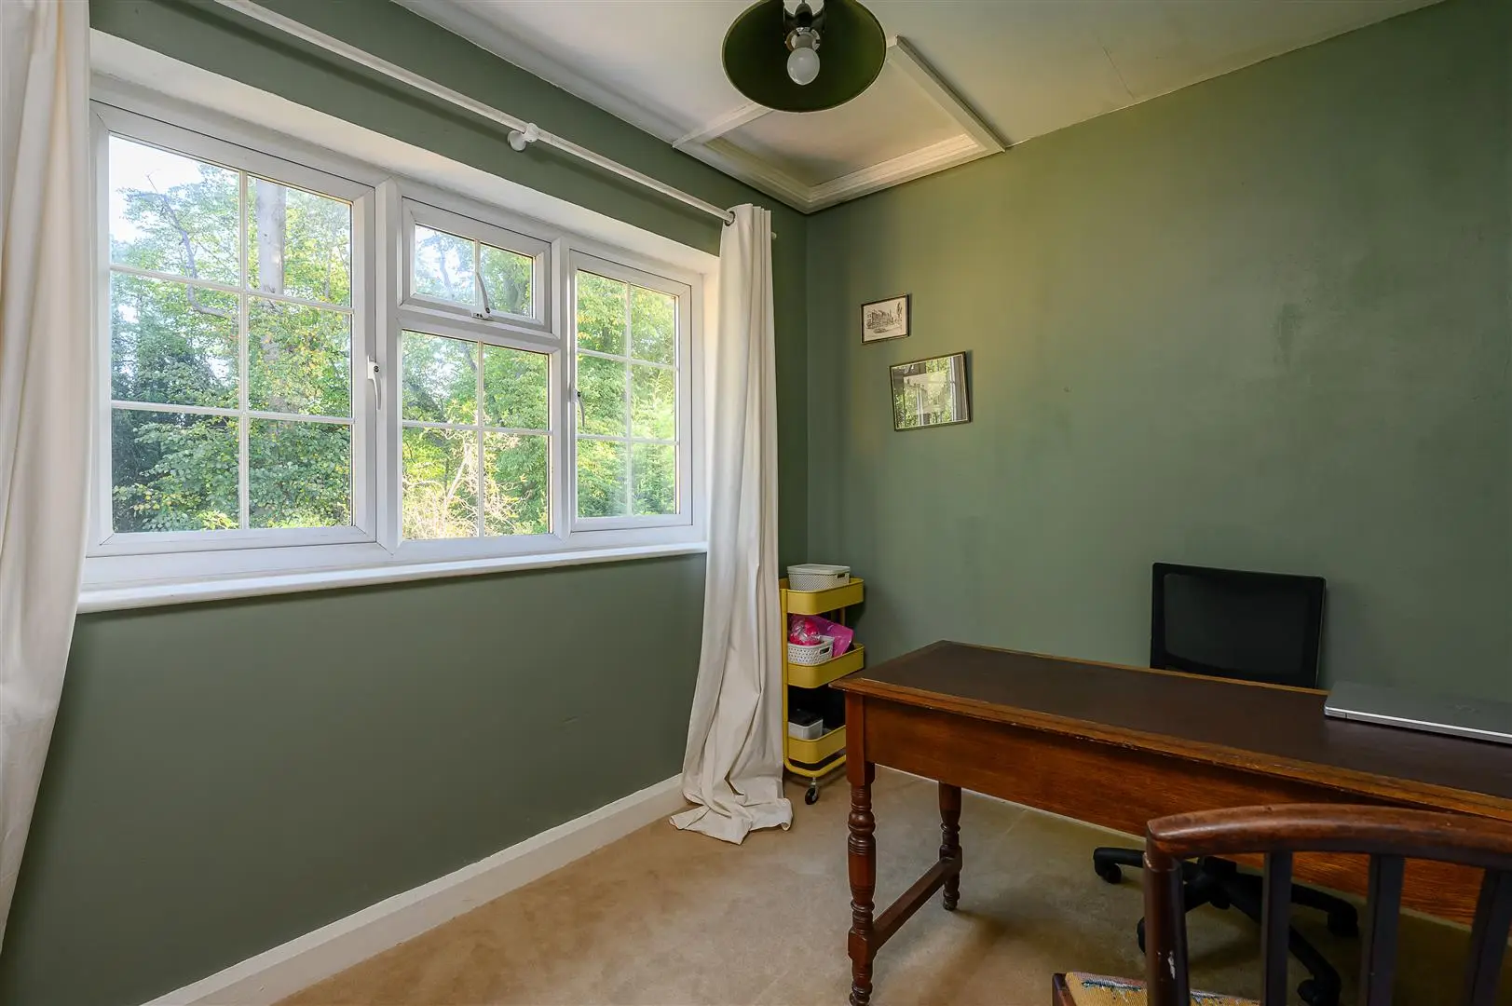
Upstairs, the generous master bedroom offers ample space for freestanding furniture and includes useful eaves storage. Two further double bedrooms, one currently used as a home office, along with a separate WC and washbasin complete the accommodation.
Externally, the rear garden is mainly laid to lawn, enclosed by timber fencing and enjoys a leafy backdrop of mature trees.
Guide Price £425,000
312Contact agent

Vicki Heaps
Sales Negotiator
Call me on 01904 650650Email meWe will only use your details to reply to your enquiry. See our privacy policy.