







Scarcroft Road, York YO23 1NF
Guide Price £850,000
 5
 1
 2
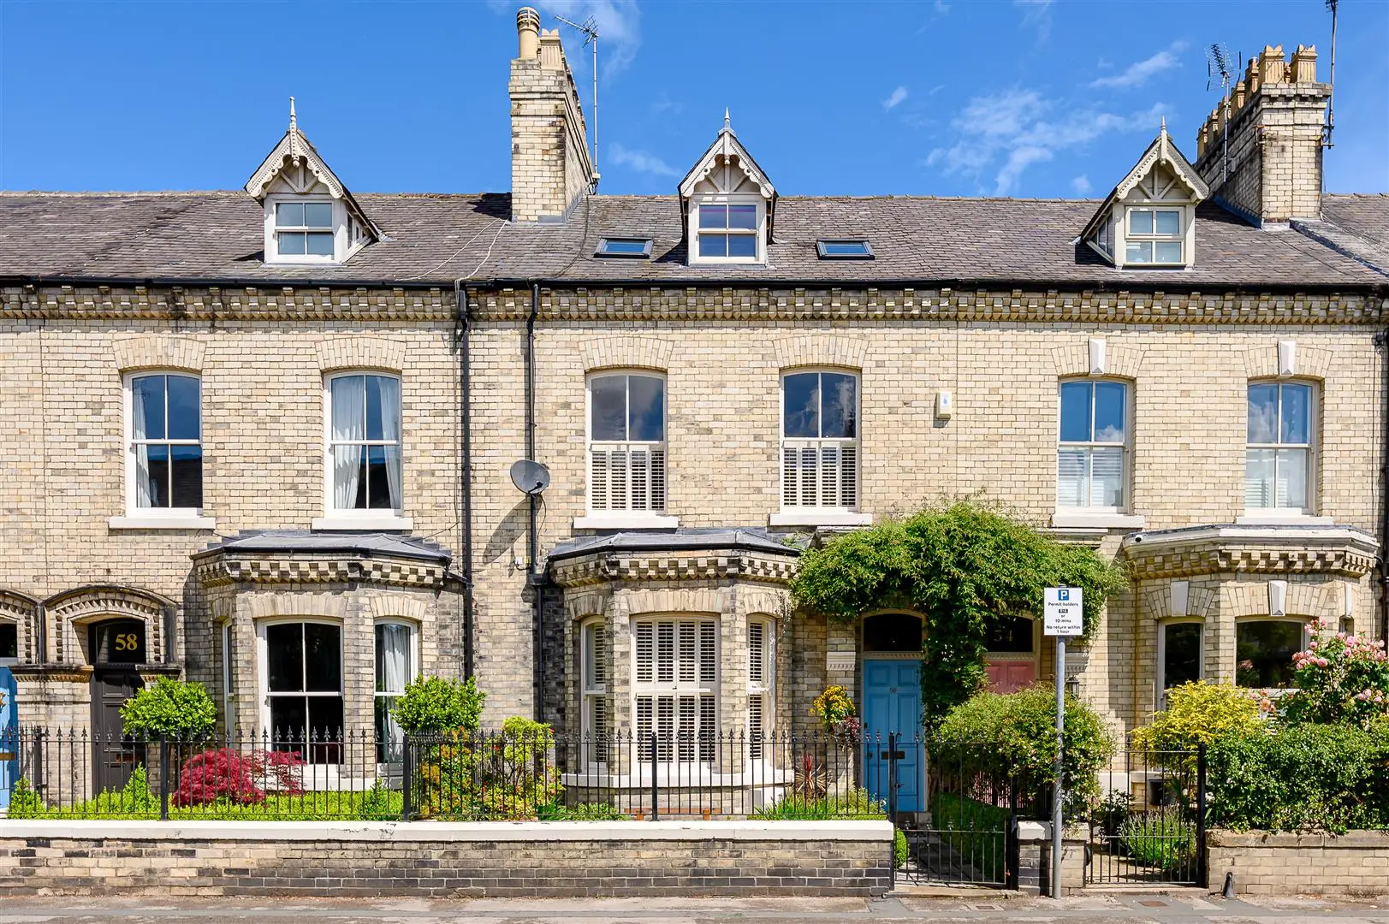
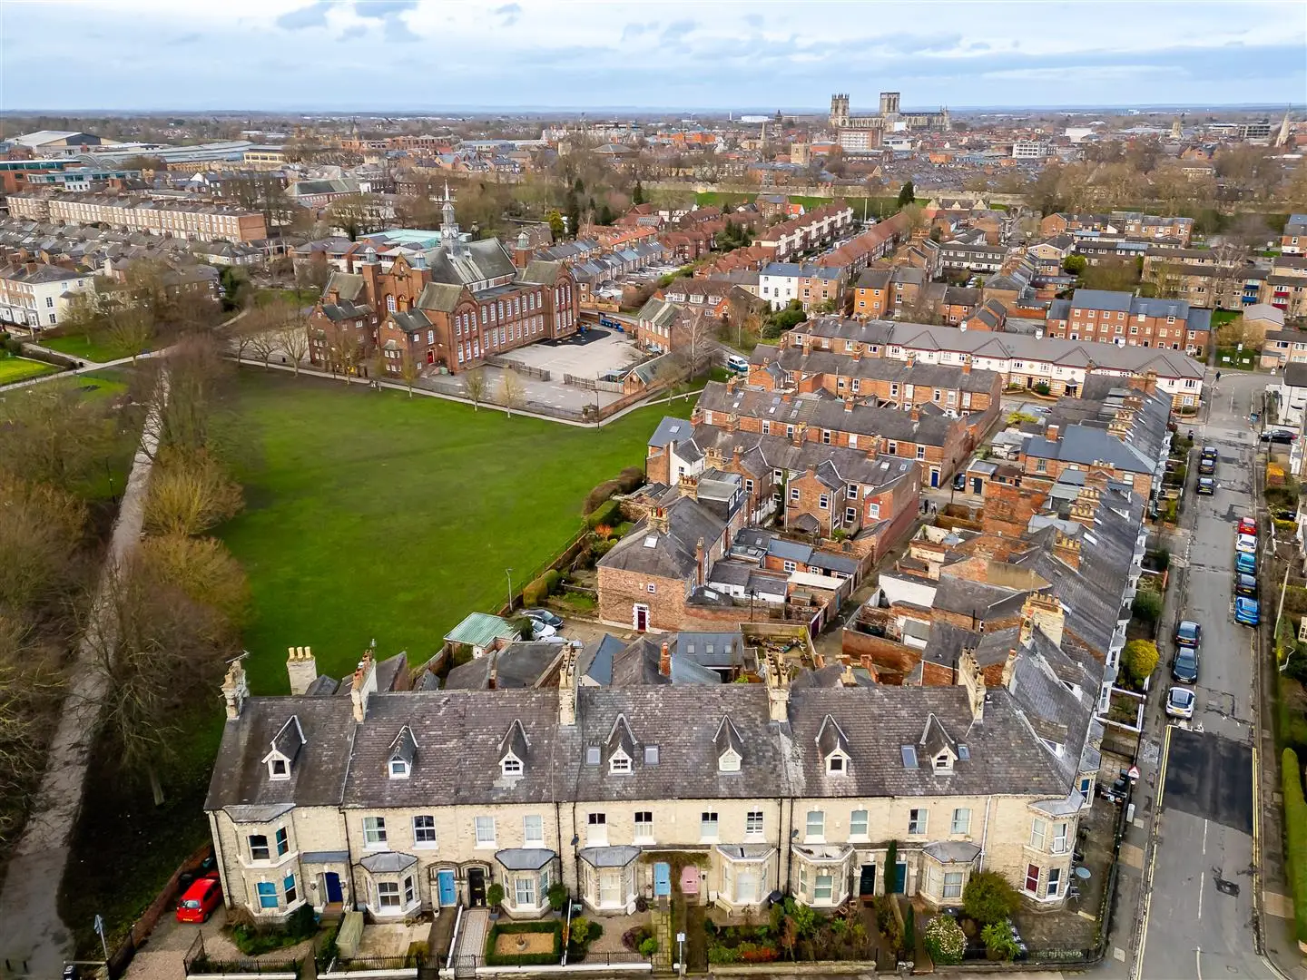
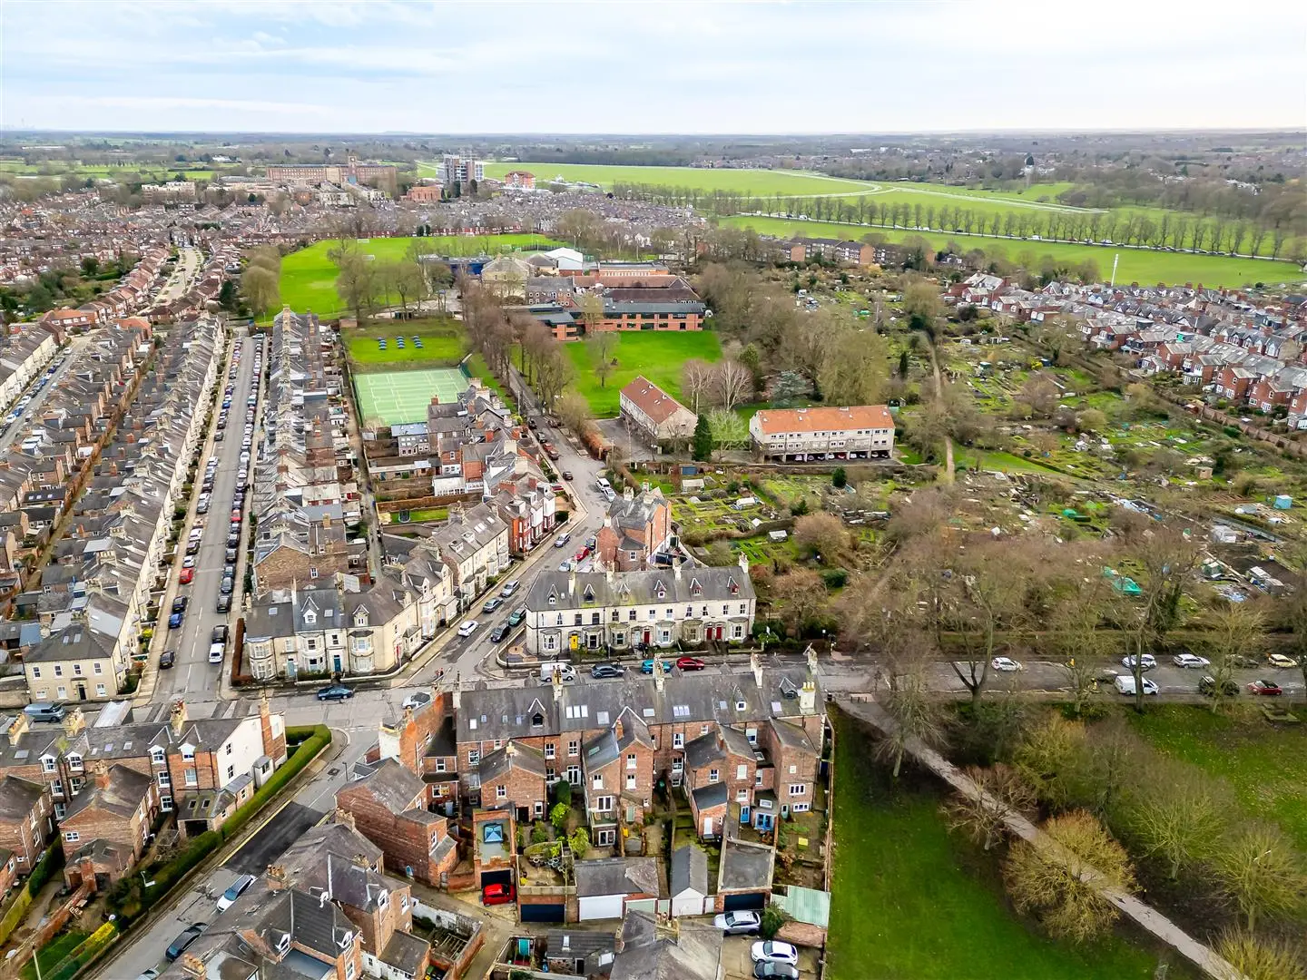
A substantial five-bedroom Victorian terrace offering over 2,200 sq ft of versatile accommodation, rich in period character and ideally positioned in one of York’s most sought-after residential locations.
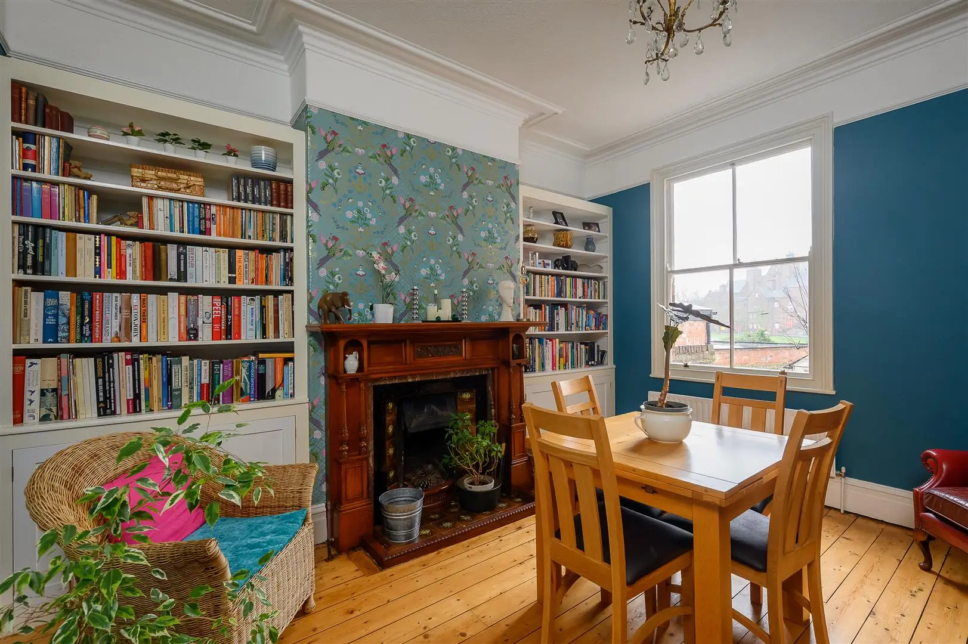
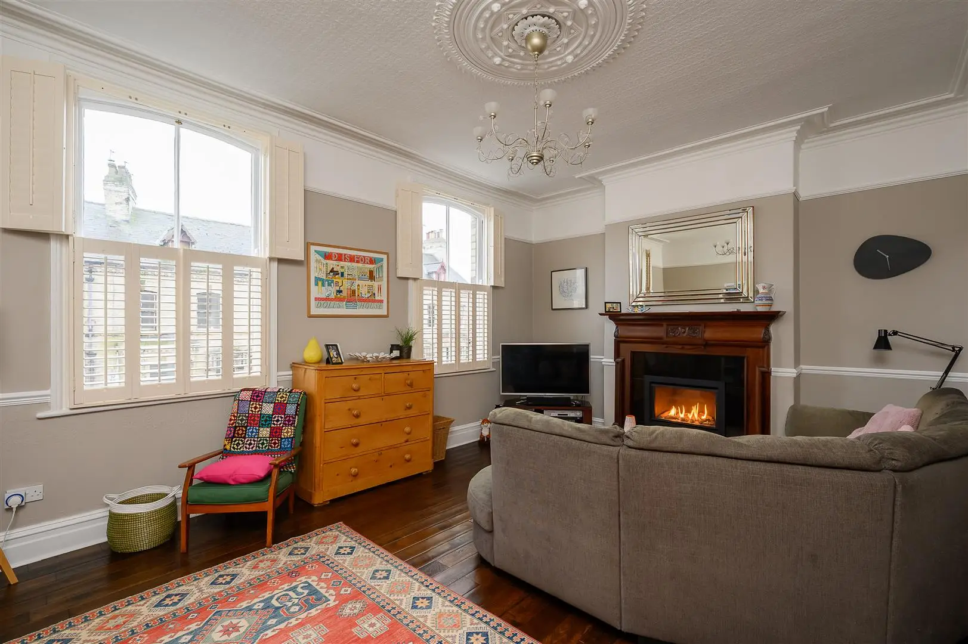
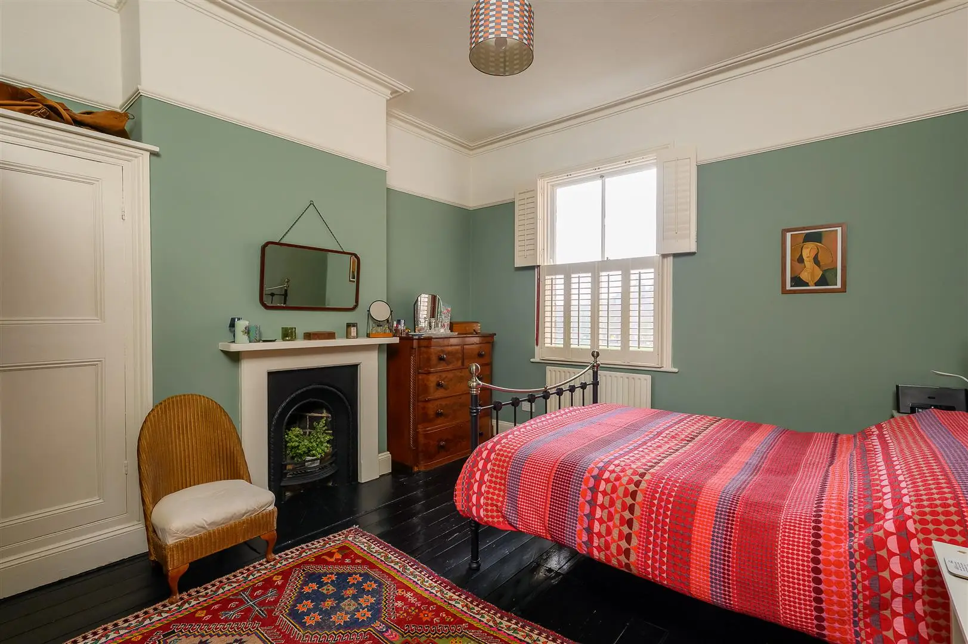
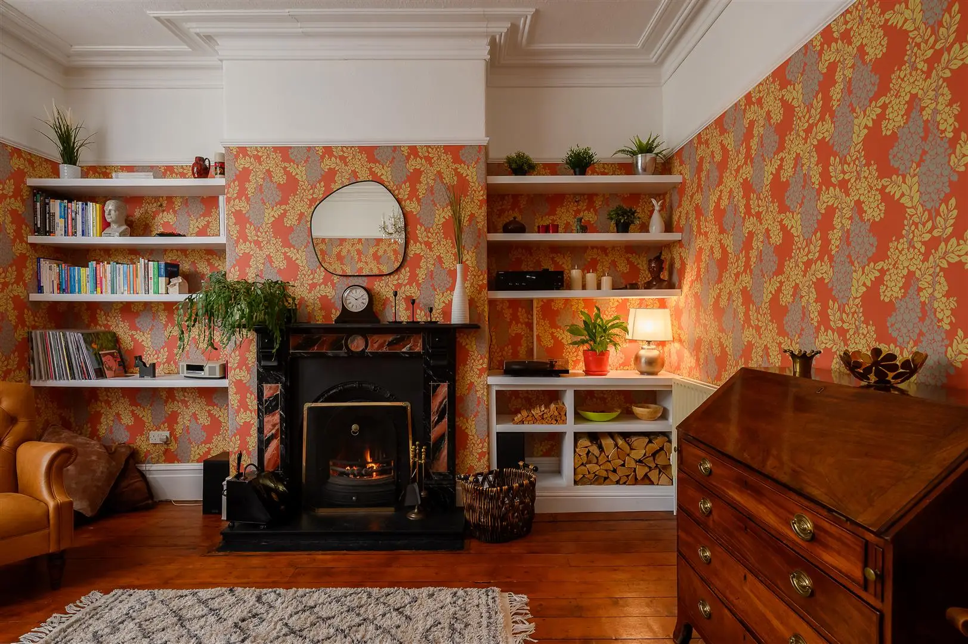
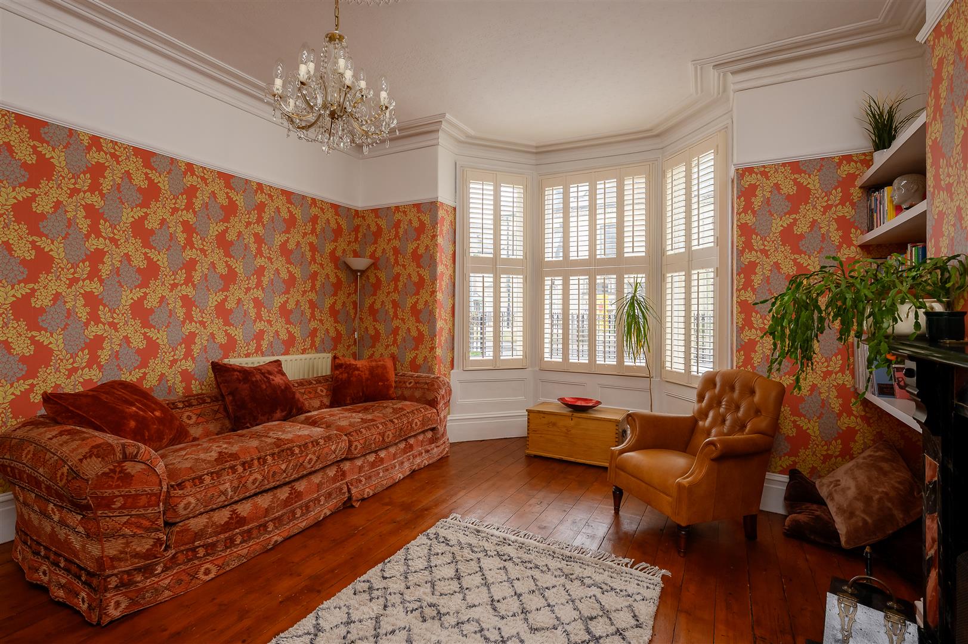
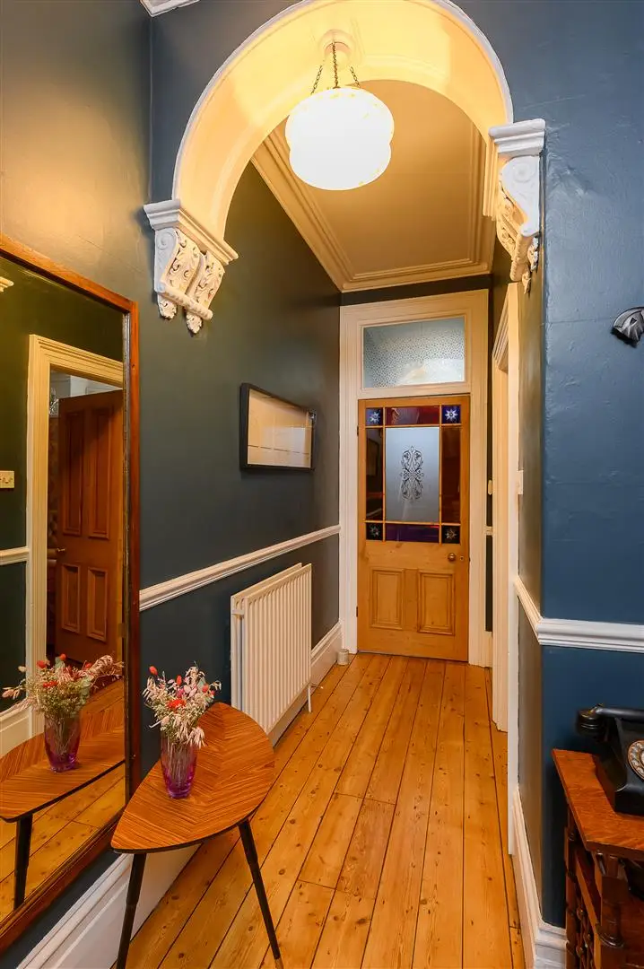
Dating from the late 19th century, the house showcases a wealth of original period features throughout, including ornate cornicing, ceiling roses, sash windows, deep skirting boards, original timber flooring and a series of beautifully preserved Victorian fireplaces, all thoughtfully complemented by tasteful modern decor and high-quality fittings.
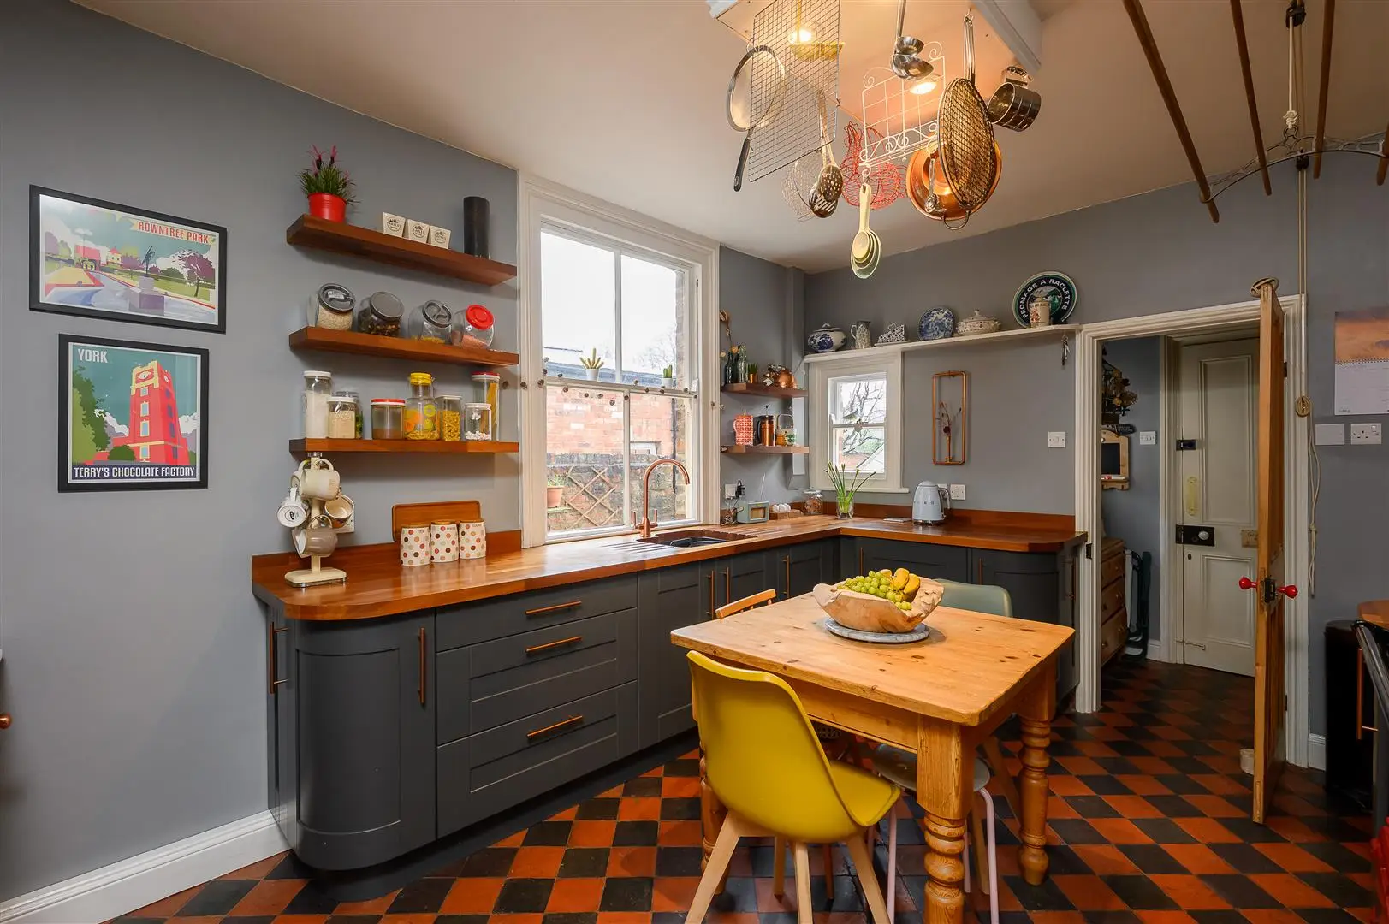
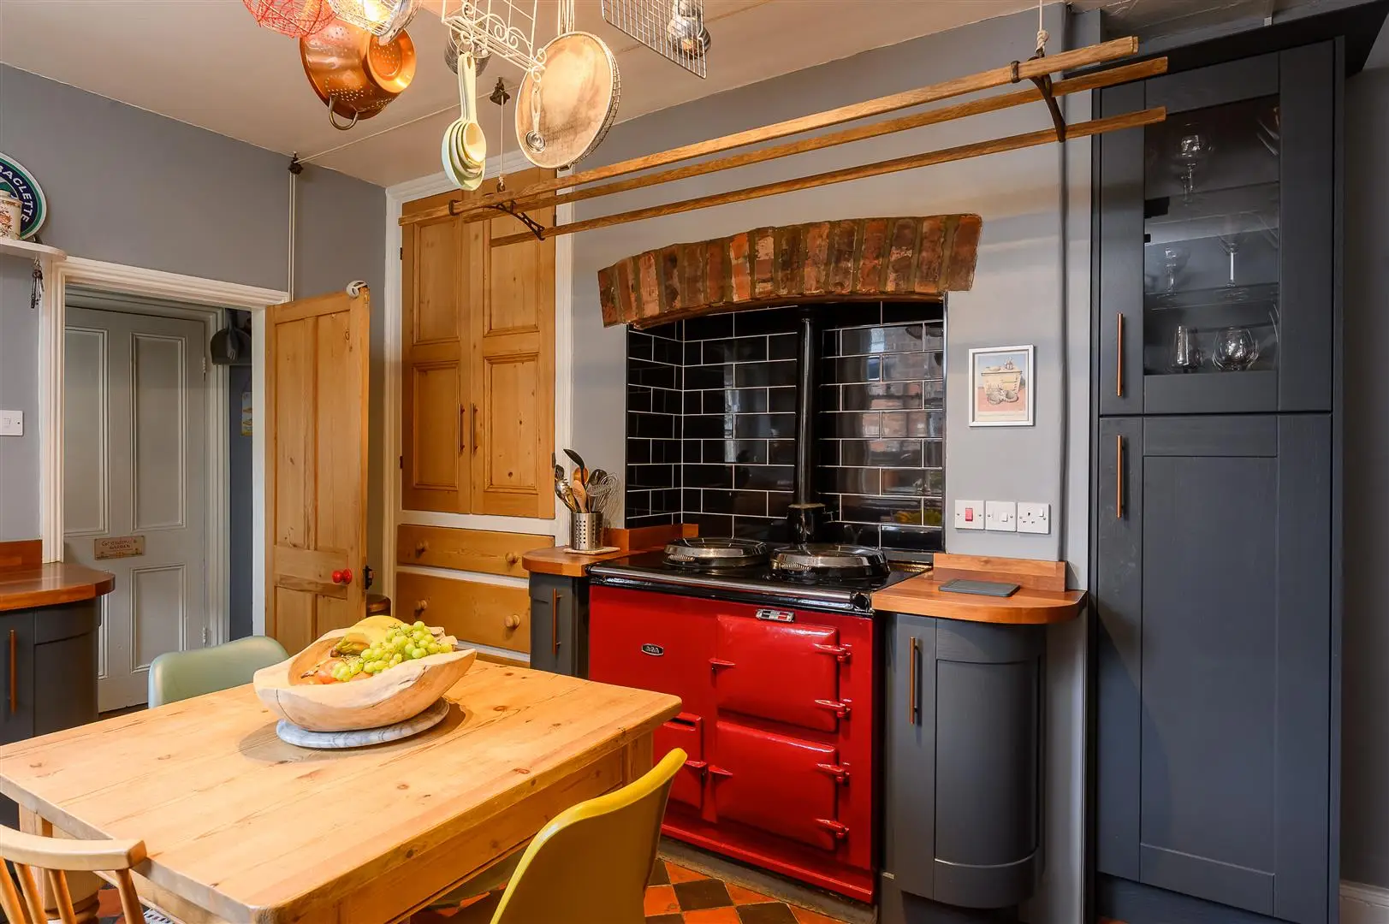
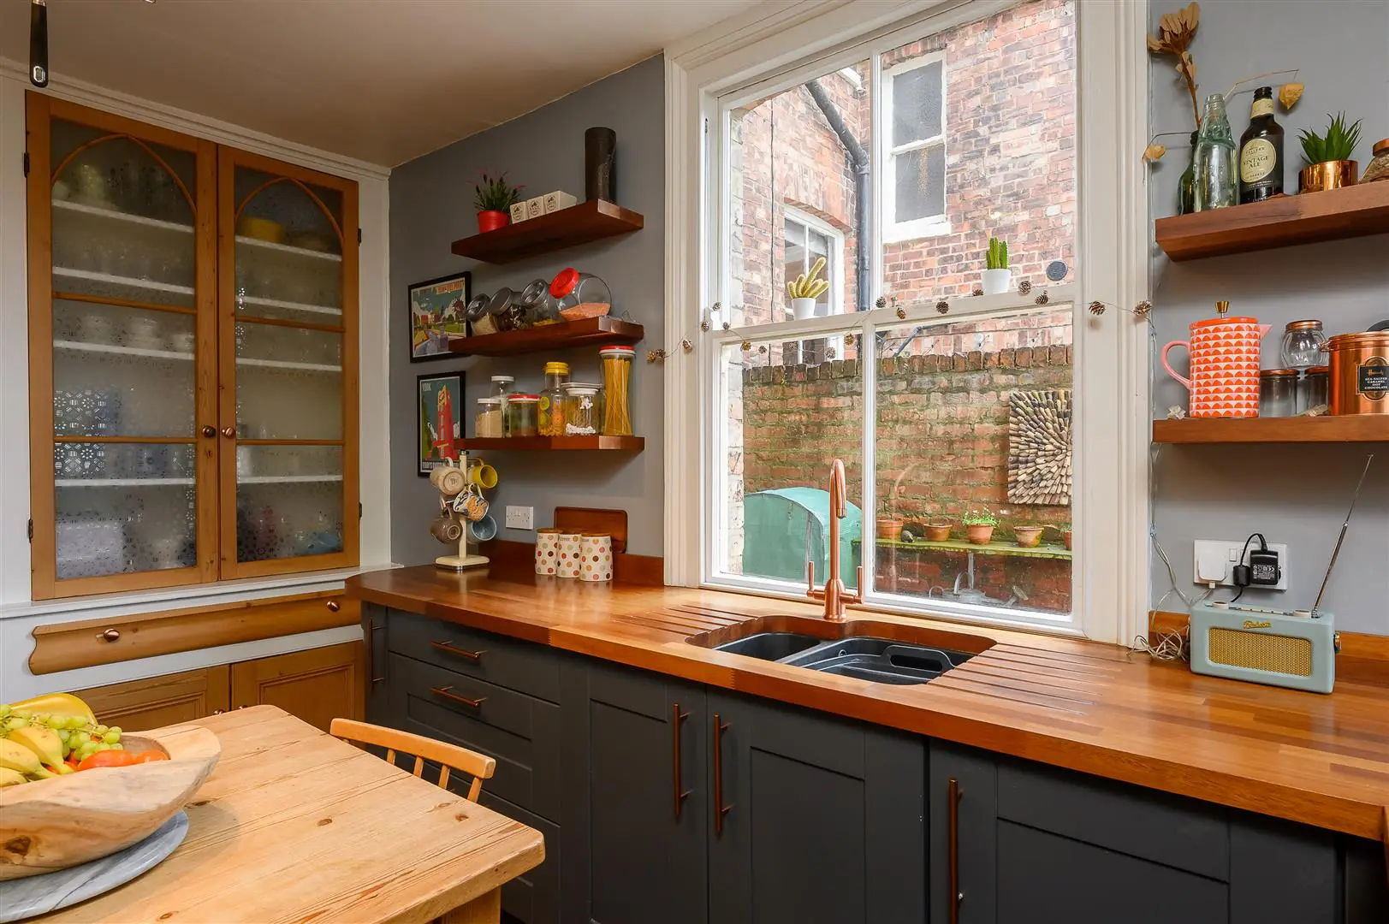
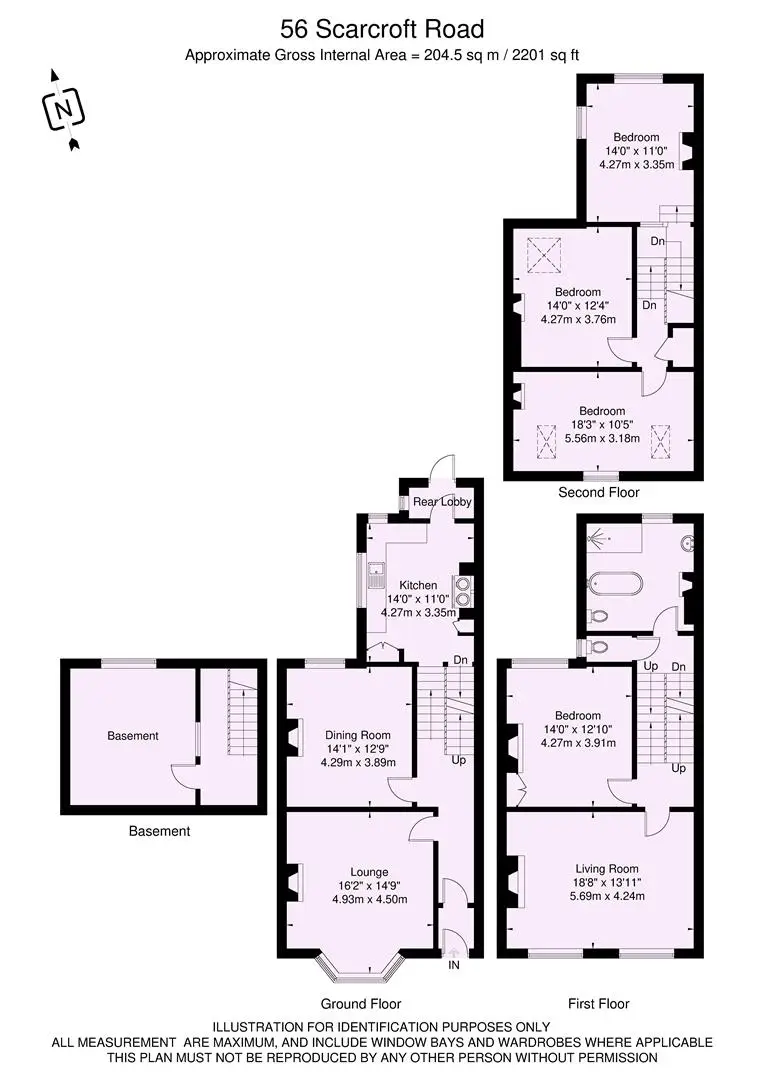
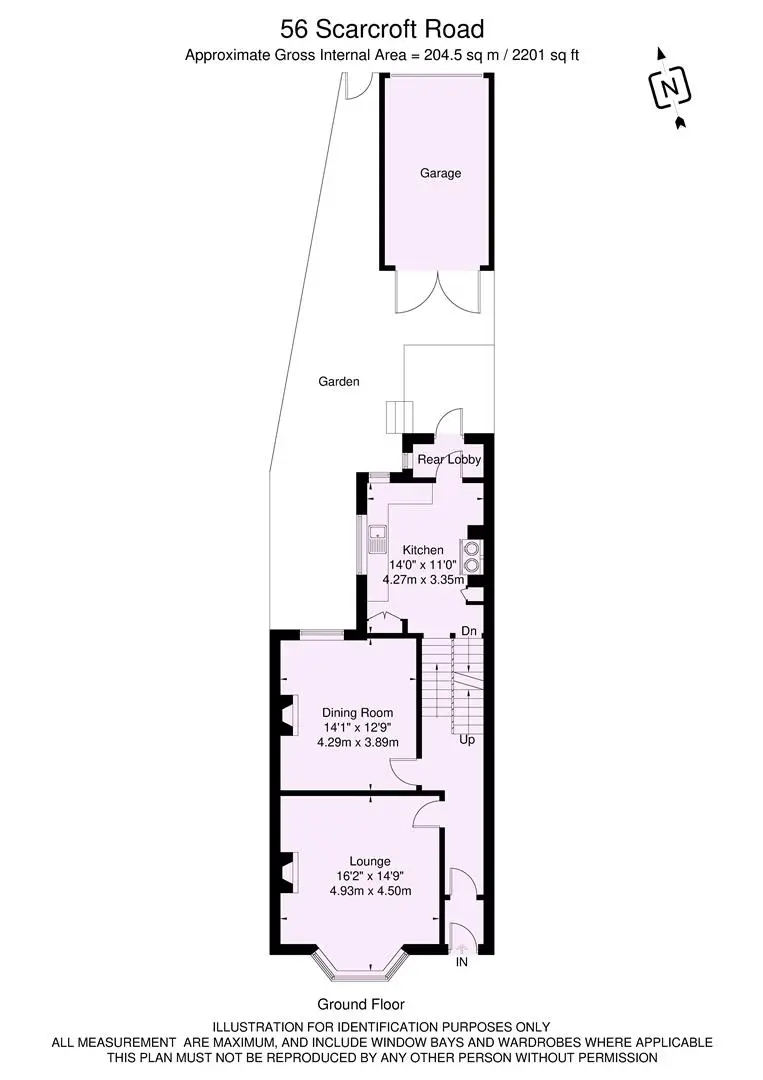
Arranged over four floors and extending to over 2,200 sq ft of accommodation, the internal layout provides exceptional versatility for family living. The ground floor opens via an elegant entrance hallway to two generous reception rooms, each enjoying high ceilings and feature fireplaces. To the rear, the kitchen overlooks the courtyard garden and features shaker-style cabinetry, wooden worktops and an AGA, with direct access to the rear courtyard.
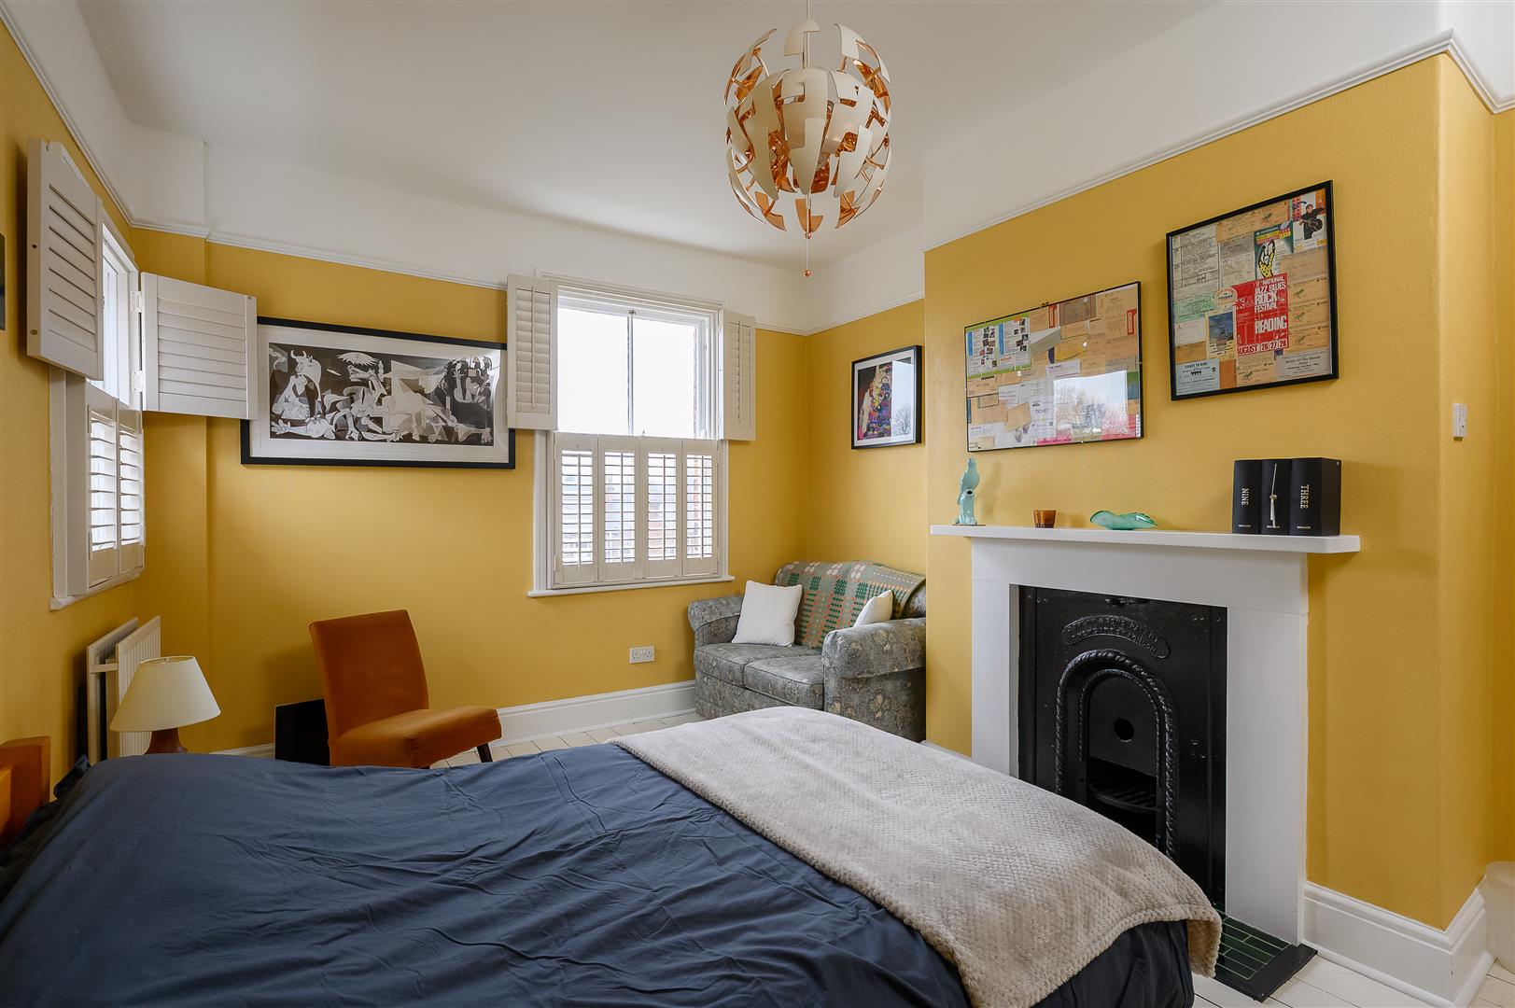
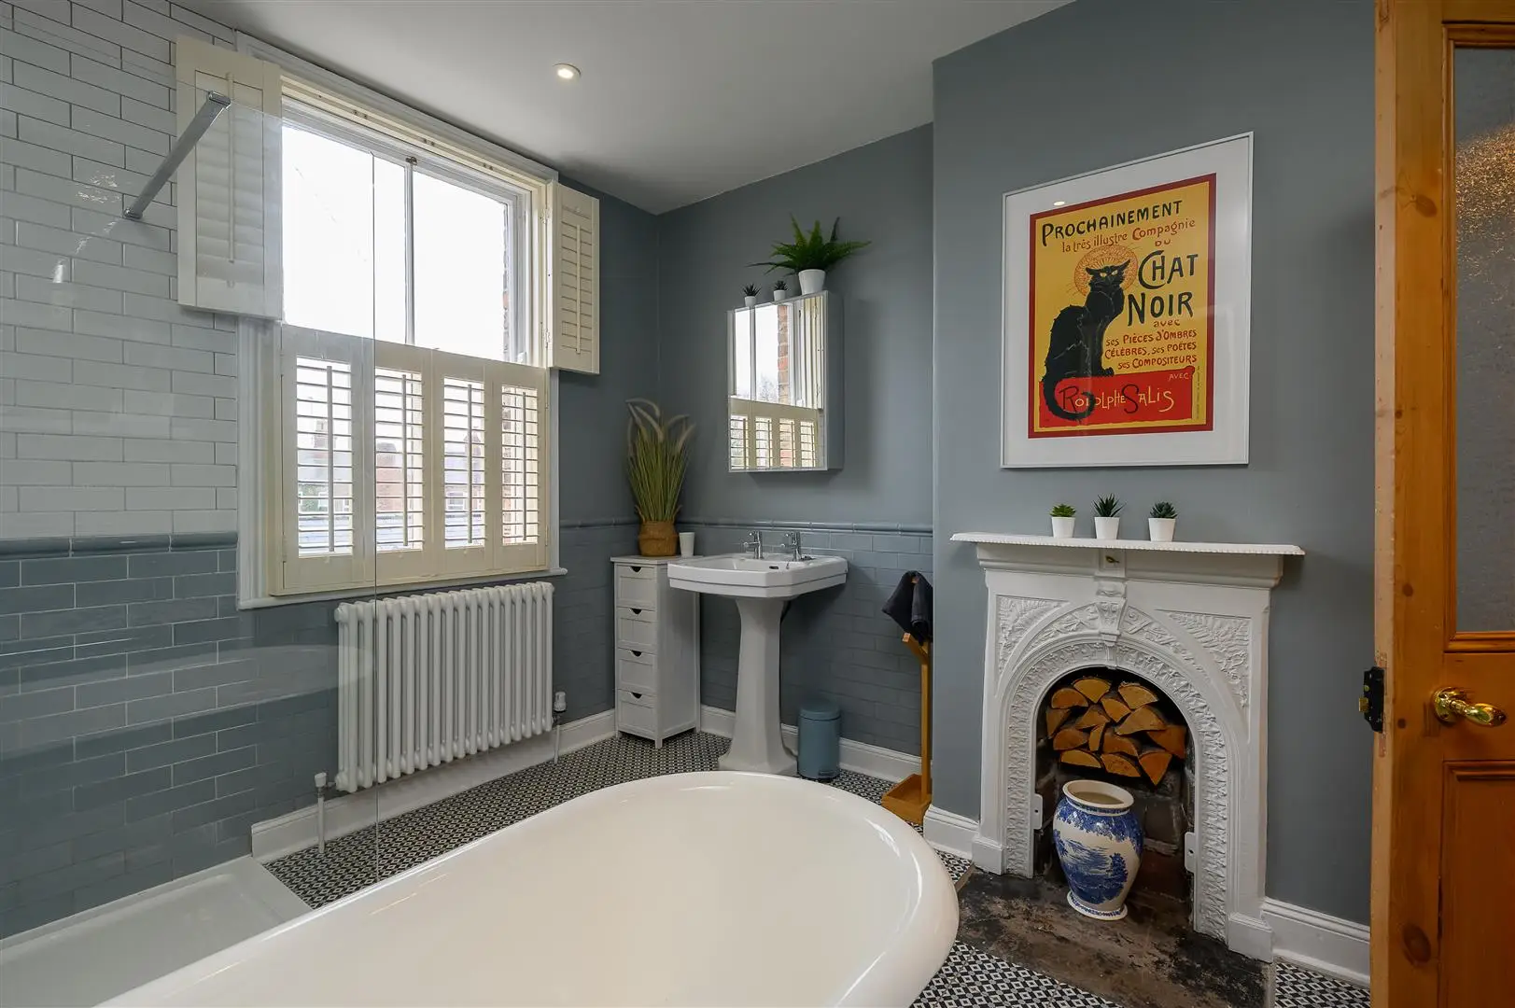
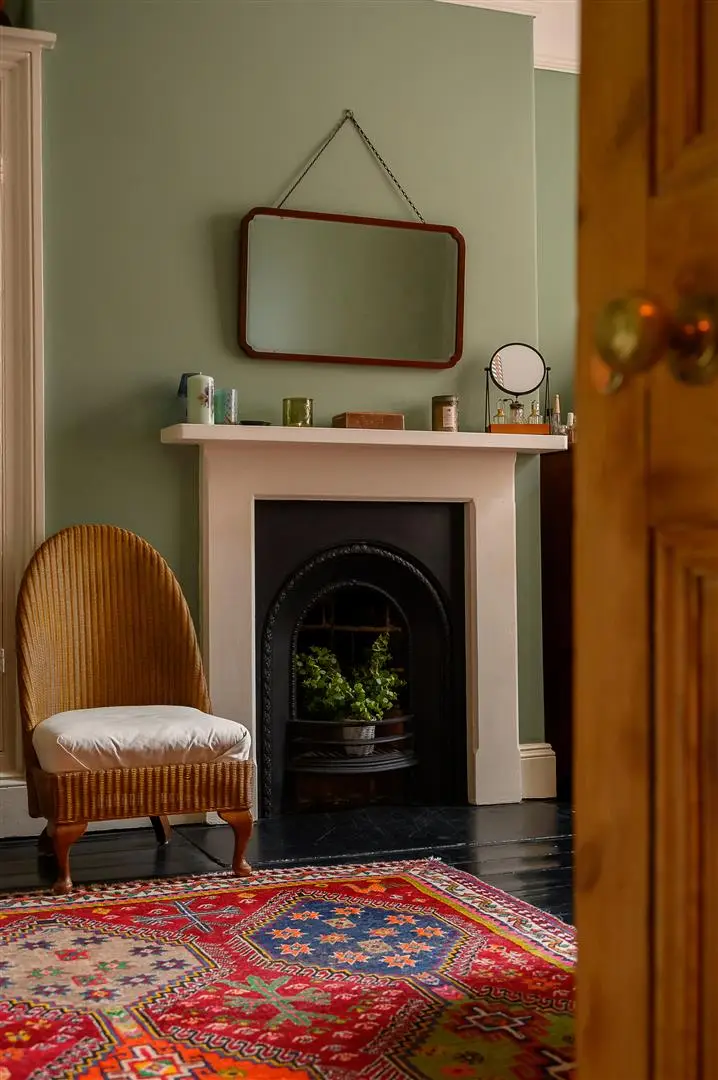
To the first floor are two well-proportioned bedrooms, one of which is currently used as a drawing room with a gas fireplace and fitted shutters, although it would make a superb principal bedroom. This level is served by a well-appointed family bathroom featuring both a traditional roll-top bath, separate shower, and WC. There is also a separate WC enhanced by a charming stained-glass window.
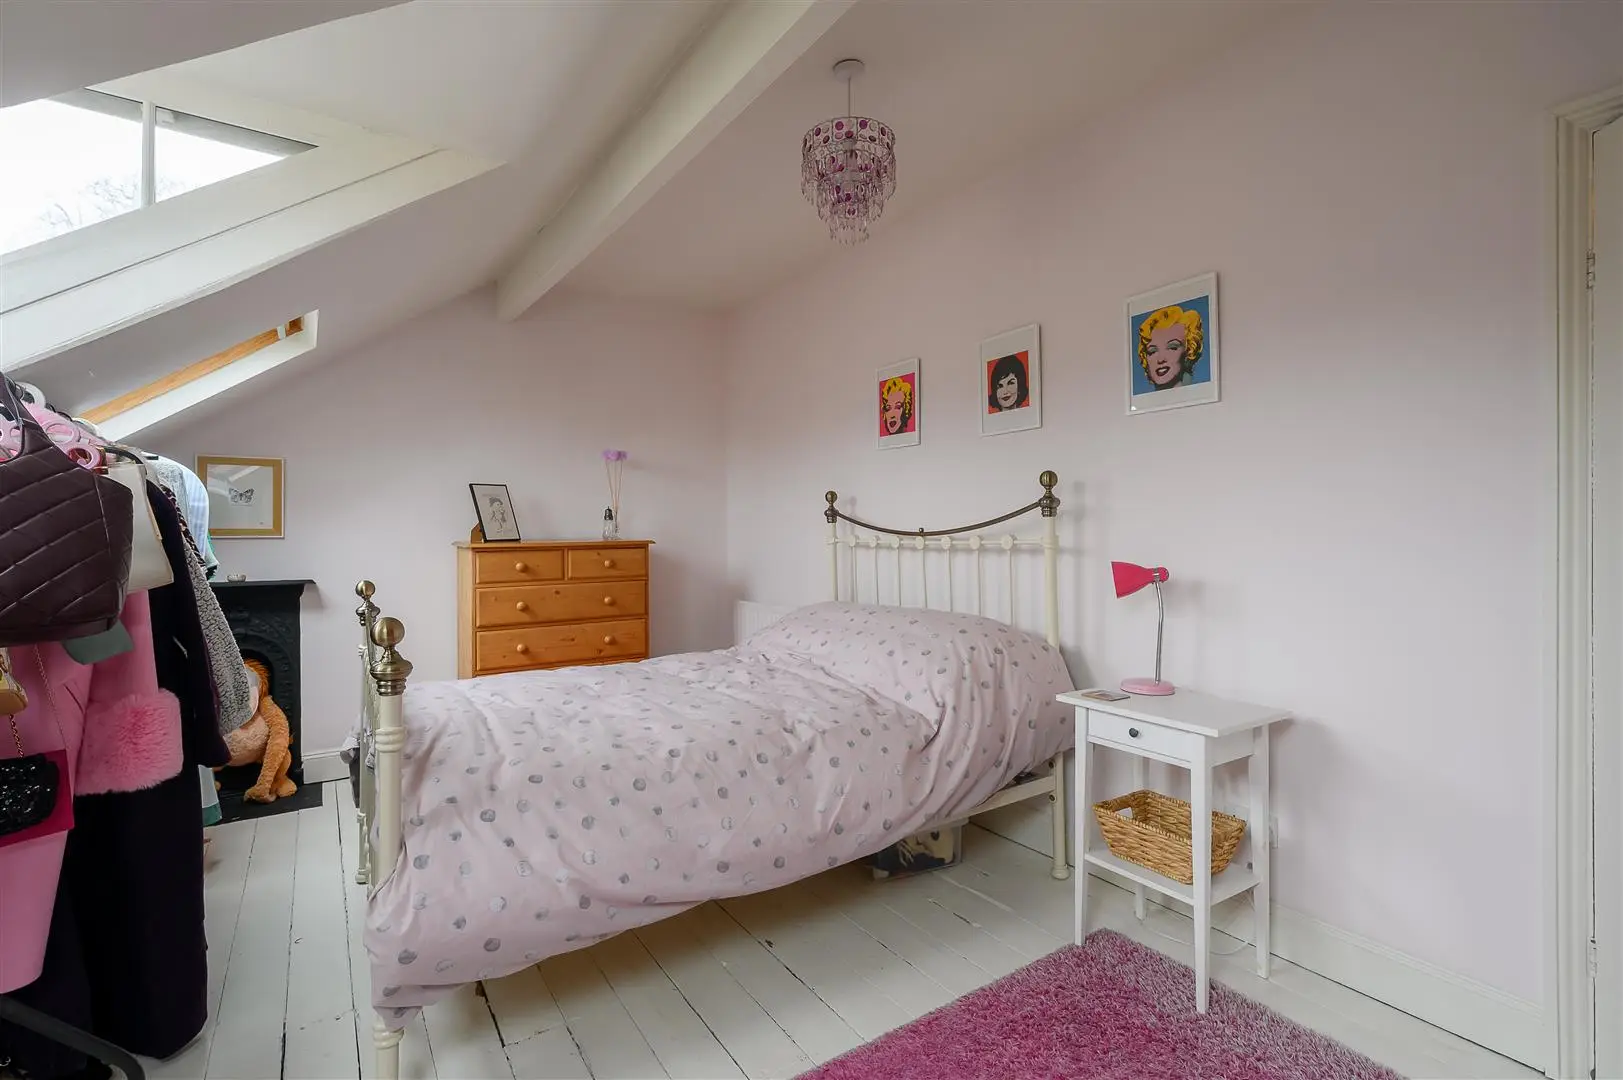
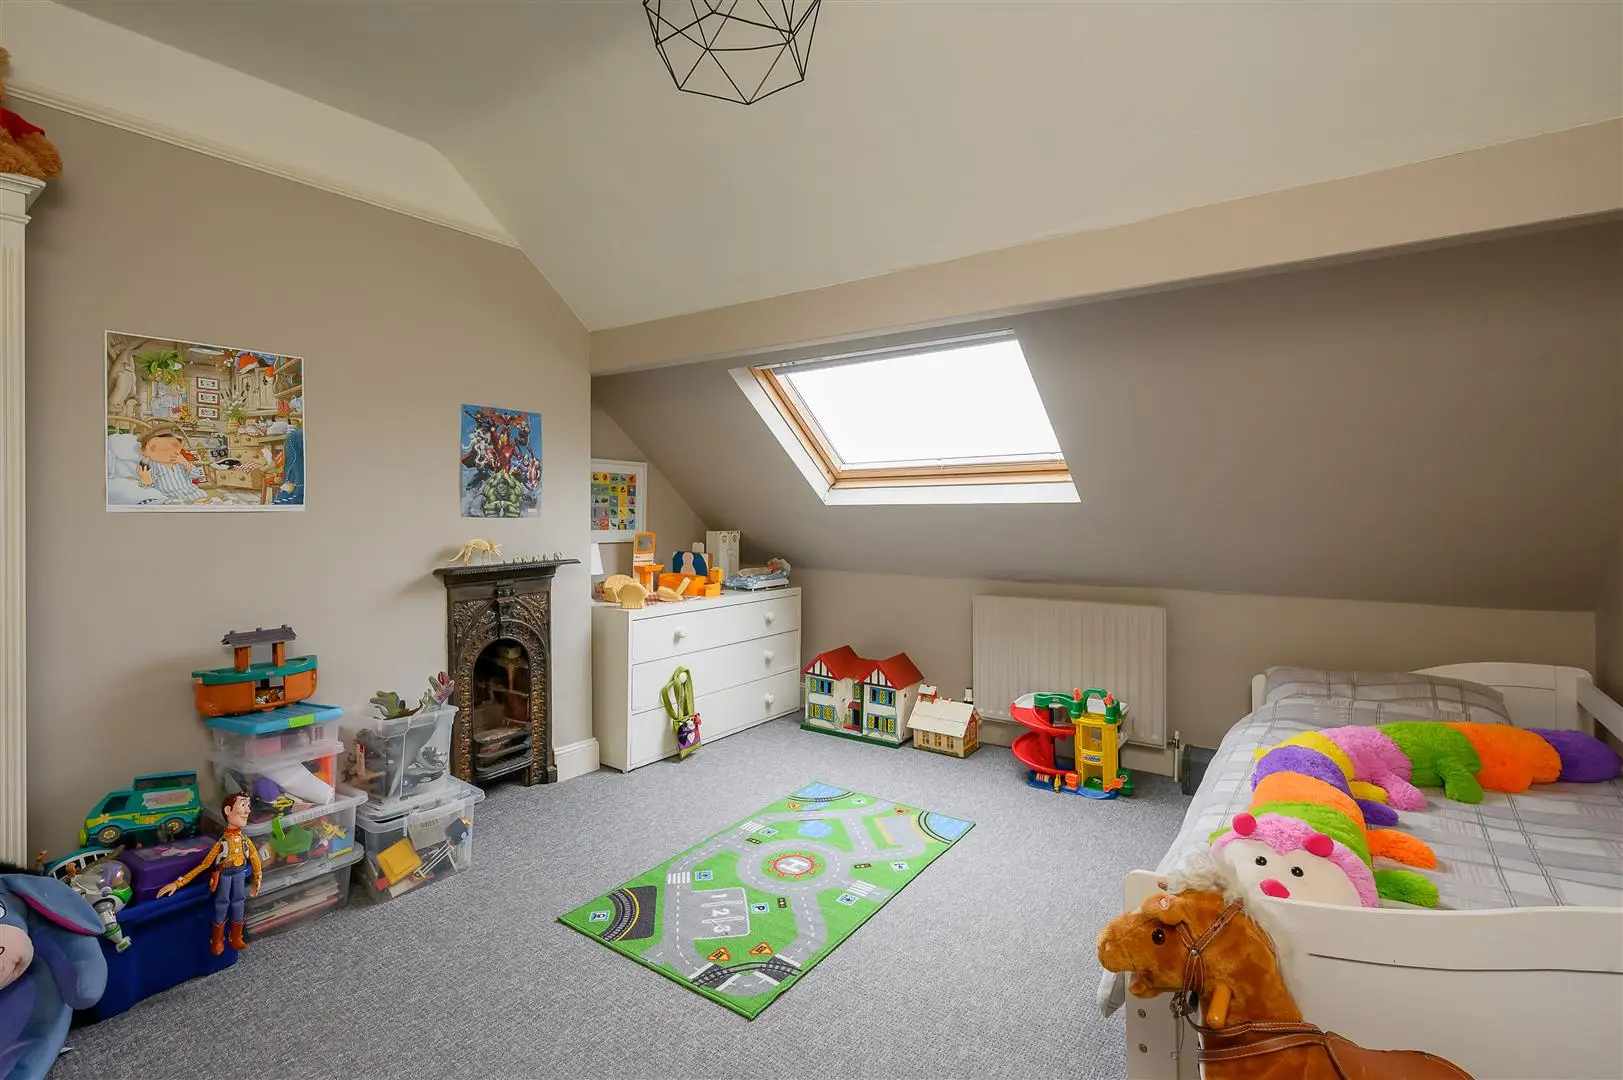
The second floor provides three further double bedrooms with useful storage and elevated rooftop views, including glimpses of York Minster.
A substantial basement level, currently utilised for storage and utility space, offers clear scope for further development or extension, subject to the necessary consents, presenting an exciting opportunity for buyers seeking additional living accommodation in the future.
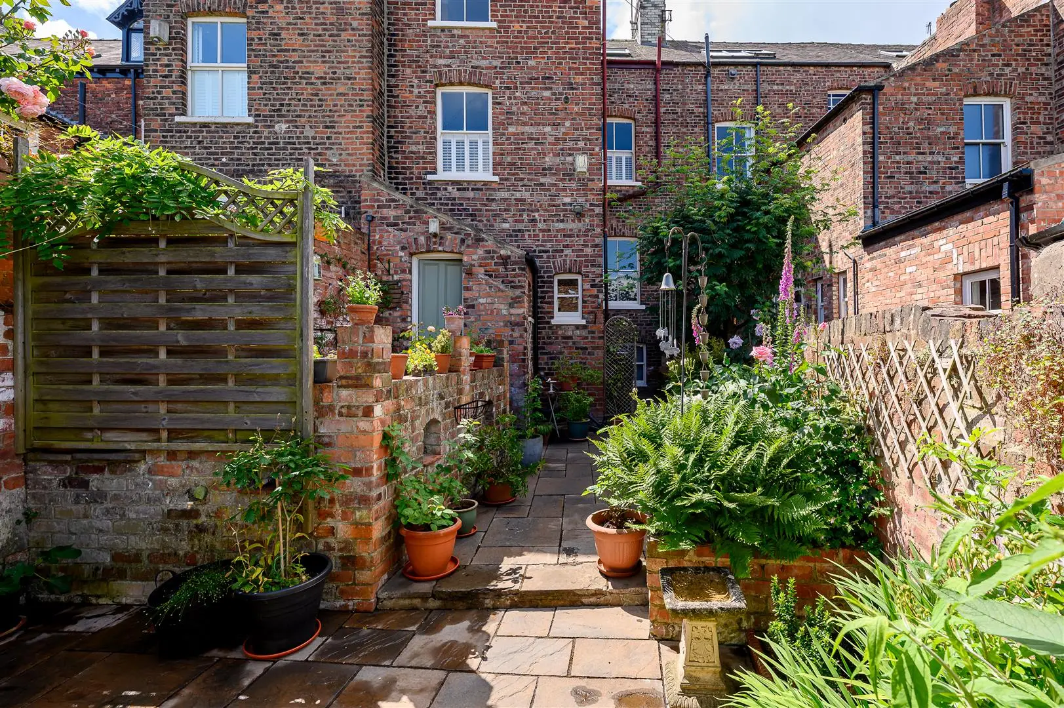
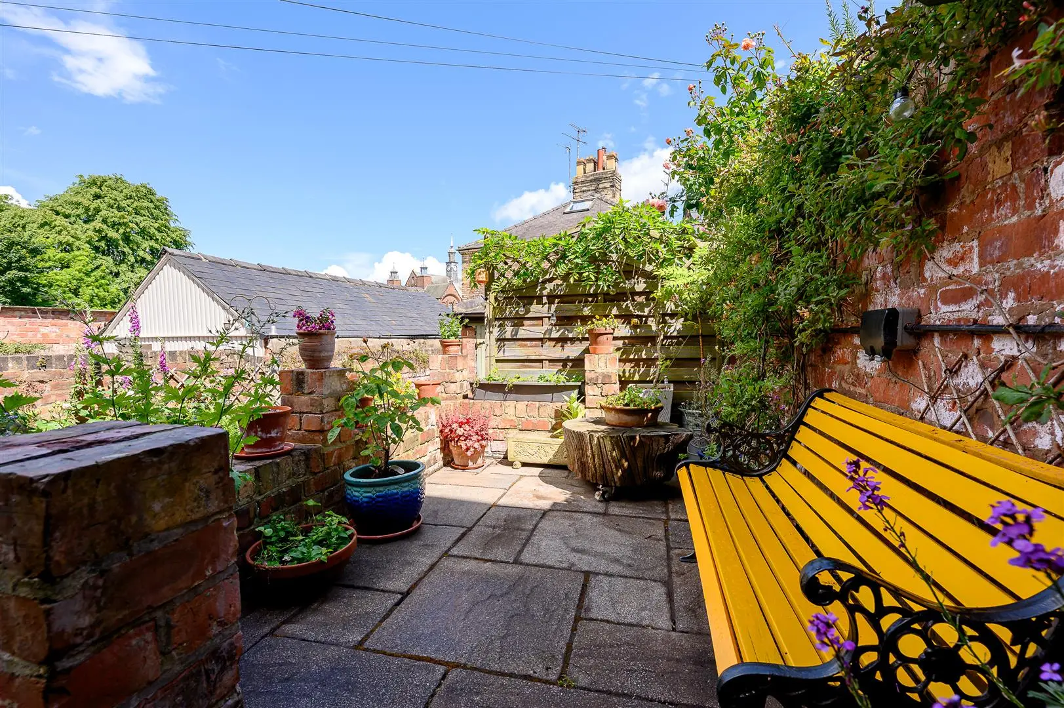
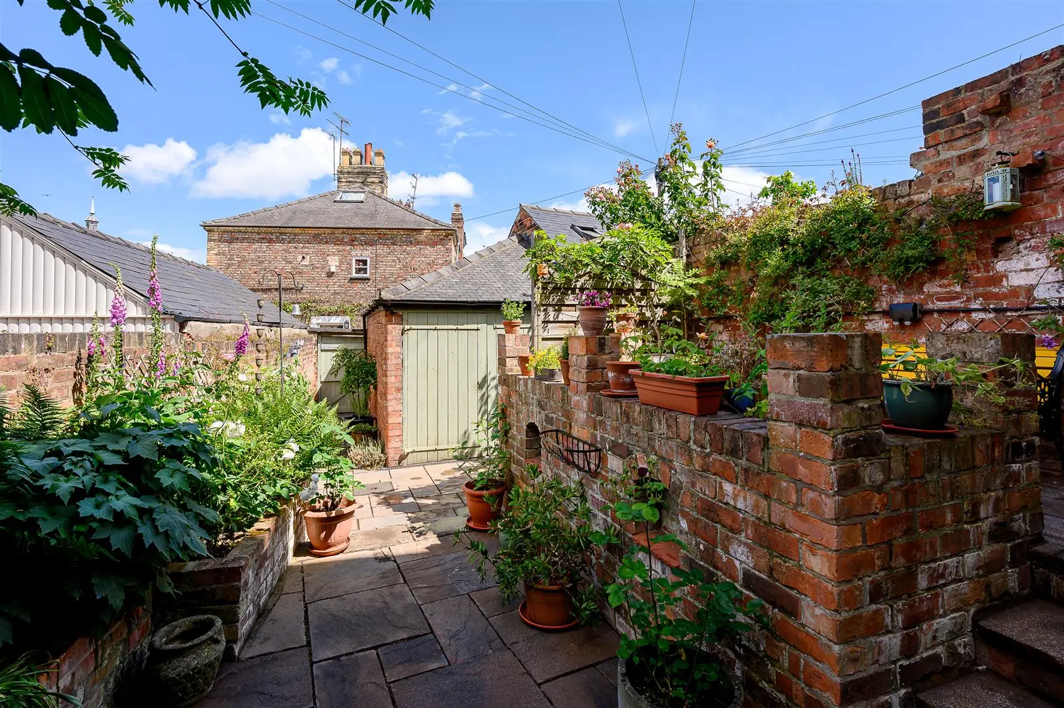
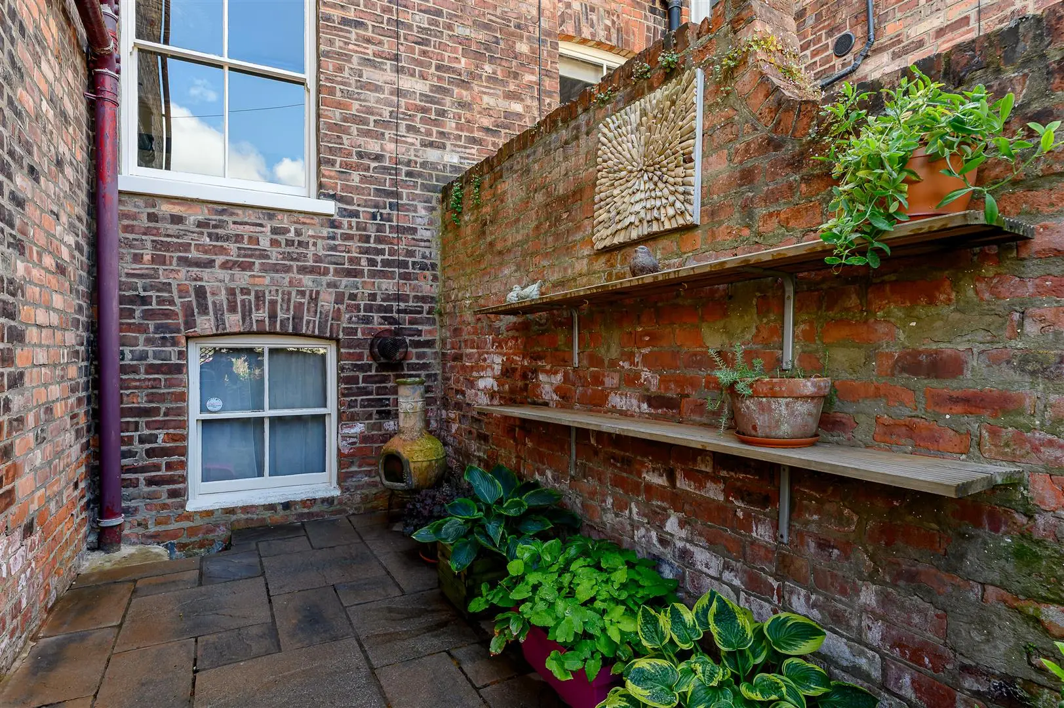
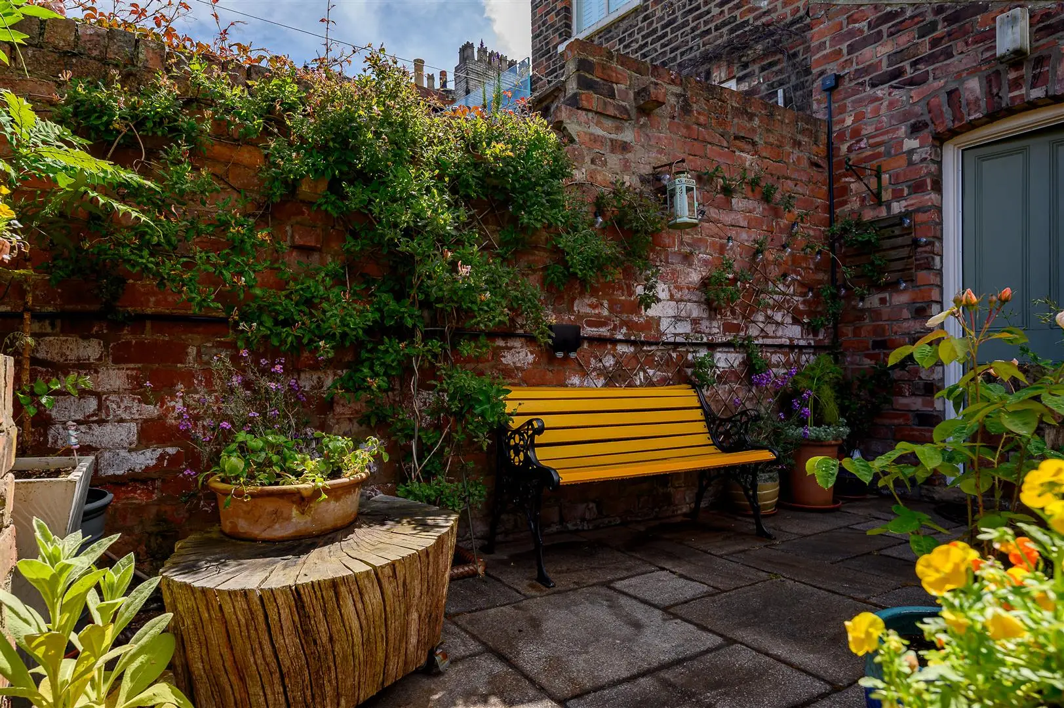
Externally, the property benefits from an attractive, walled rear courtyard garden, creating a private and low-maintenance outdoor space. Particularly rare for a property of this style and location, there is also a brick-built garage with rear access, a highly sought-after feature in this central setting.
In summary, this is a fine example of a substantial Victorian townhouse combining elegant architectural character, a wealth of retained period detail and generous proportions. Early viewing is highly recommended to fully appreciate the scale, character and setting of this exceptional home.
Guide Price £850,000
512Contact agent

Kennedy Waugh MNAEA
Senior Sales Executive and Valuer
Call me on 01904 650650Email meWe will only use your details to reply to your enquiry. See our privacy policy.