












Bootham Crescent, York YO30 7AH
Guide Price £1,100,000
 4
 2
 2
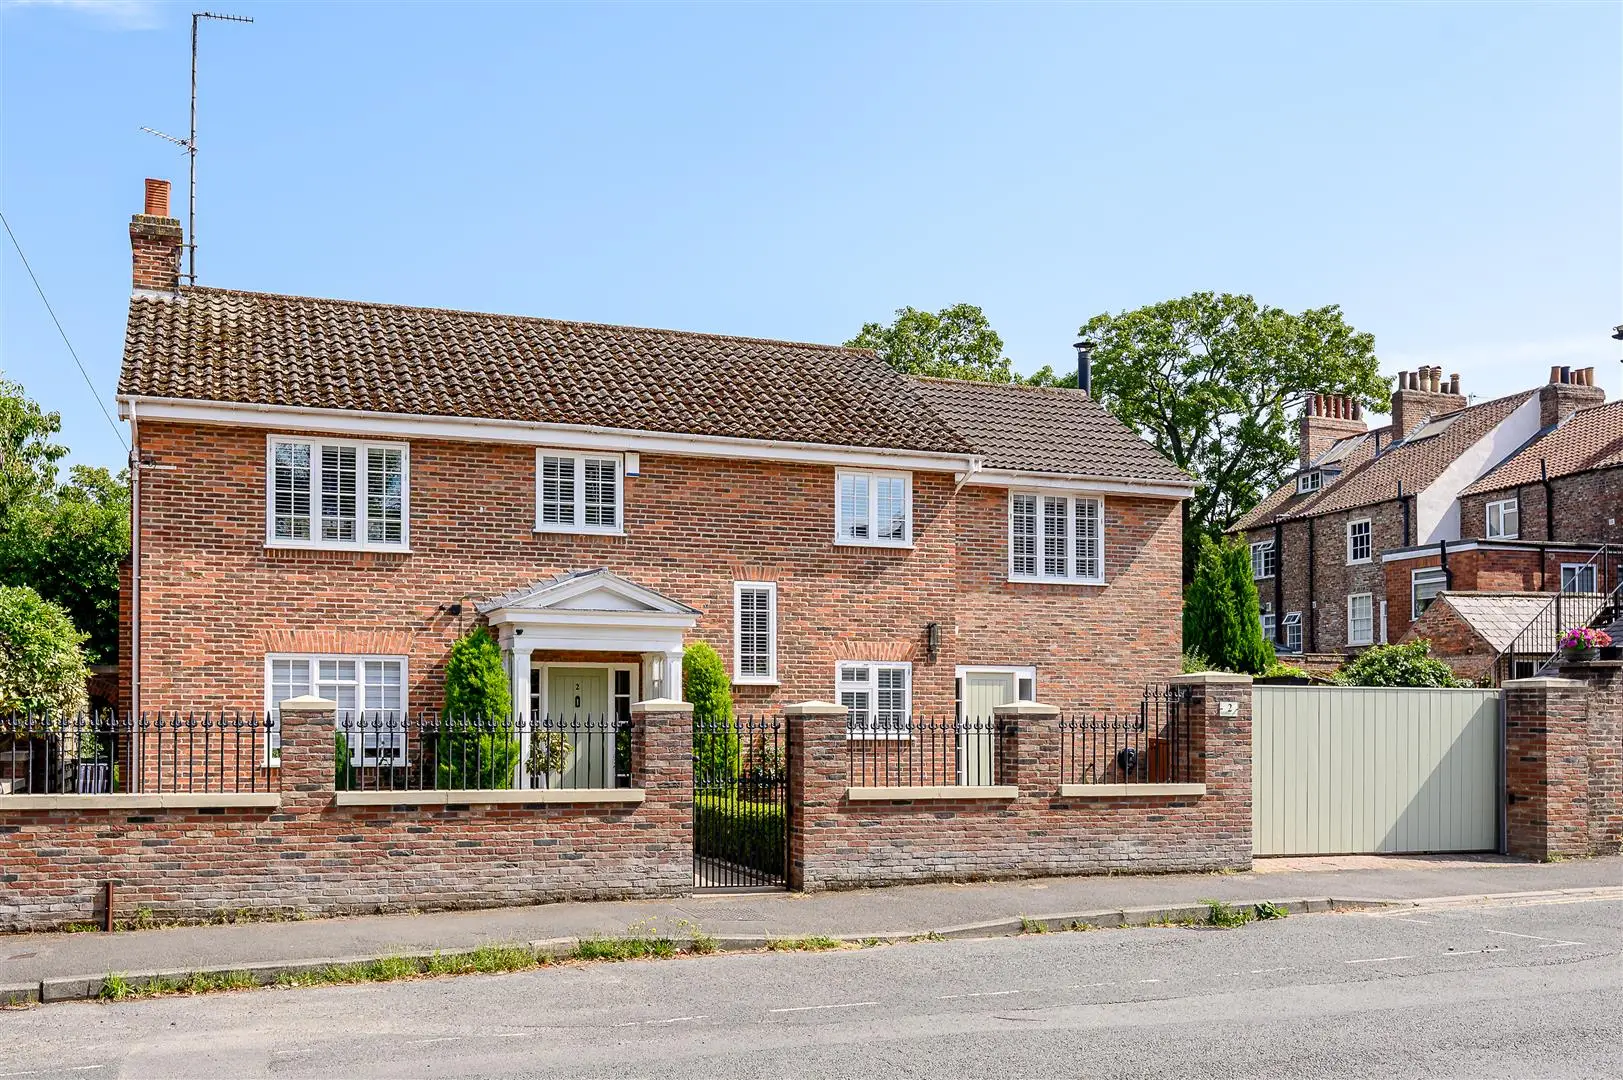
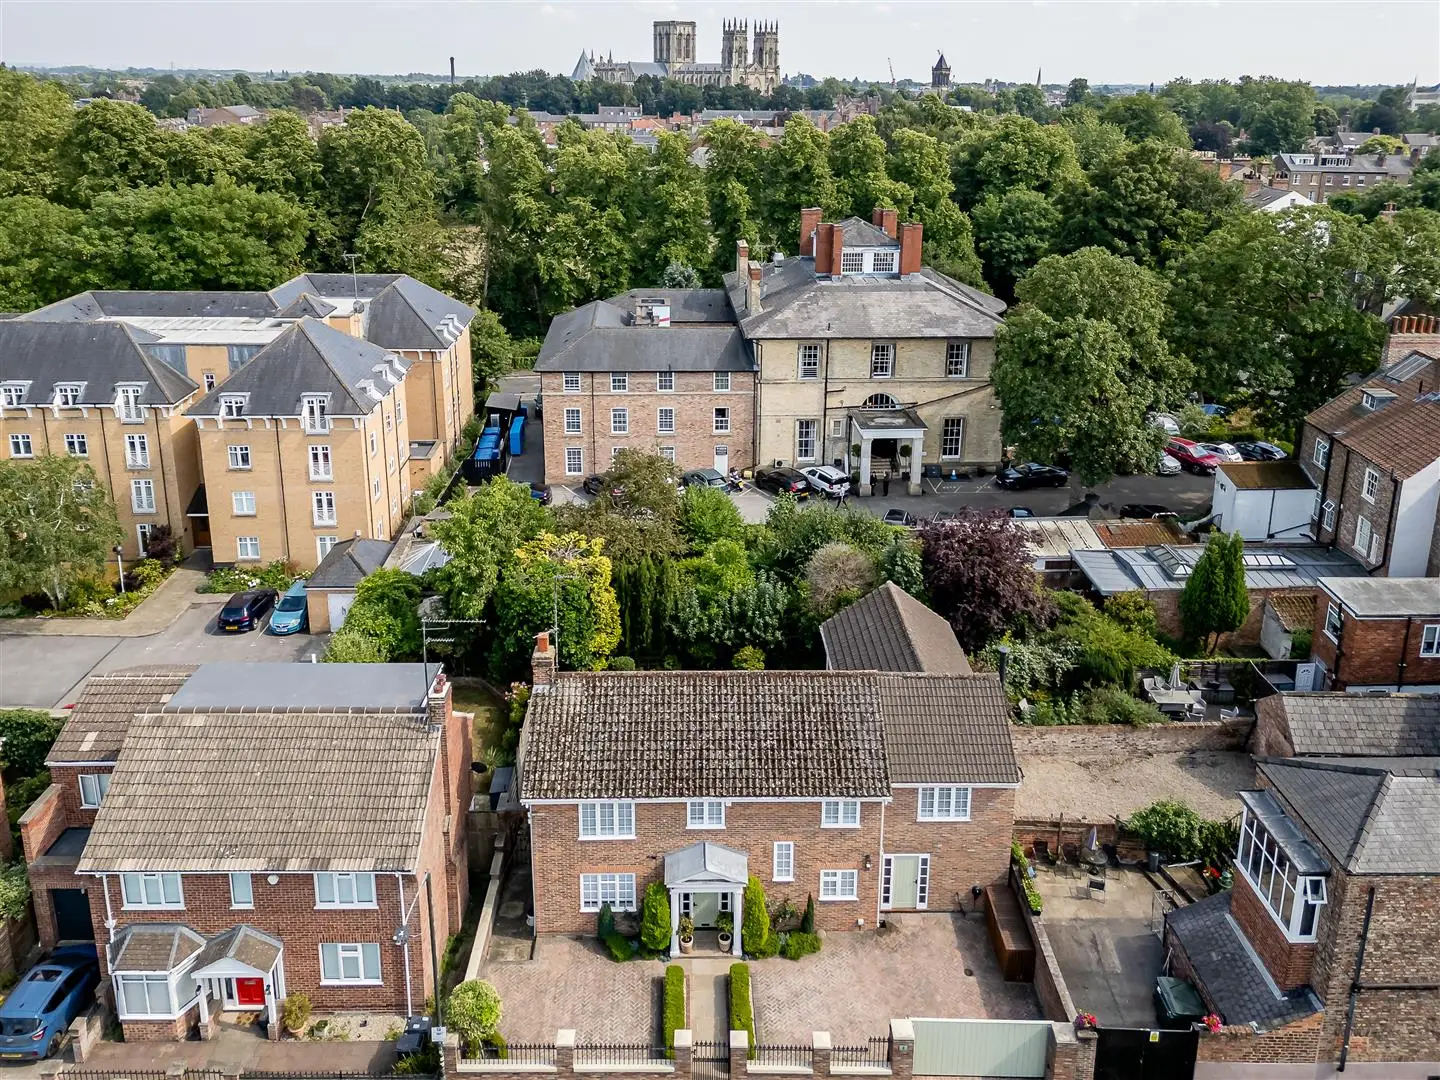
An extended detached four-bedroom home in the sought-after Bootham area of York, offering generous living accommodation, off-street parking, and a private garden. Ideally located close to the city centre, excellent schools, and local amenities.
Occupying an enviable position just off Bootham, this immaculately presented detached home has been thoughtfully extended and fully renovated by the current owners to create a stylish, turn-key family residence.
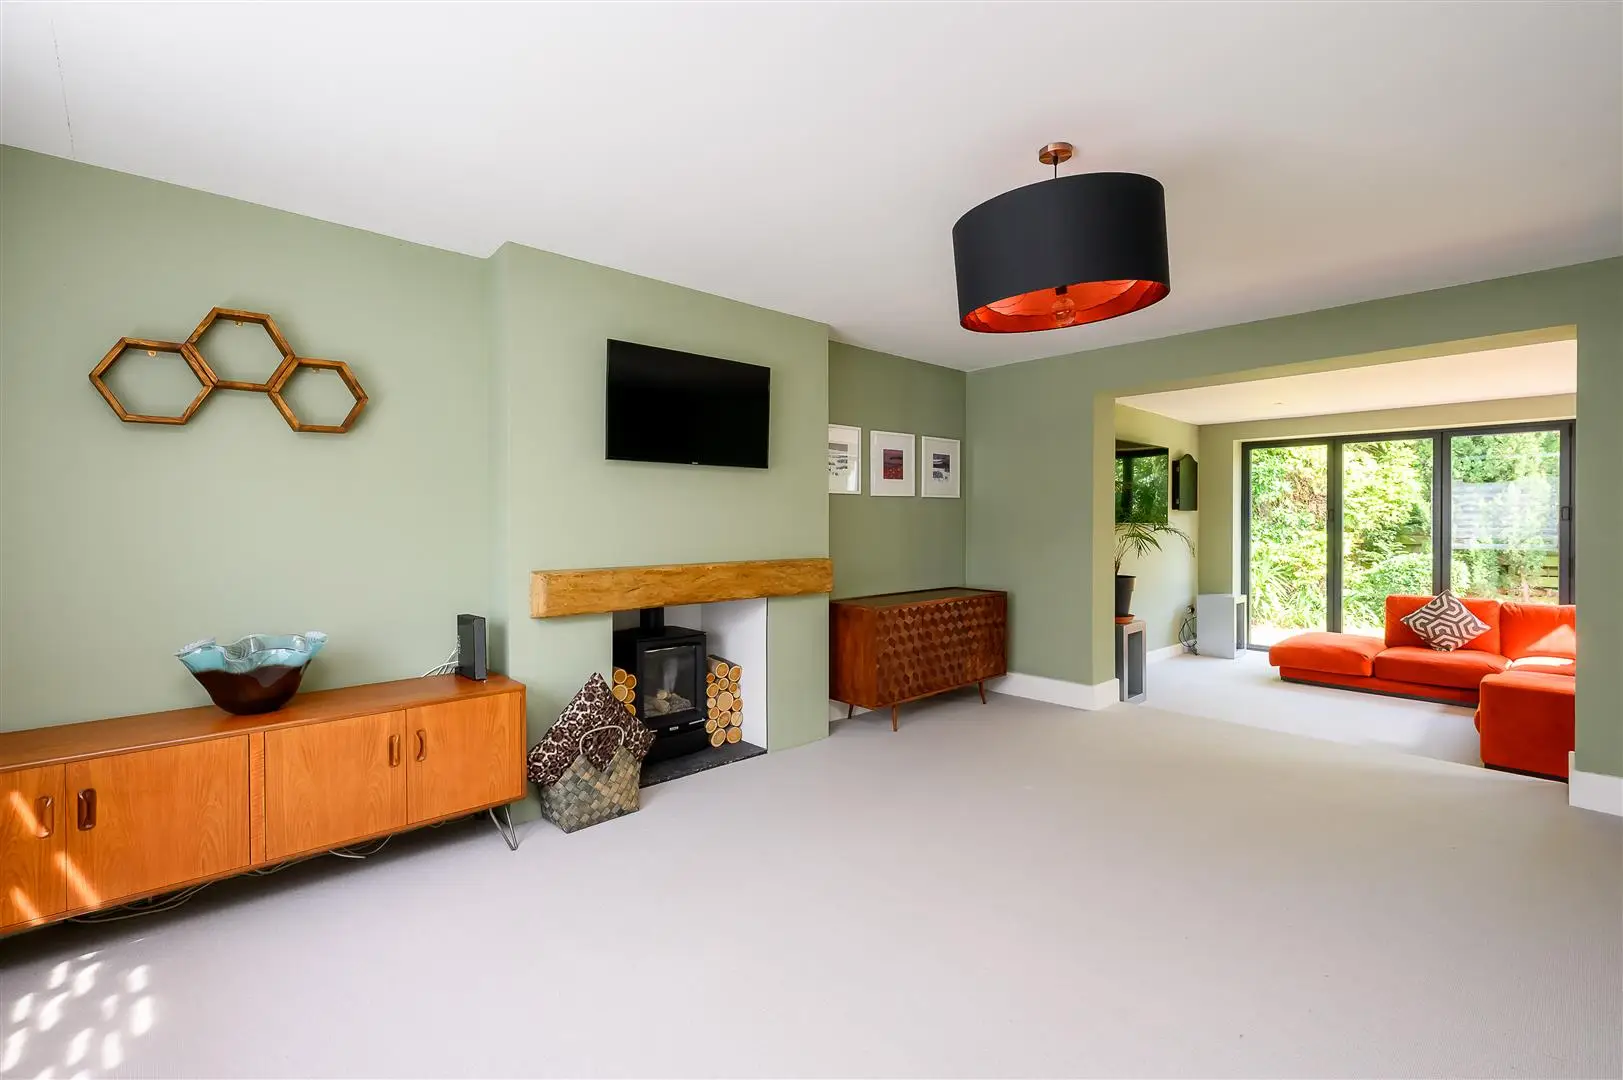
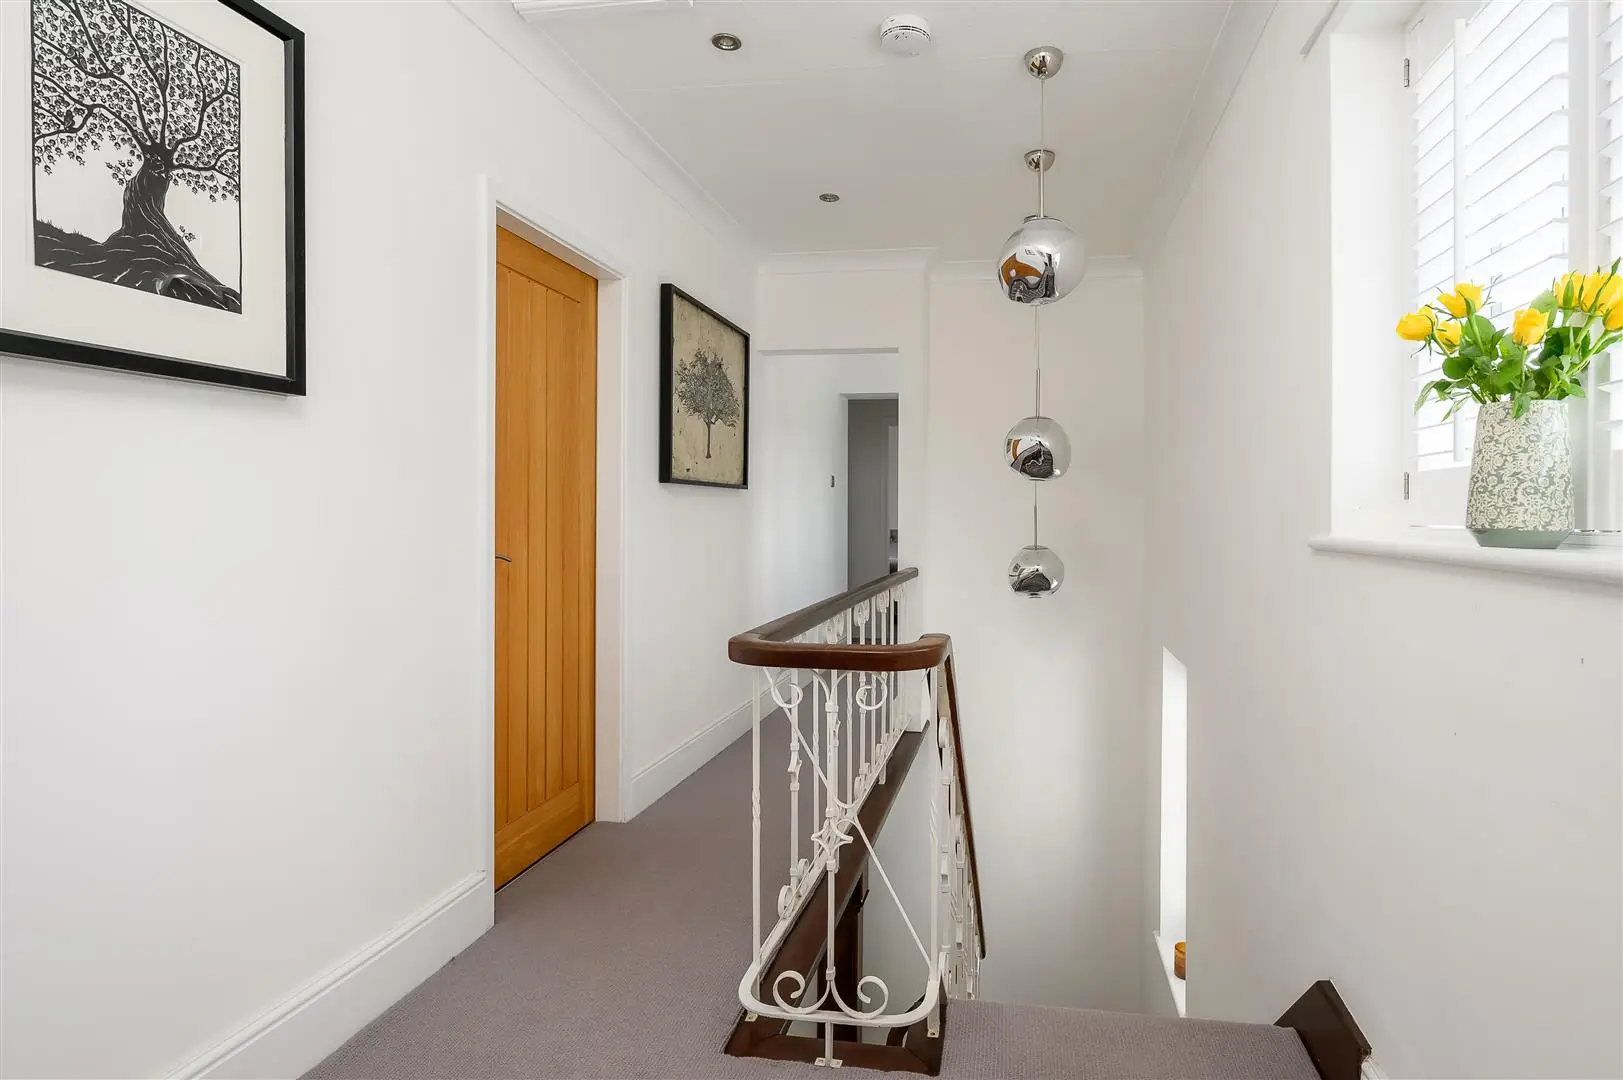
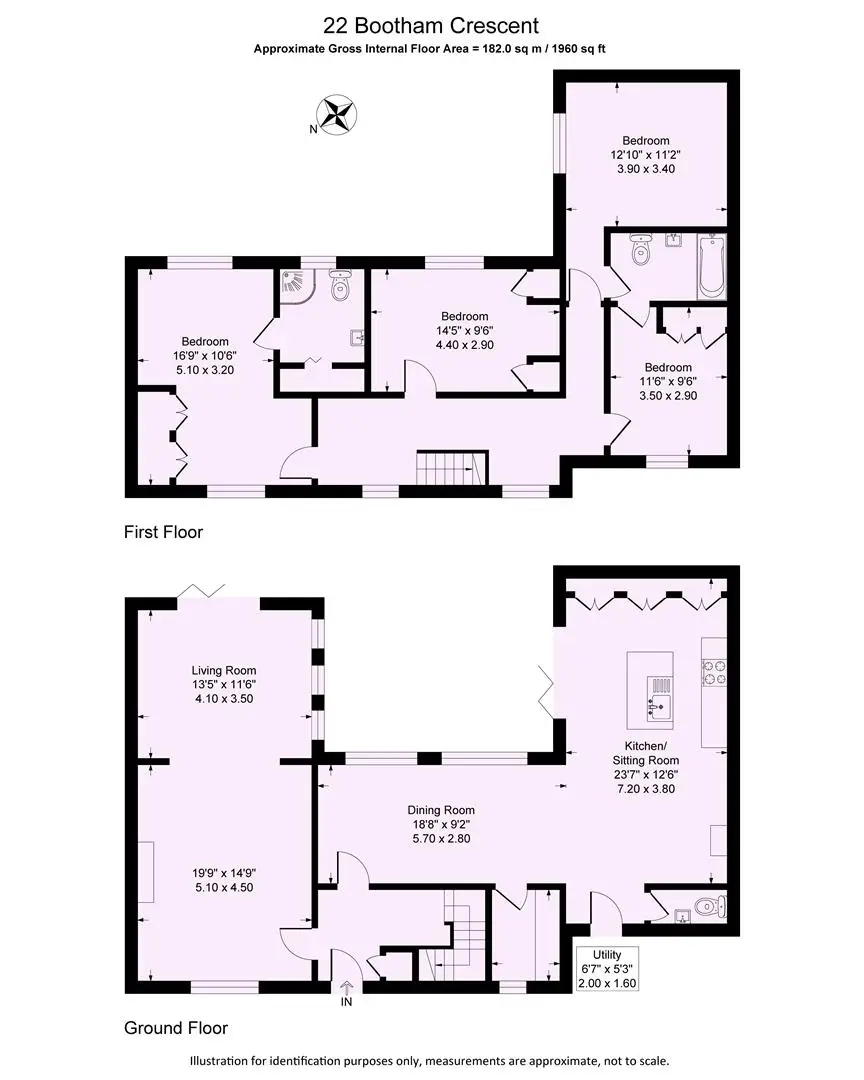
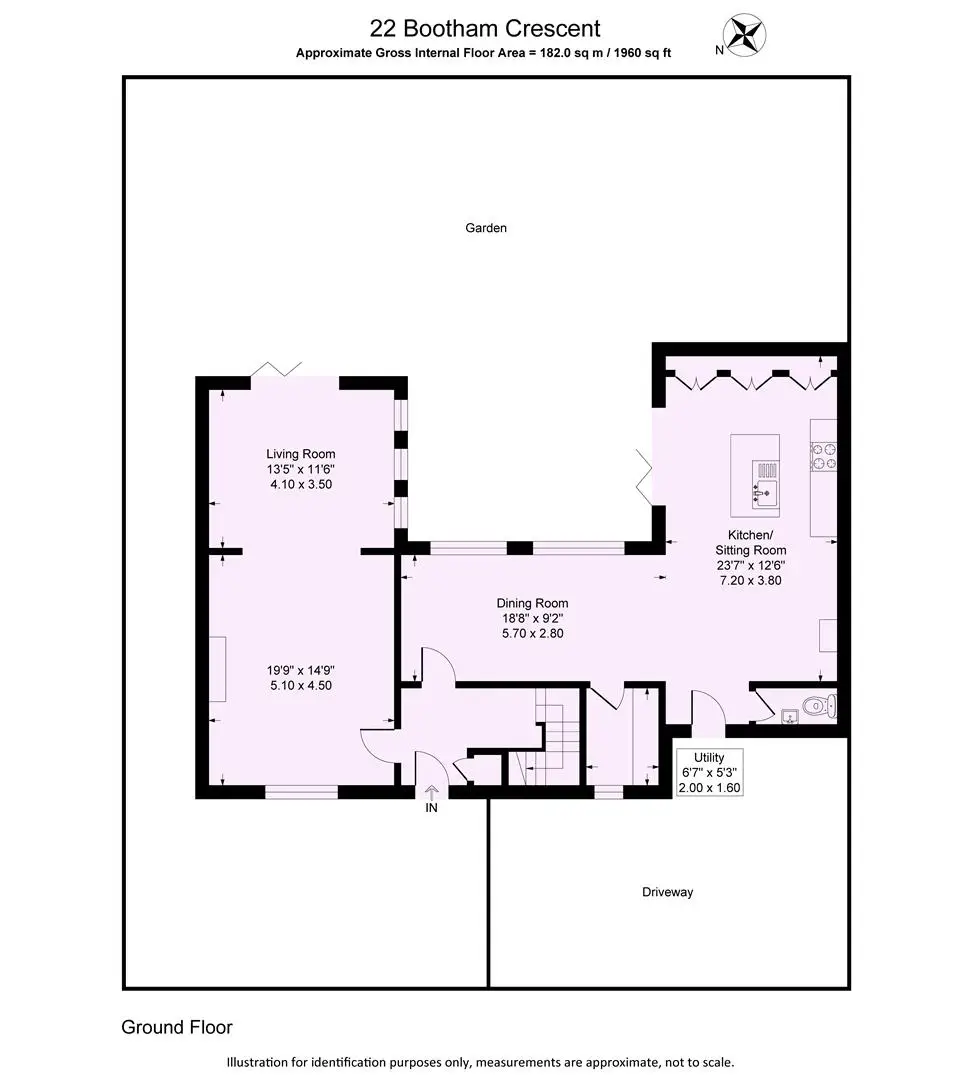
The property opens into a welcoming central reception hall, featuring the original staircase rising to the first floor. To the left, the spacious living room offers a charming feature fireplace with a log-effect gas fire and flows seamlessly into an extended rear section with bi-fold doors opening onto the garden.
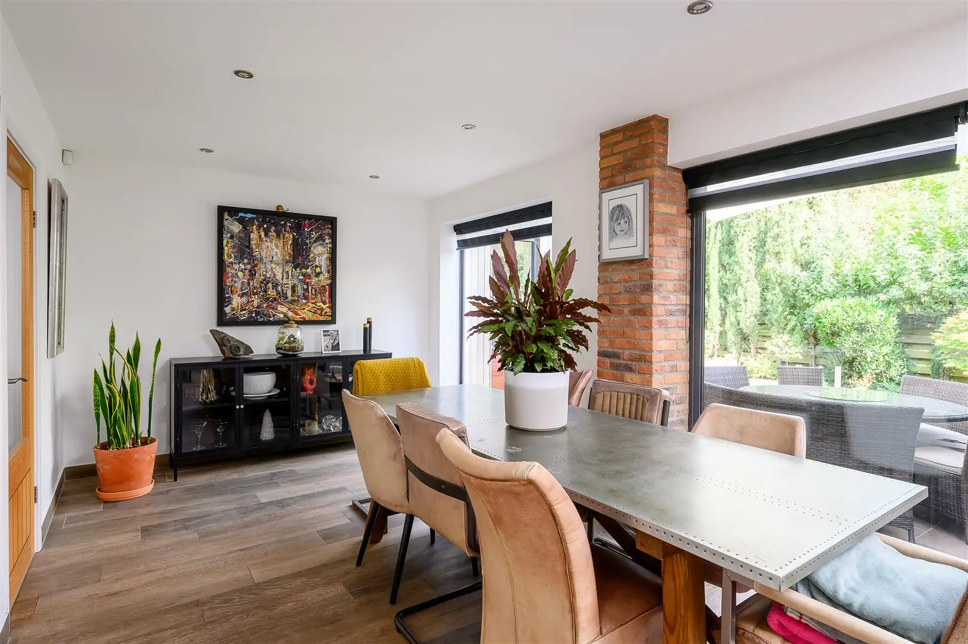
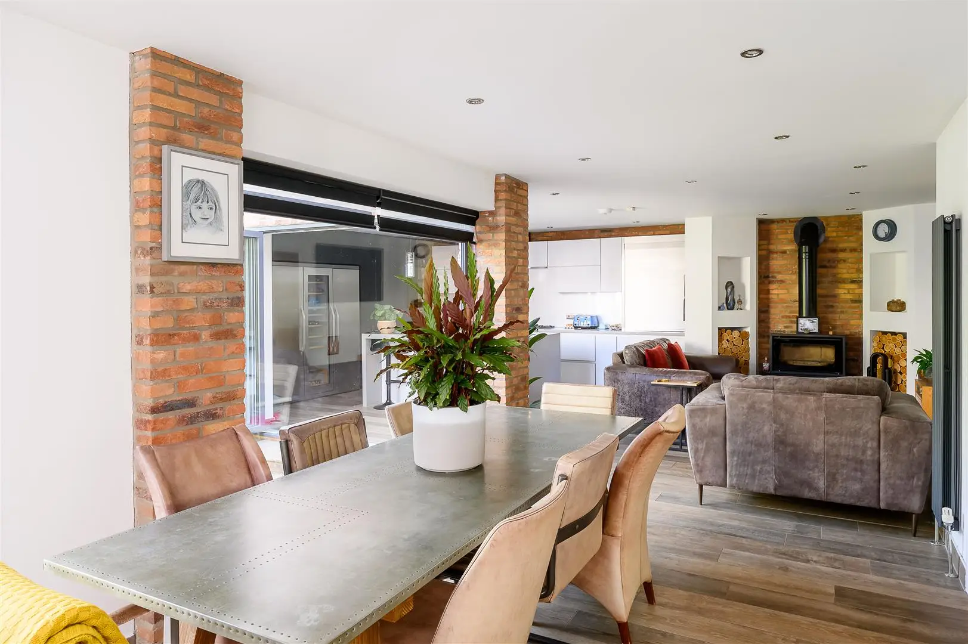
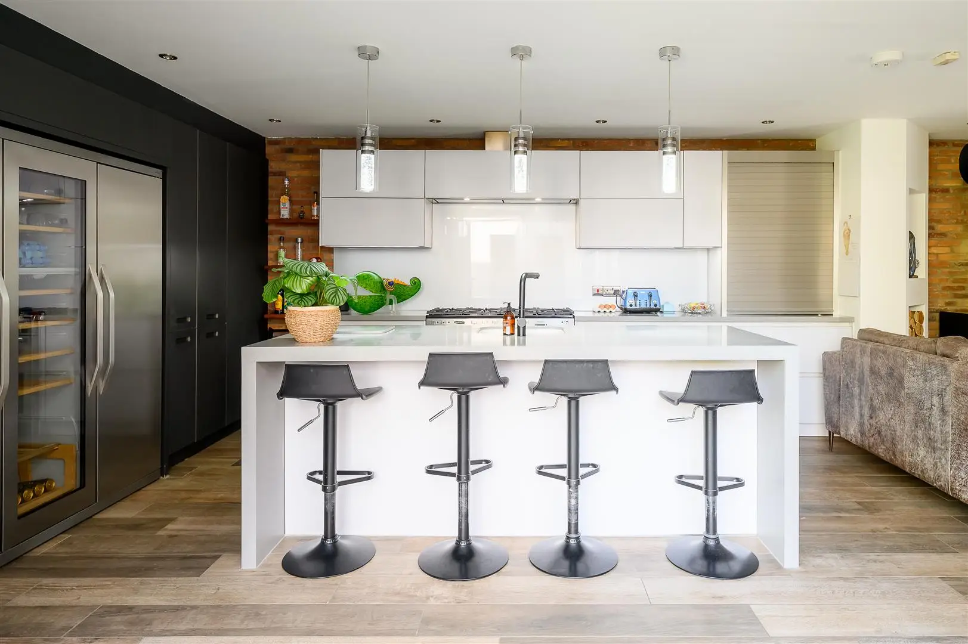
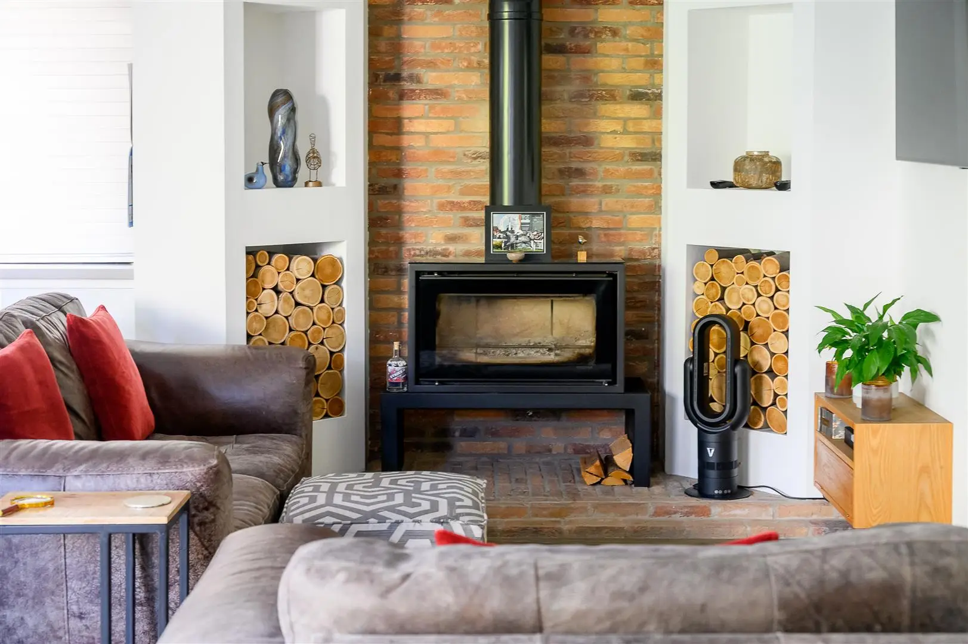
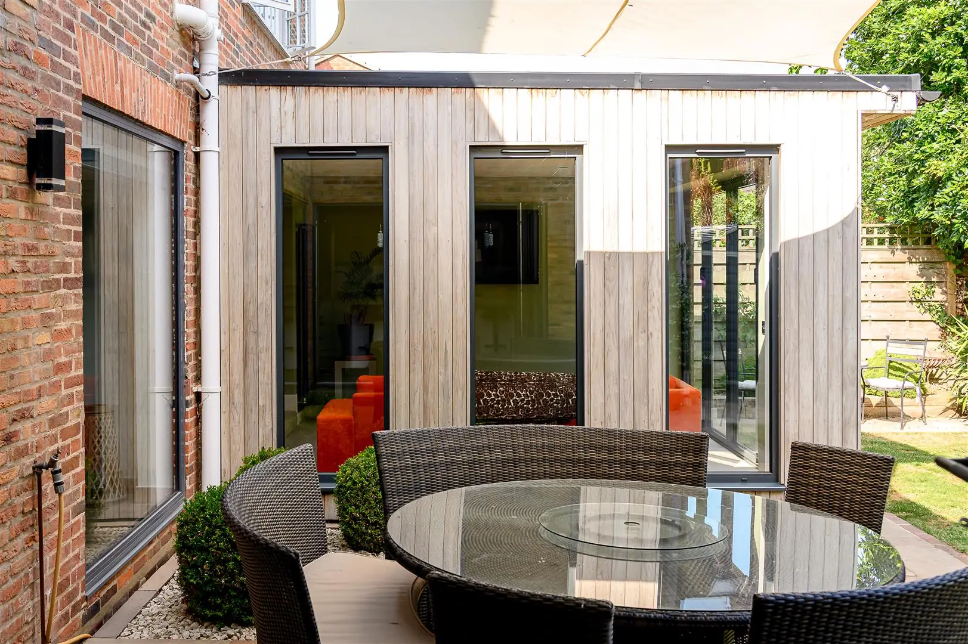
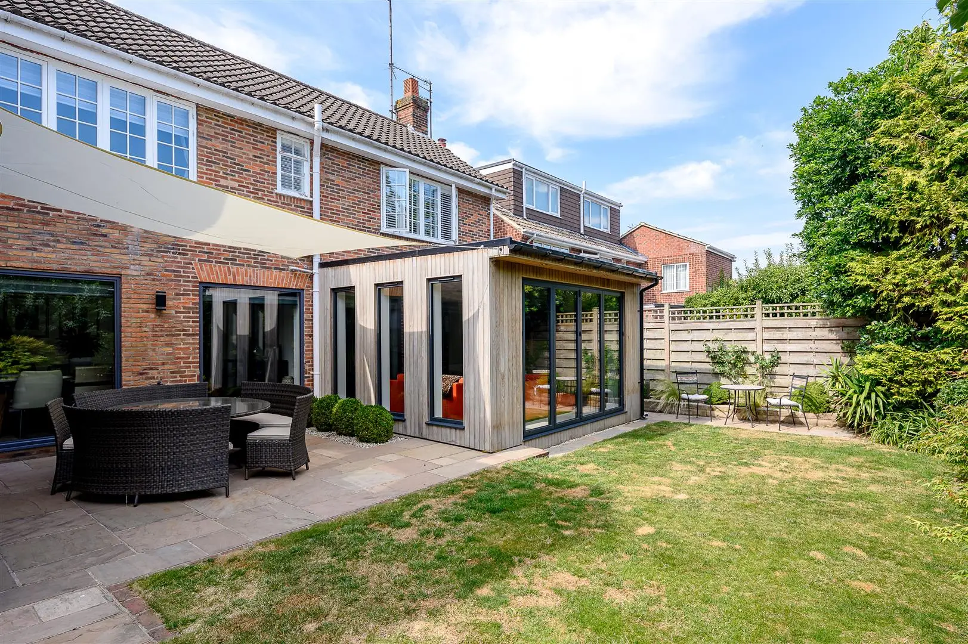
At the heart of the home is an impressive open-plan kitchen, dining and living space, beautifully extended to maximise light and space. Large windows span the rear elevation, while a log-burning stove adds warmth and character. The kitchen has been designed with both style and practicality in mind, featuring a generous central island with breakfast bar, integrated Bosch dishwasher, Rangemaster gas cooker, fridge freezer, wine cooler, pull-out pantry cupboard and built-in waste and recycling storage. Bi-fold doors lead directly onto a patio seating area, ideal for entertaining and al fresco dining.
Adjacent to the living space is a well-appointed utility room with space for a washing machine and tumble dryer and a separate downstairs WC. There is also secondary access to the front of the property, making this area ideal as a boot room.
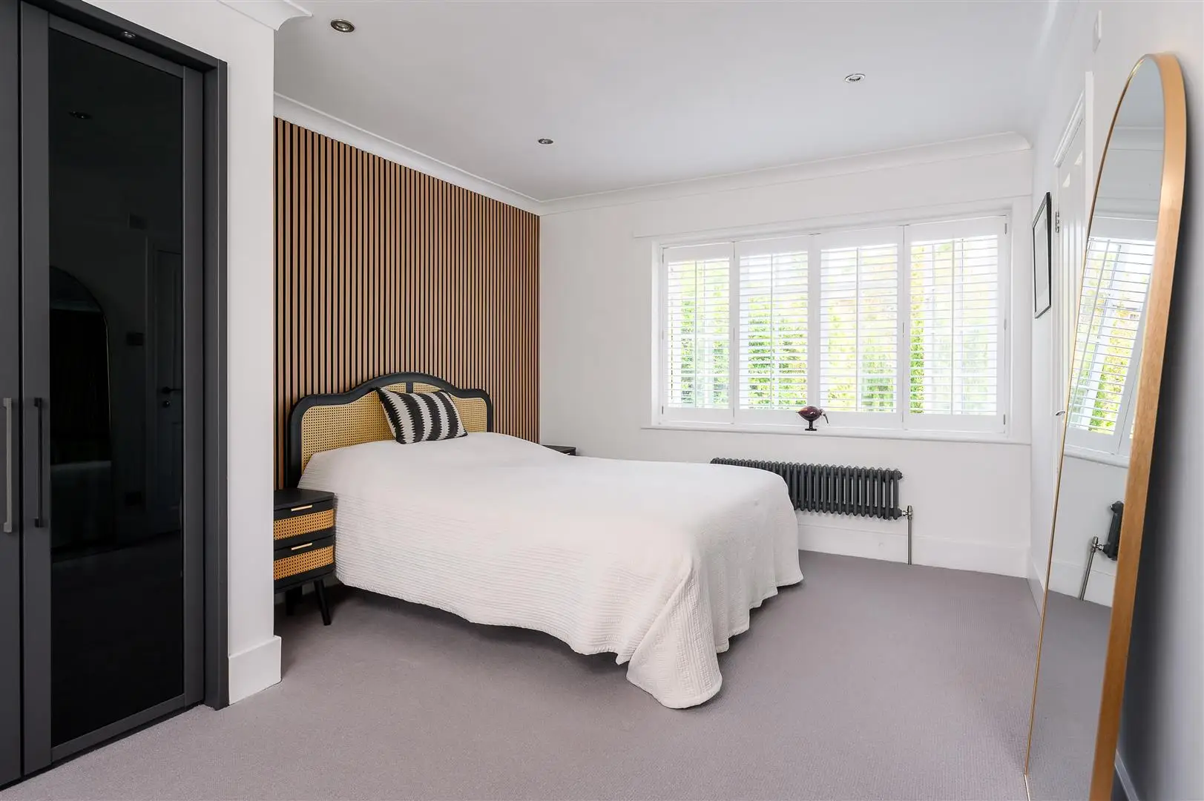
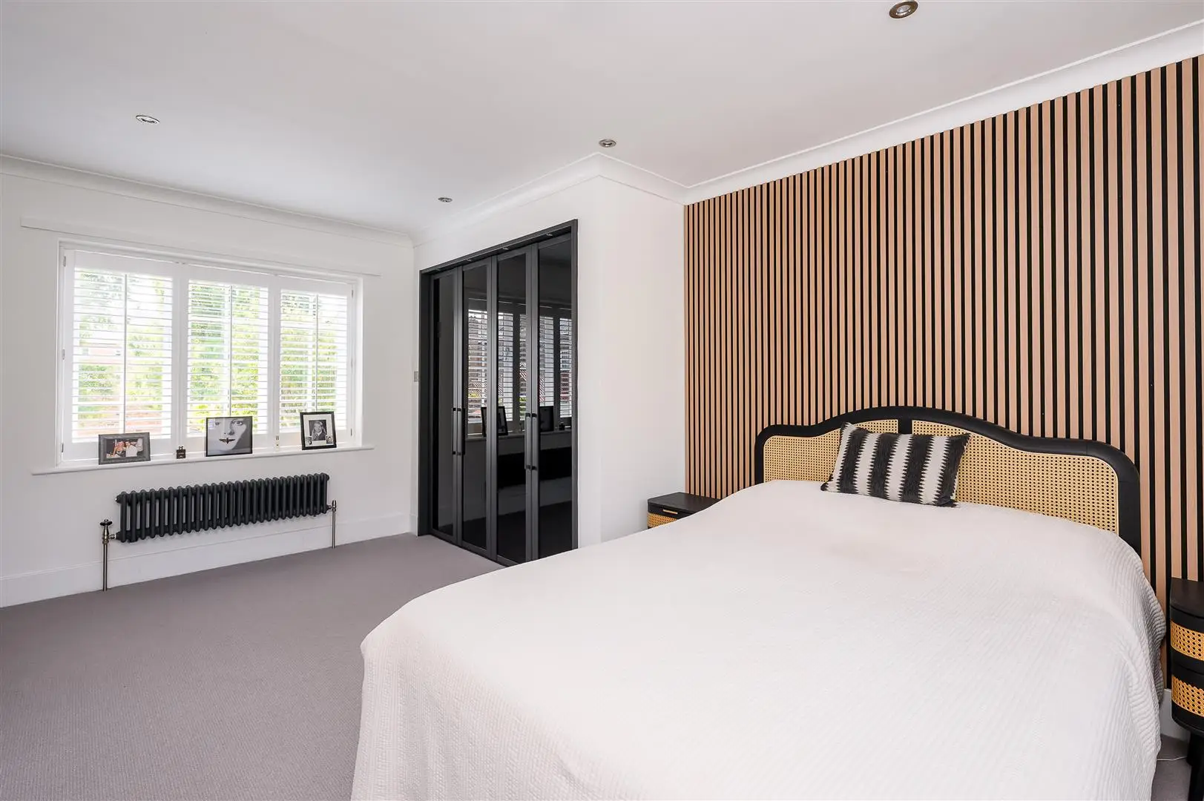
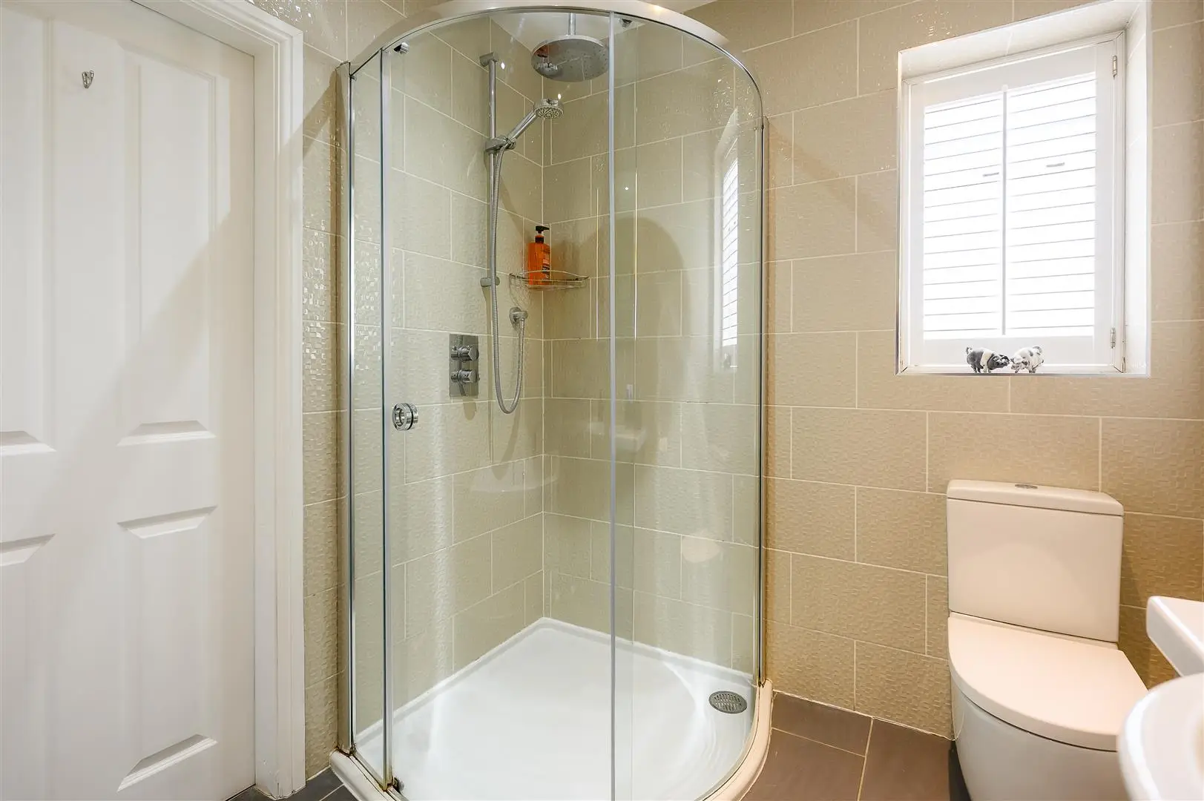
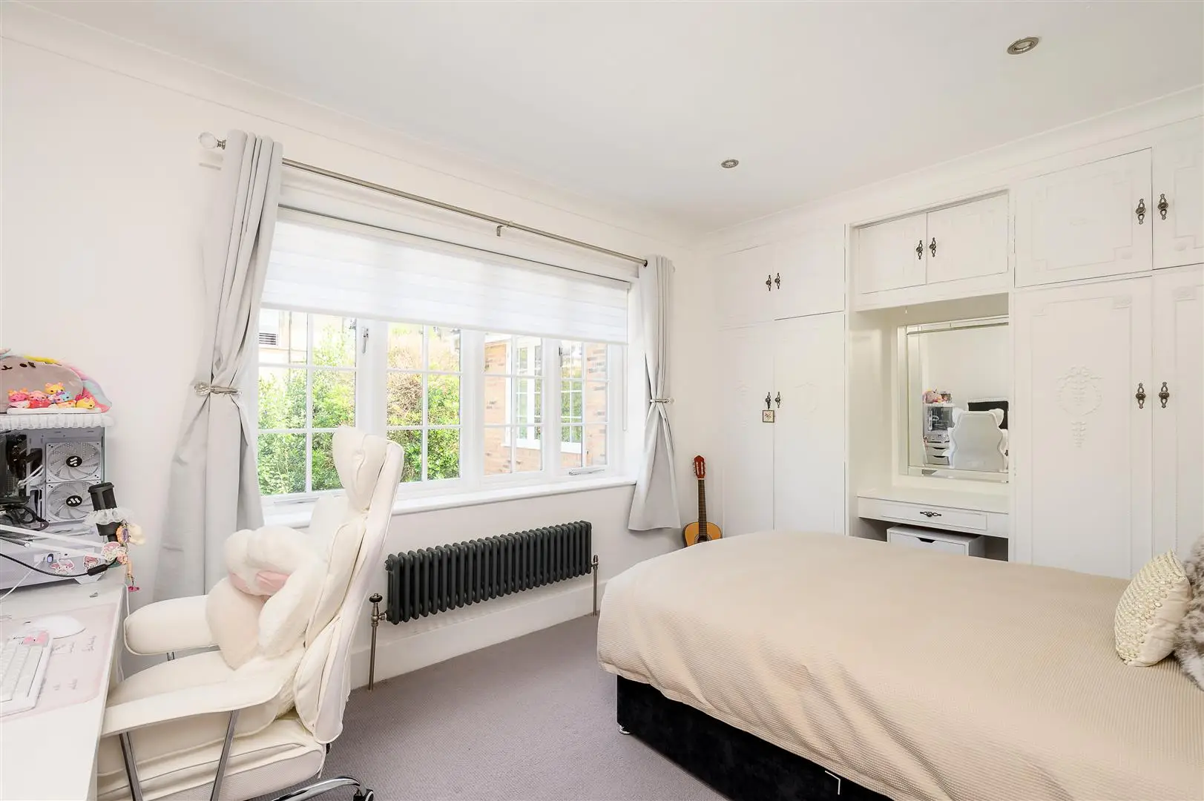
To the first floor, the spacious principal bedroom benefits from dual-aspect windows, fitted wardrobes and a large en-suite bathroom with both bath and separate shower. Three further well-proportioned double bedrooms are served by a Jack and Jill family bathroom with shower over bath.
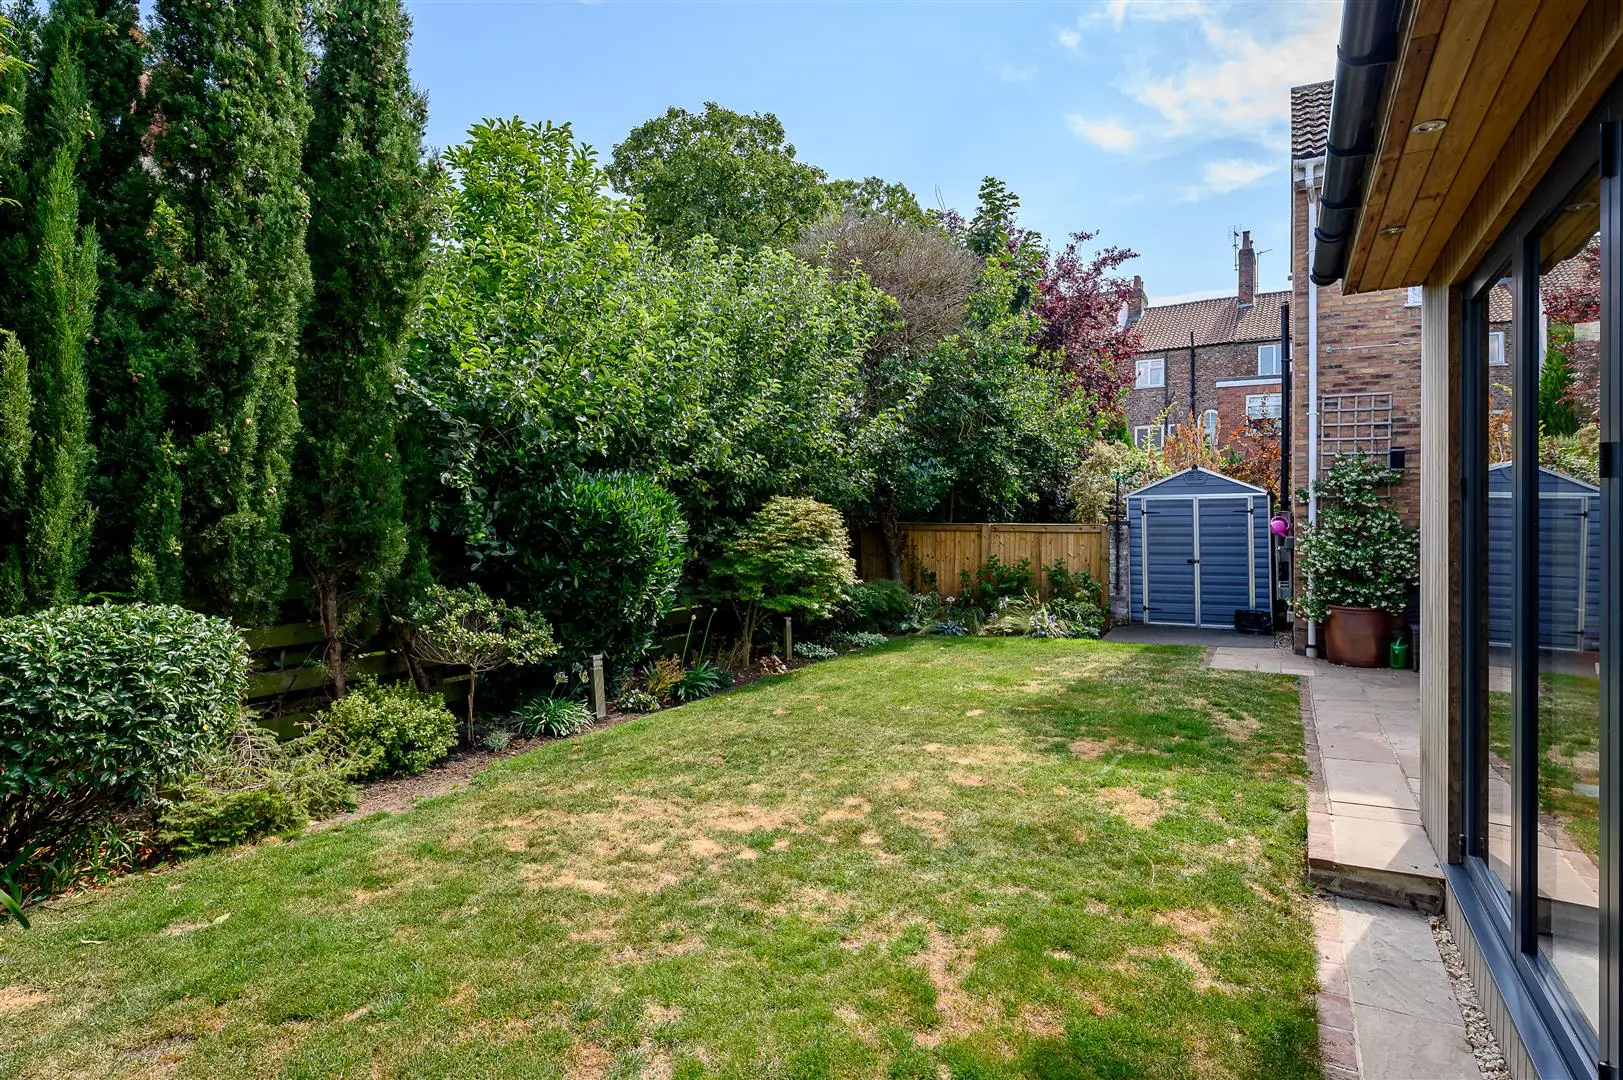
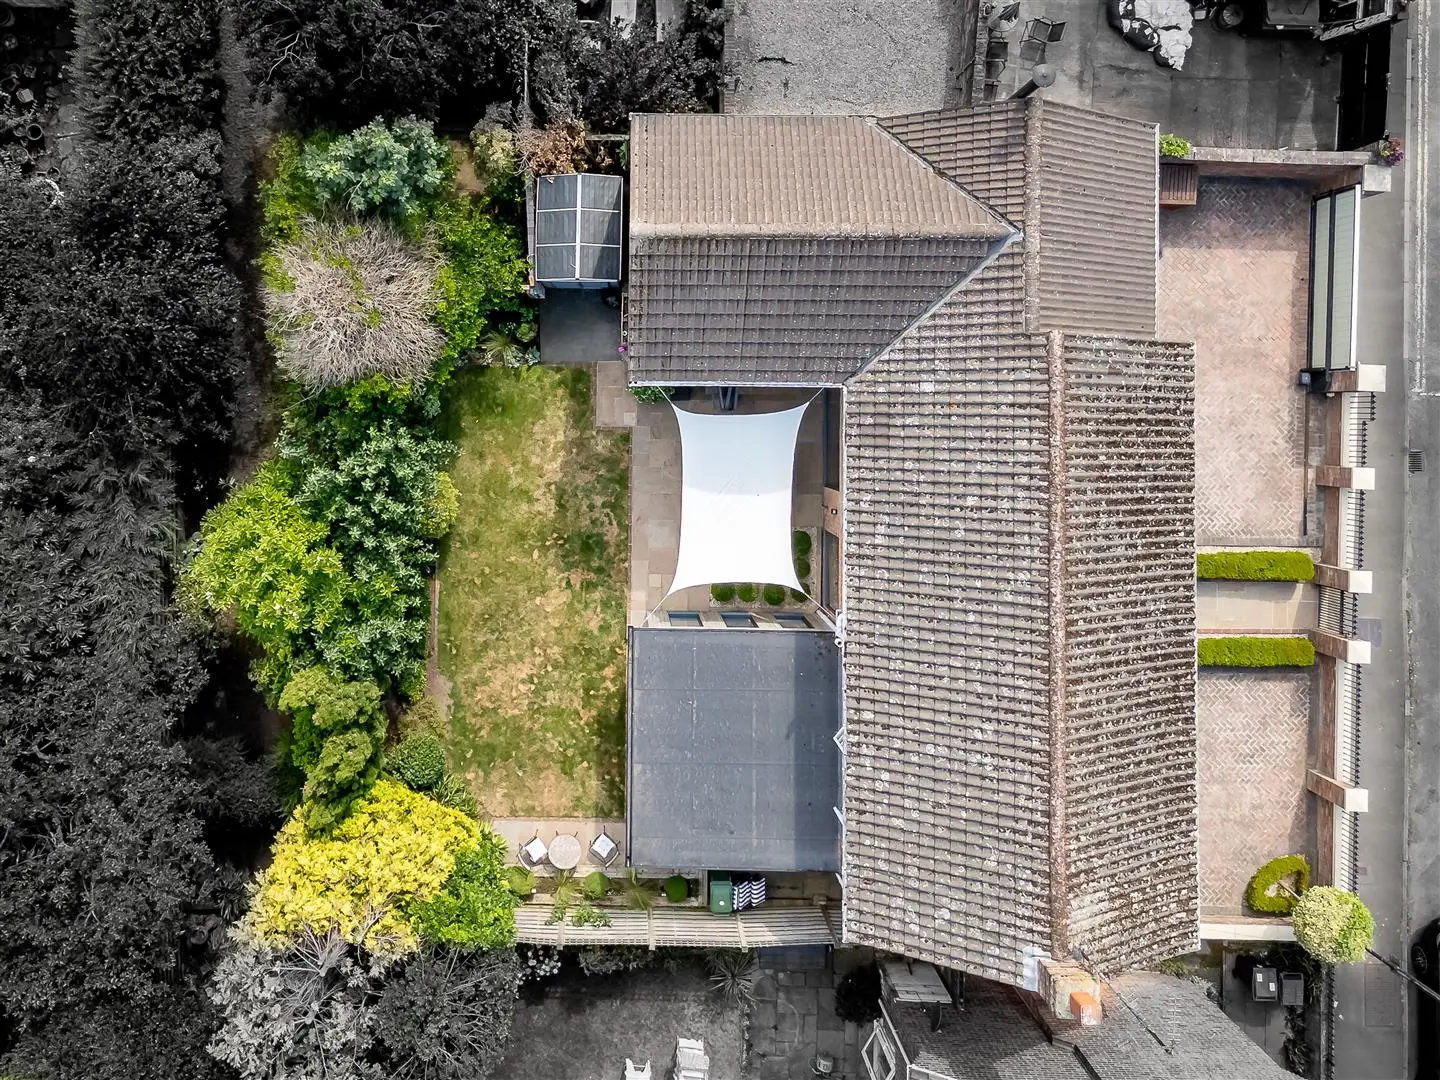
Externally, the property boasts a private rear garden with both lawn and patio areas, as well as a useful storage shed. To the front, a walled garden and driveway provide off-street parking, accessed via electric gates.
Ideally located within easy reach of York city centre, the property enjoys excellent access to a wide range of local amenities and is within walking distance of highly regarded schools including Clifton Green Primary School, Vale of York Academy, Bootham School and St Peter’s School. York train station also lies a short distance away, making it an ideal location for commuters.
Guide Price £1,100,000
422Contact agent

Jack Creaser
Sales Negotiator
Call me on 01904 650650Email meWe will only use your details to reply to your enquiry. See our privacy policy.