






Albemarle Road, York YO23 1ER
Guide Price £375,000
 2
 1
 2
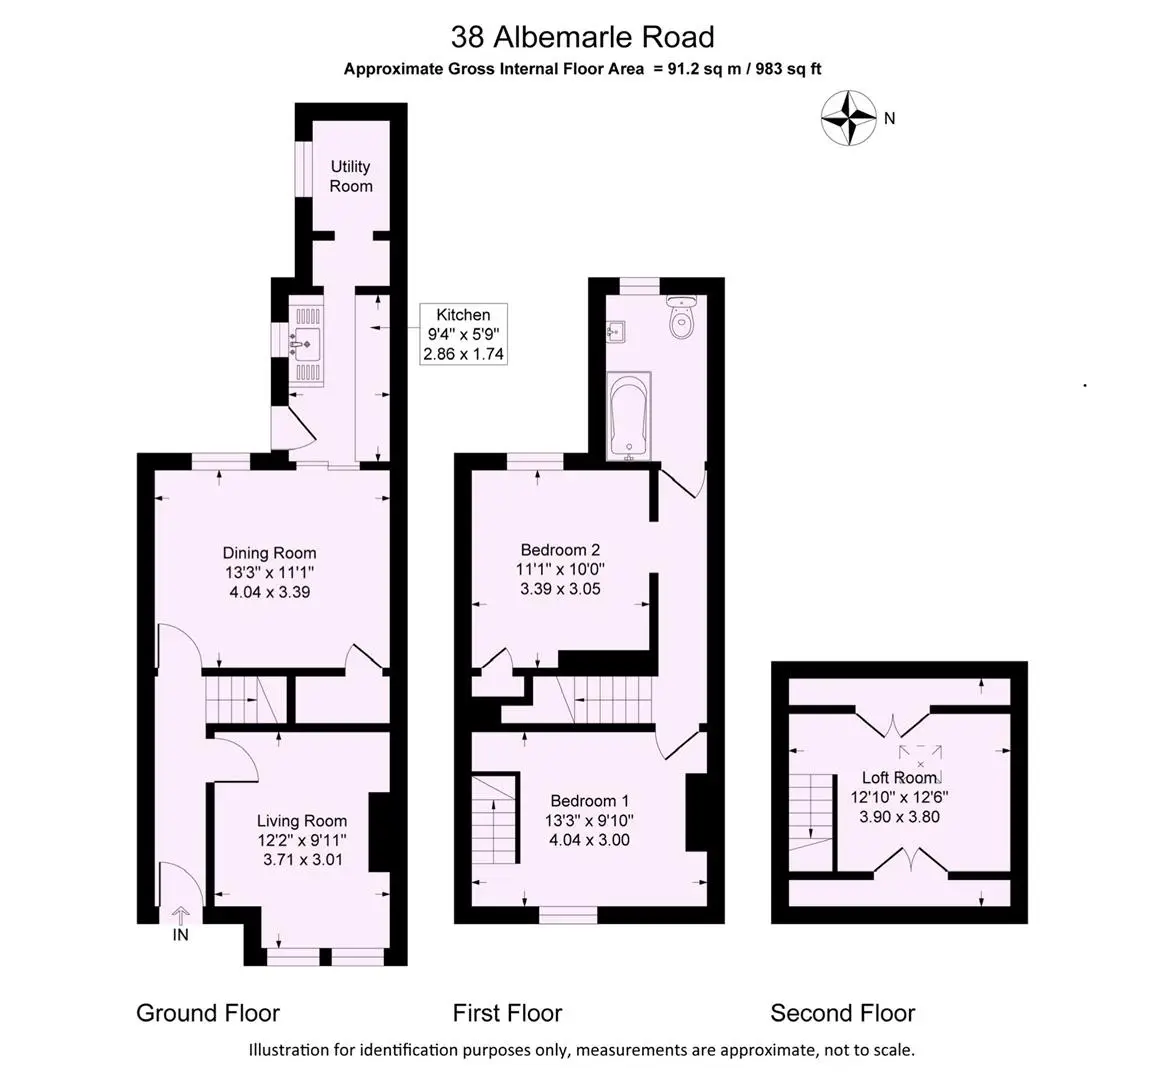
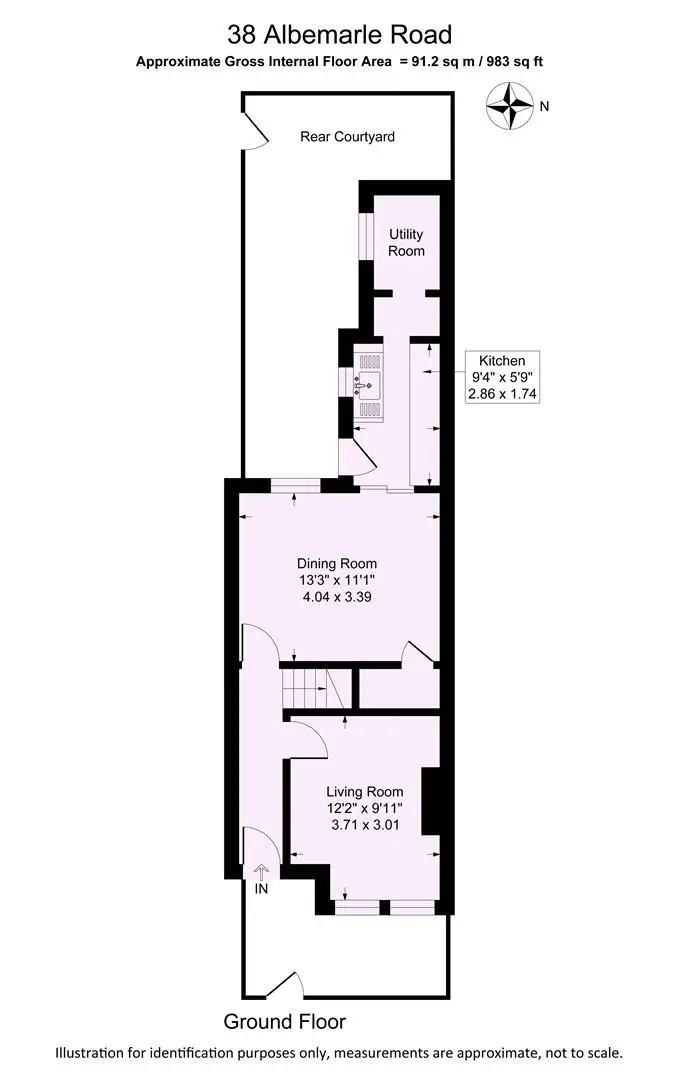
Situated close to Little Knavesmire you will find this spacious terraced house that offers a living room, dining room, kitchen and utility to the ground floor, whilst on the first floor there are two double bedrooms, bathroom and a versatile loft room accessed from the front bedroom.
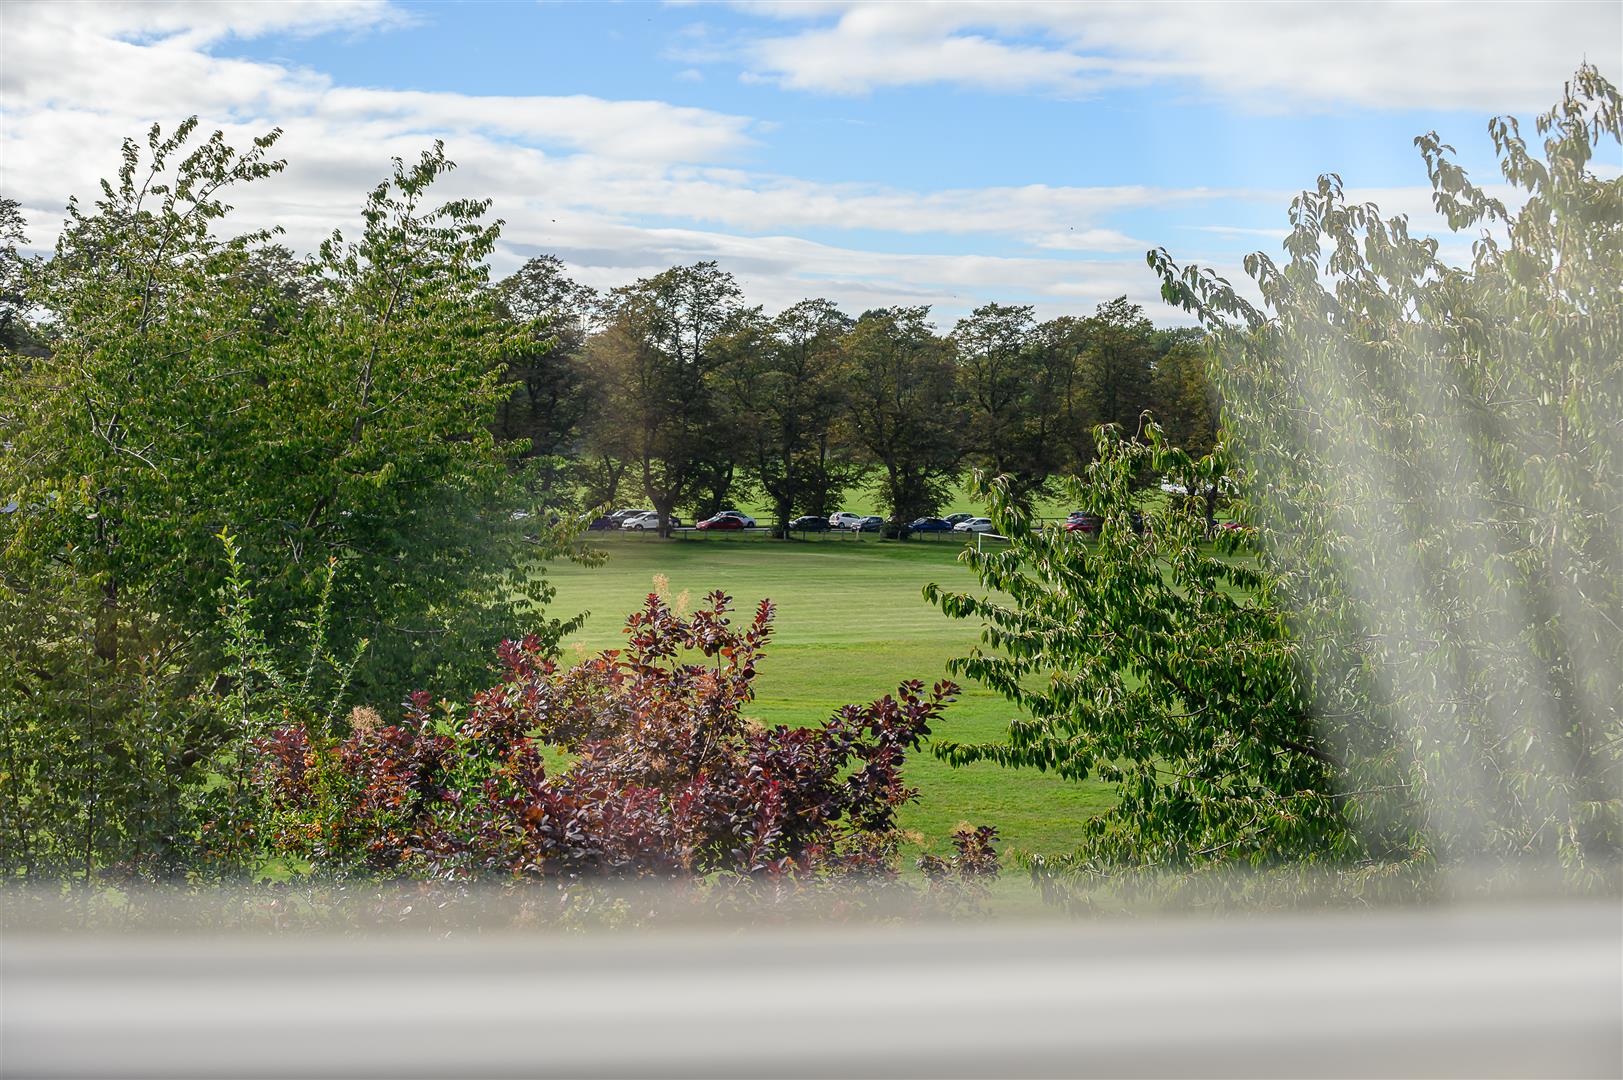
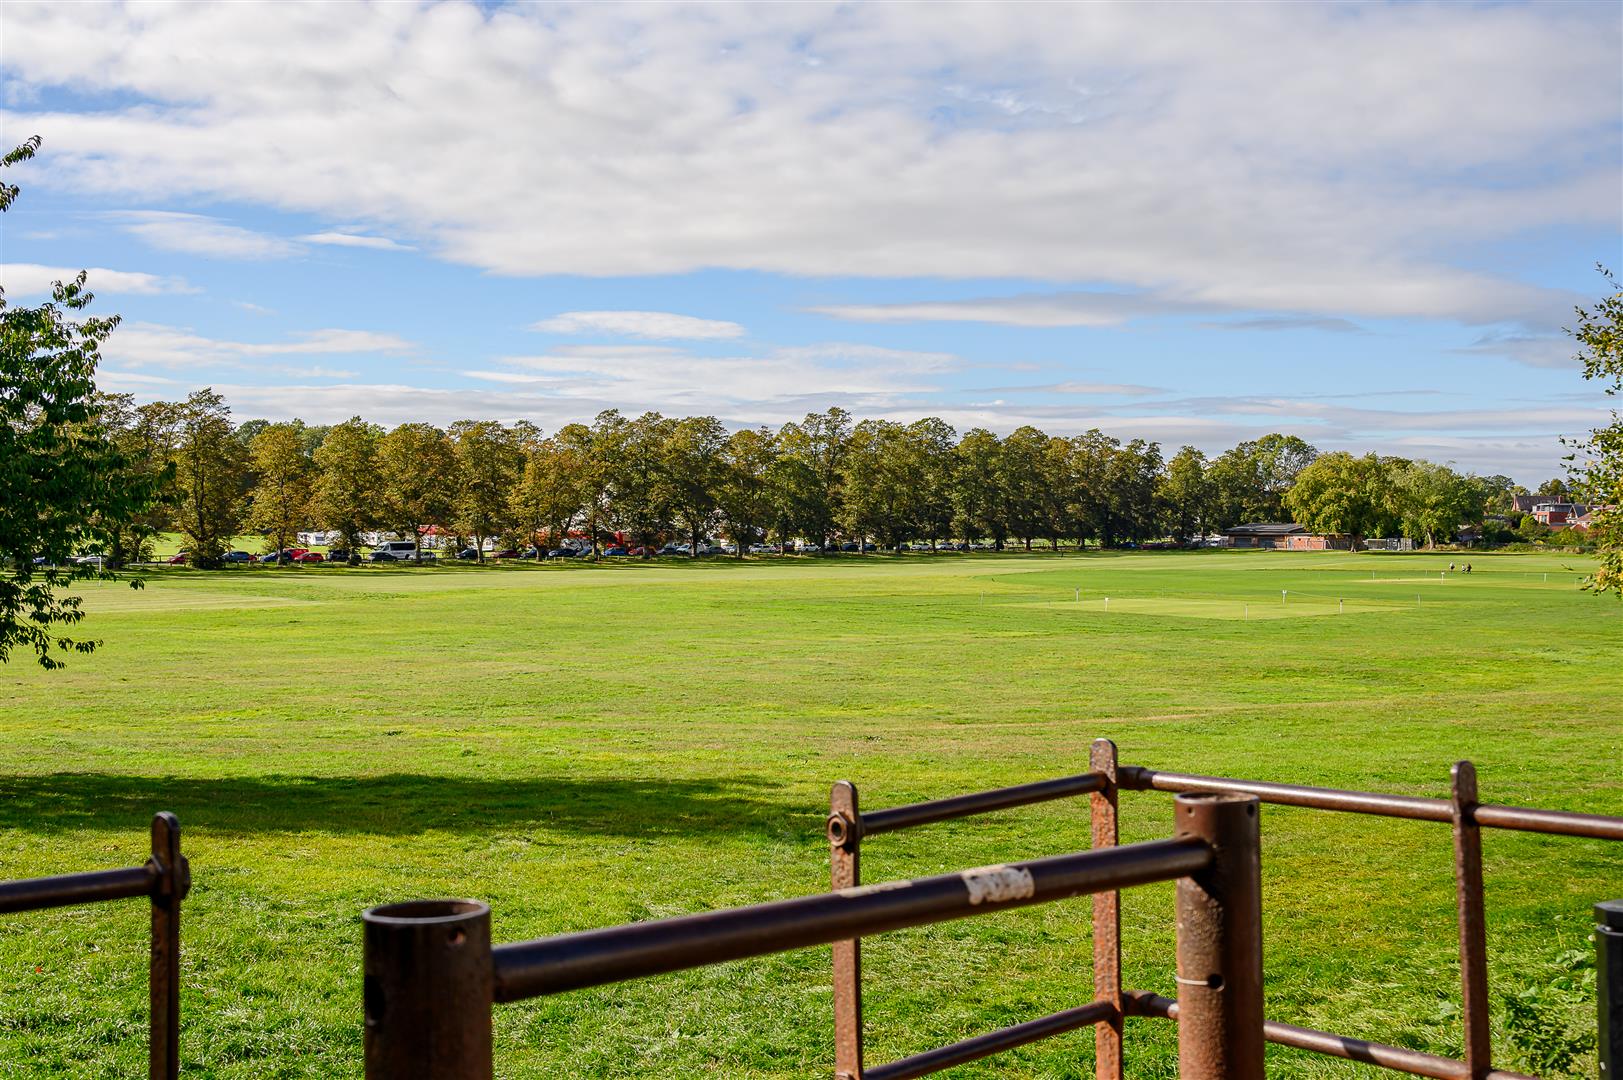
The house lies in a convenient location with lovely nearby walks on The Knavesmire and through Rowntree Park along the river bank.
This charming period home retains a wealth of character features and has been attractively decorated throughout in keeping with the age and style of the property.
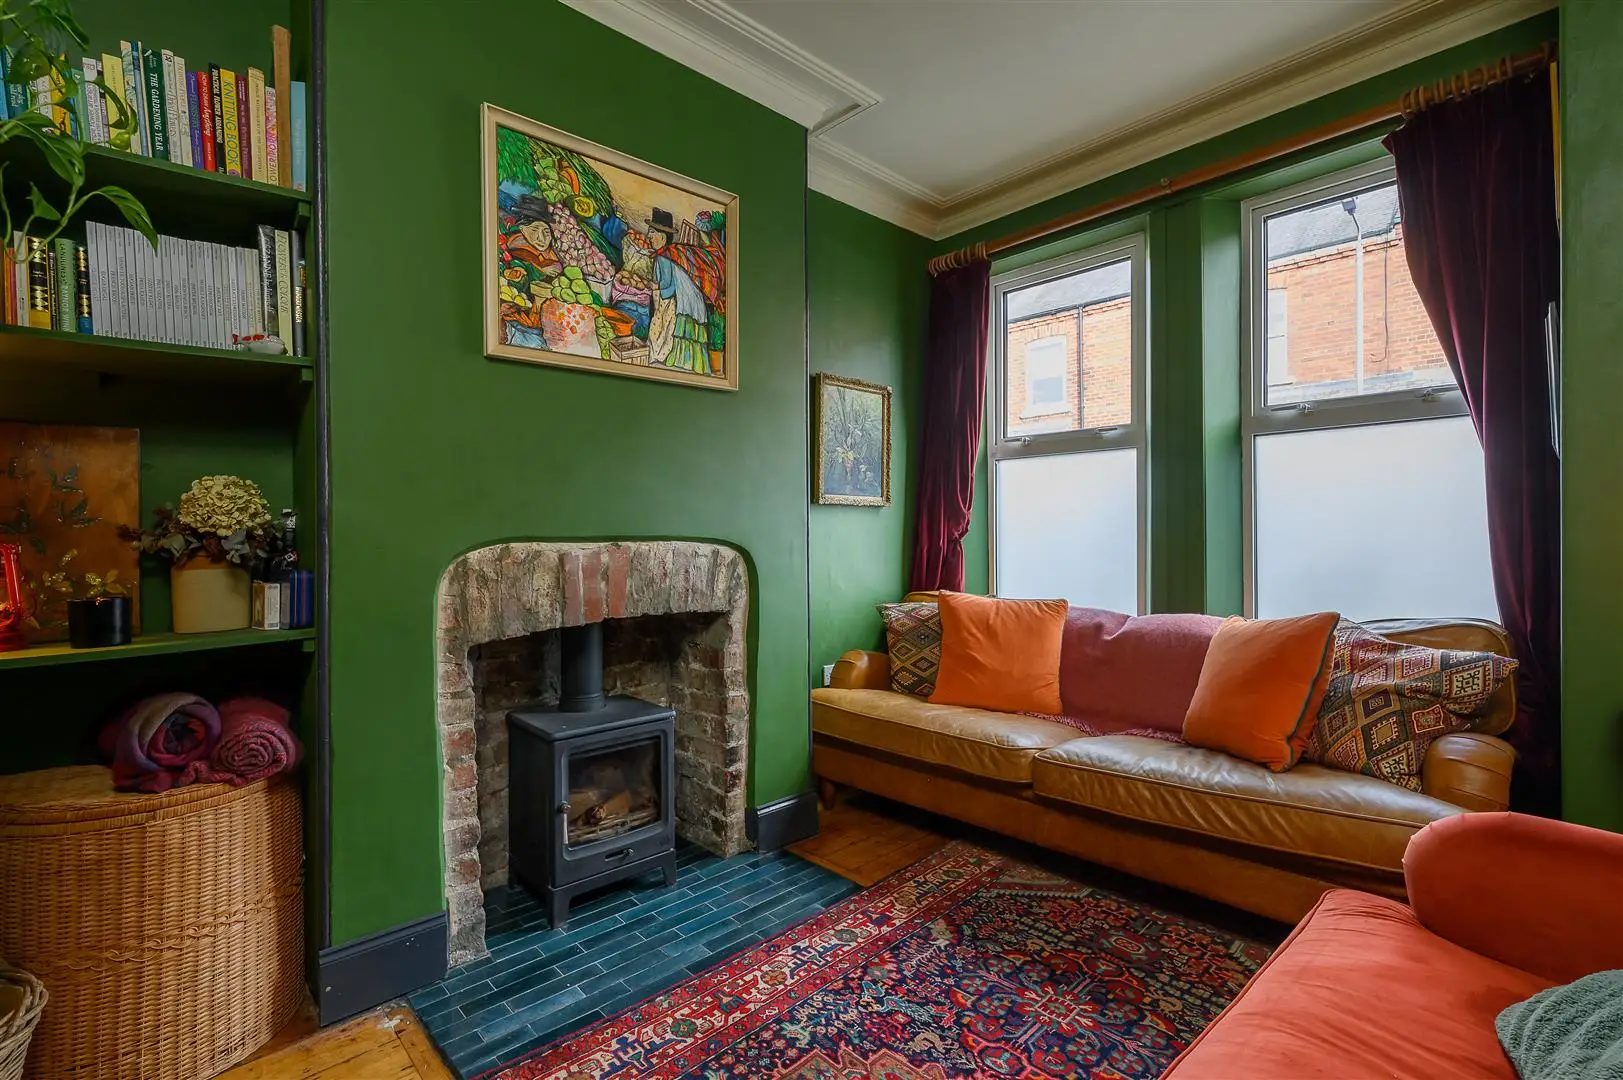
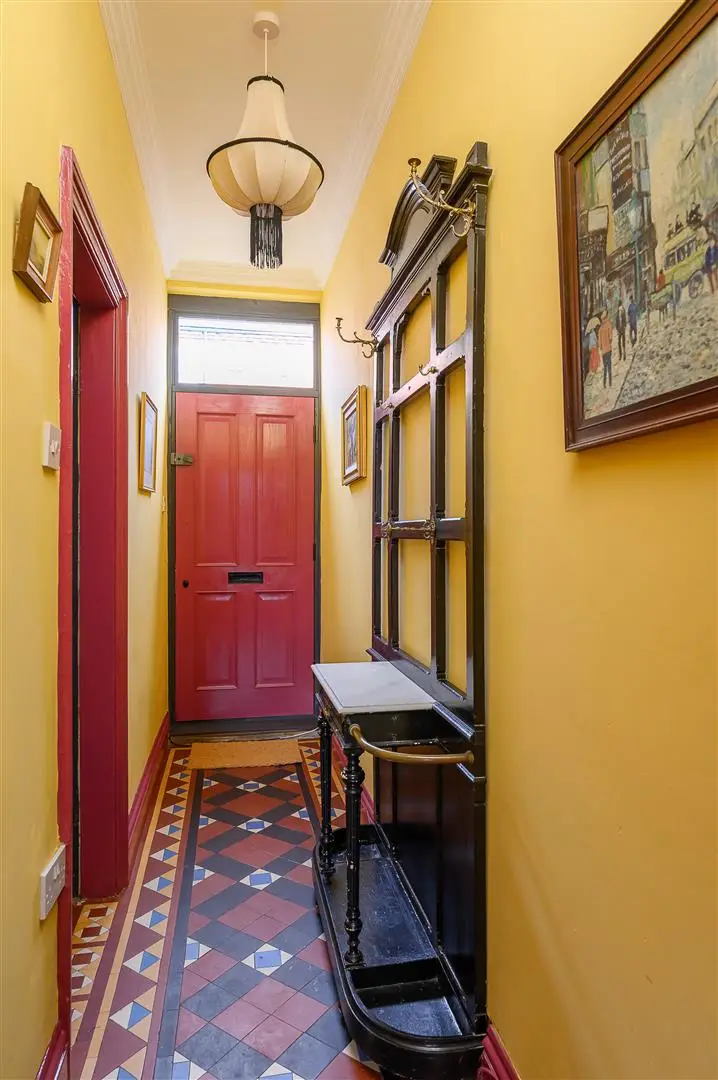
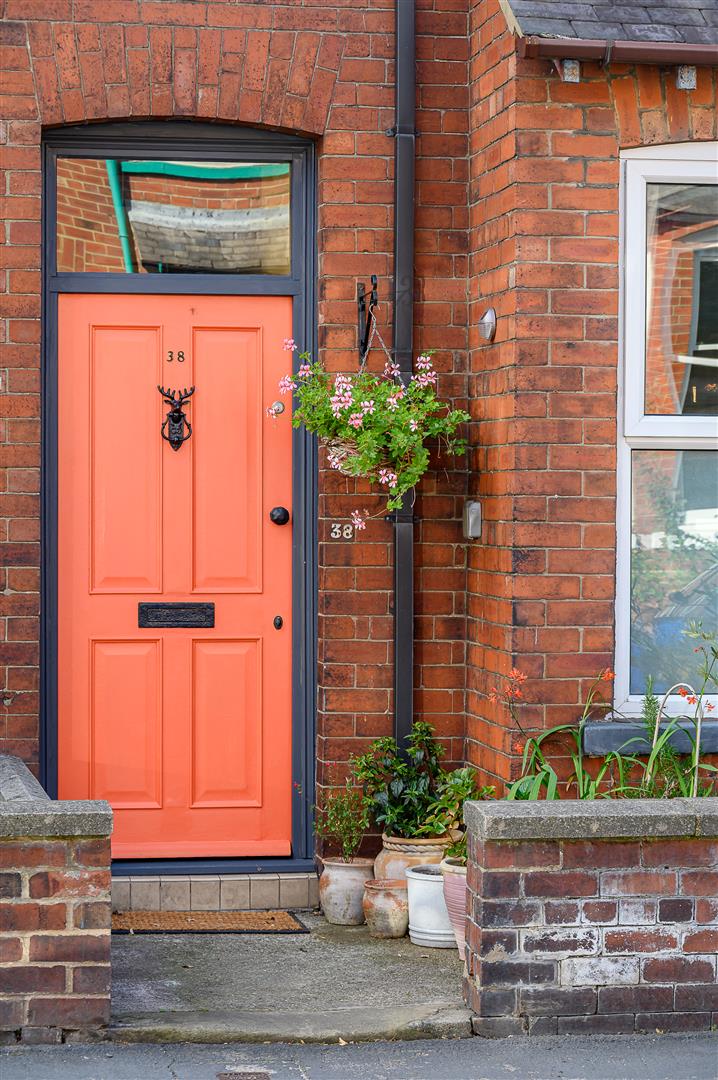
An enclosed forecourt to the front provides access to the entrance door, which opens into a welcoming reception hall with its original mosaic tiled floor. The living room is positioned to the front of the property and features two sash windows, timber flooring, a fire alcove with wood-burning stove and a useful shelved alcove.
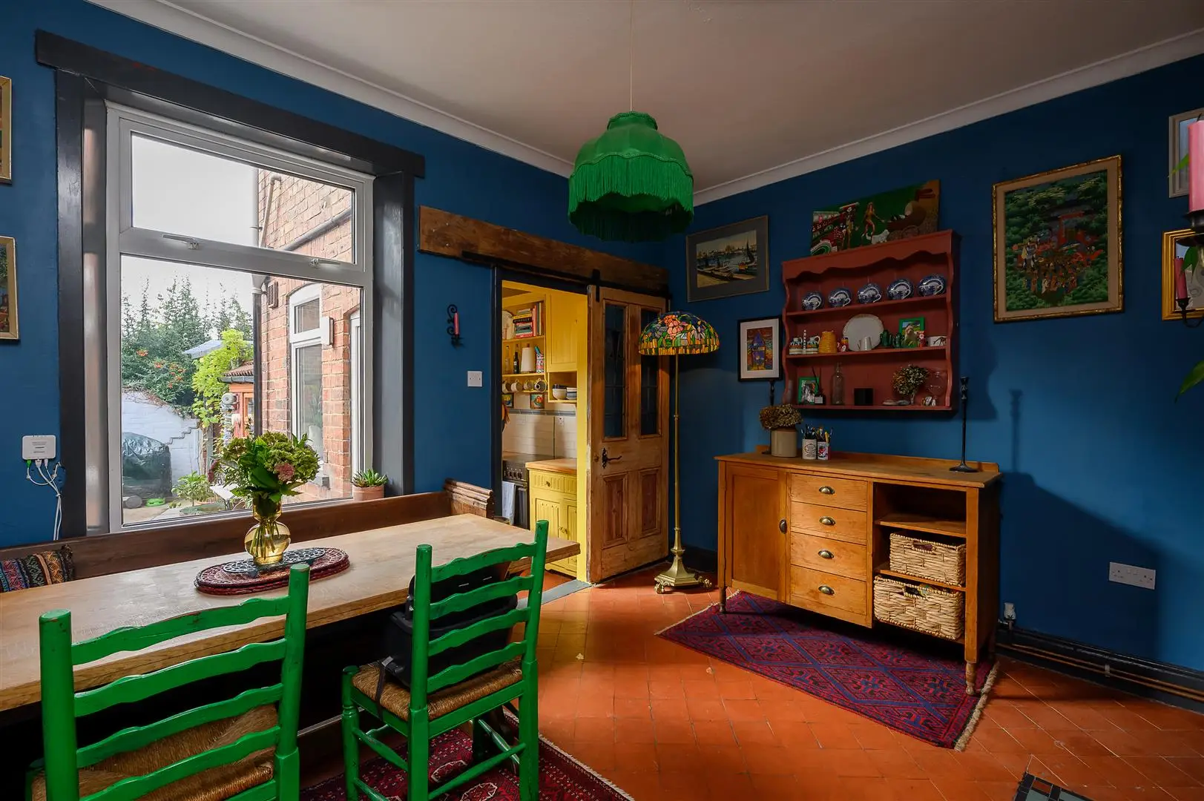
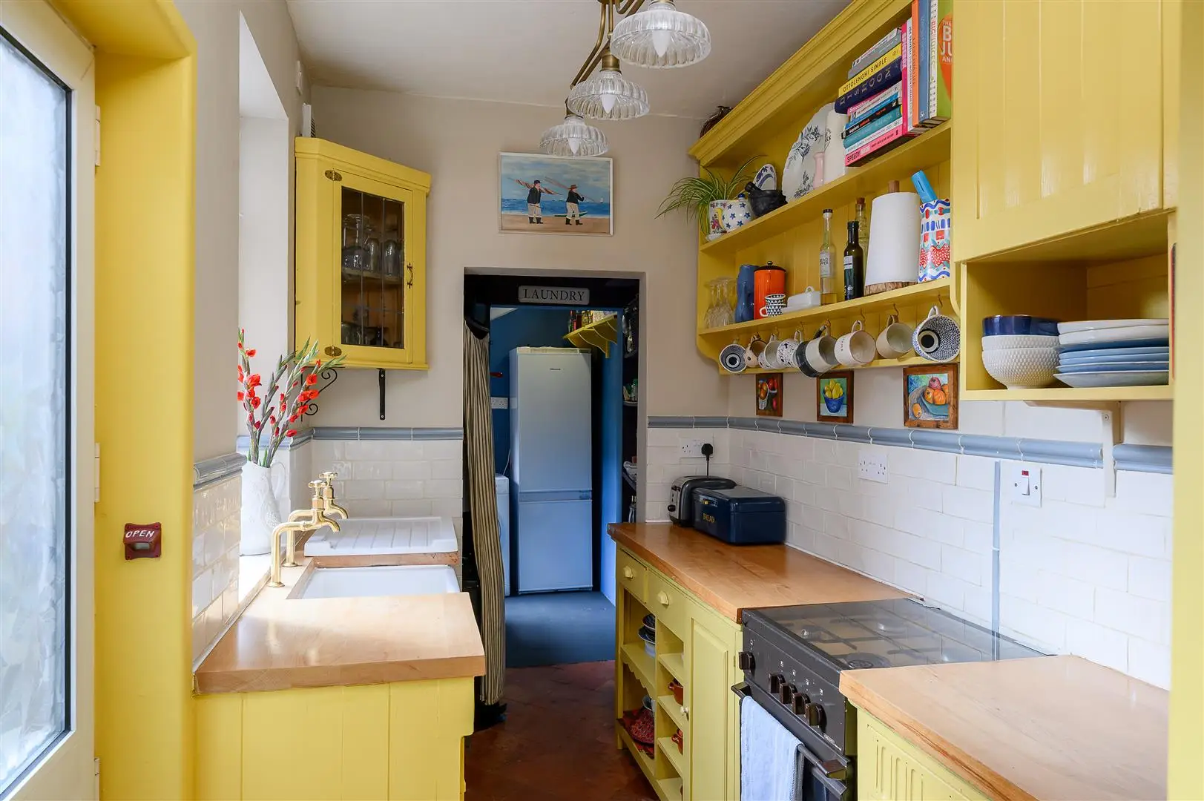
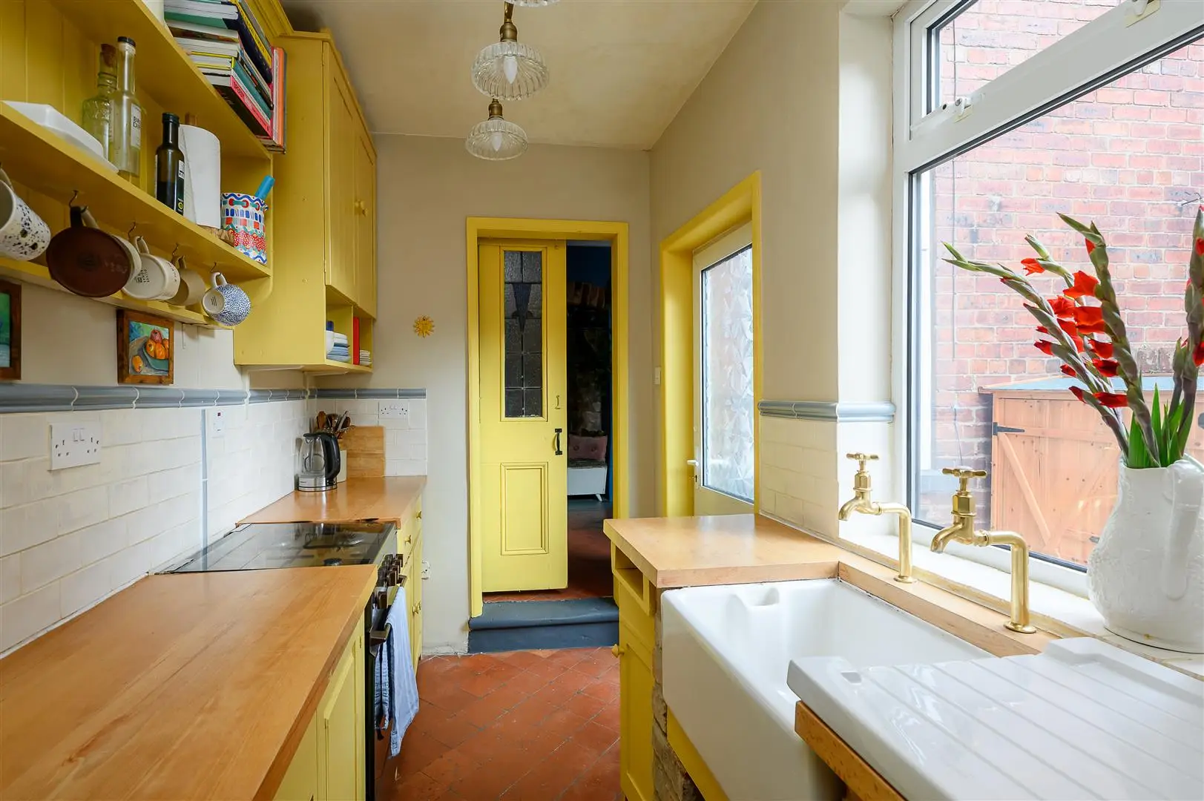
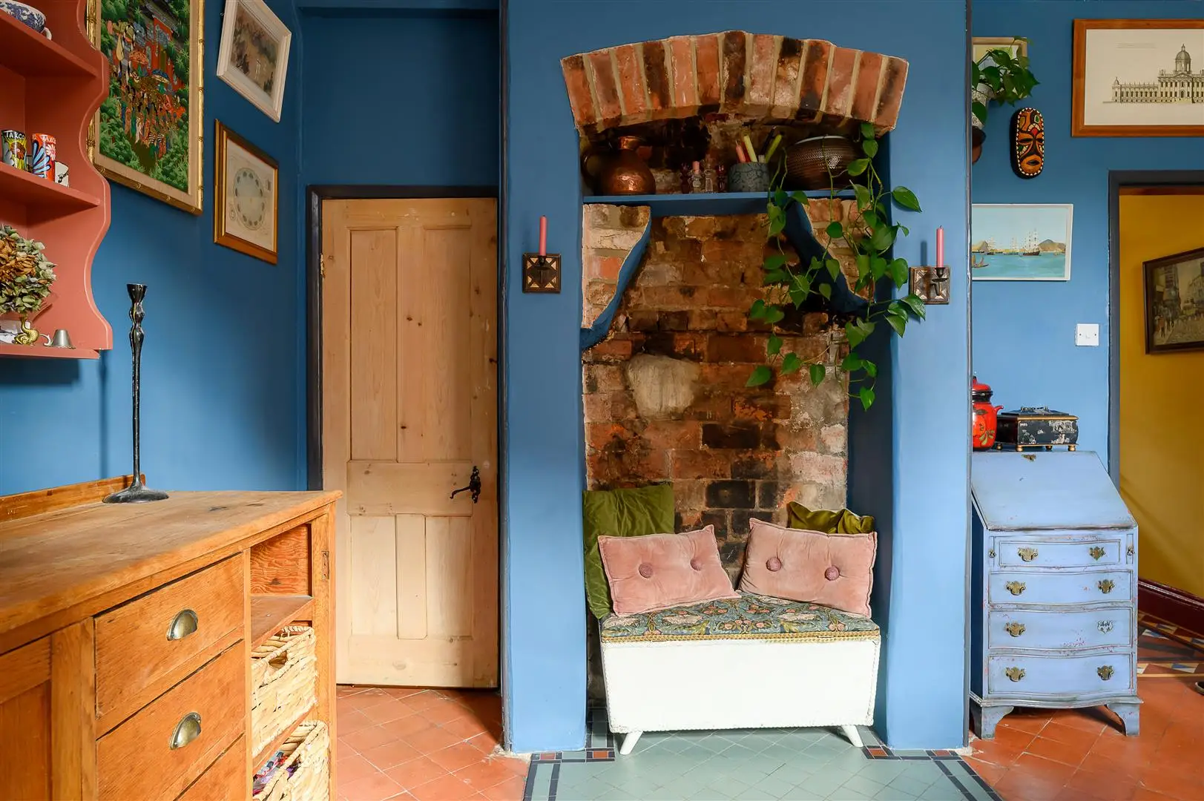
The reception hall continues through to the staircase, which separates the living room from the dining room. This well-proportioned room has a window overlooking the rear courtyard, quarry tiled flooring and a doorway leading through to the kitchen. The kitchen is fitted with a range of units, space for a freestanding cooker, a butler sink and additional shelving. Beyond the kitchen, a rear lobby and utility area provides further space for white goods and storage.
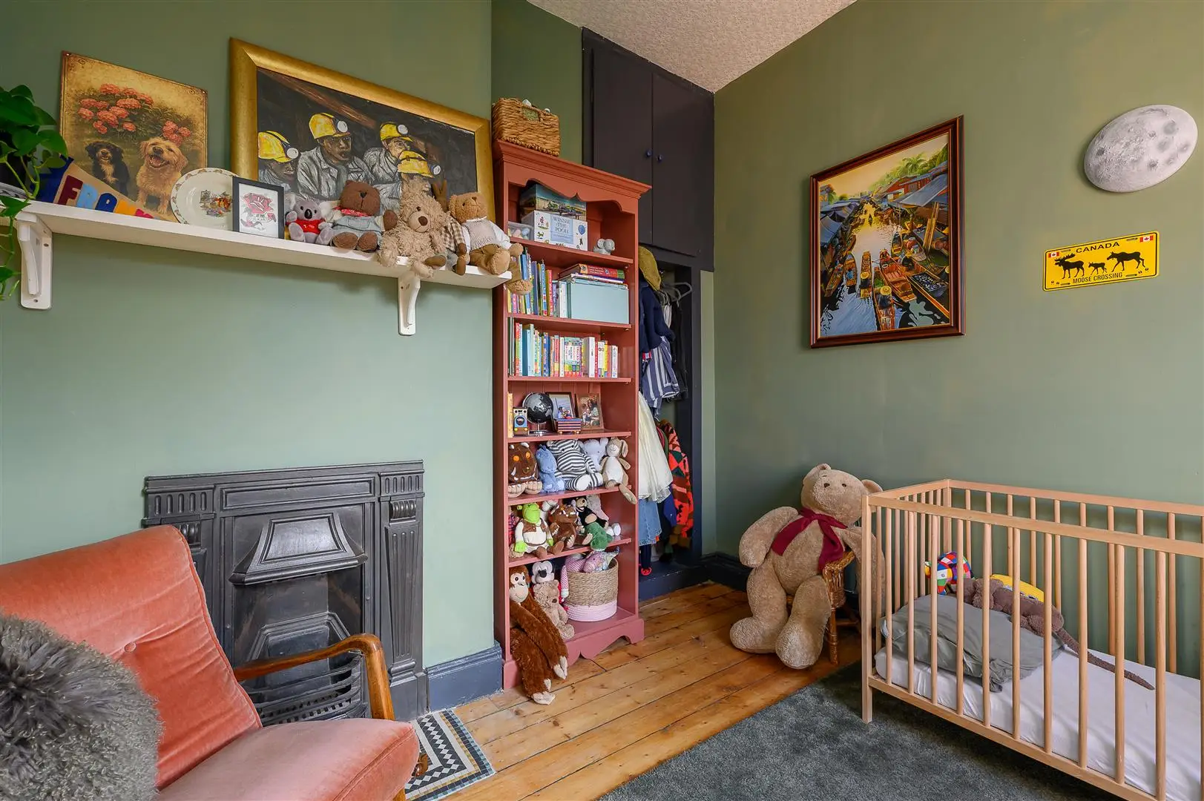
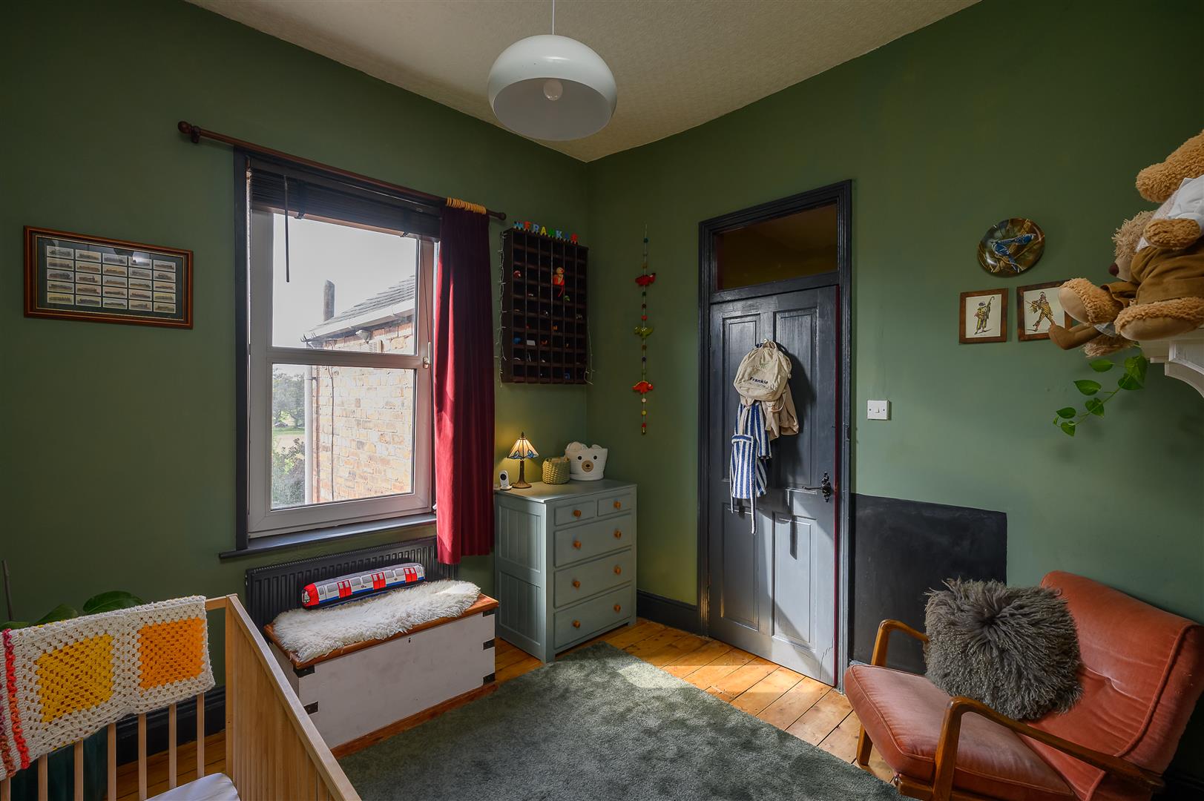
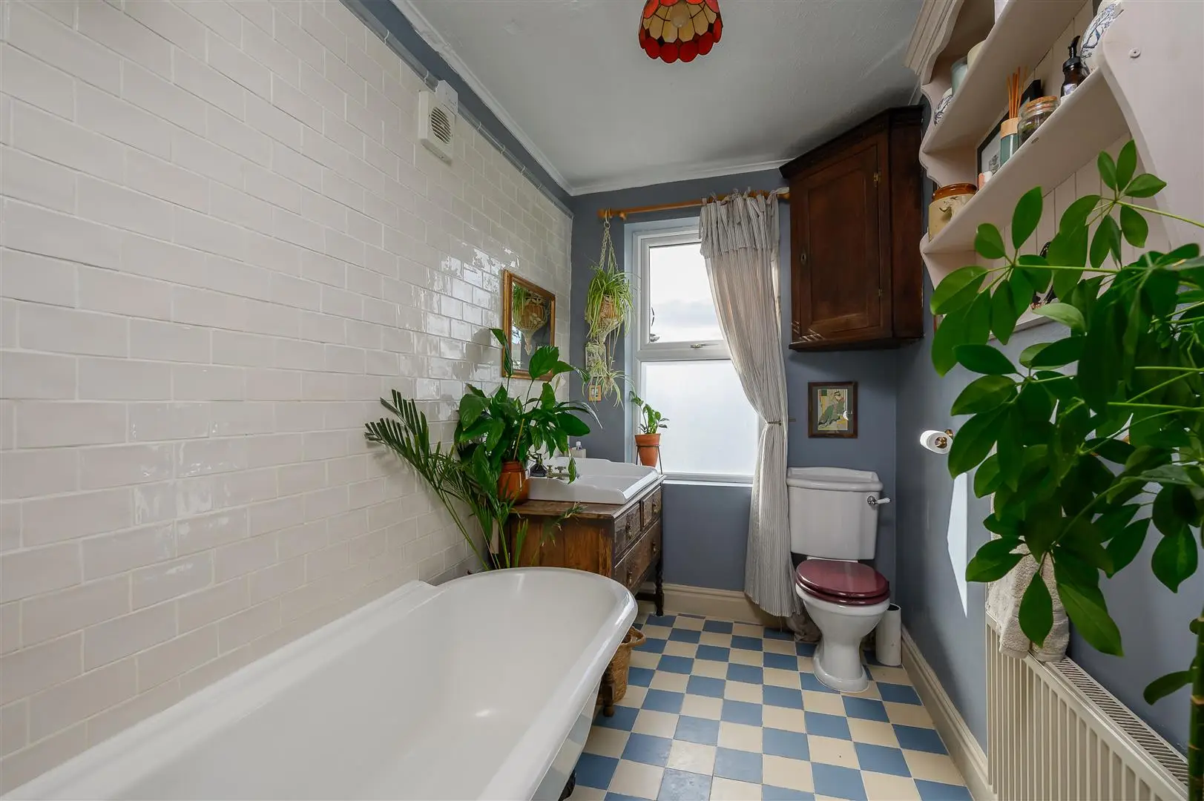
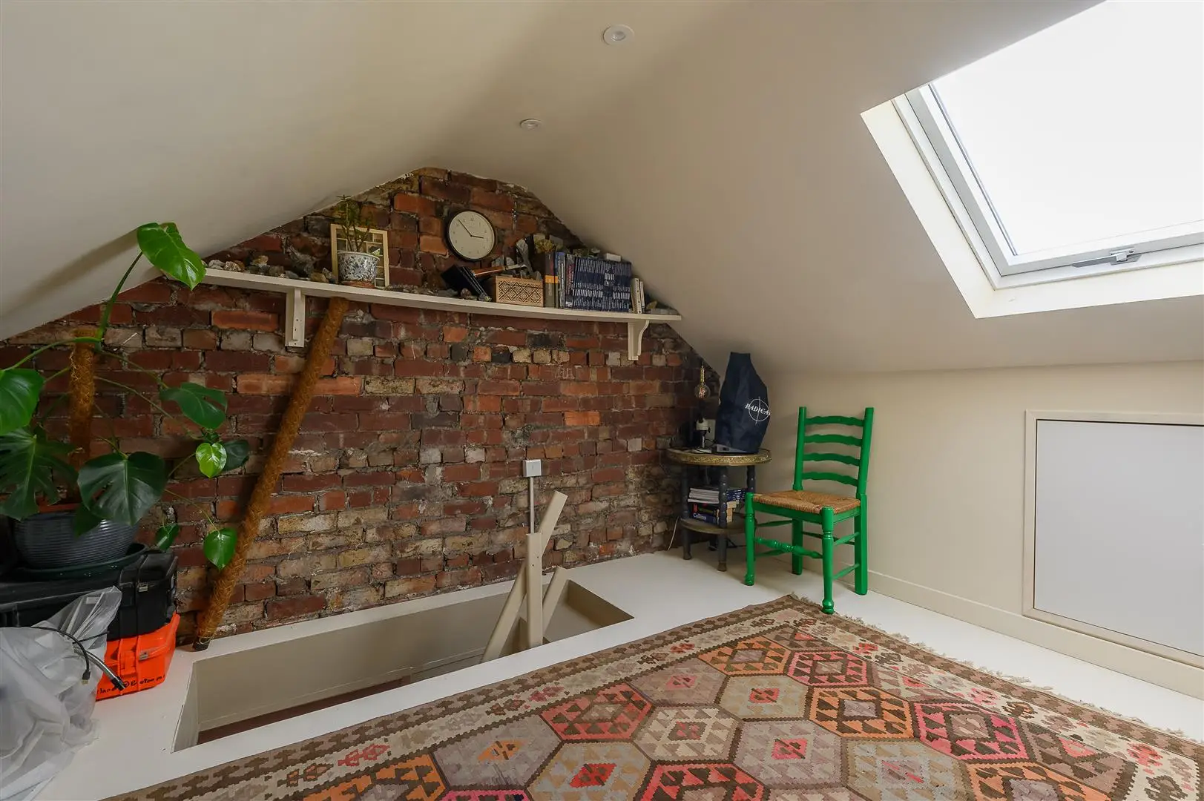
To the first floor are two double bedrooms and a bathroom fitted with a traditional Heritage-style white suite. The front bedroom also provides access to a useful attic room, complete with Velux window, offering versatile additional space that could be used as a home office, playroom or storage area.
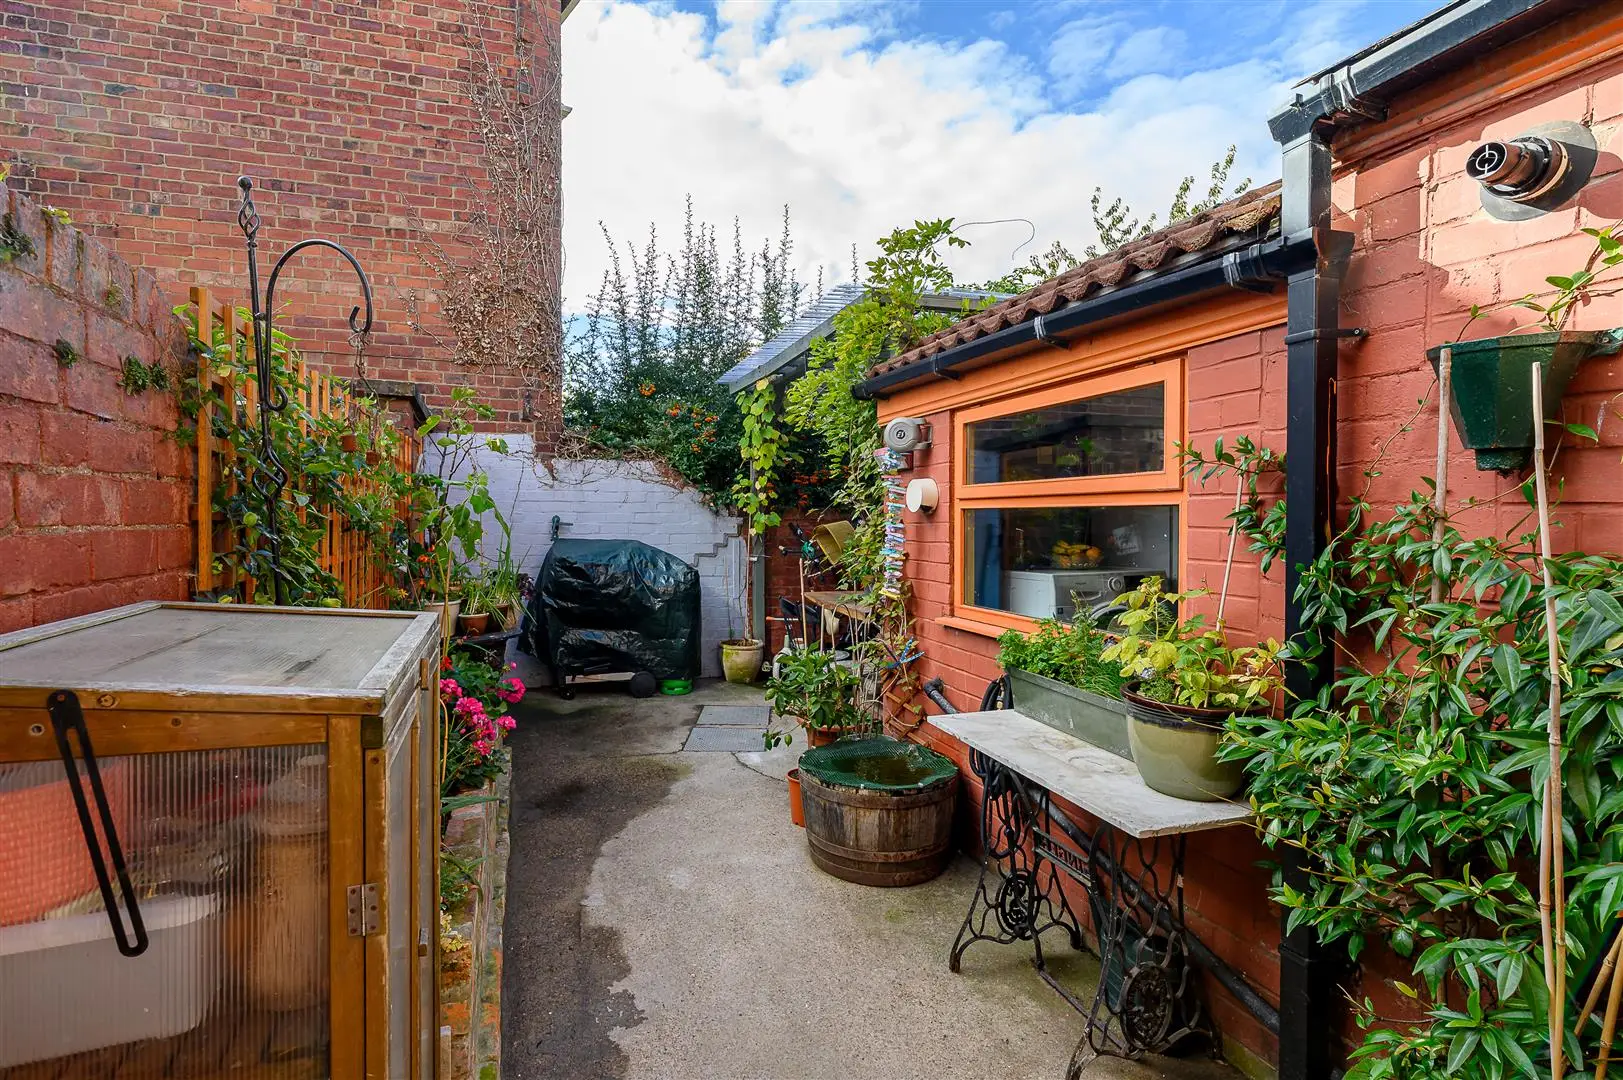
To the rear of the property is a spacious courtyard garden, featuring raised beds and ample space for outdoor seating beneath a pergola, creating a pleasant area for relaxing and entertaining.
Guide Price £375,000
212Contact agent

Vicki Heaps
Sales Negotiator
Call me on 01904 650650Email meWe will only use your details to reply to your enquiry. See our privacy policy.