






Belle Vue Street, York YO10 5AY
Guide Price £350,000
 2
 1
 2
Situated in a quiet and highly sought after street of Victorian houses, conveniently placed between York centre and the University, is this traditional mid-terraced house that has been sympathetically updated, yet retains many original features.
The house is offered for sale with NO ONWARD CHAIN and benefits from a large living area, modern kitchen, two bedrooms and a great sized courtyard garden.
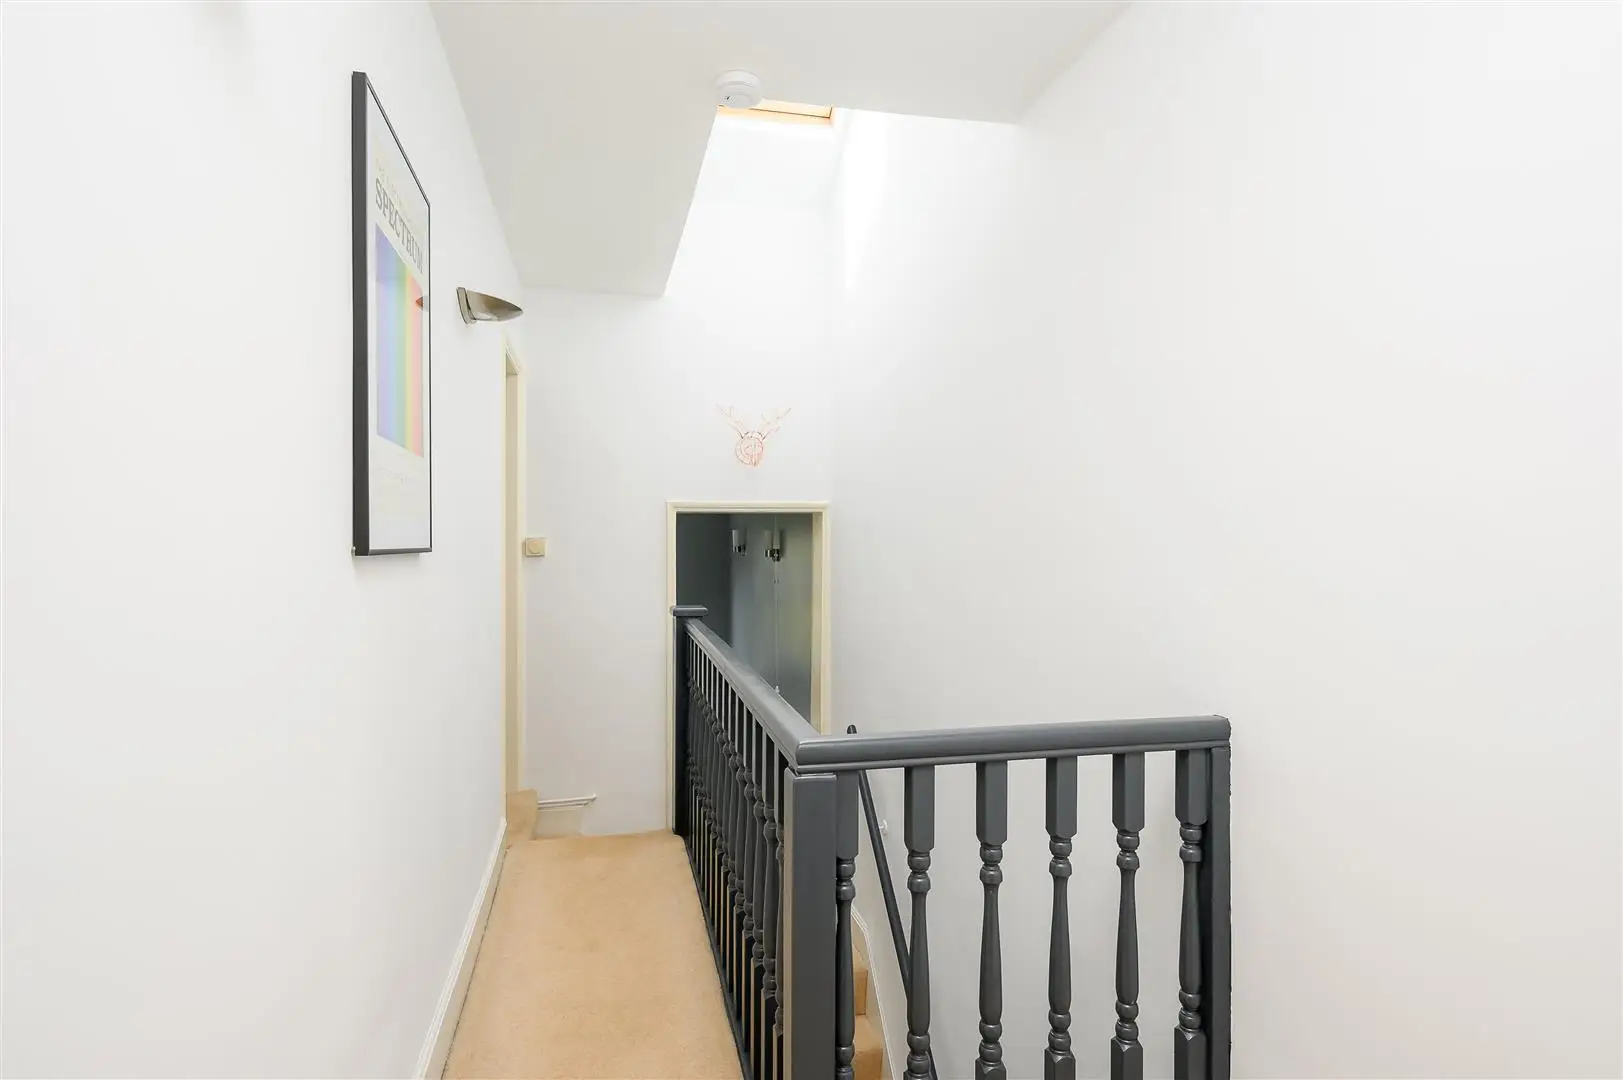
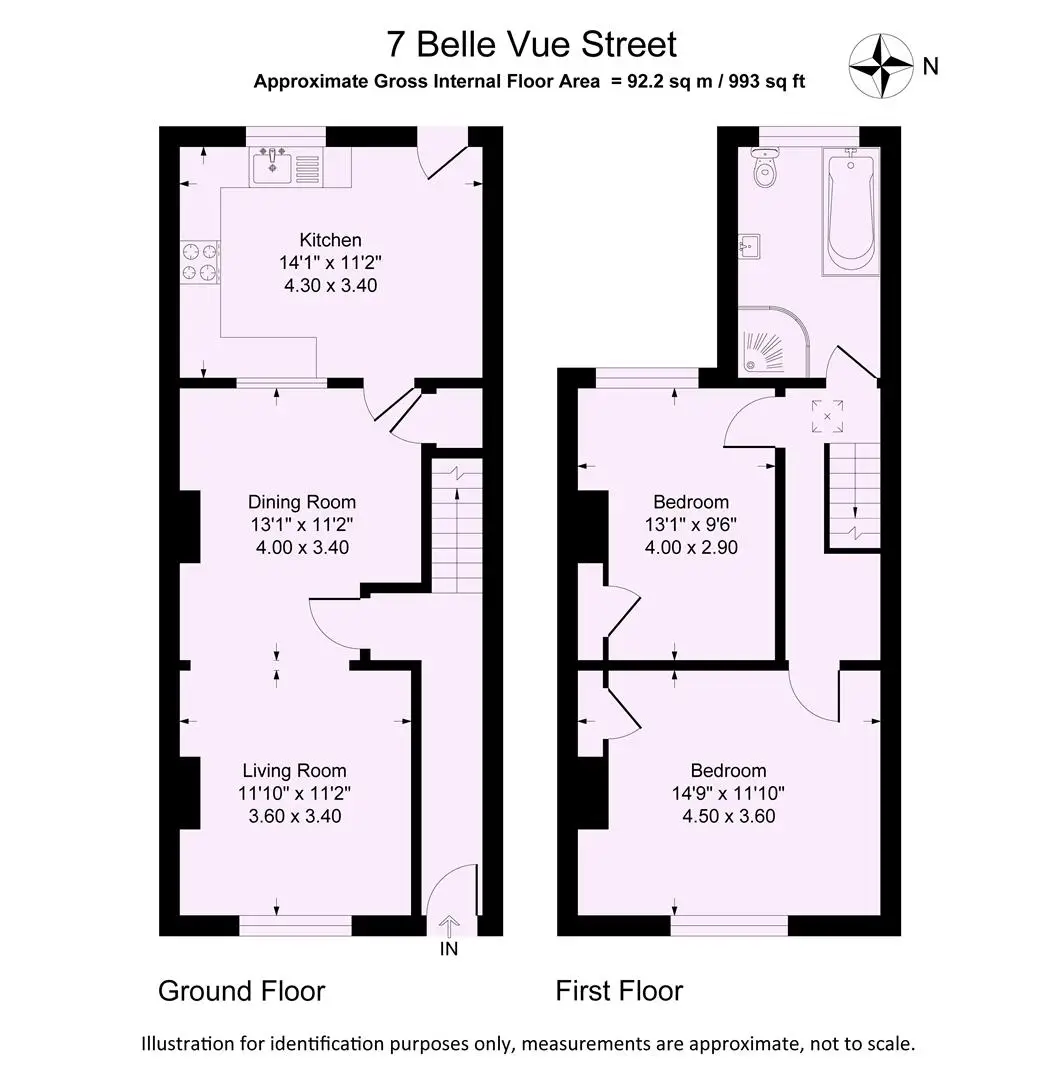
This beautiful, ready-to-move-into house, is entered directly from the street into a small reception area with stairs leading to the galleried landing with a Velux window providing natural light.
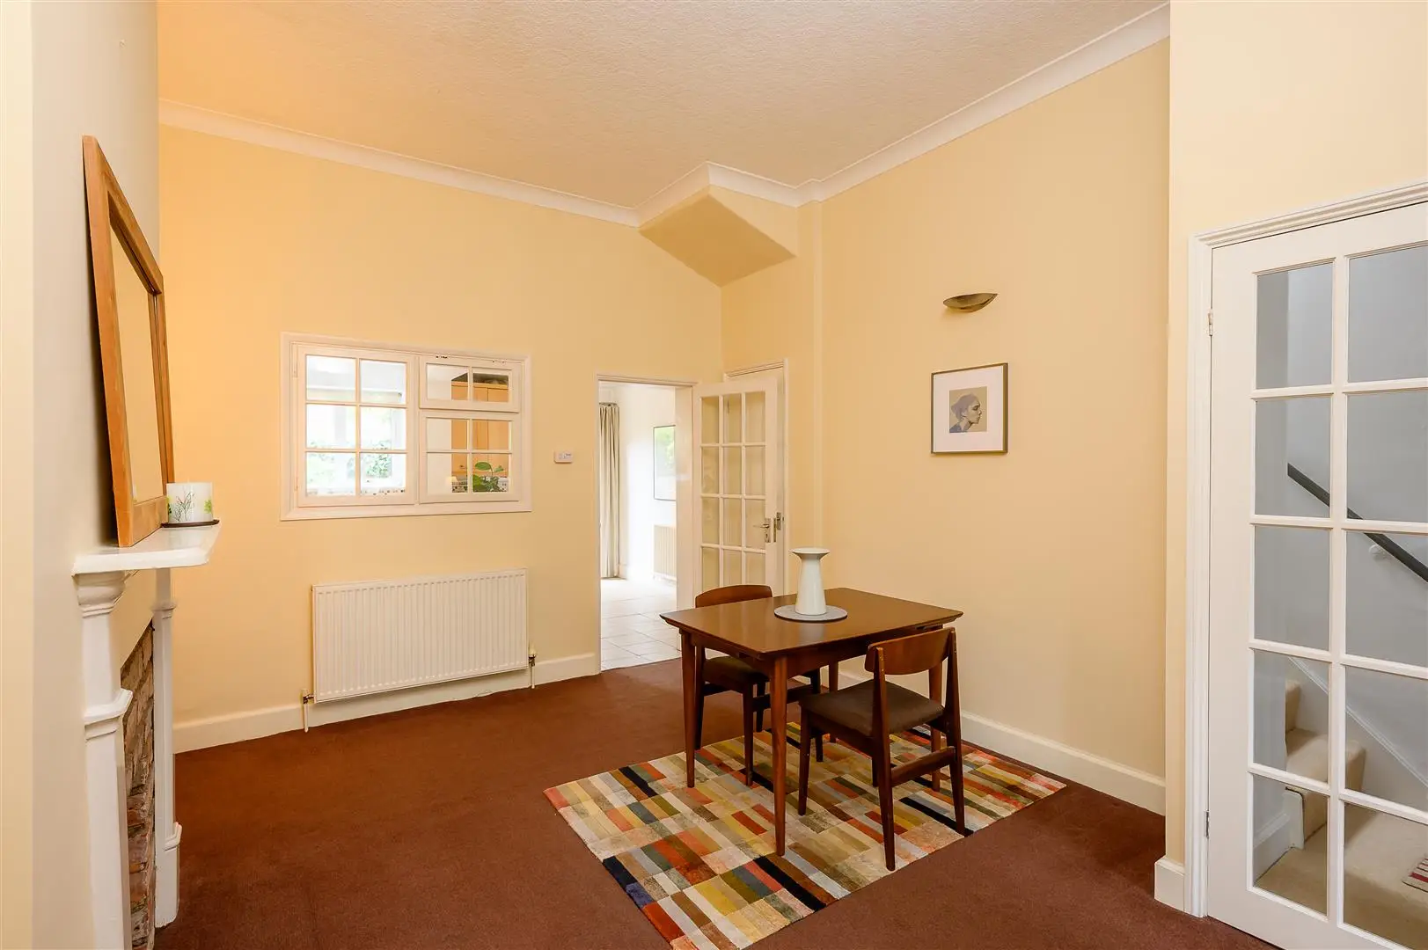
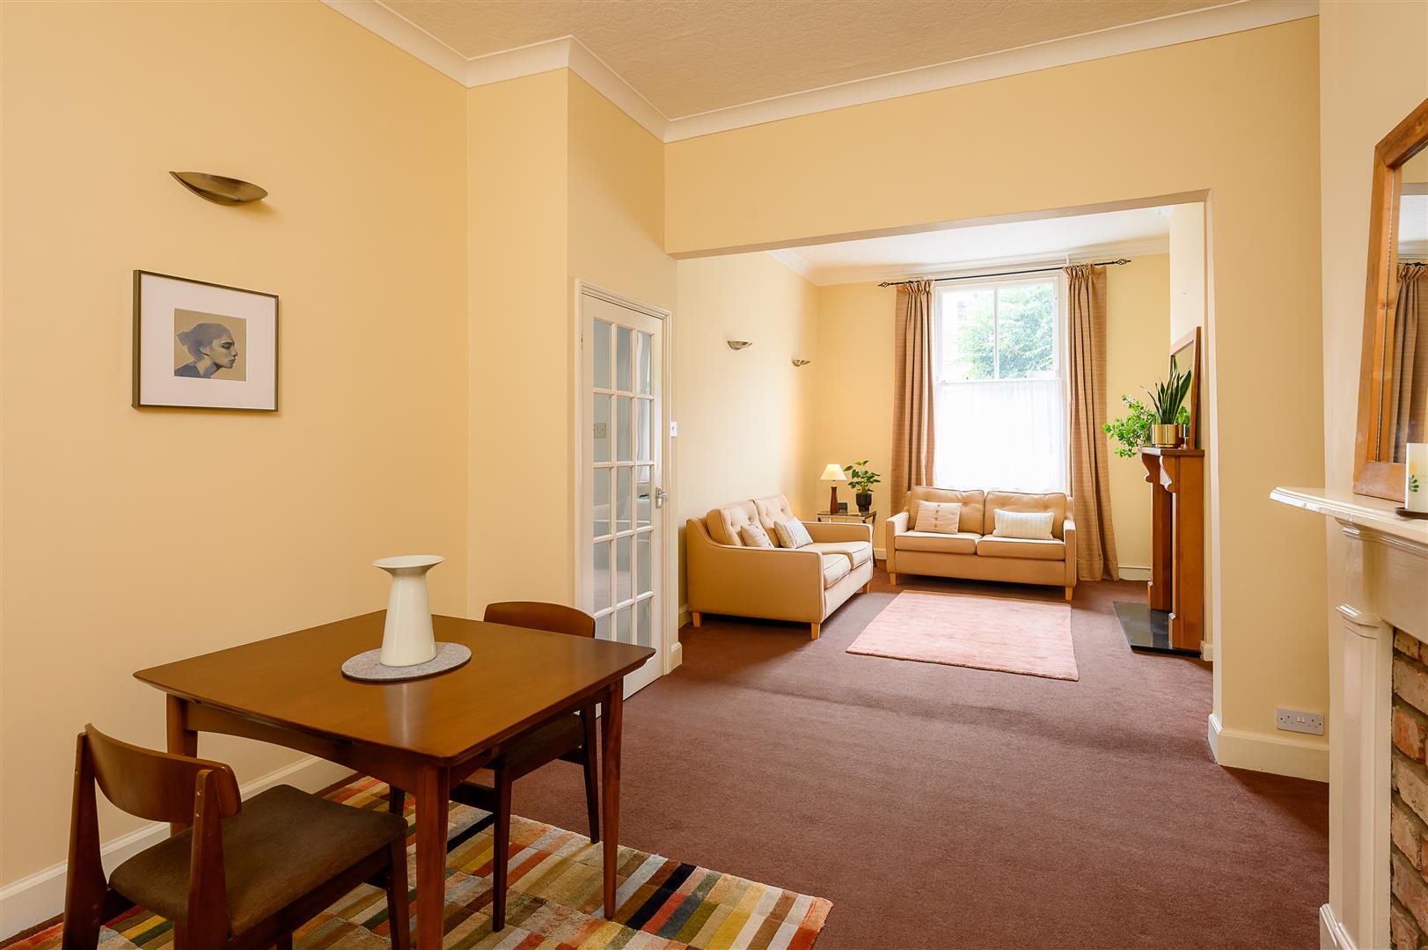
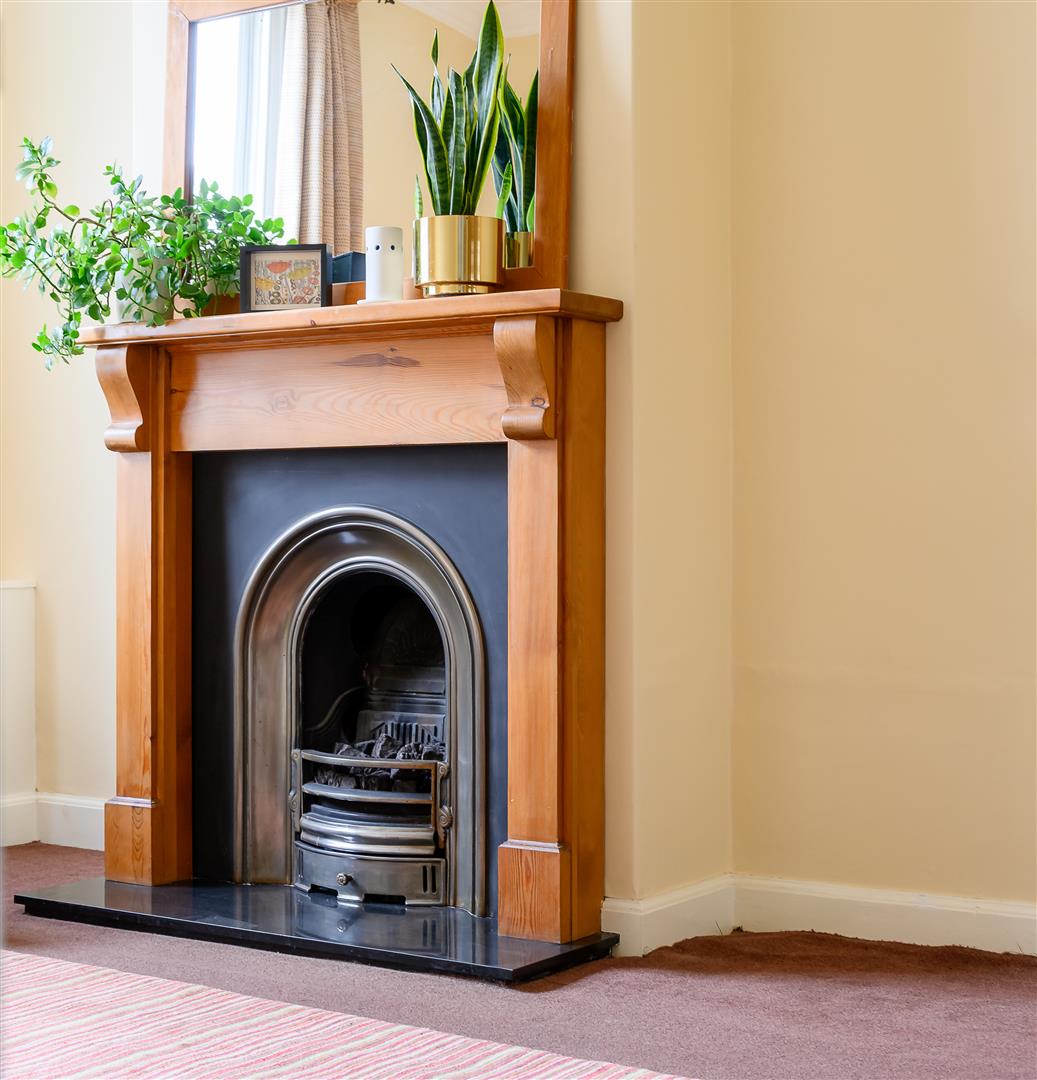
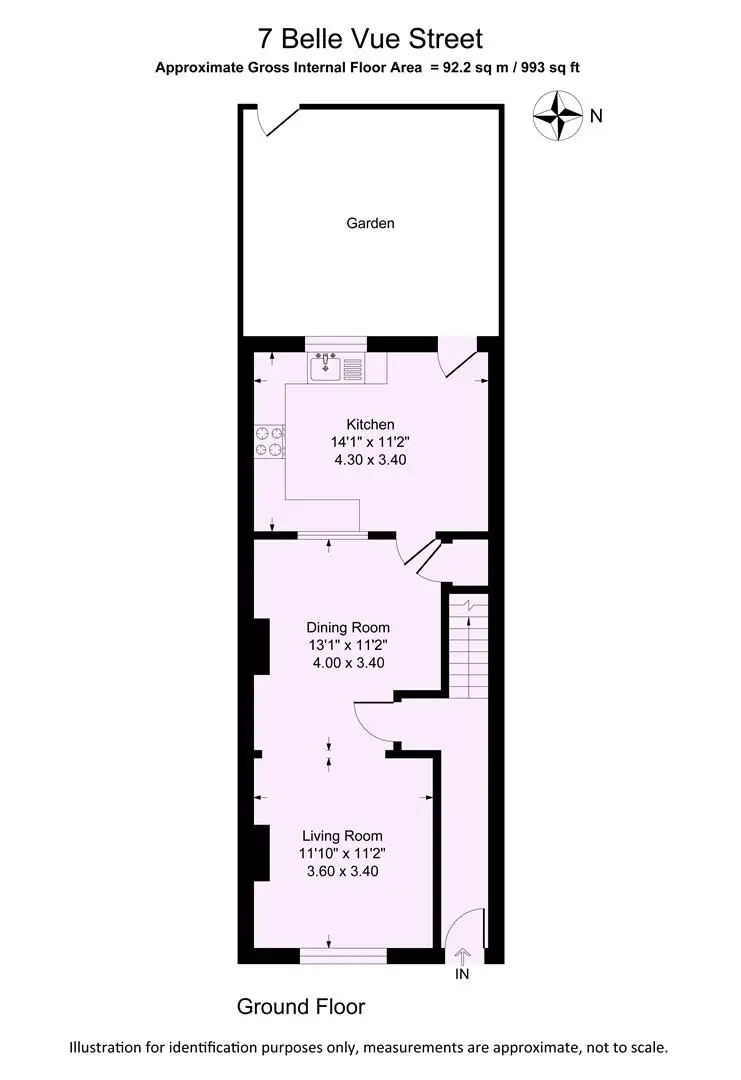
The ground floor has been opened through and now provides a good size living and dining area with a large double glazed sash window providing good natural light. The living area benefits from a period style arched cast-iron gas fire and a further brick fireplace with a painted cast-iron surround in the dining area. A feature window to the rear of the dining area provides borrowed light from the modern kitchen, which now extends across the rear of the house, whilst glazed doors provide further natural light throughout the ground floor rooms.
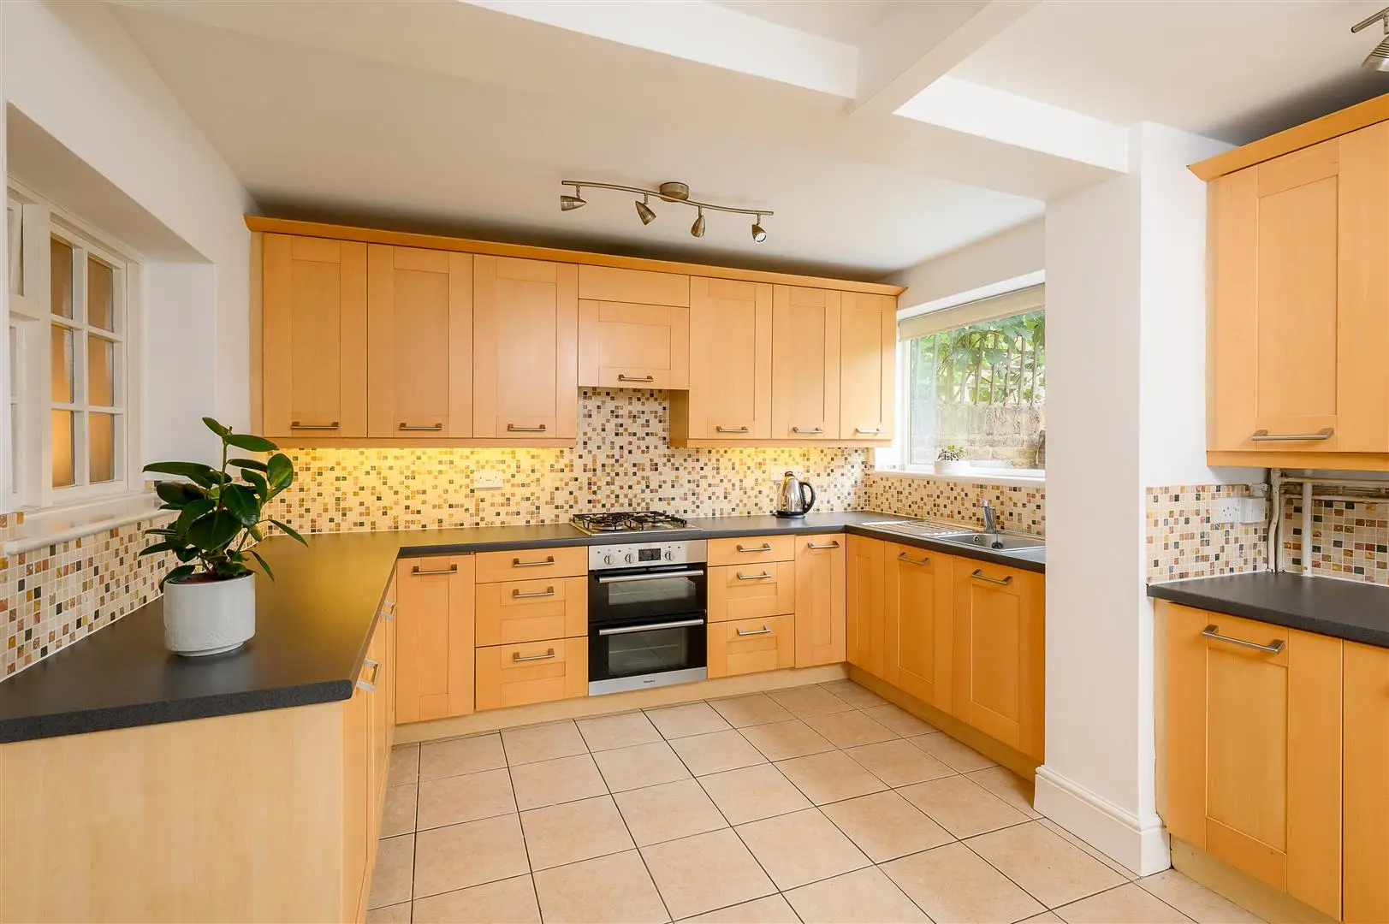
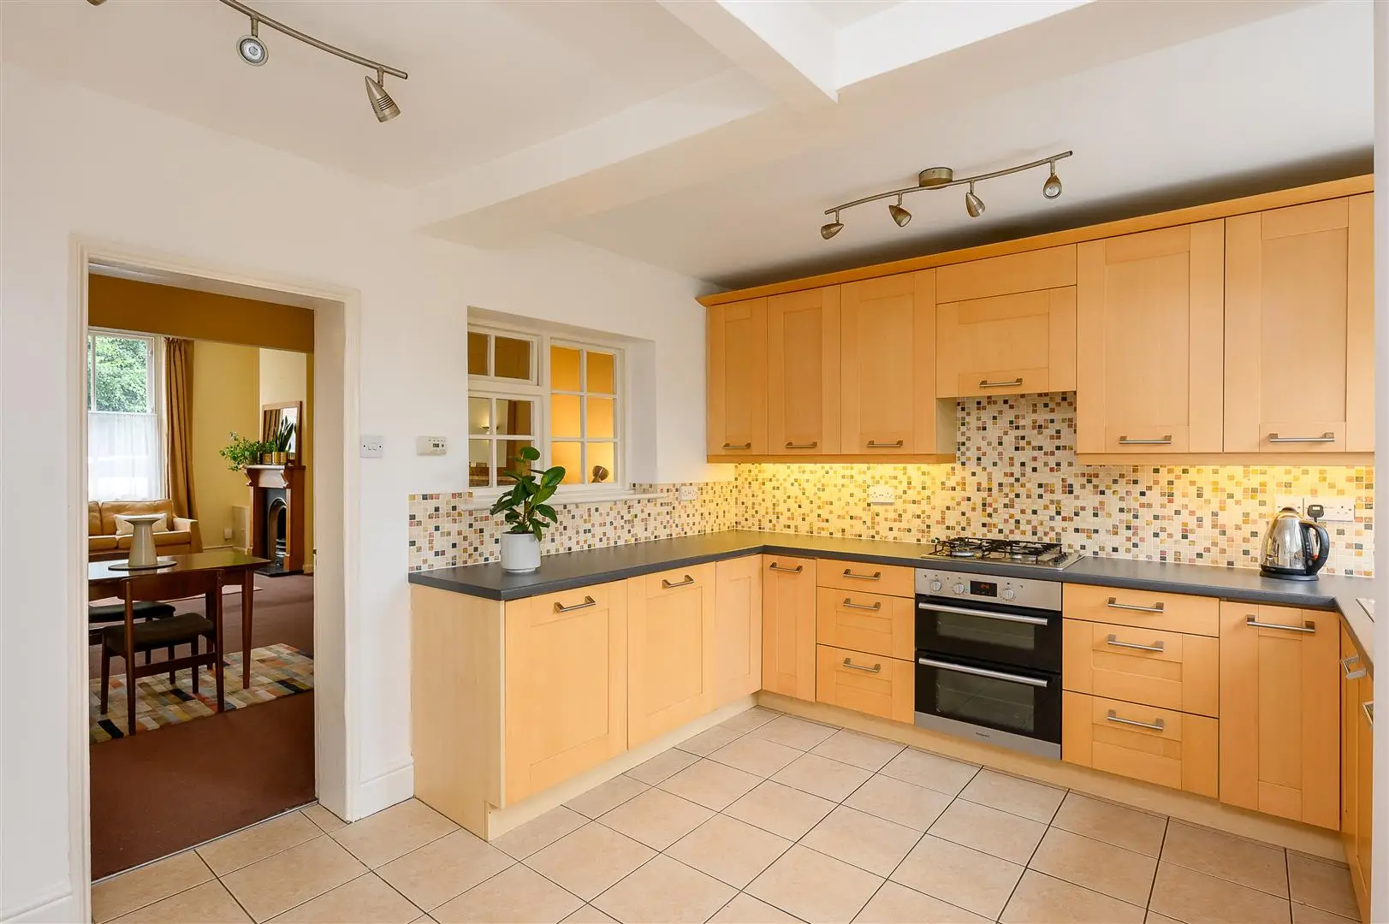
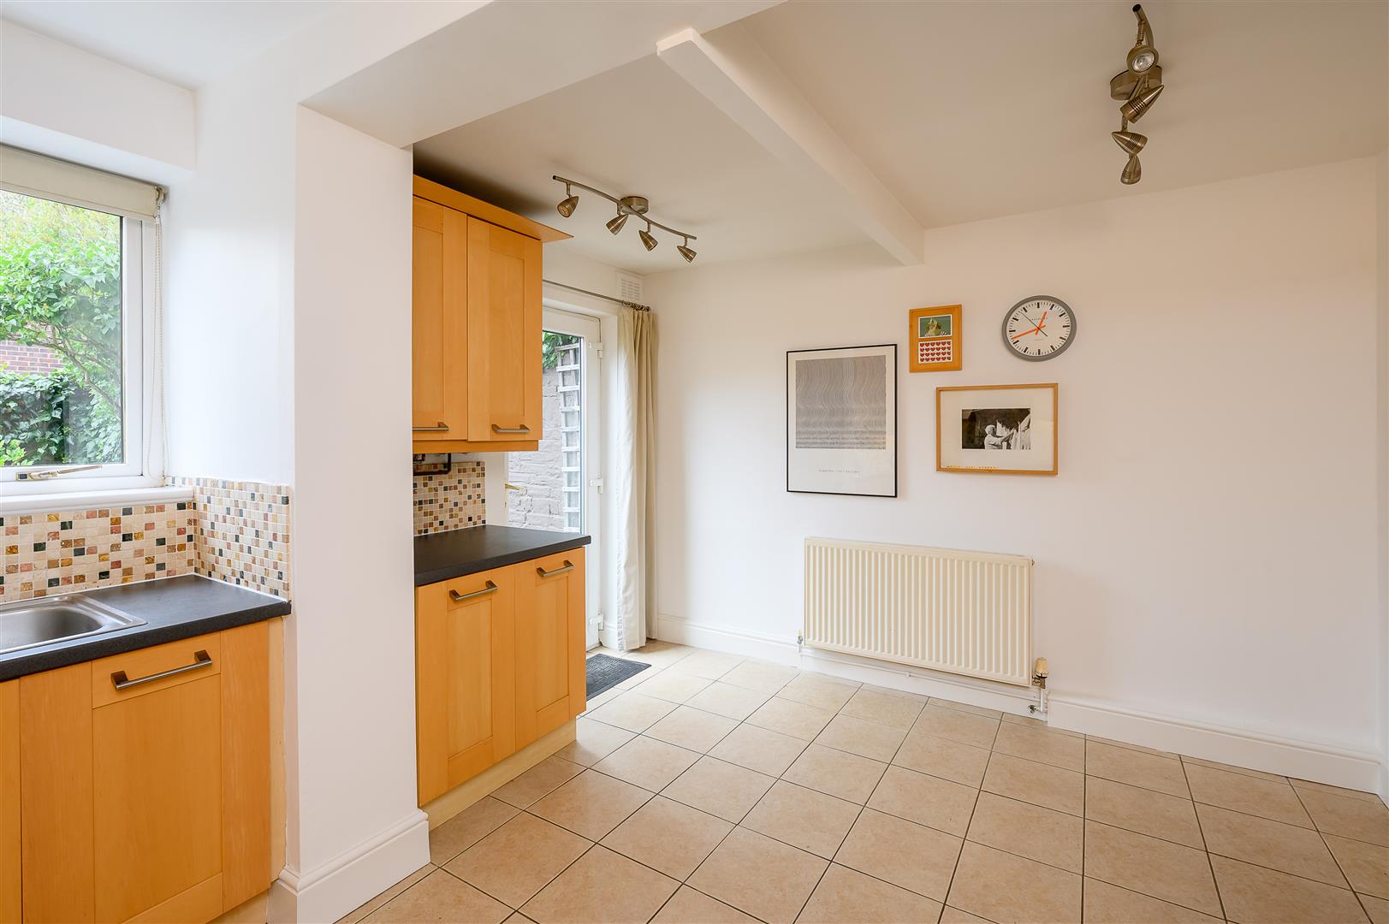
The superb kitchen has been extended to one side and a new EPDM flat roof was installed in August 2025. The kitchen offers a great sized cooking and breakfast area with cream floor tiles, with the breakfast area having French doors leading out to the rear courtyard. The kitchen has an excellent range of timber fronted units with an electric oven, gas hob and integral appliances.
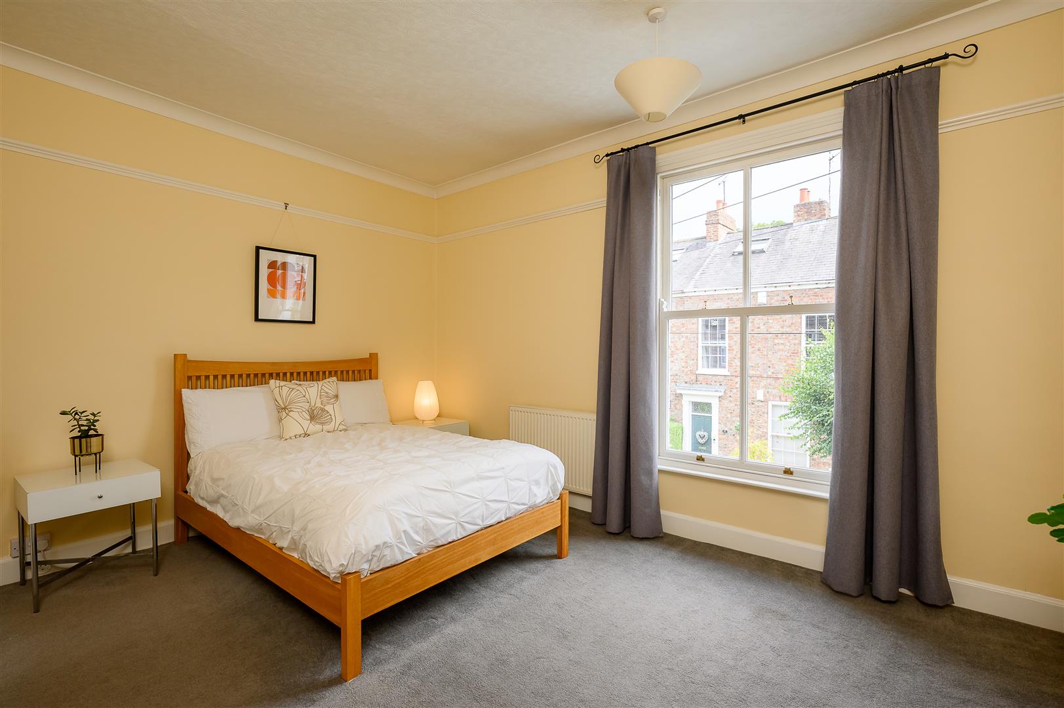
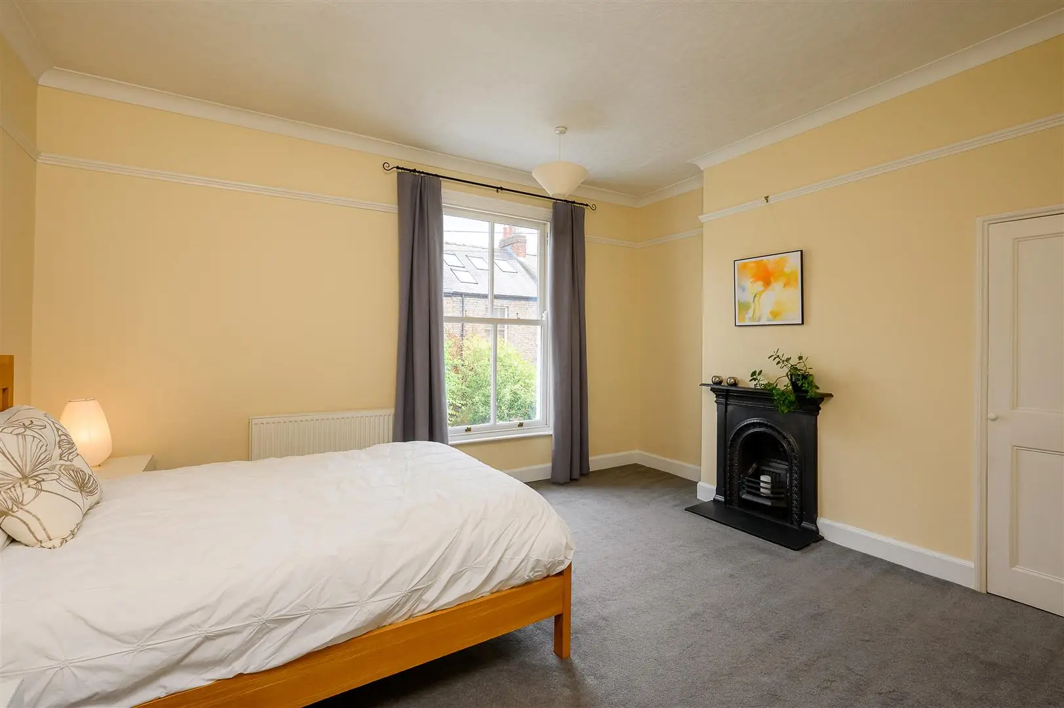
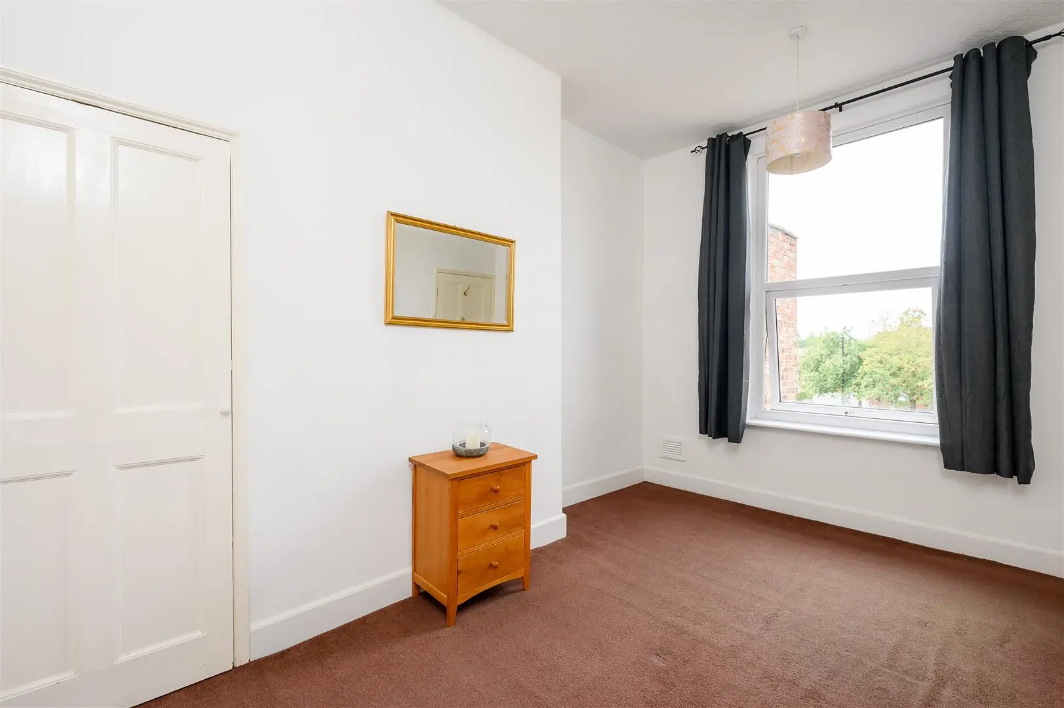
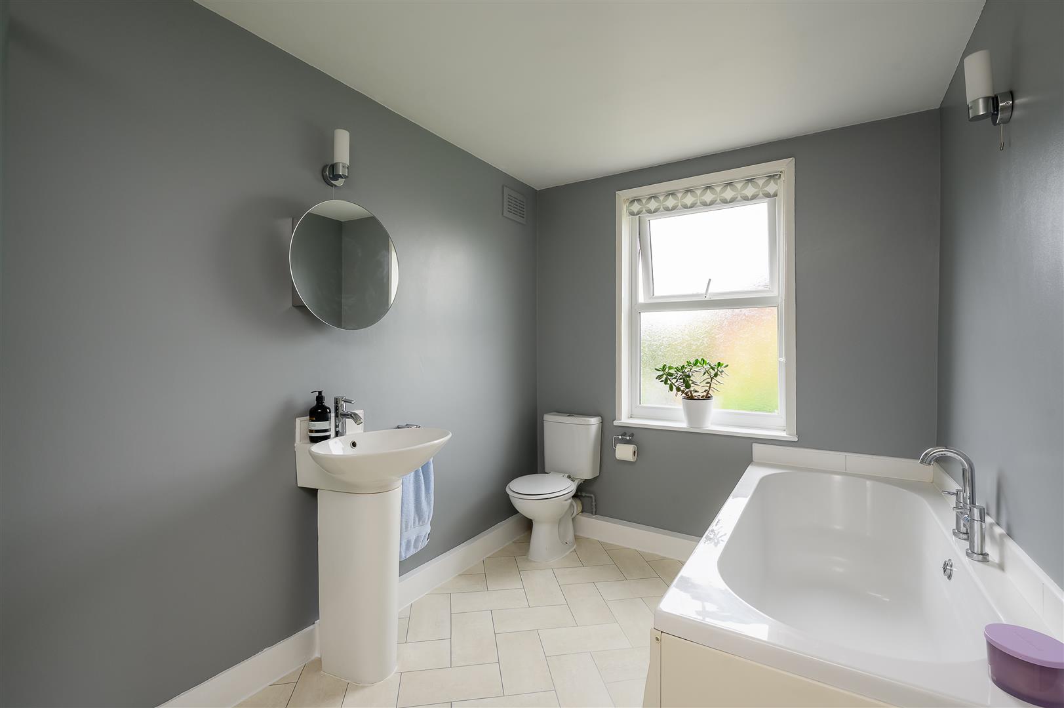
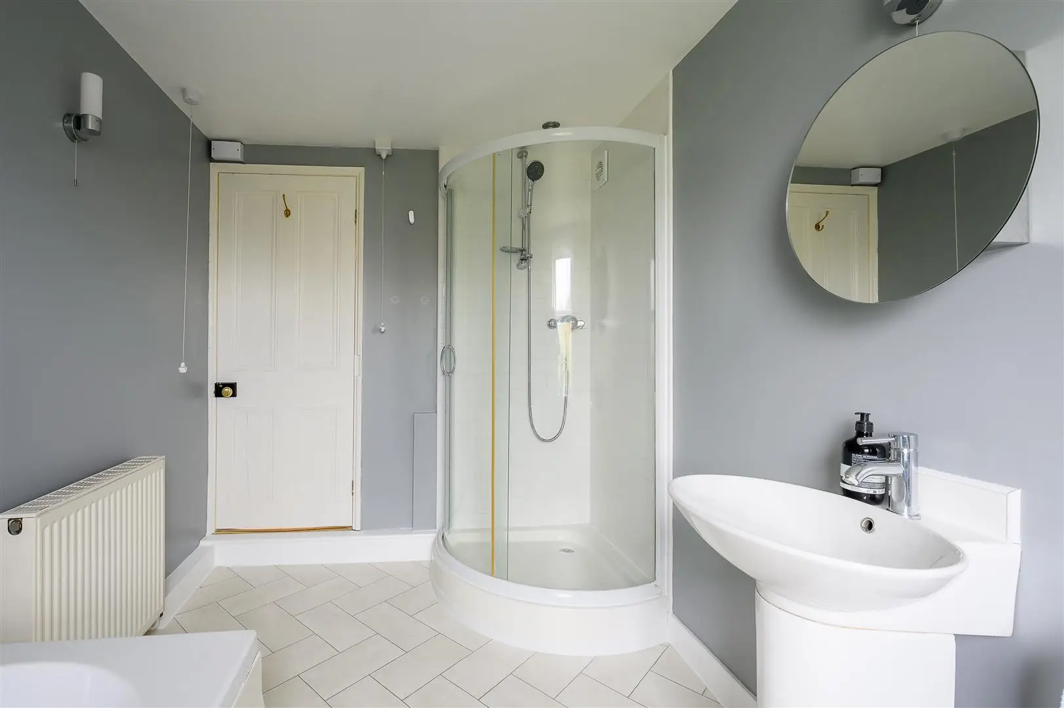
The first floor landing leads to two double bedrooms and a bathroom with shower and bath. The master bedroom has a large double-glazed window and cast-iron decorative fireplace. There is scope to further extend into the loft (as many neighbouring properties have done), (subject to planning).
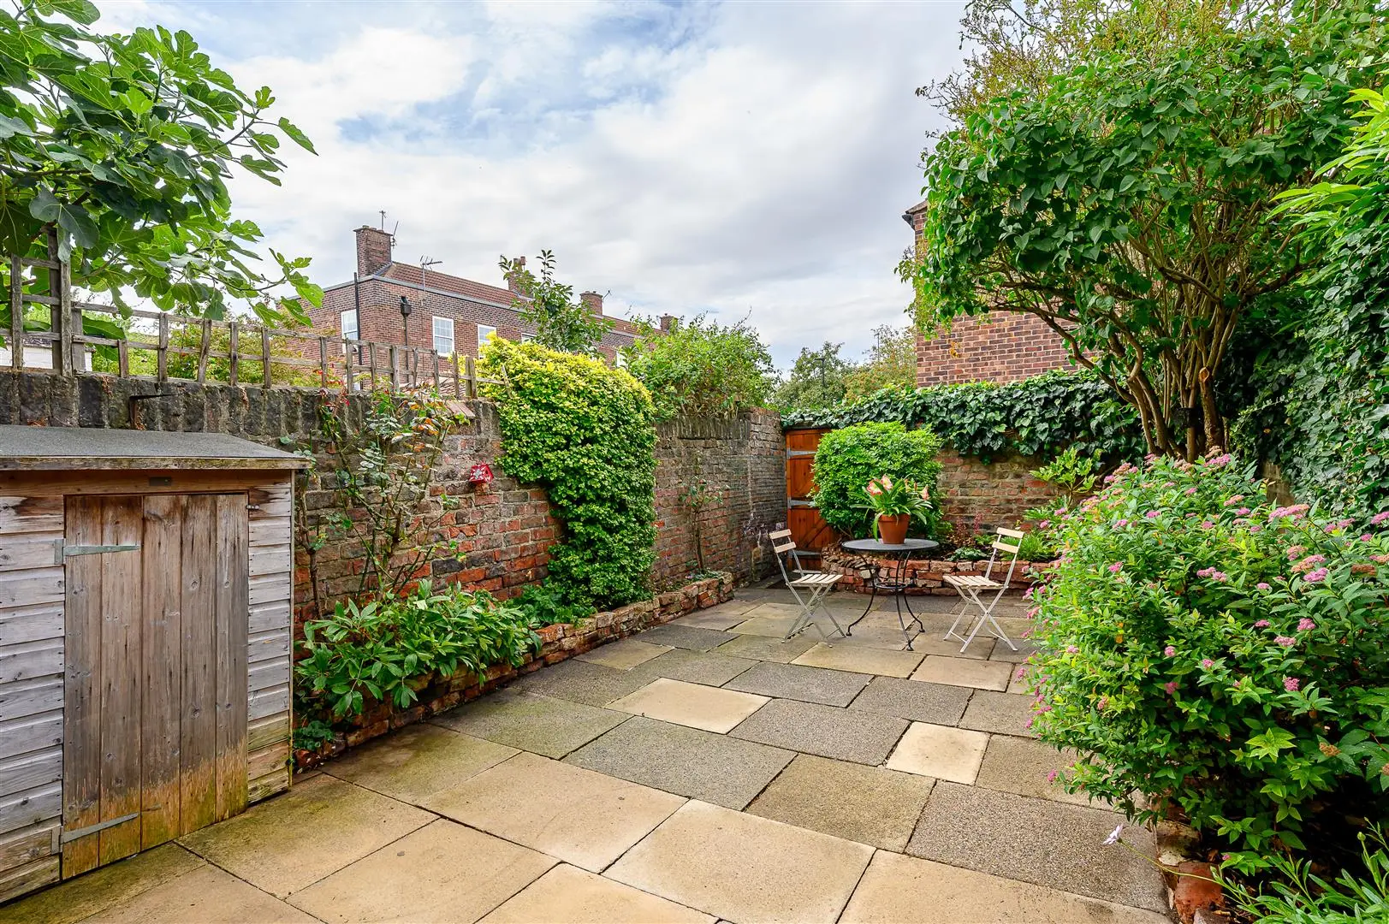
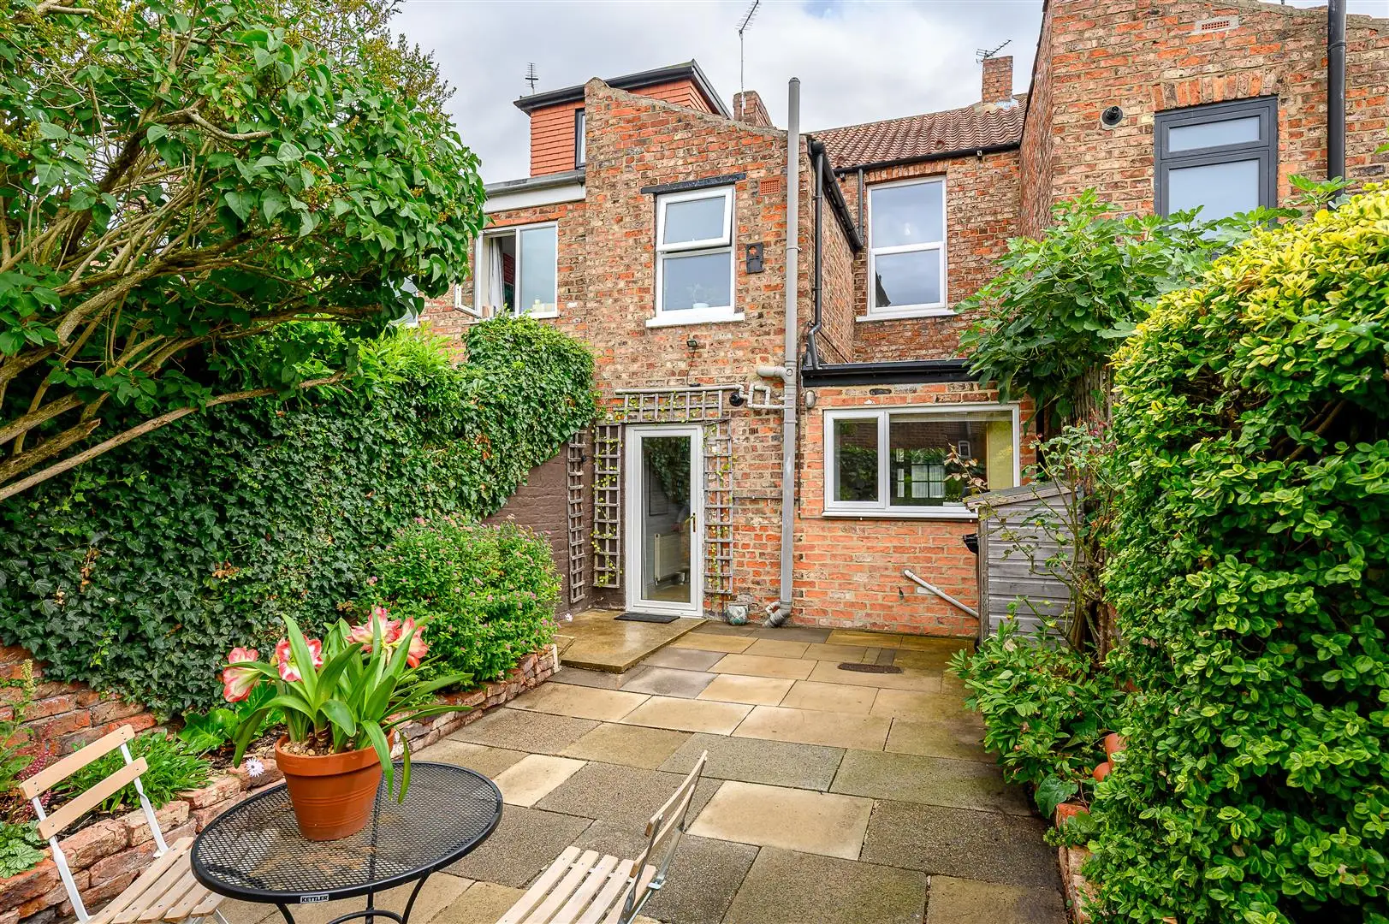
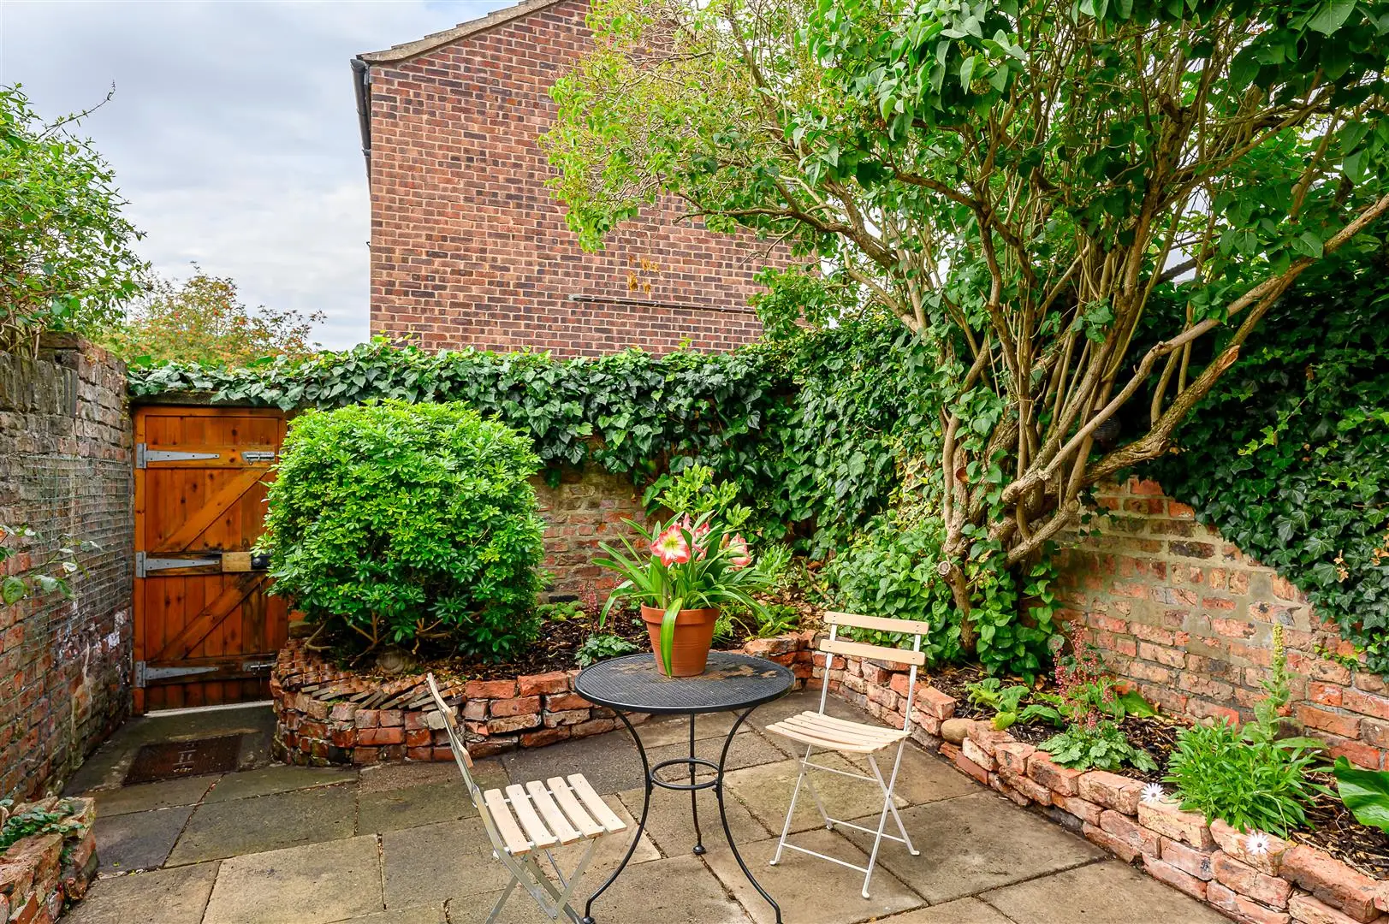
The sunny west facing, paved and landscaped courtyard garden is a good size and provides ample space for alfresco entertaining or just sitting out, with mature lilac tree and side borders, whilst a garden gate then opens to the rear where additional on-street parking is available.
Guide Price £350,000
212Contact agent

Tom Eyre
Director of Sales
Call me on 01904 650650Email meWe will only use your details to reply to your enquiry. See our privacy policy.