



Belle Vue Street, York YO10 5AY
Offers Over £450,000
 4
 2
 2
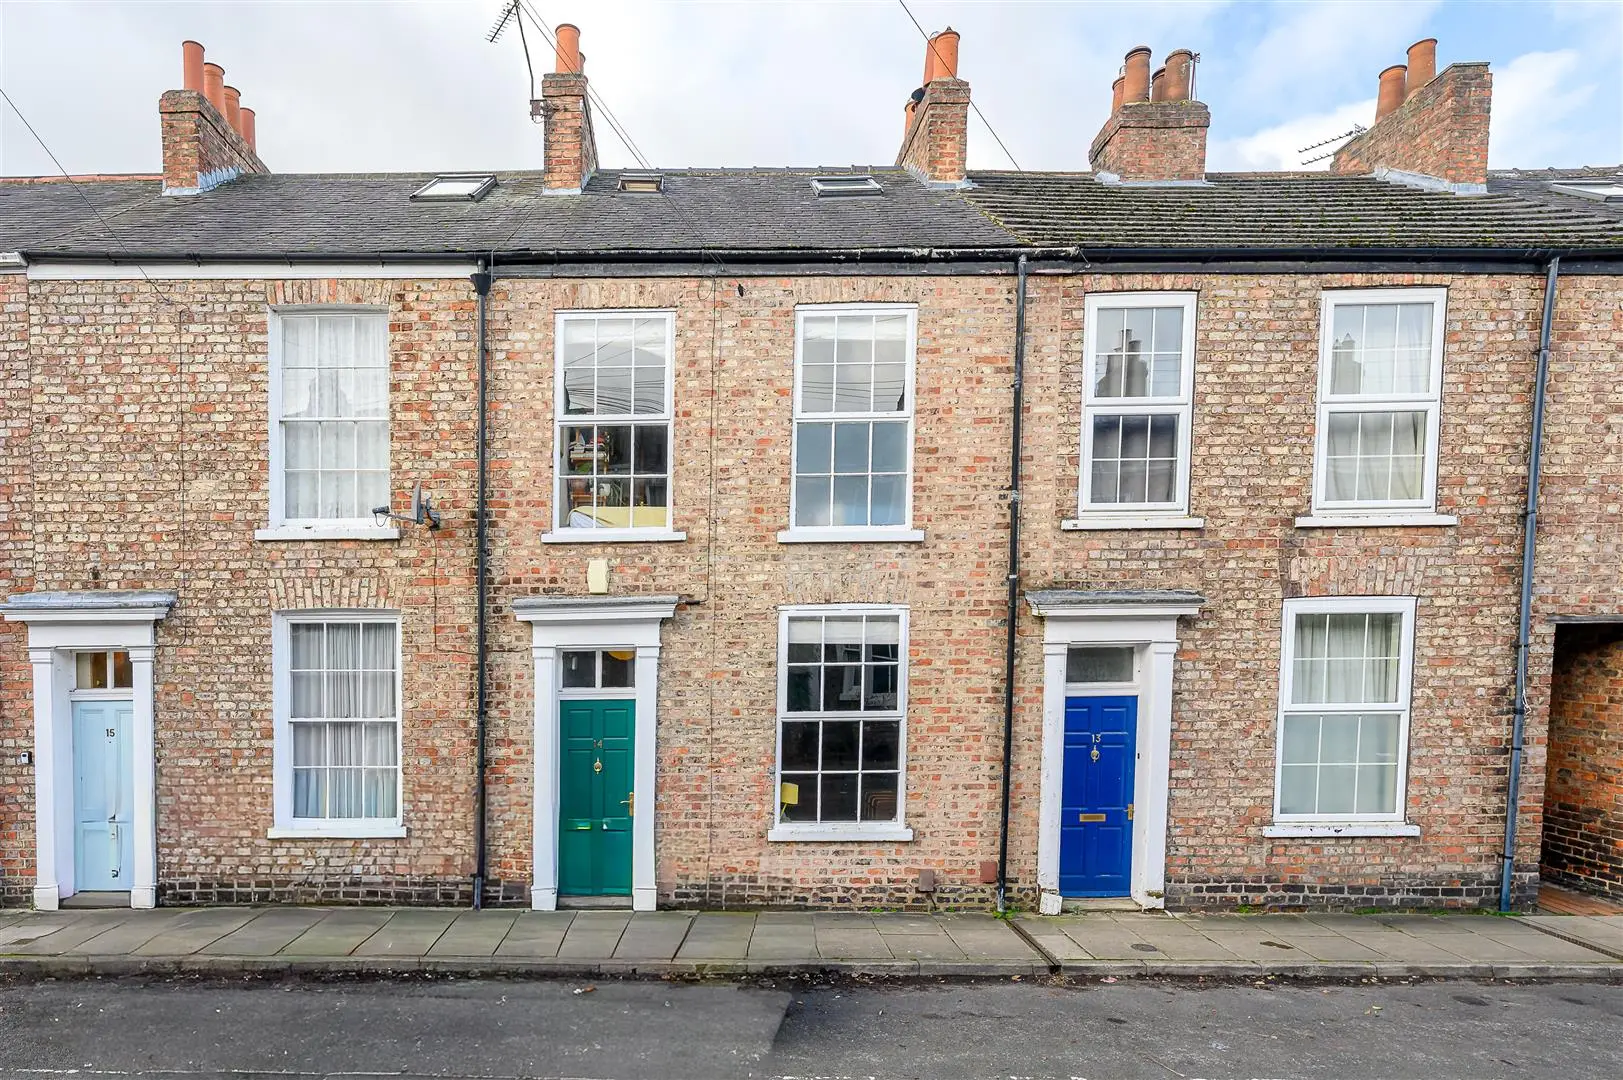
A most desirable mid-terrace Victorian house that retains many charming period features and lies close to York city centre, a little off Heslington Road.
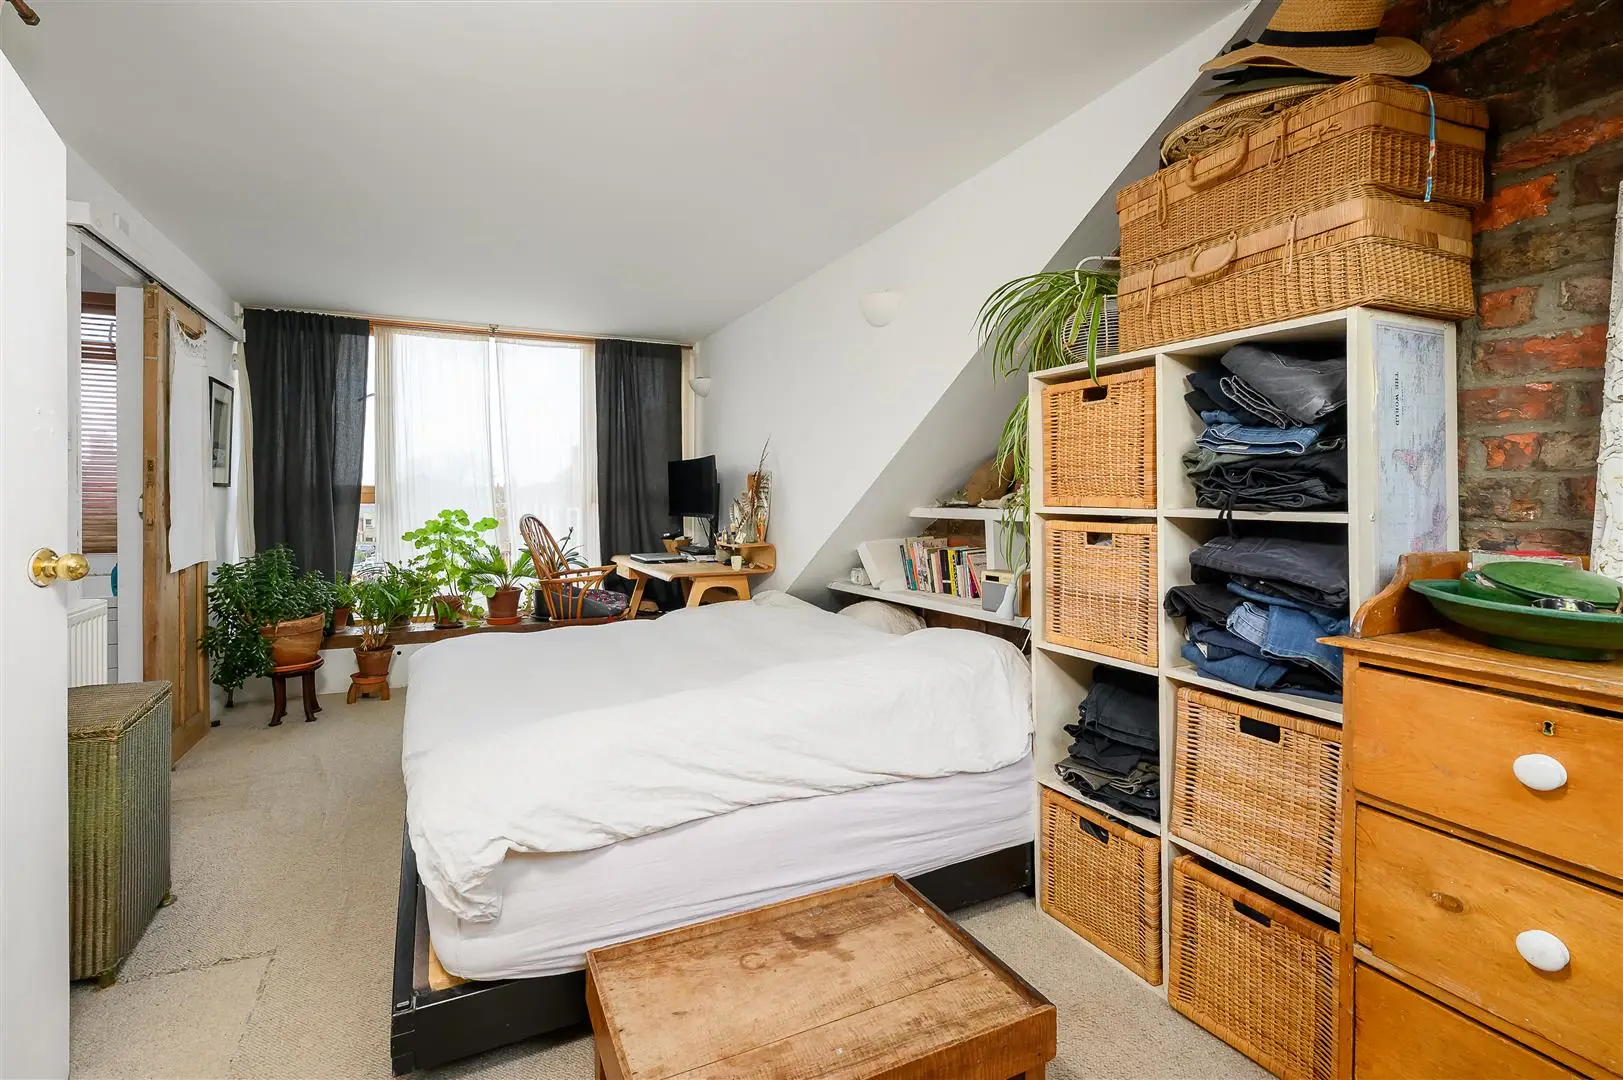
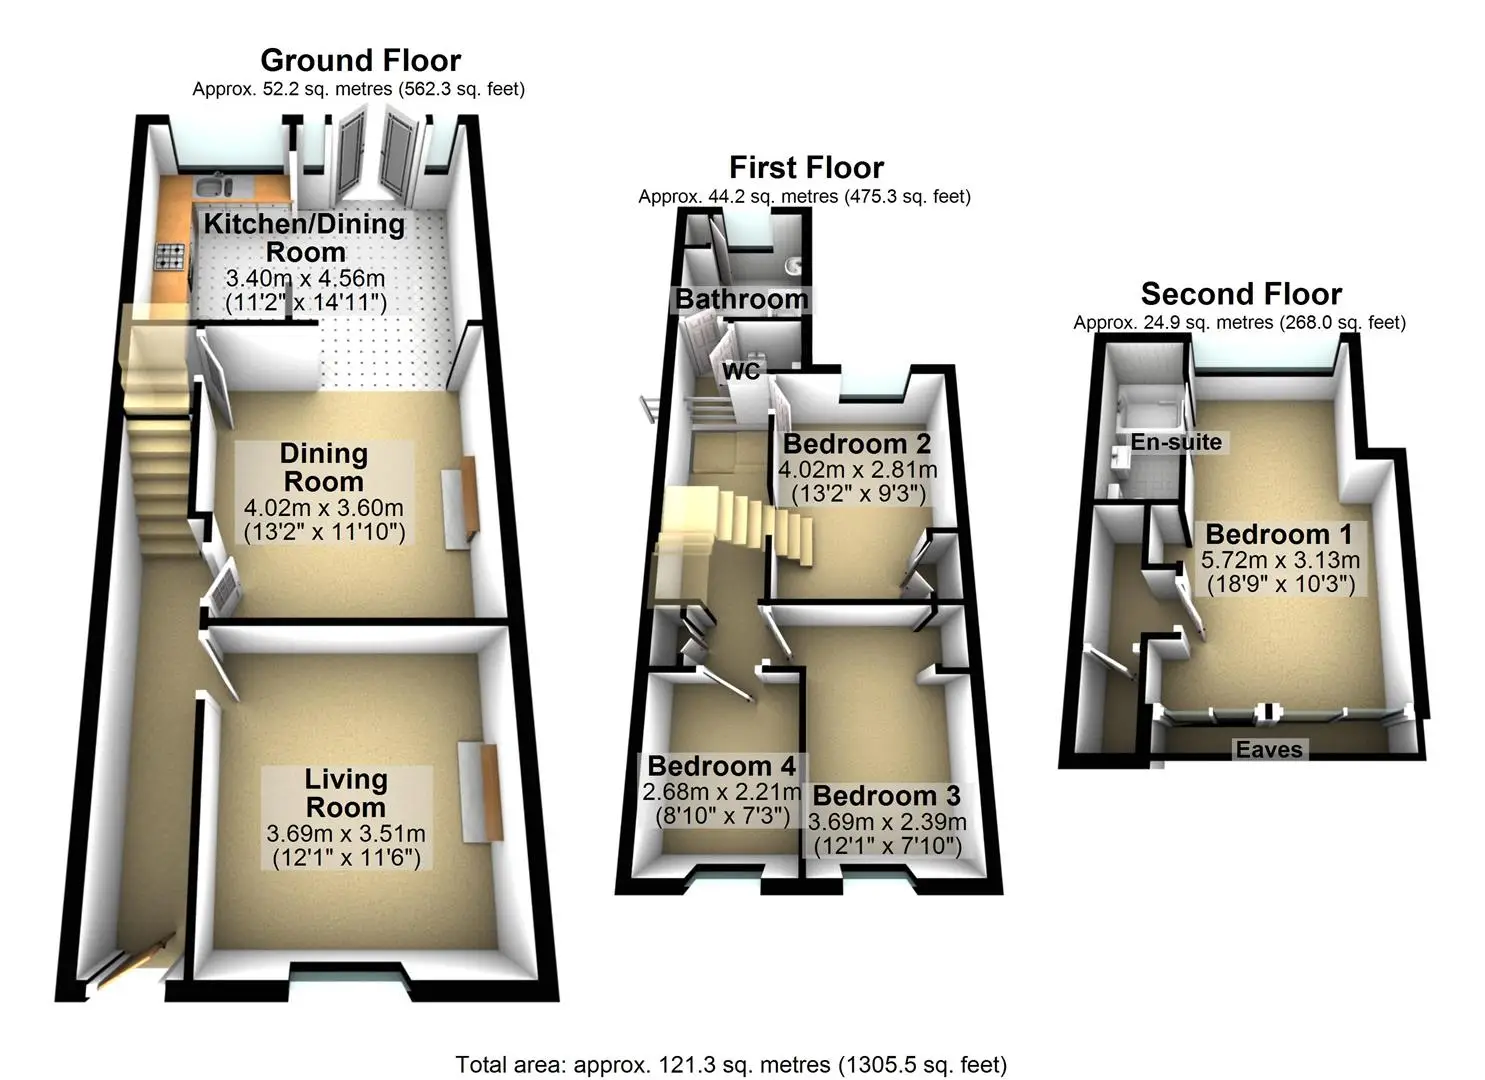
The house is laid out over three floors and provides spacious family accommodation with two reception rooms, three first floor bedrooms and a large master suite on the top floor.
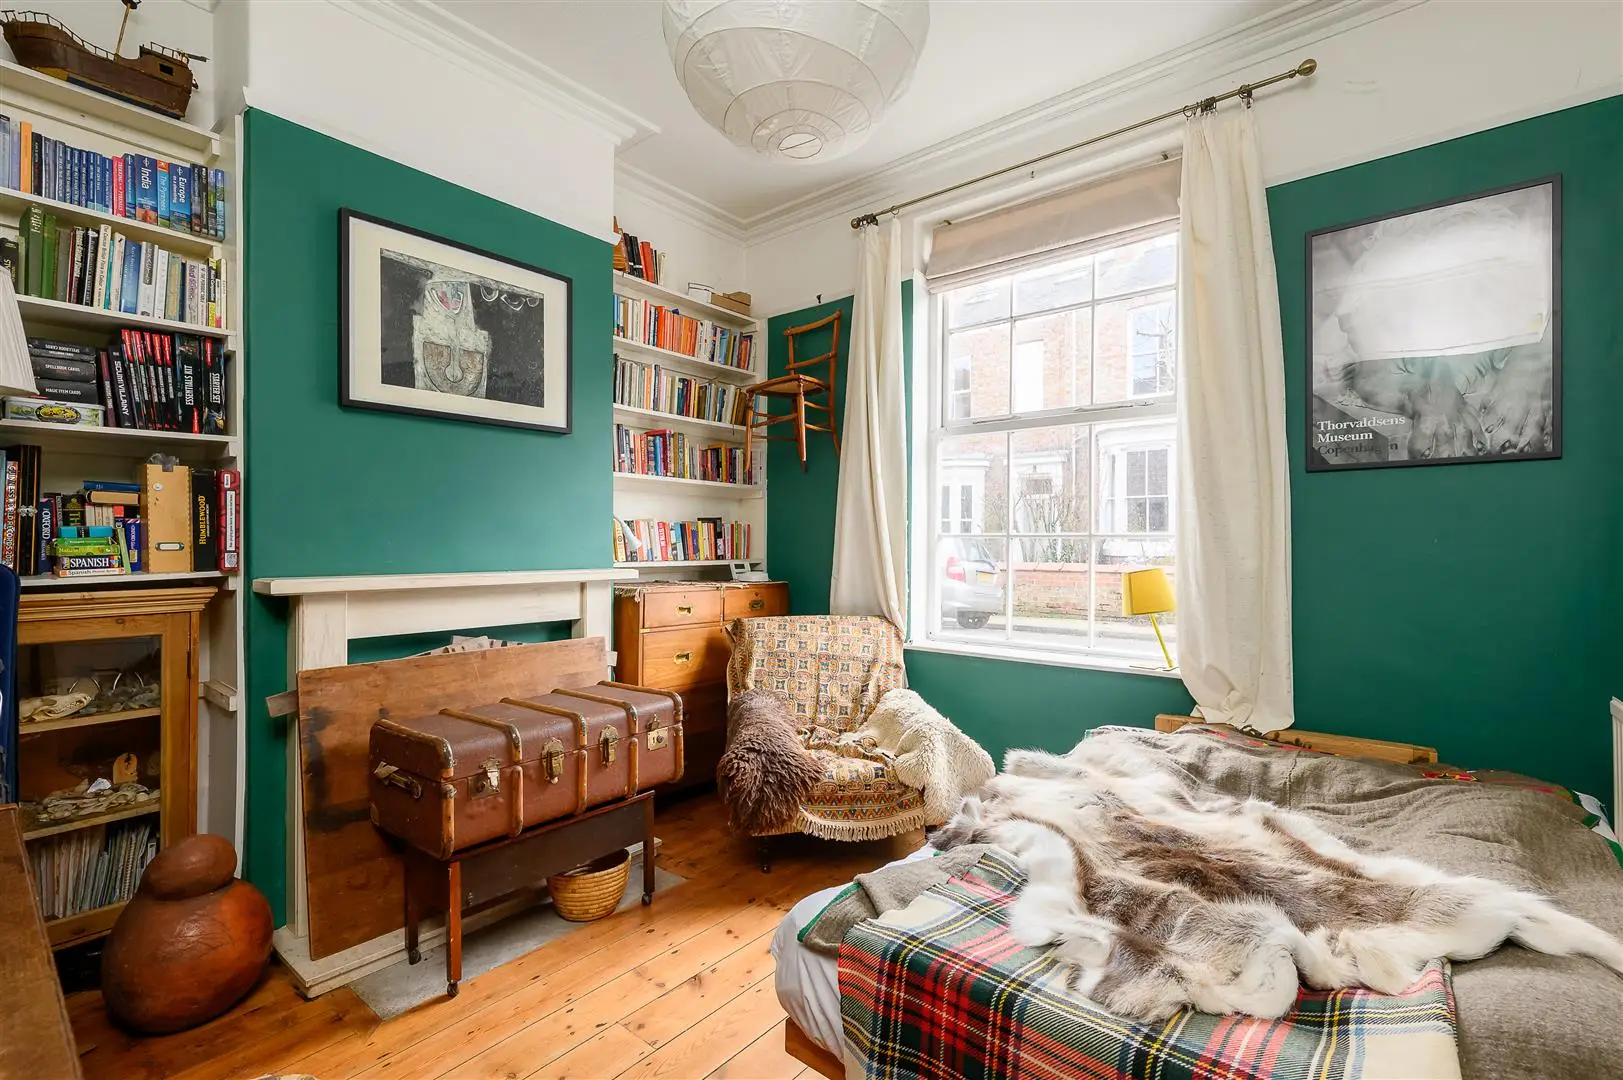
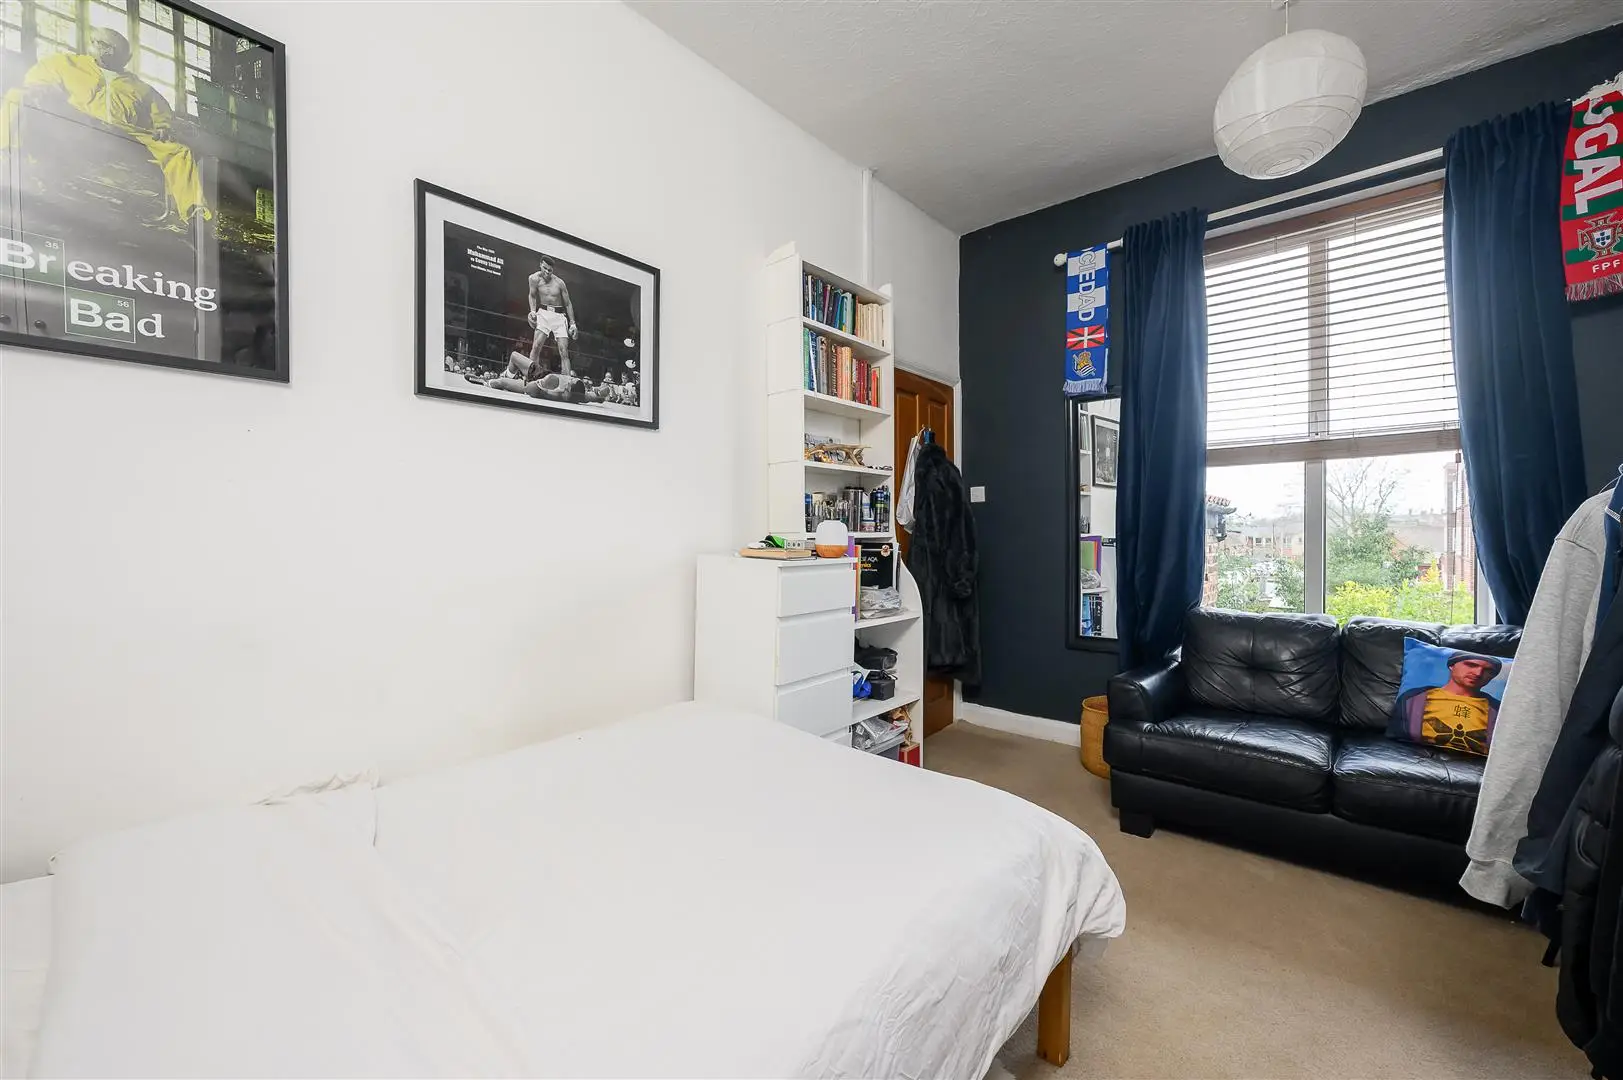
The house is accessed directly from the street, leading into the entrance hall with a staircase to the first floor. Off the hall is a room currently used as a bedroom, featuring stripped timber flooring, a fireplace, and a sash-style window that overlooks the street, filling the space with natural light.
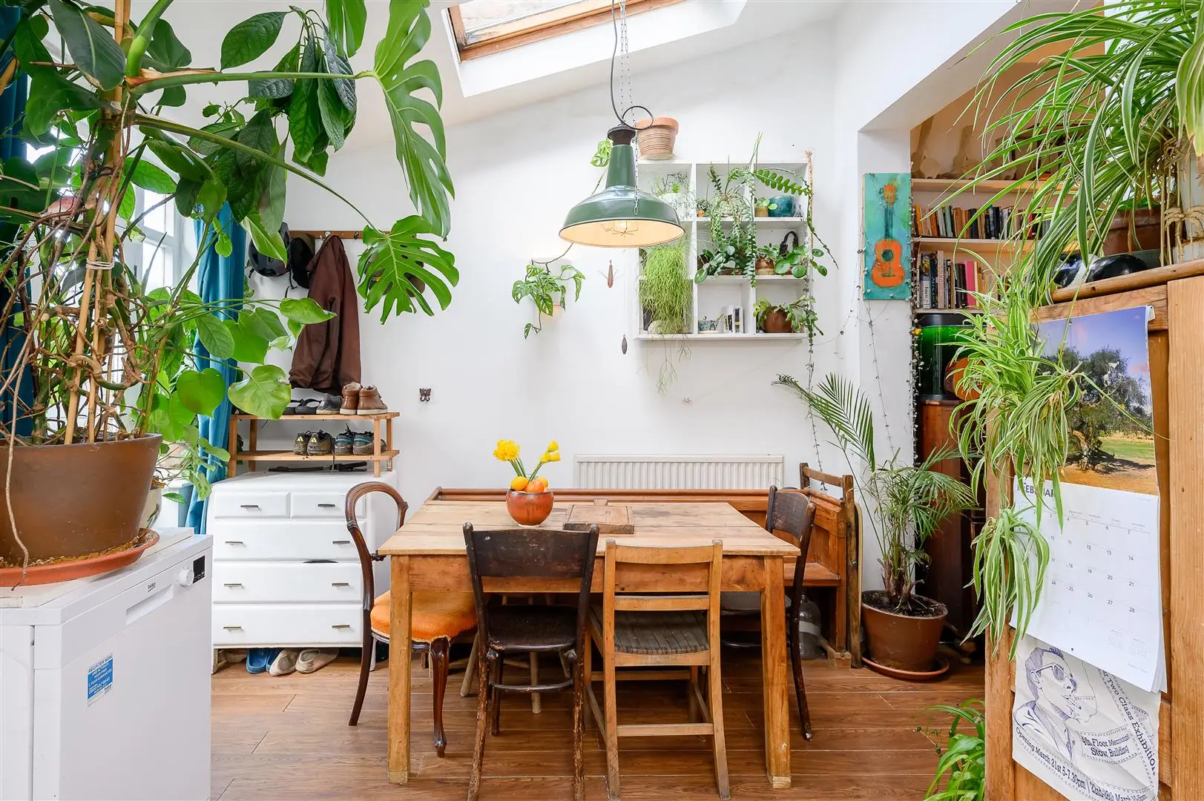
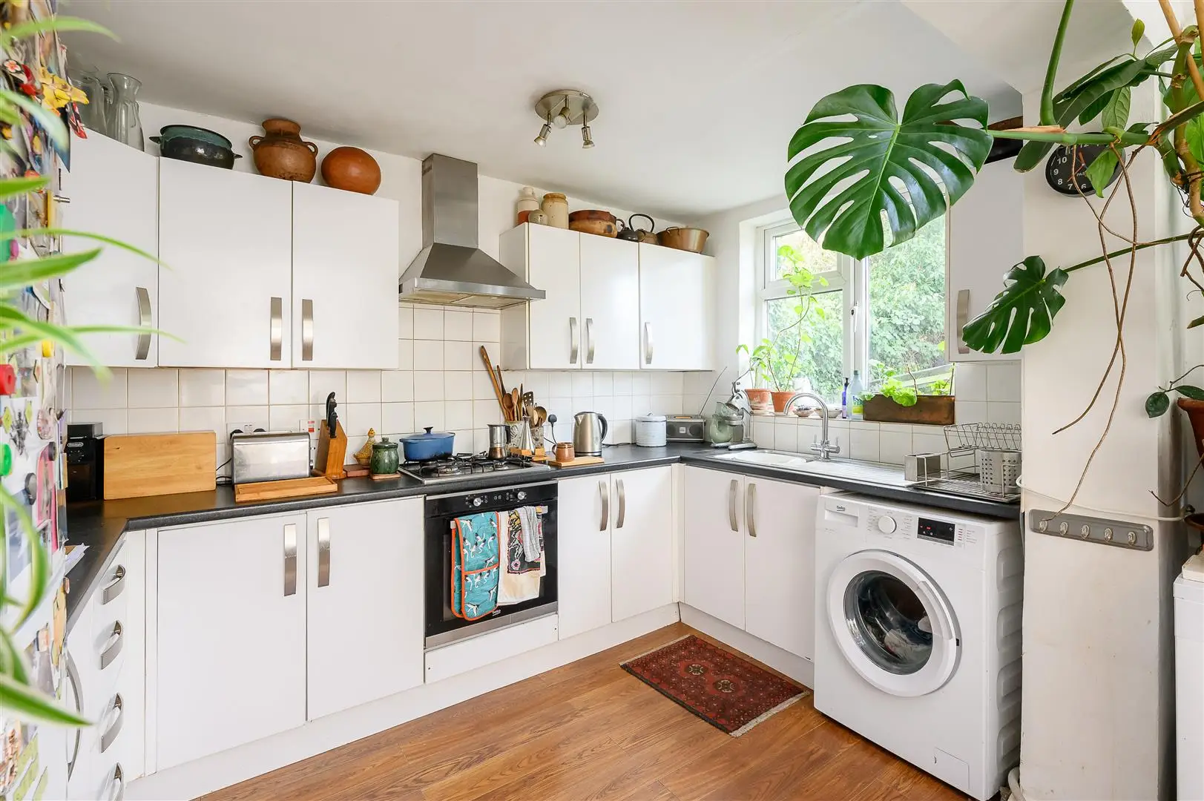
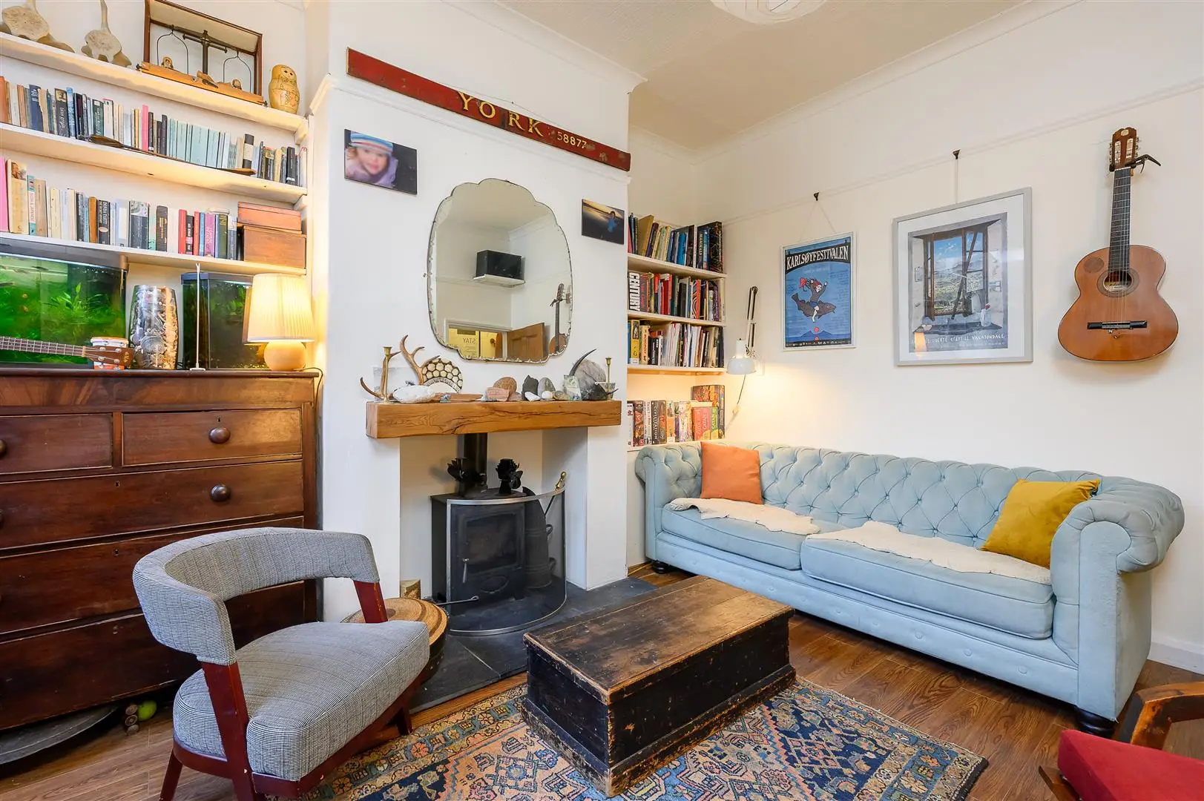
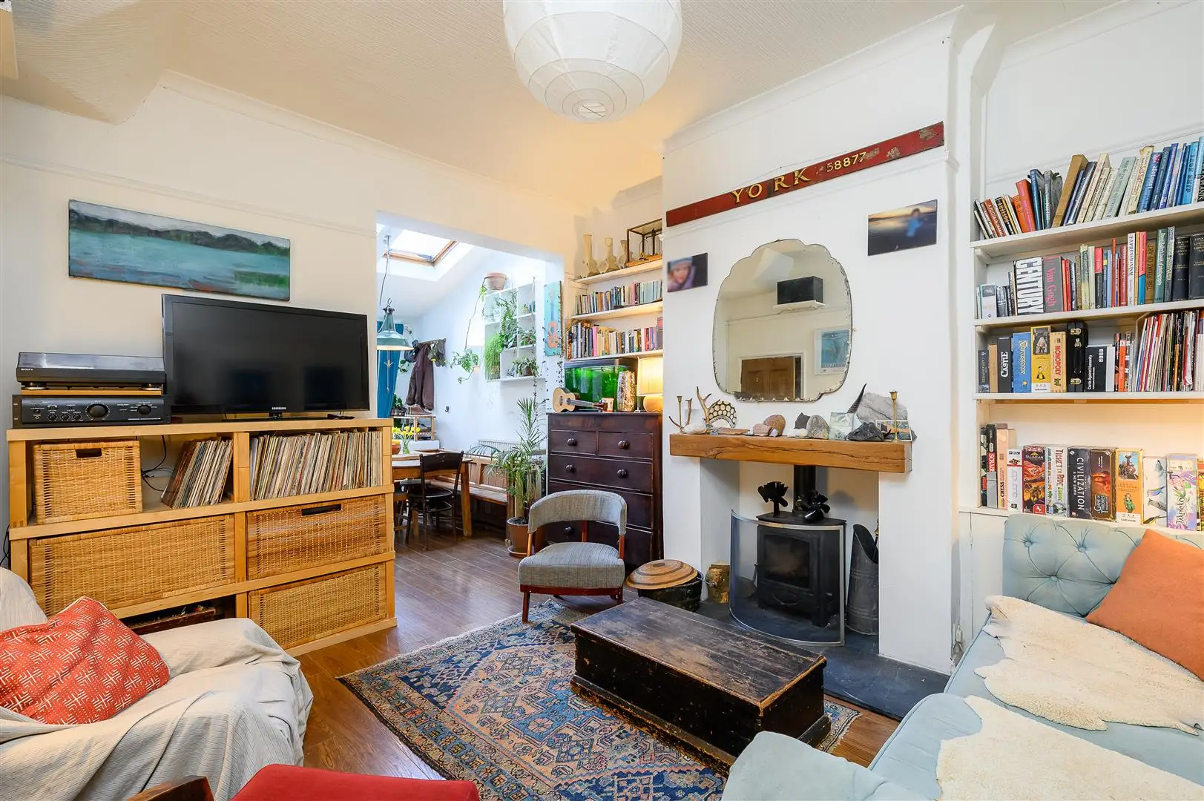
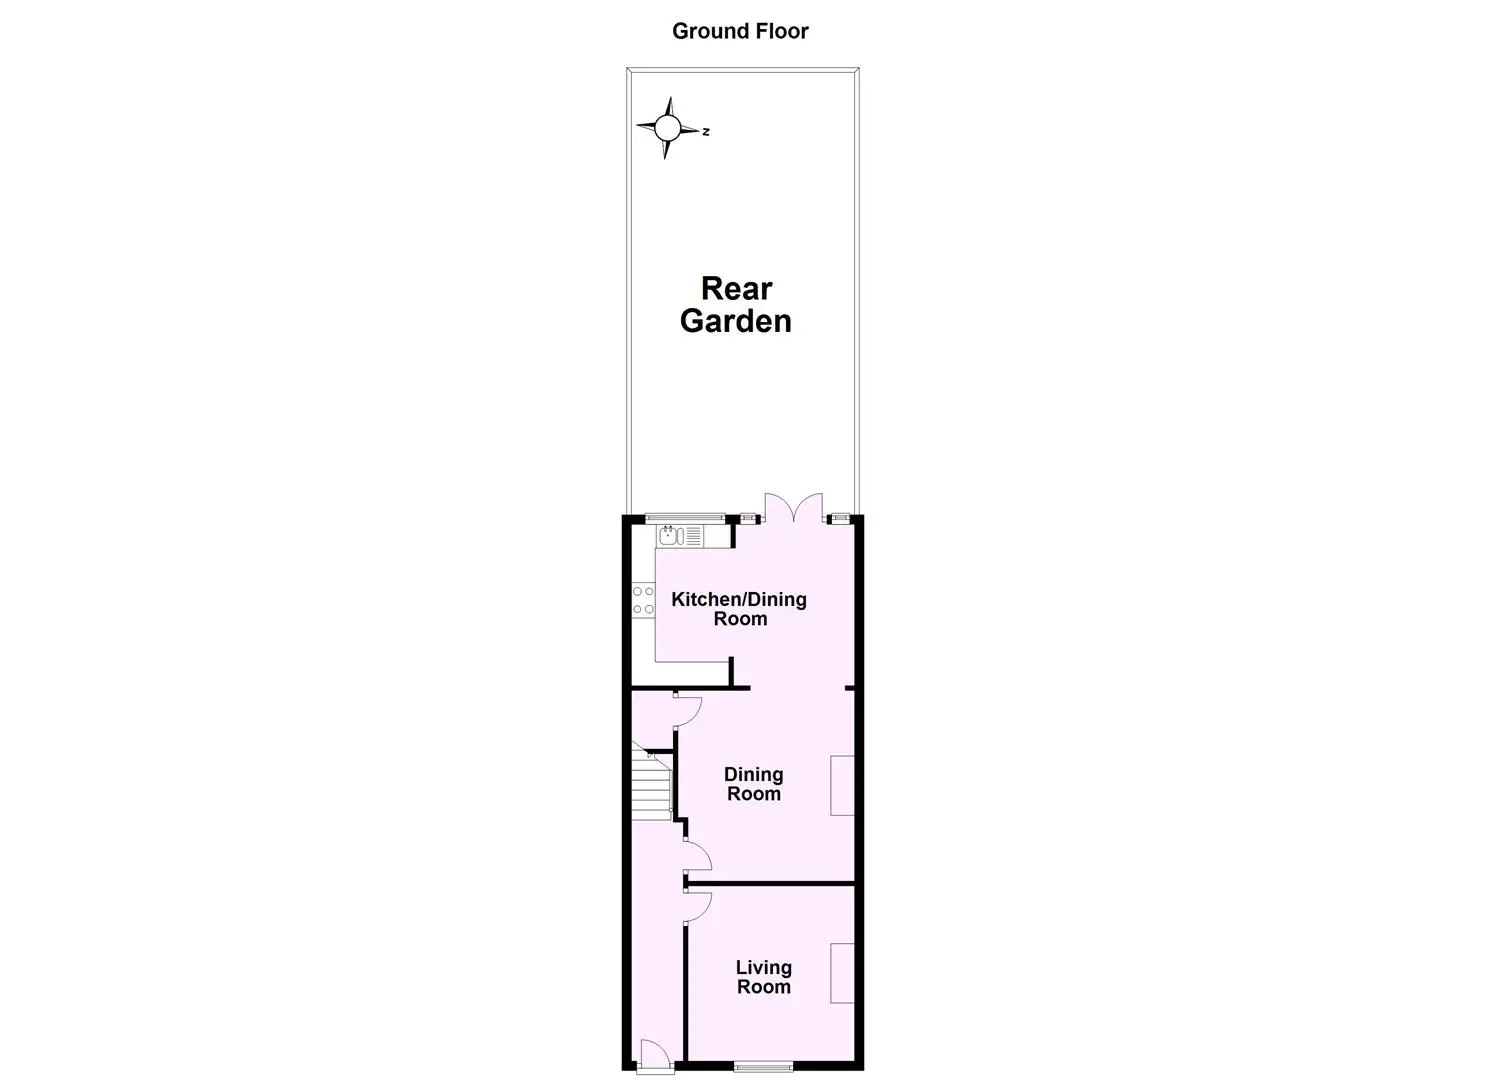
Beyond this is the living room, which includes a log-burning stove, built-in shelving in the alcoves, and an archway that opens into a large dining kitchen. This extended kitchen benefits from a roof light and half-glazed doors that provide access to the garden. There is ample space for a family dining table, and the kitchen itself is fitted with a range of modern white-fronted units, an integral oven, gas hob, extractor hood, and space for freestanding appliances.
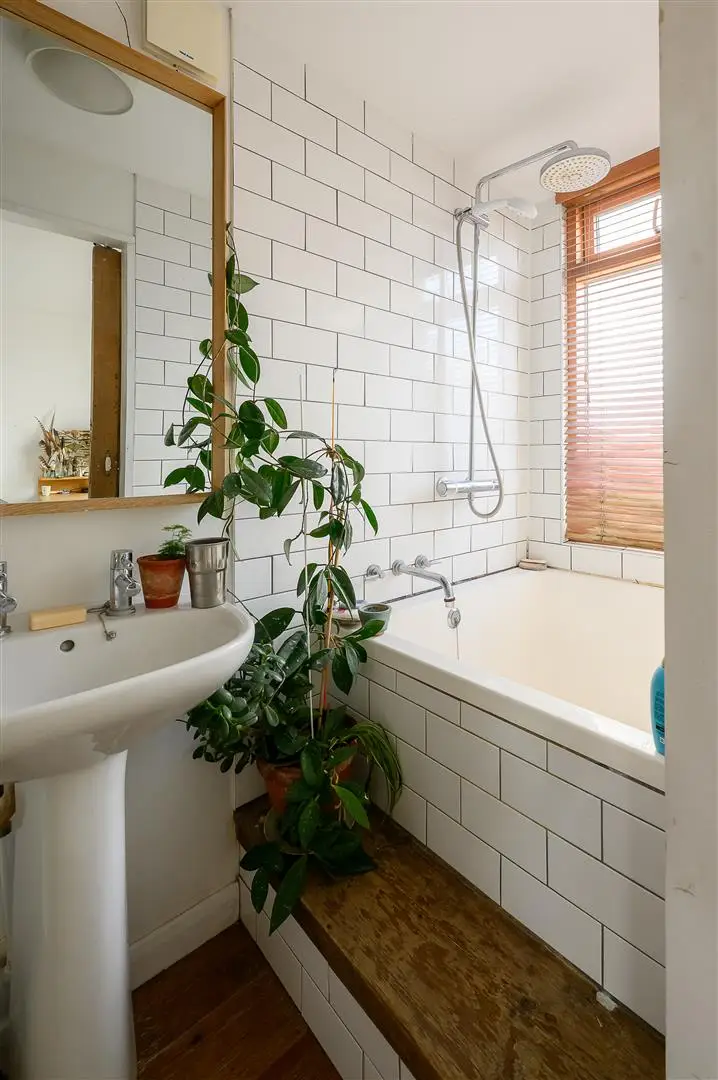
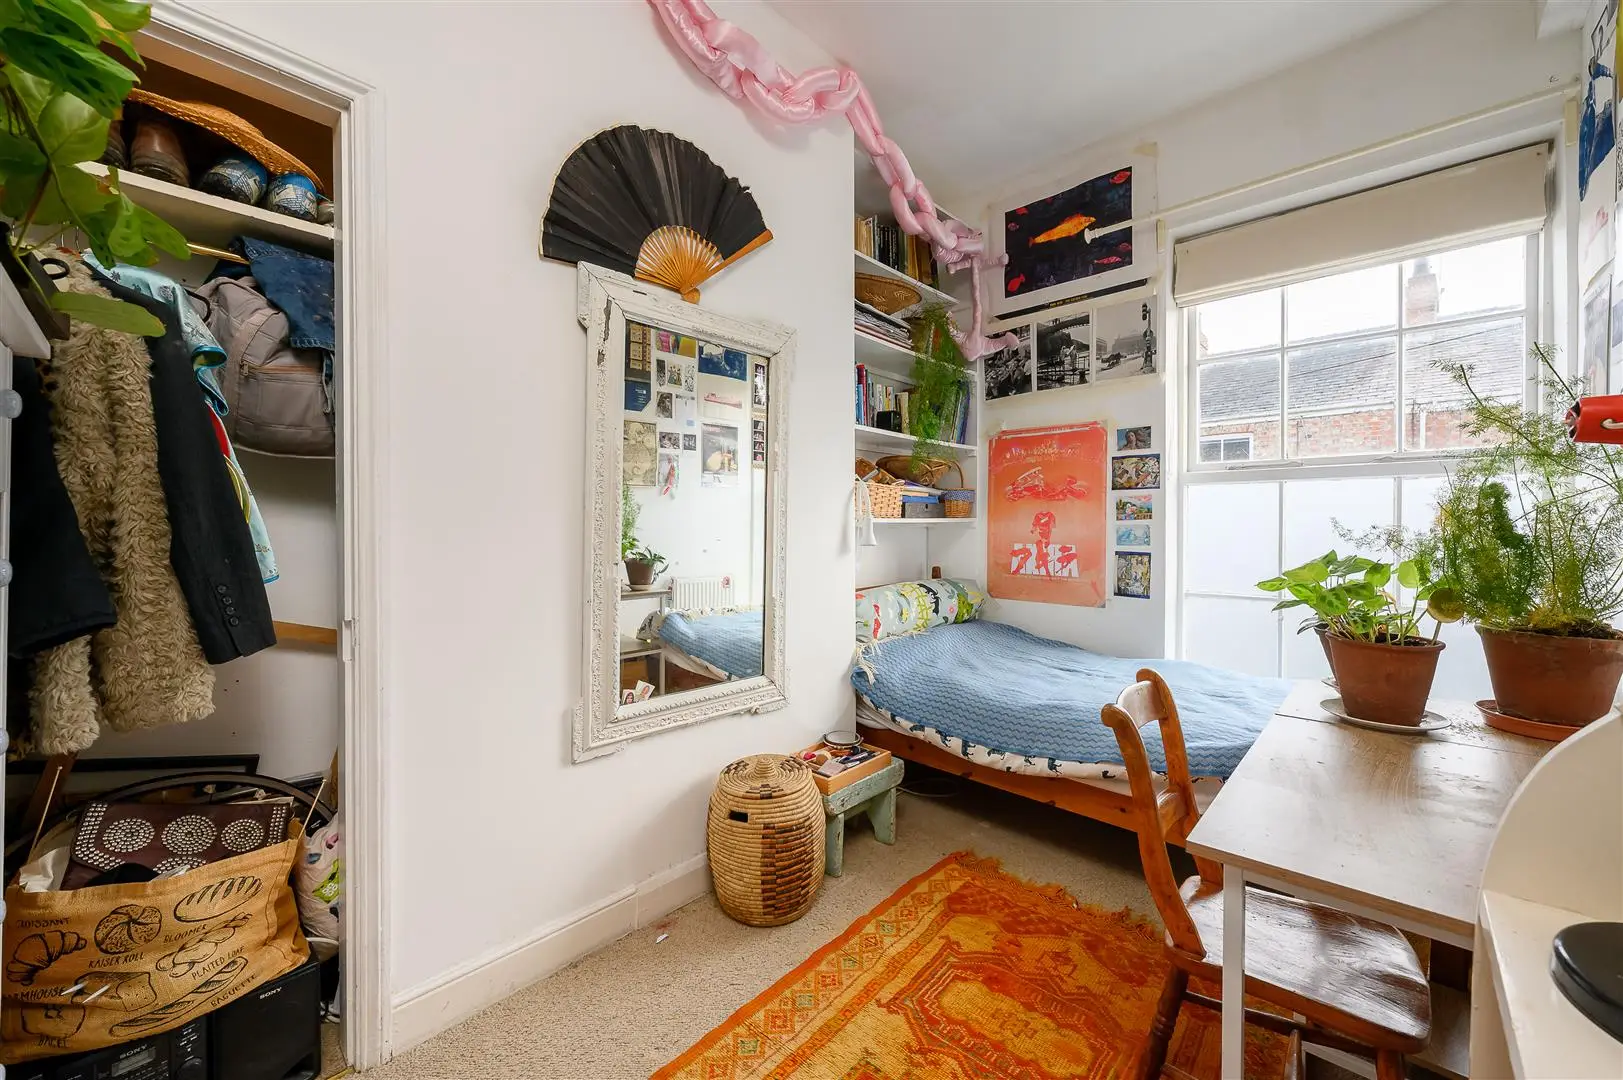
The first floor comprises two double bedrooms, a single bedroom, a bathroom with a white suite and shower over the bath, and a separate WC. The top floor is dedicated to a spacious double bedroom with an en-suite.
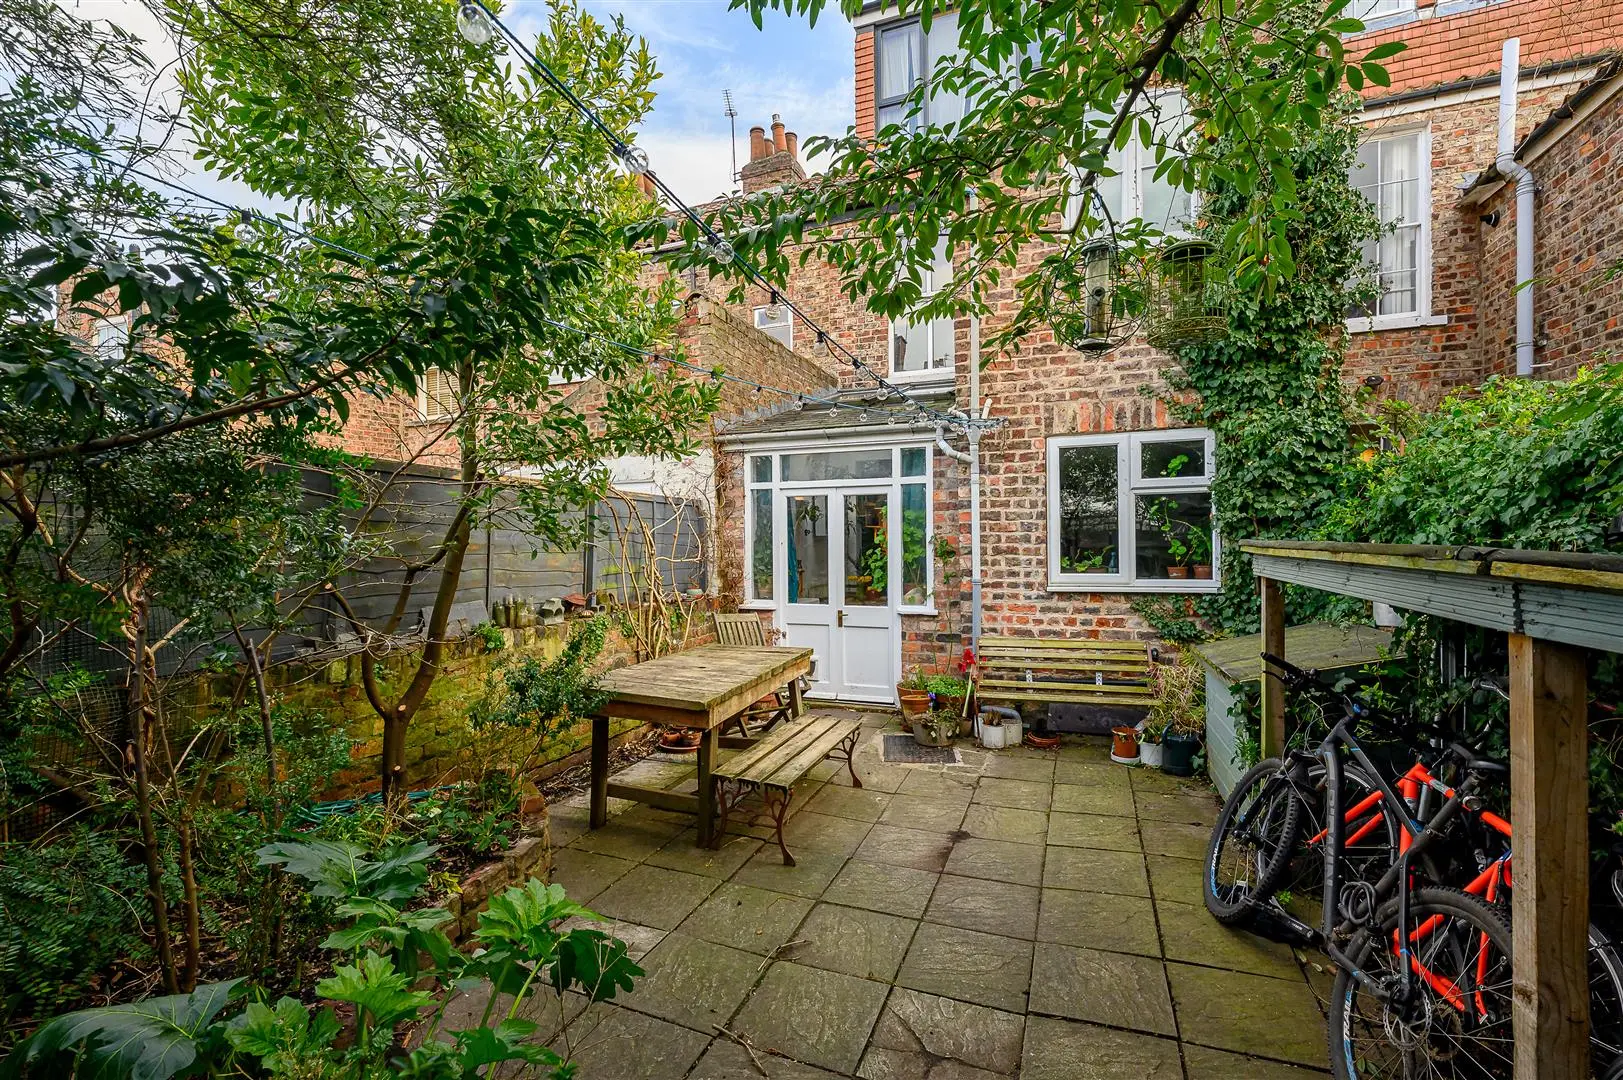
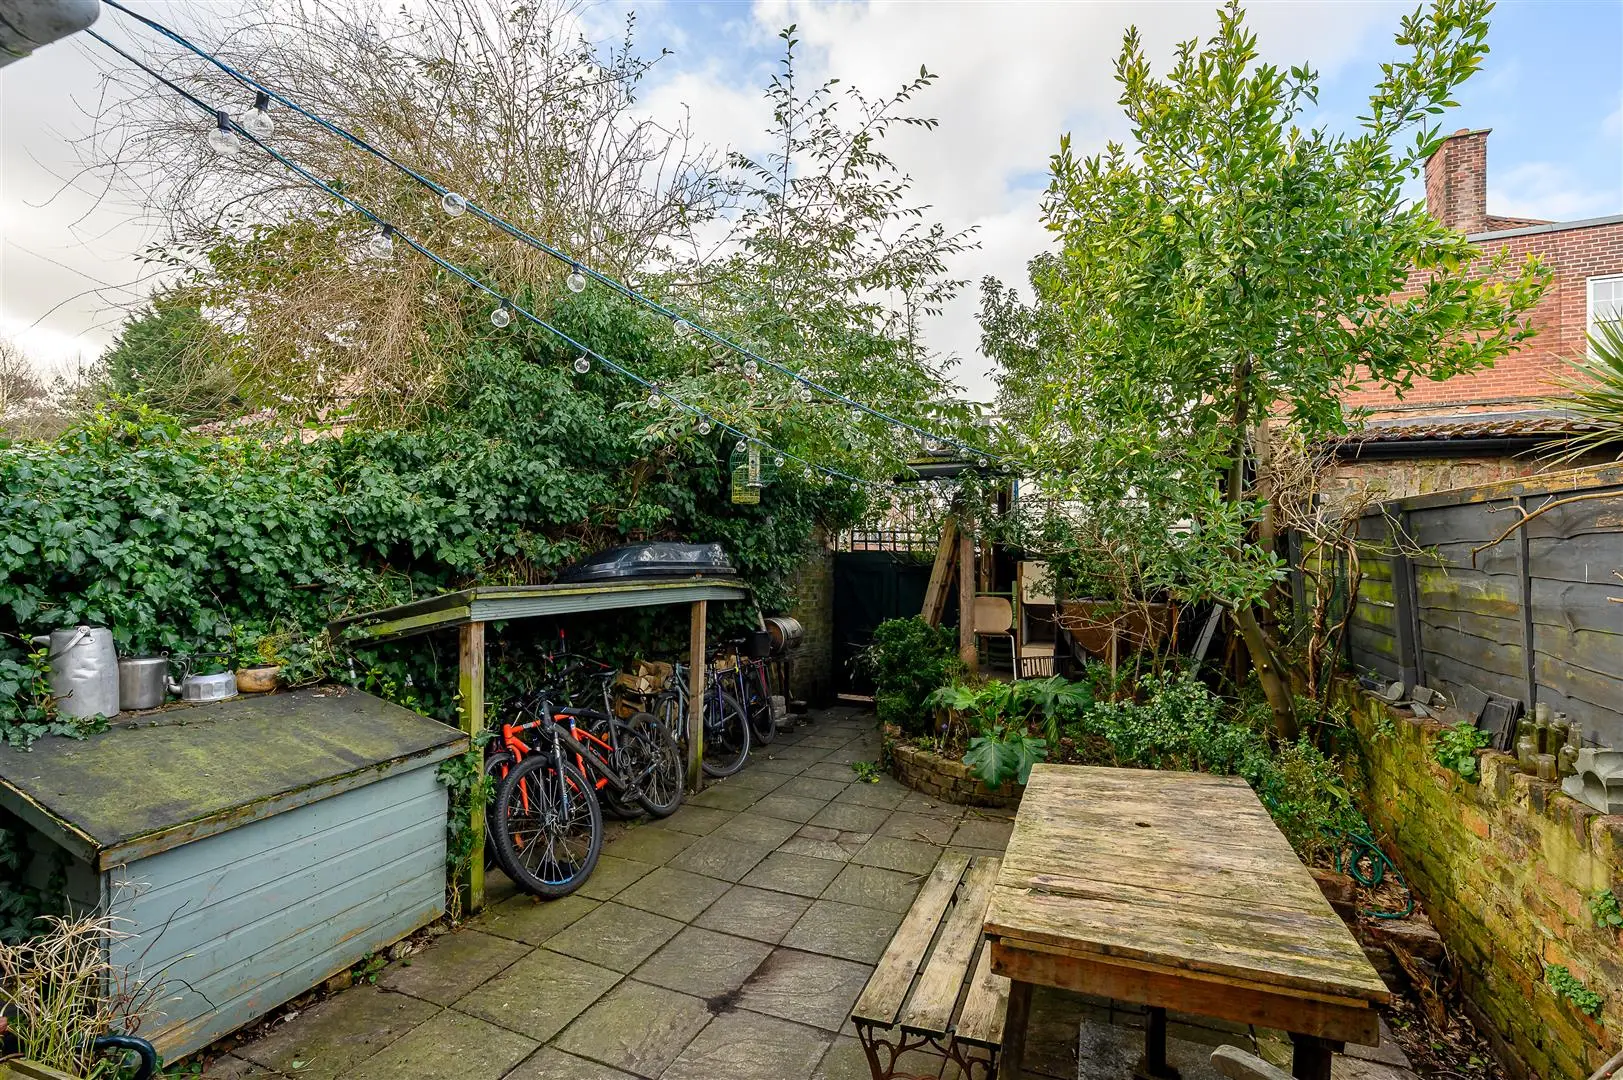
To the rear, the house offers a generous courtyard-style garden with seating and storage areas, as well as a planted border, providing a pleasant outdoor space.

Offers Over £450,000
422Contact agent

Yasmin Shield
Sales Negotiator
Call me on 01904 650650Email meWe will only use your details to reply to your enquiry. See our privacy policy.