





Fewster Way, York YO10 4AD
Guide Price £220,000
 1
 1
 1
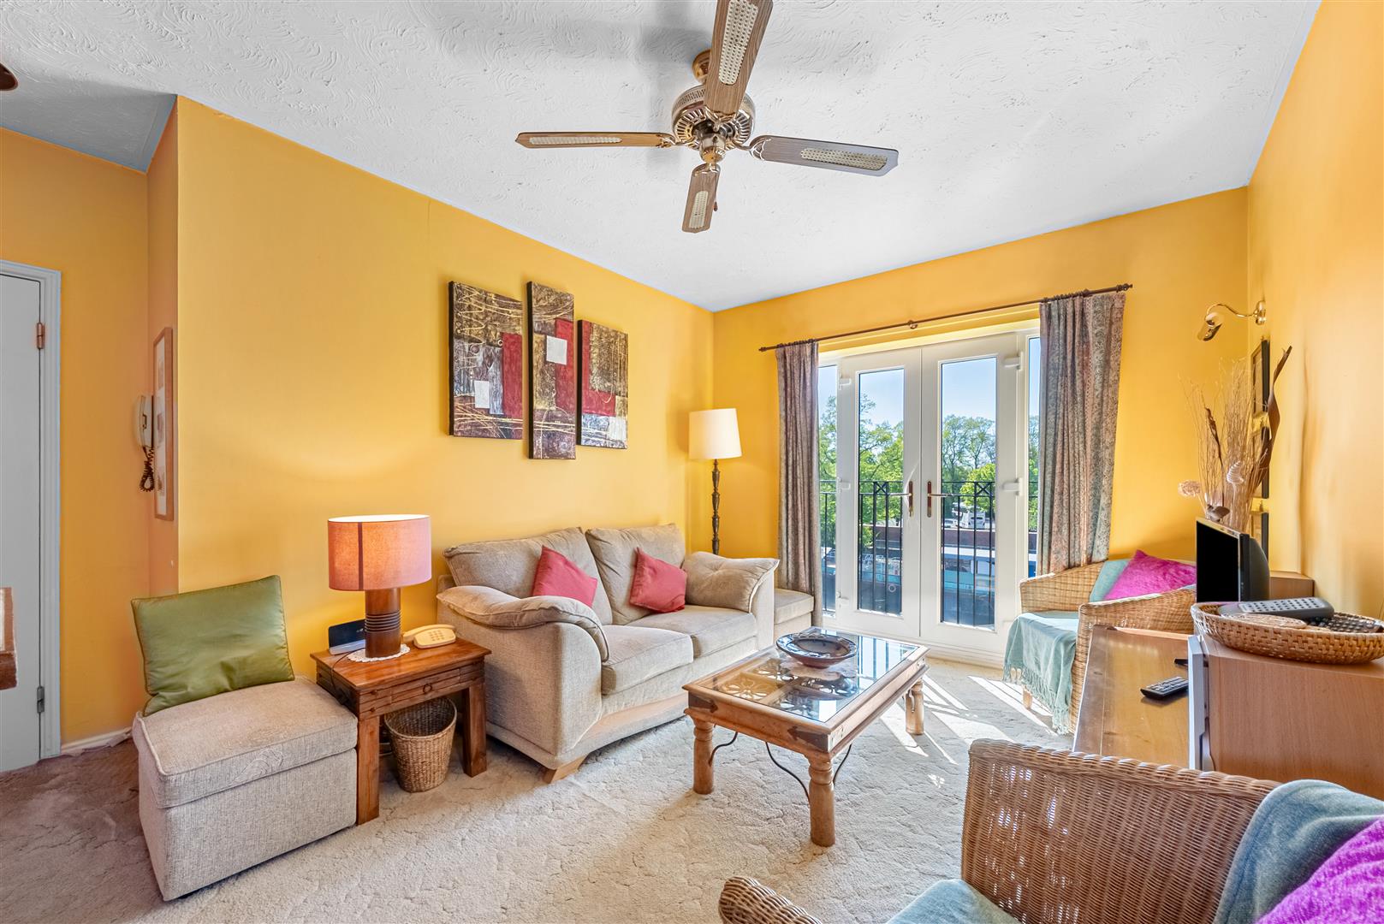
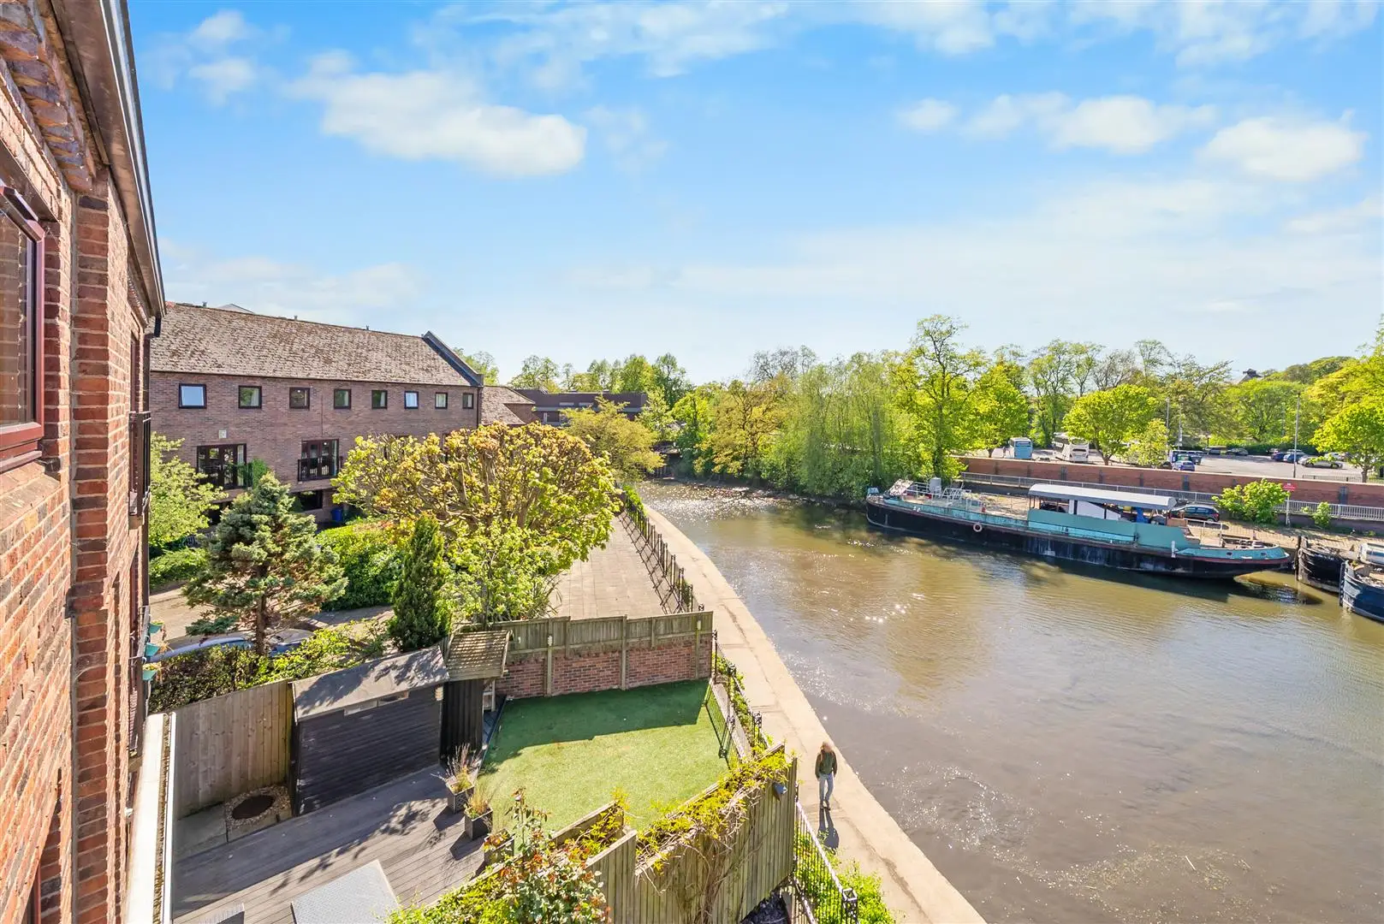
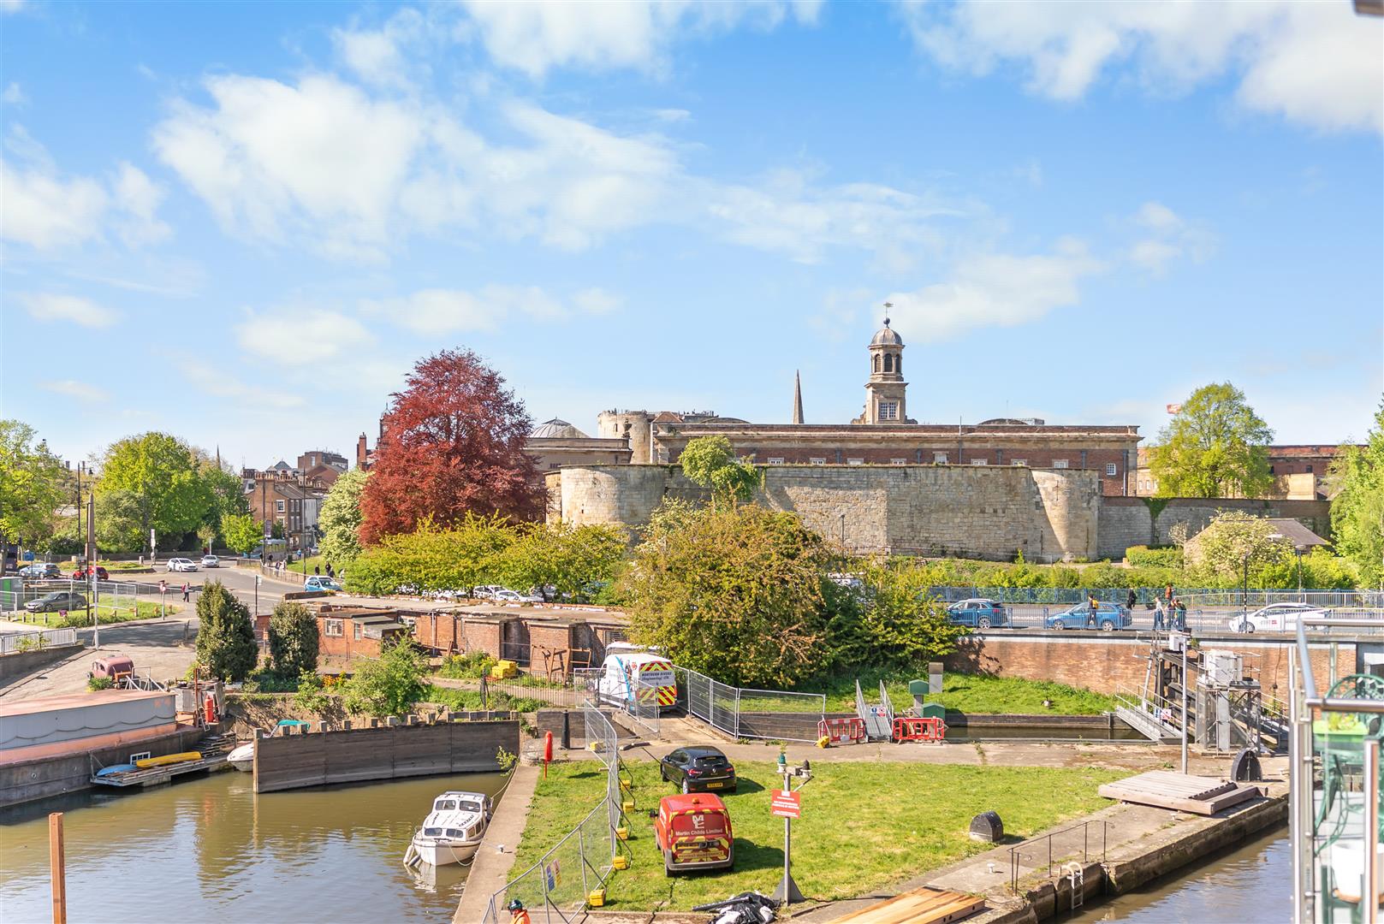
A bright and spacious one-bedroom apartment on the second floor of a modern building. It has an open-plan living area, separate kitchen, double bedroom, and bathroom. The Juliet balcony overlooks a small garden, with views of the River Foss and city walls.
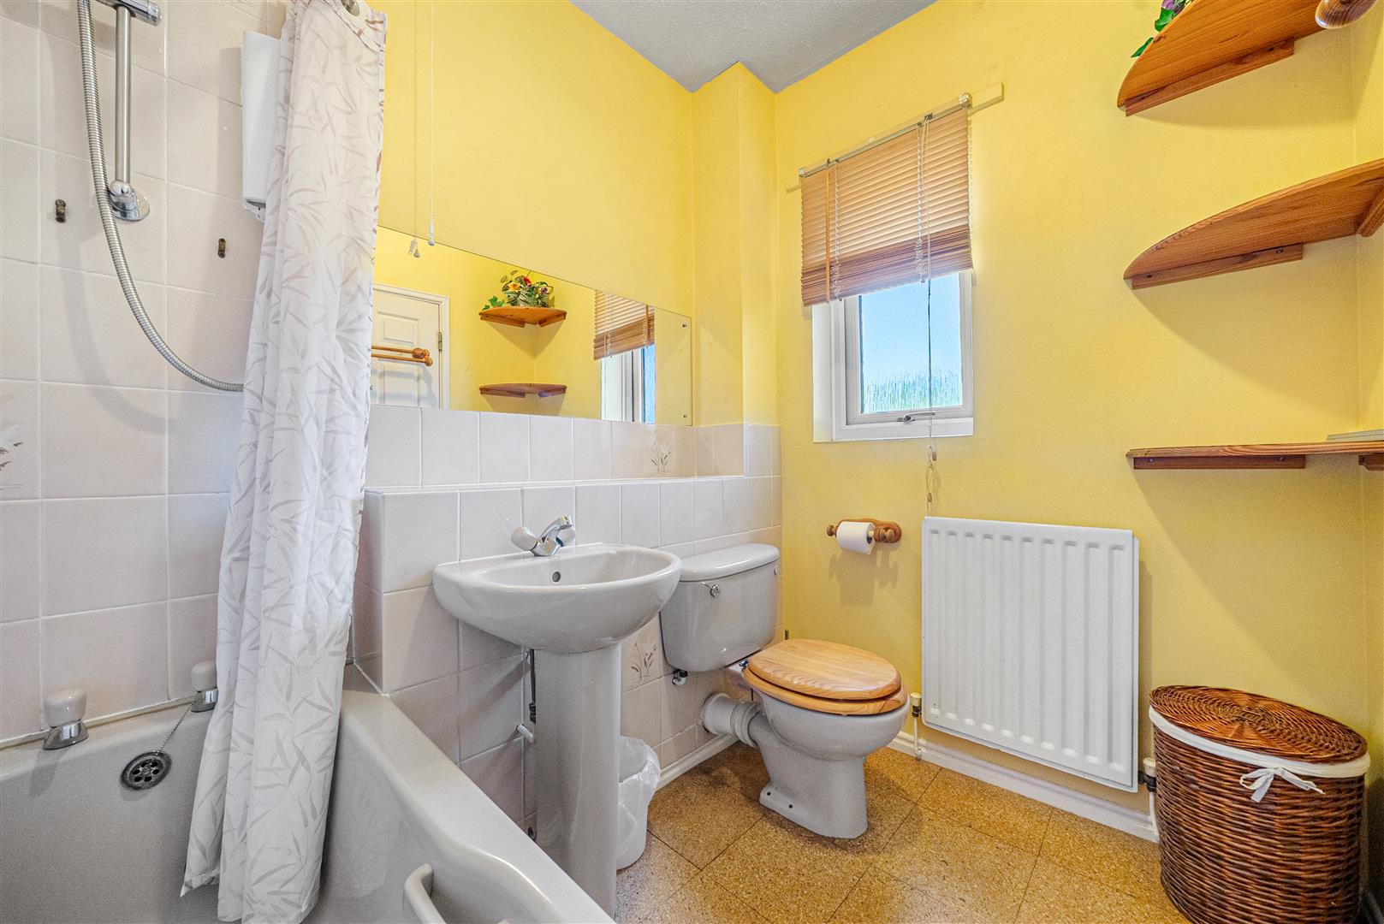
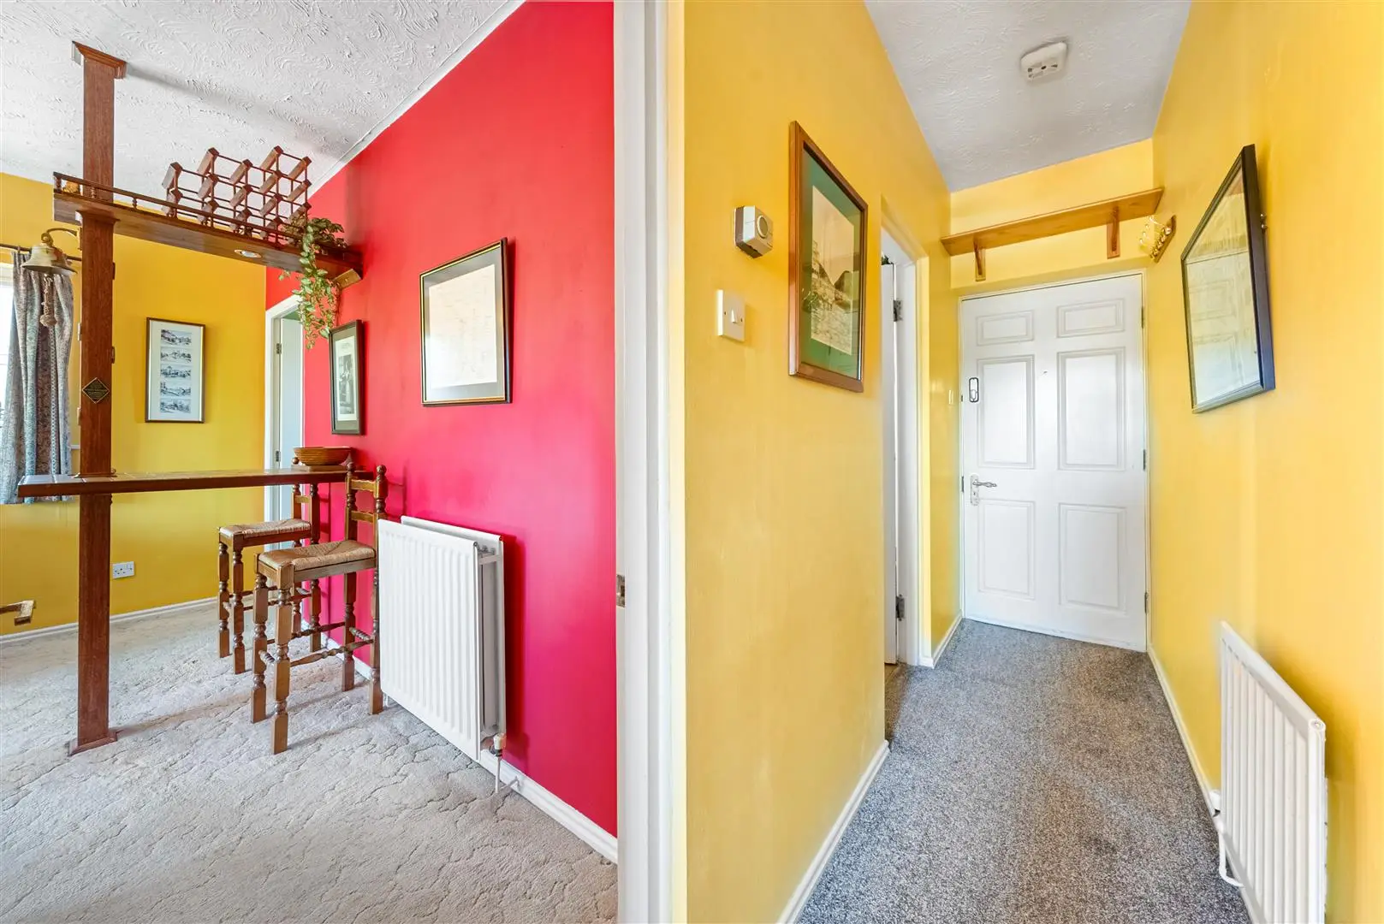
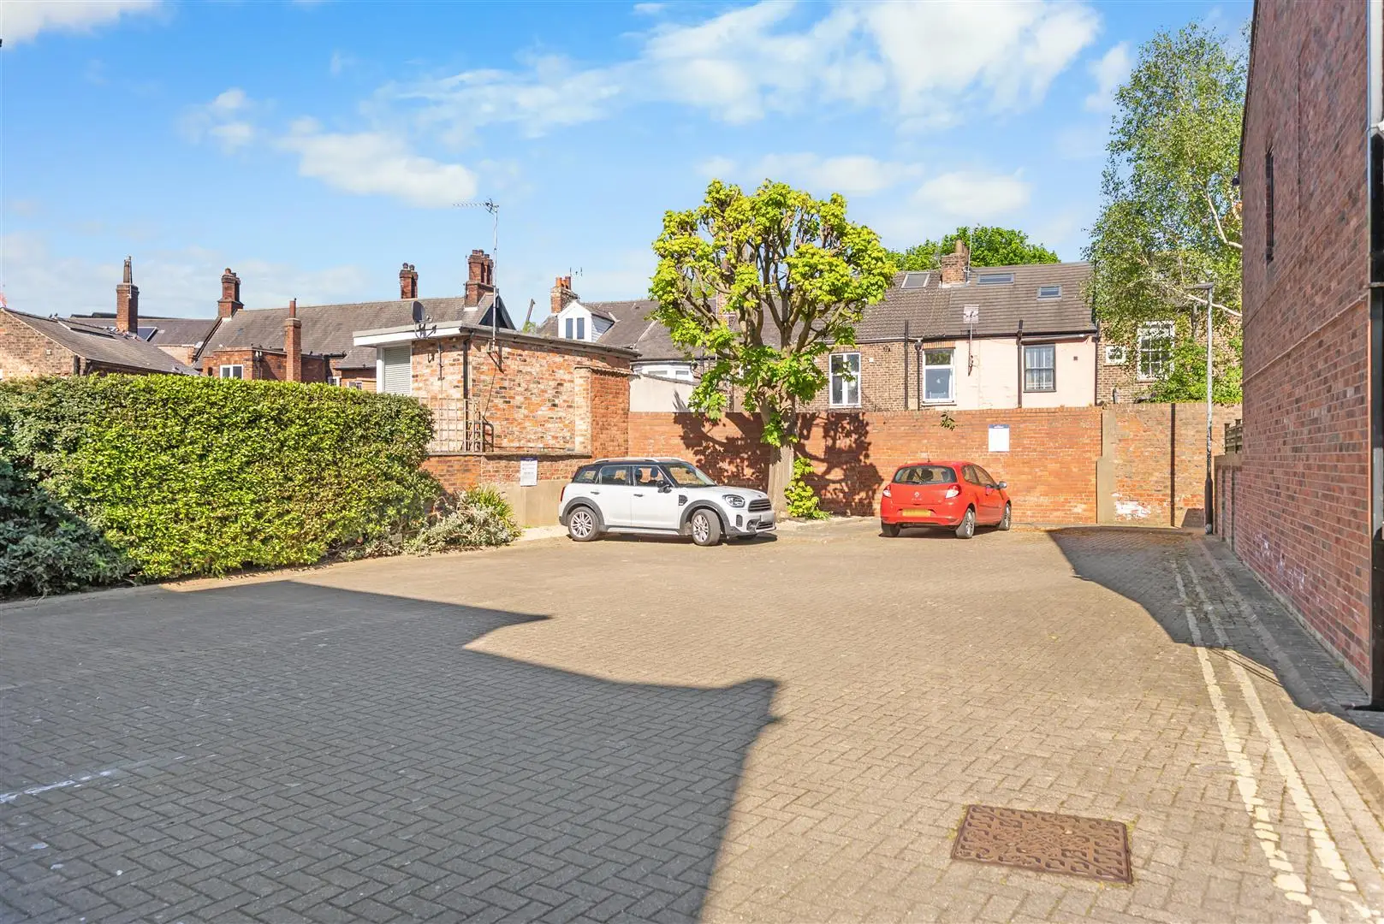
a potential Investment Property Accessed from the rear parking courtyard, a communal entrance hall and staircase lead to the apartment, where you enter a private hallway. The full bathroom is located first, featuring a bath with shower and rail overhead.
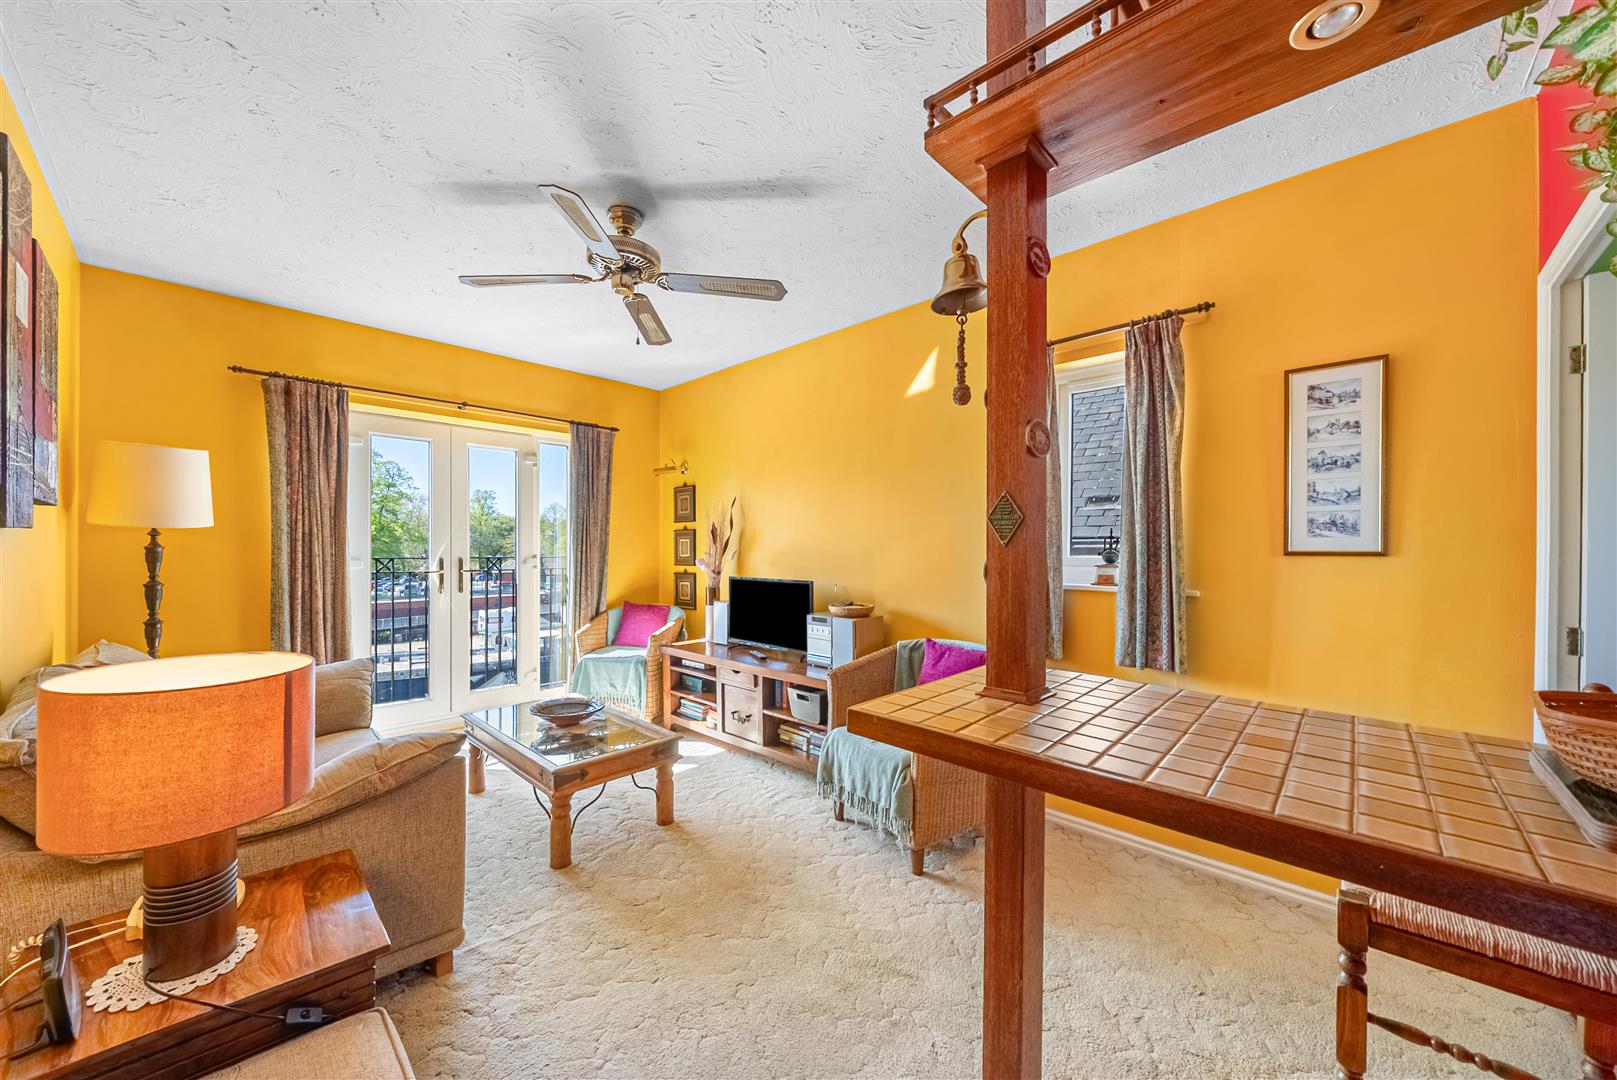
Beyond this, you step into a surprisingly spacious living room, offering plenty of space for a lounge suite. French doors with glazed side panels flood the room with natural light and open onto a Juliet balcony, enjoying views over the river basin and towards the city walls. At the far end, a built-in tiled dining bar leads through to a compact yet well-designed kitchen, with space for a freestanding cooker and under-counter appliances including a washing machine and fridge.
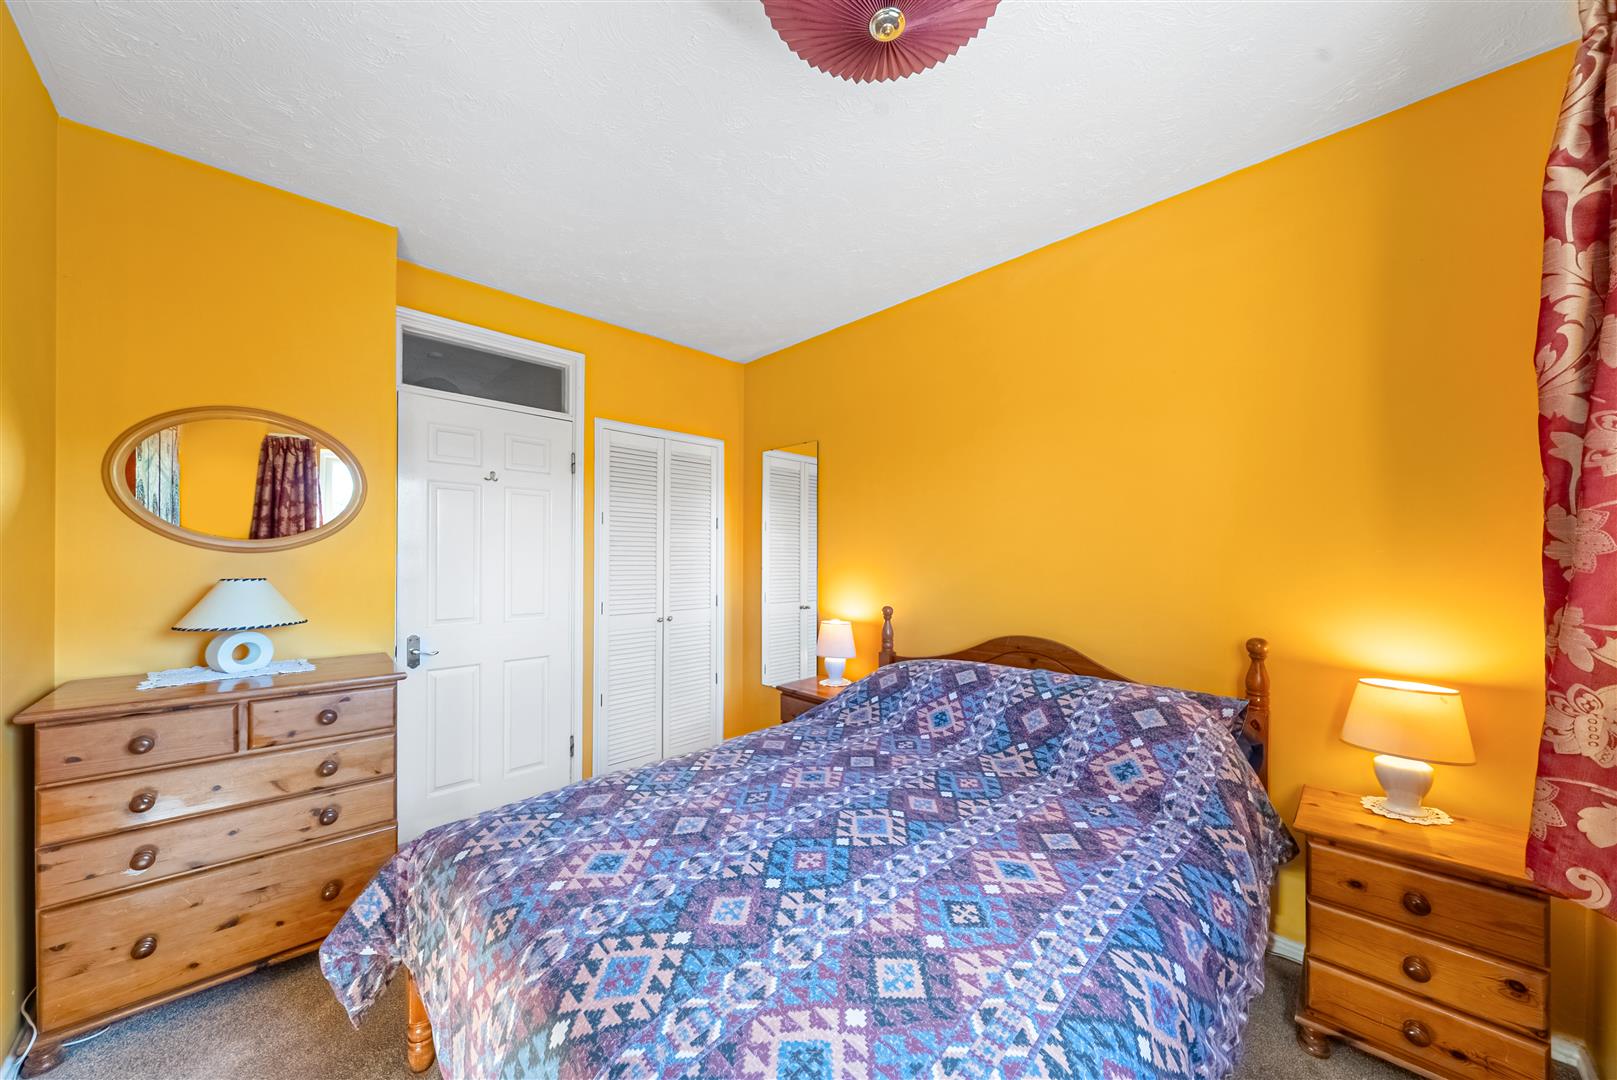
At the end of the hallway, adjacent to the living room, is a generous double bedroom, complete with a walk-in cupboard and a window overlooking the river.

Guide Price £220,000
111Contact agent

Yasmin Shield
Sales Negotiator
Call me on 01904 650650Email meWe will only use your details to reply to your enquiry. See our privacy policy.