








Grove Gardens, Upper Poppleton, York YO26 6DE
Guide Price £650,000
 4
 2
 1
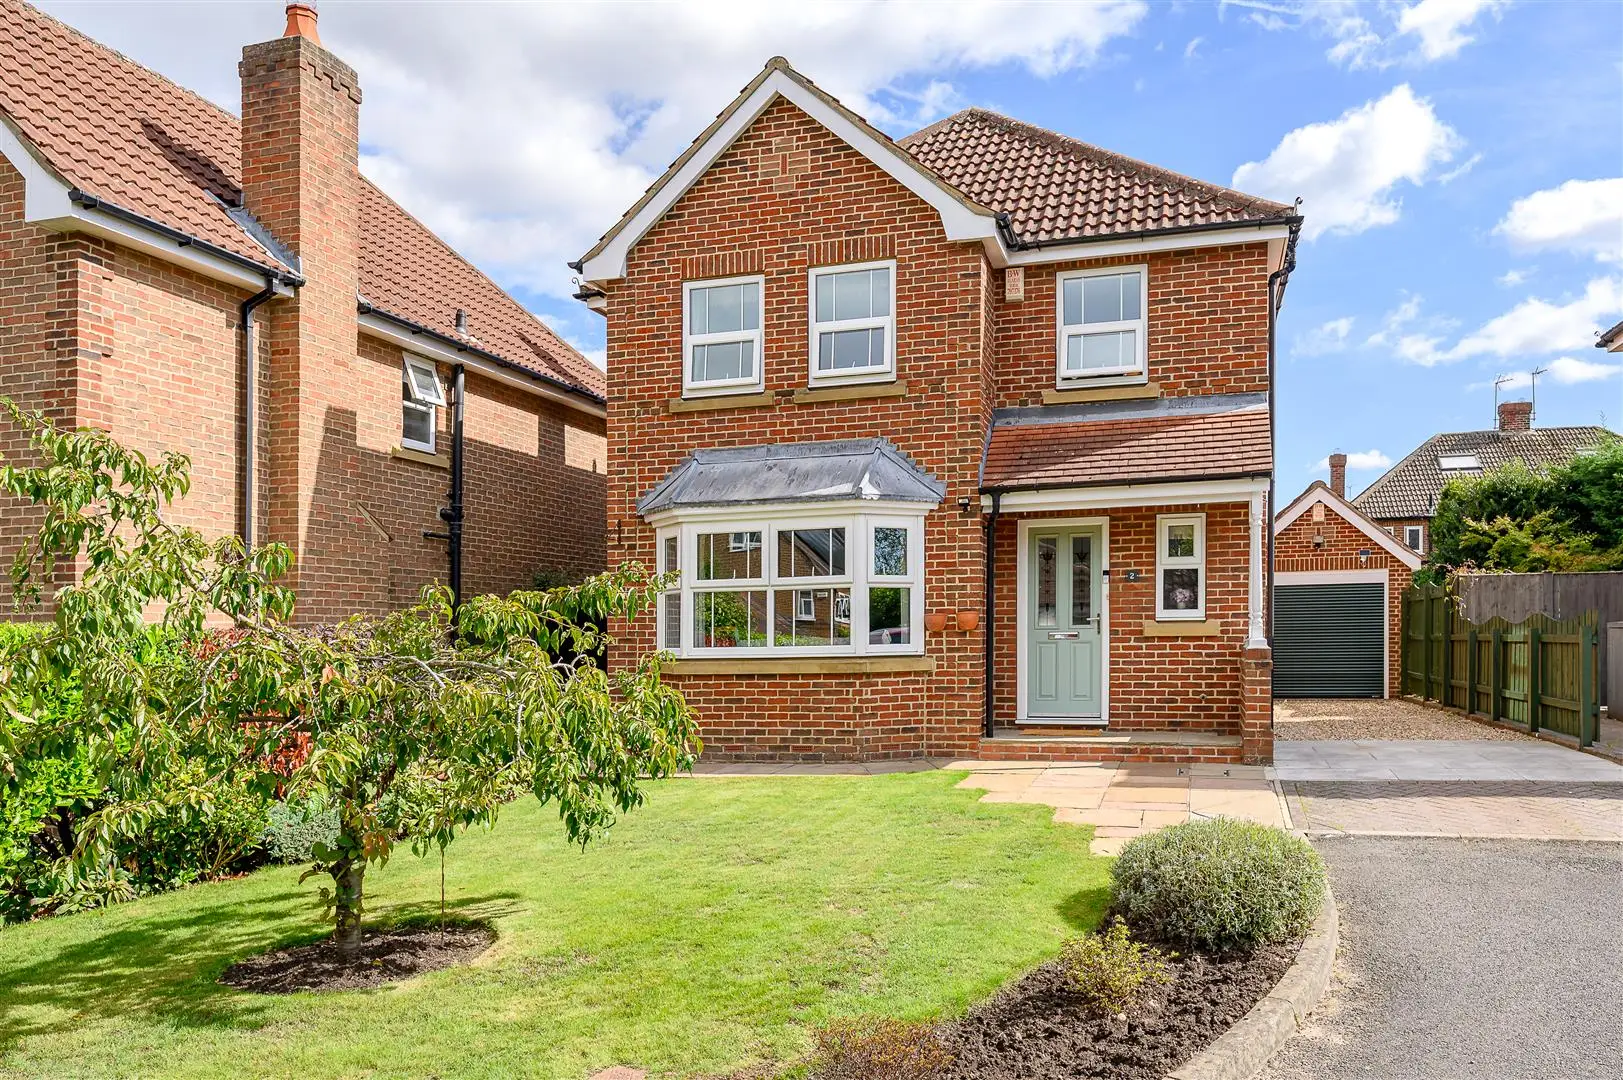
An immaculately presented modern detached house, nestled within a quiet cul-de-sac in the sought-after village of Upper Poppleton, approximately four miles from York city centre and within easy reach of the outer ring road.
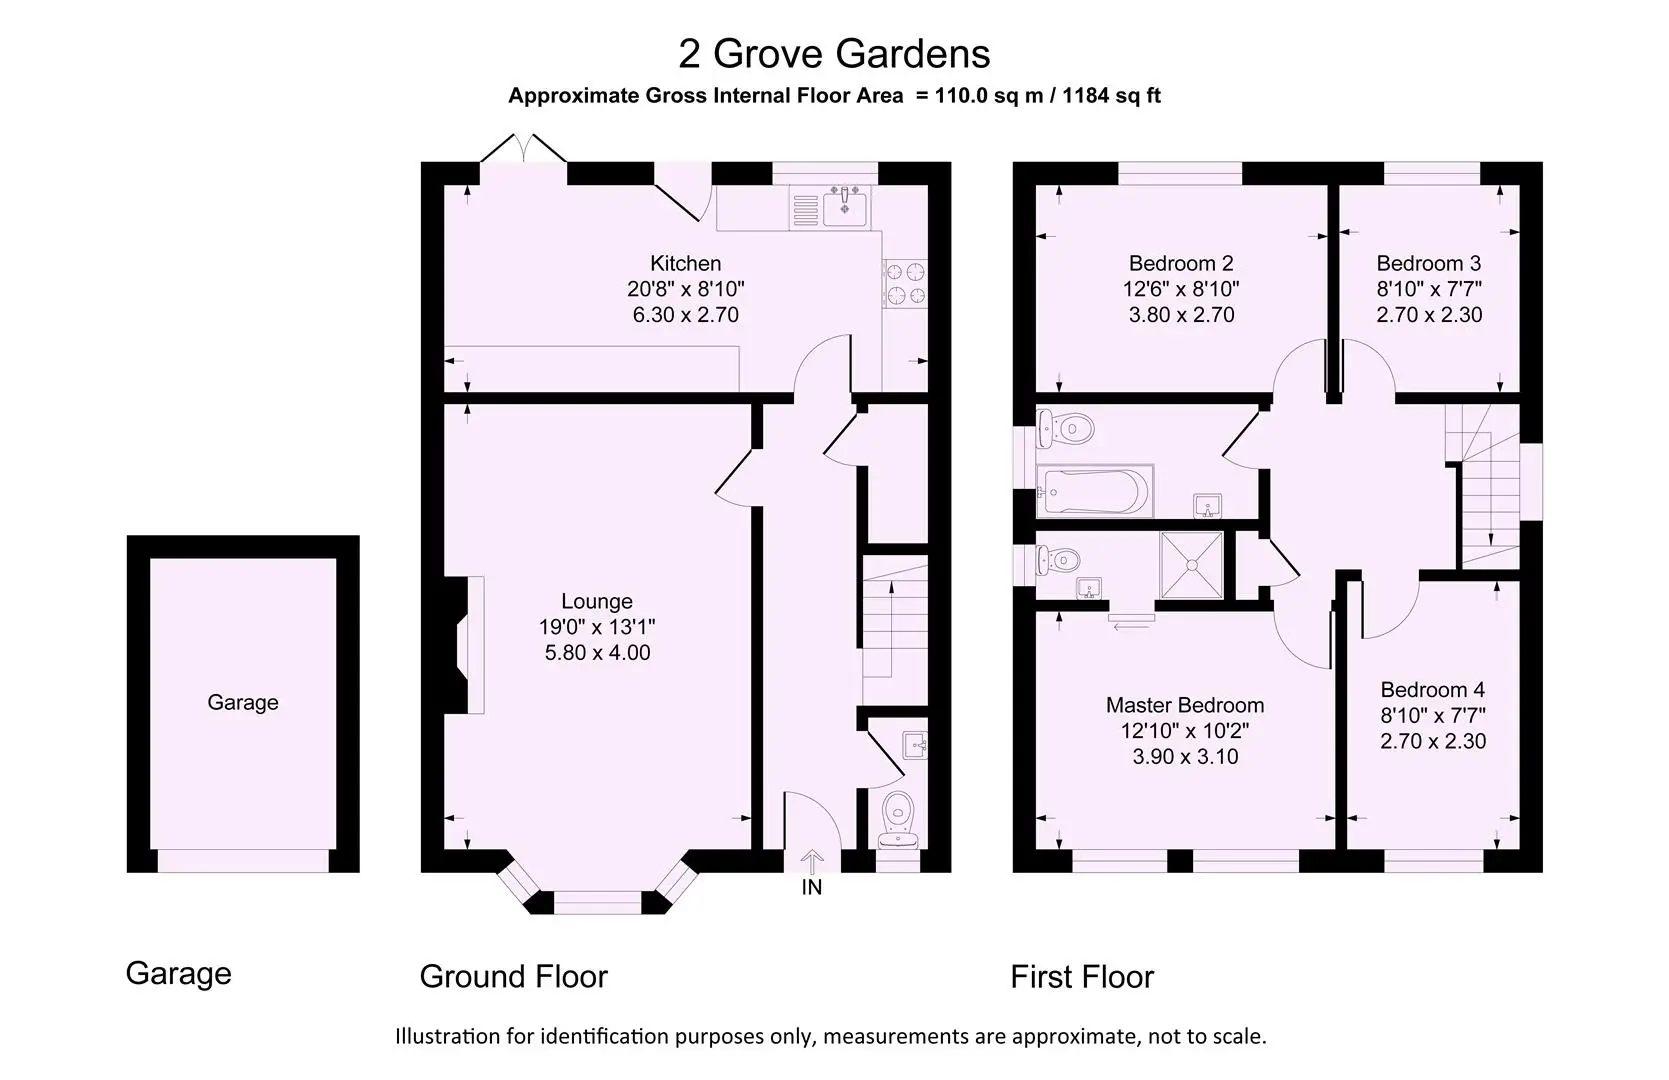
The property offers a generous living room, an impressive open-plan dining kitchen, four bedrooms, two bathrooms and beautifully tended gardens to the front and rear. Further benefits include gas central heating with Hive controls and Karndean flooring throughout the ground floor.
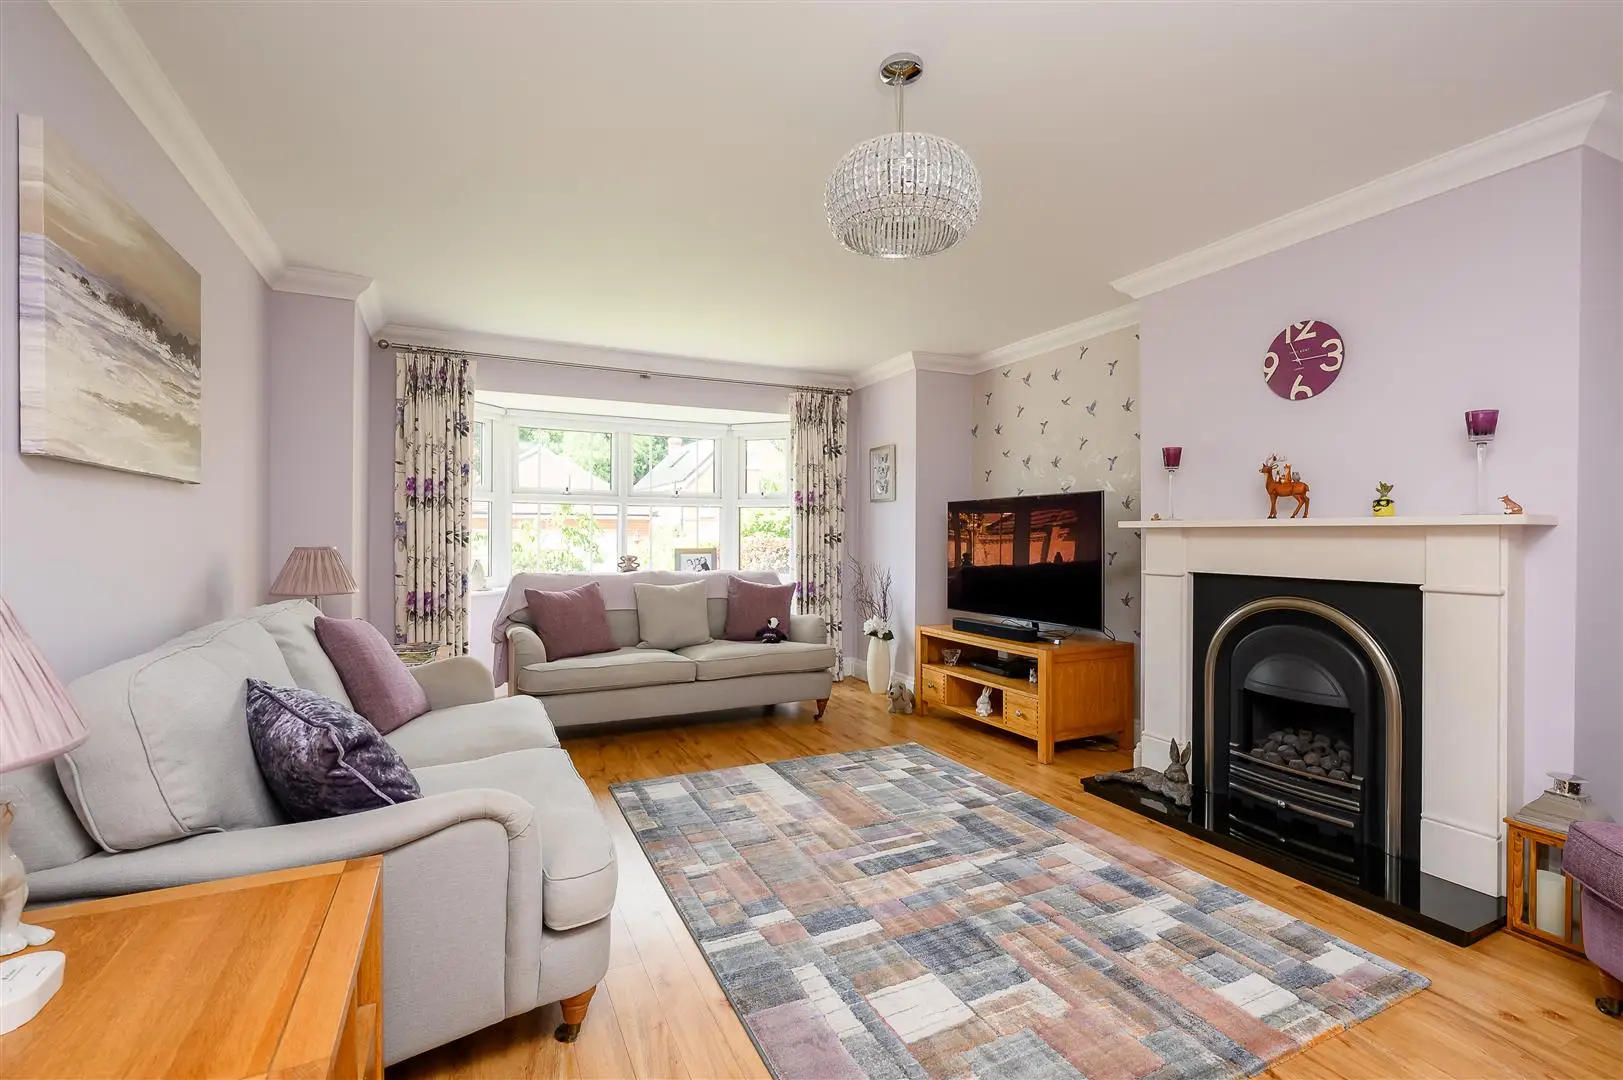
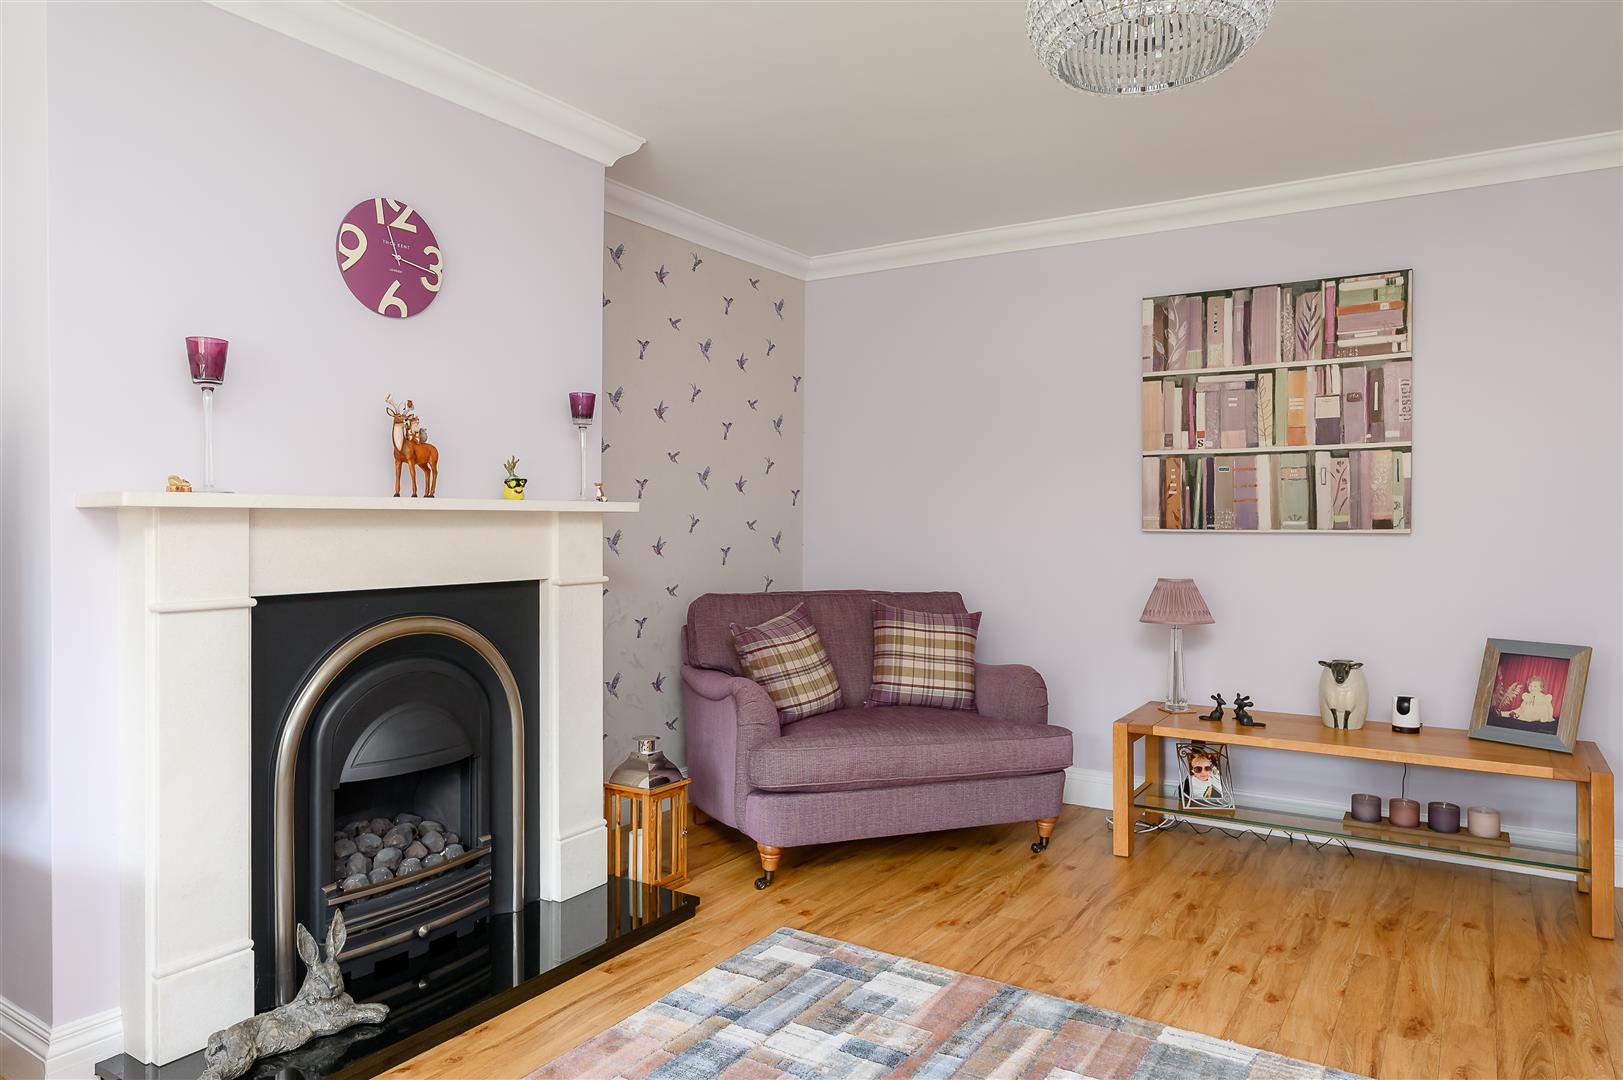
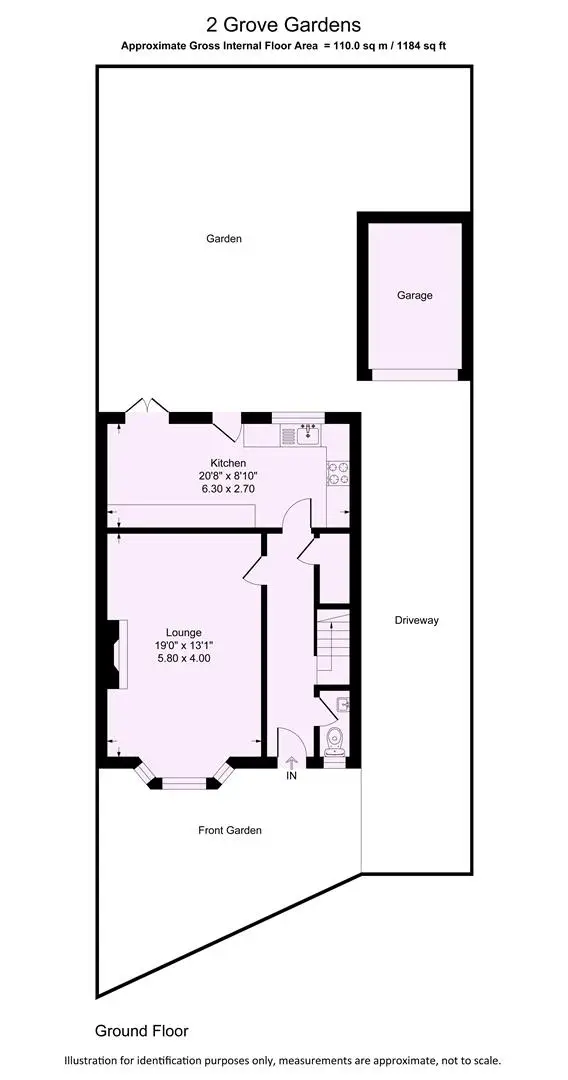
A neatly maintained lawned front garden and driveway lead to the house, where you enter a spacious hallway with a downstairs cloakroom and staircase to the first floor. From here, you continue into the generous living room, where a bay window floods the space with natural light. The room also features Karndean flooring and a gas fireplace.
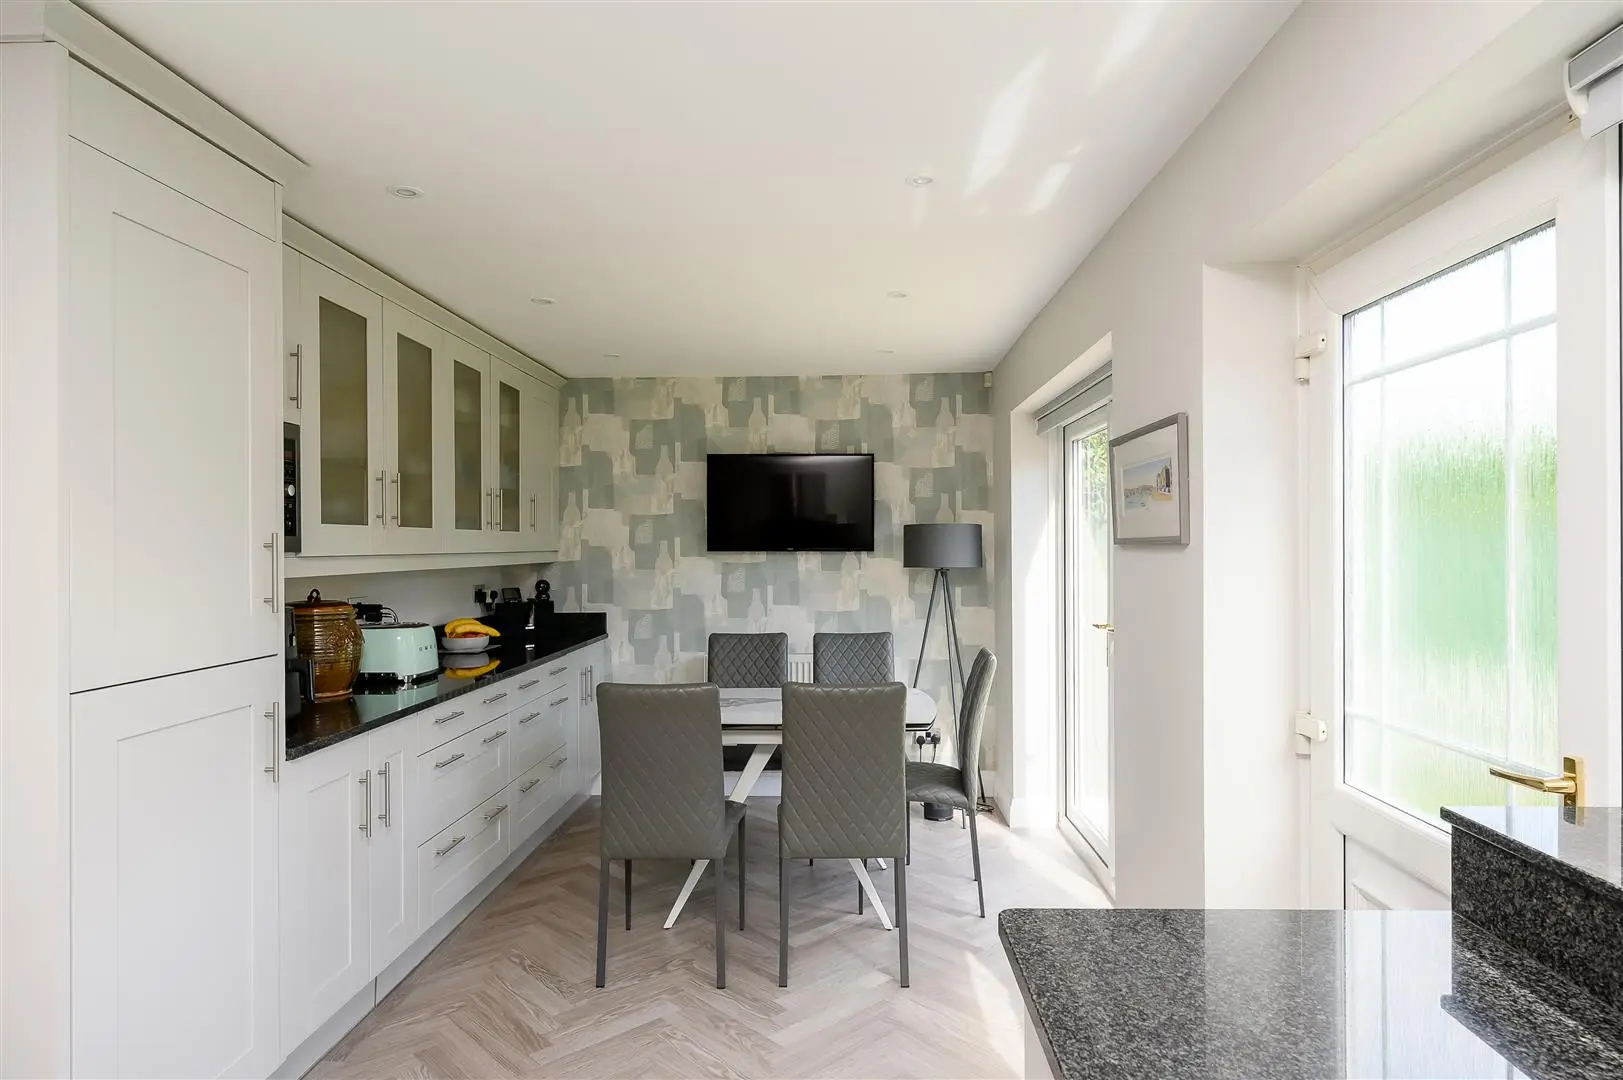
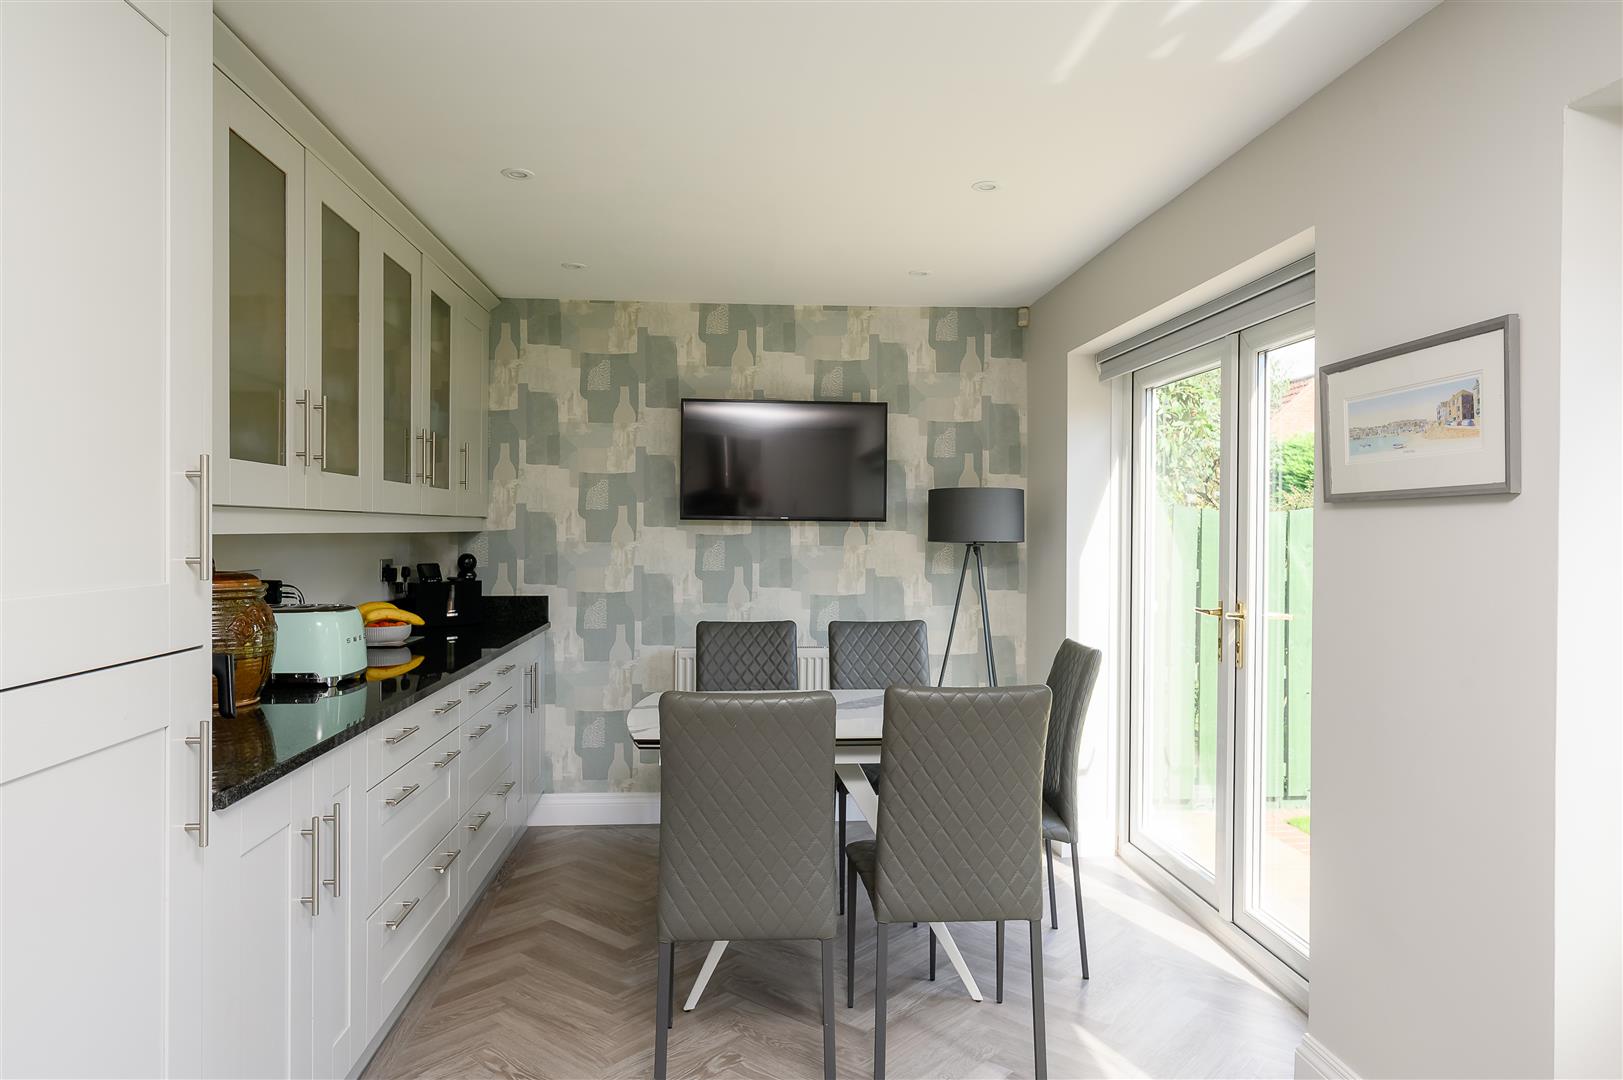
Positioned at the rear of the house is the impressive open-plan kitchen and dining area. The kitchen is fitted with an excellent range of units complemented by granite worktops and incorporating eye-level ovens, a separate ceramic hob and extractor hood. The units continue along one wall of the dining area and incorporate a fridge freezer, drawers, and wall-mounted display cupboards. There is ample space for a good-sized dining suite, while glazed French doors provide a lovely outlook and direct access to the rear garden.
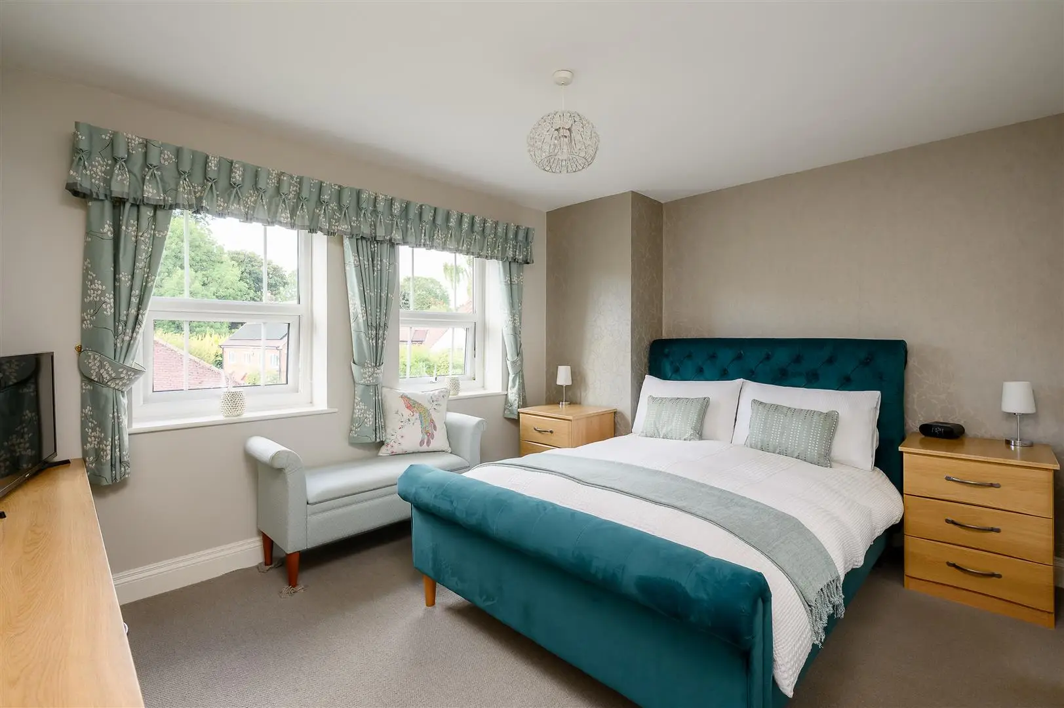
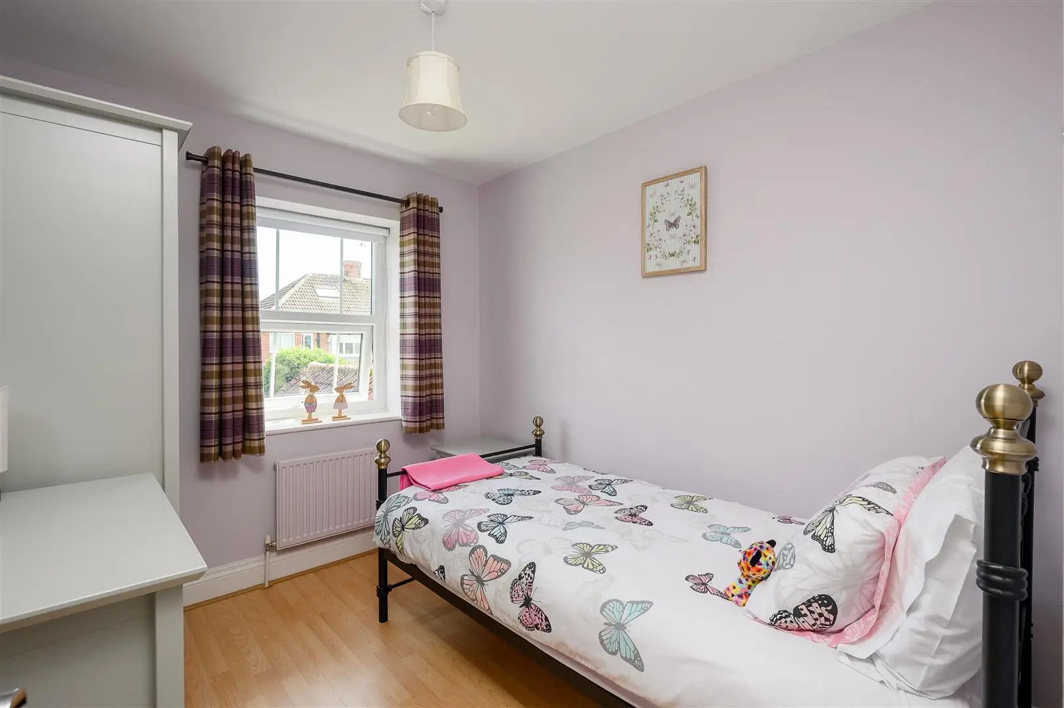
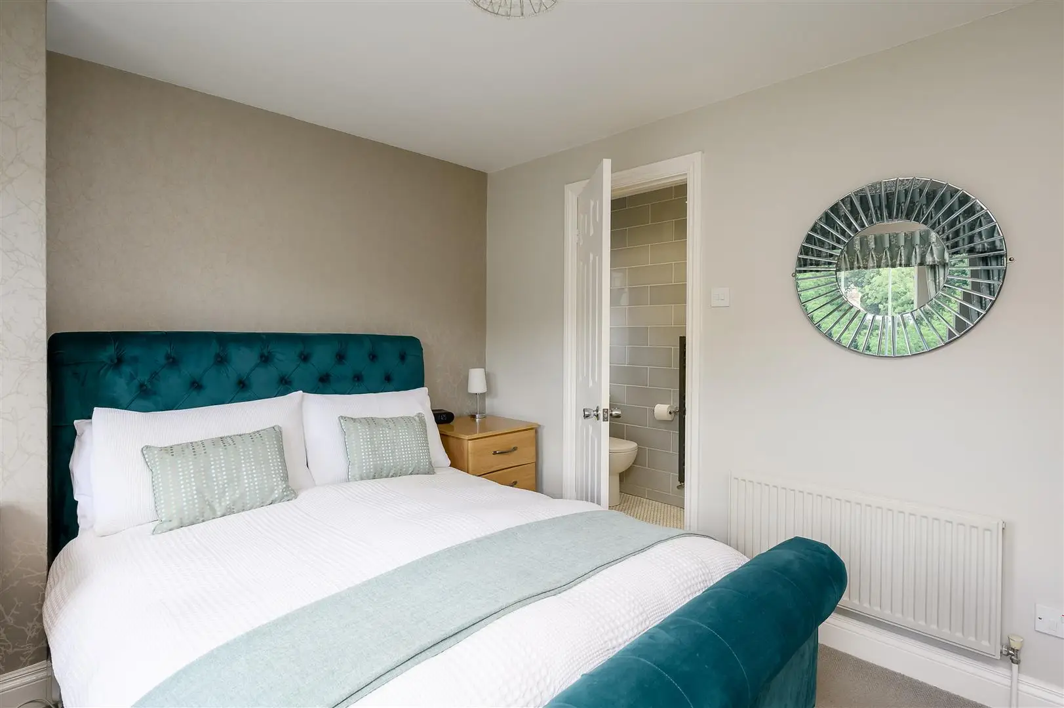
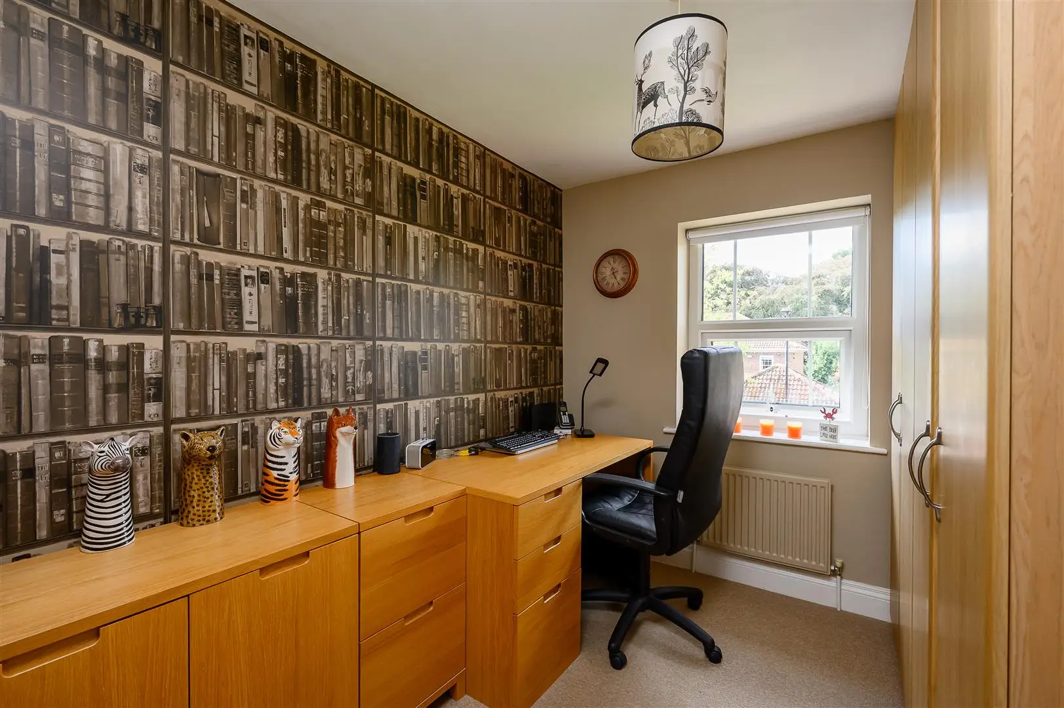
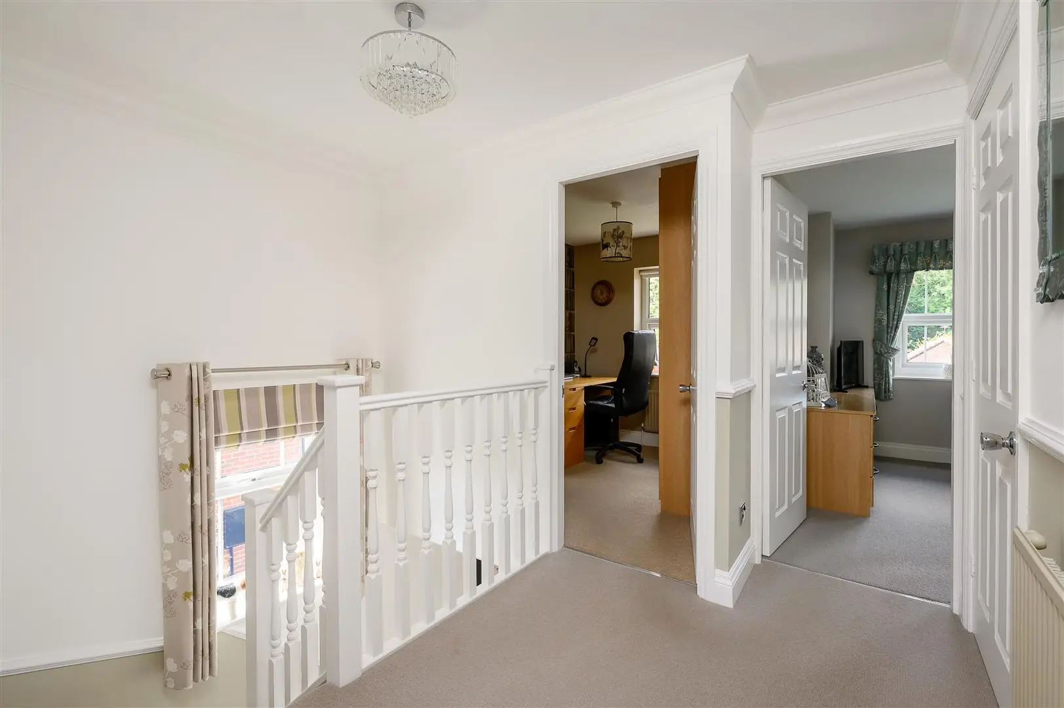
An attractive staircase with white-painted spindles leads to a light and airy first-floor landing. The principal bedroom benefits from its own wet room with electric underfloor heating, while there is a second double bedroom and two further single bedrooms, one of which is currently arranged as a study. These rooms are served by the immaculately tiled house bathroom.
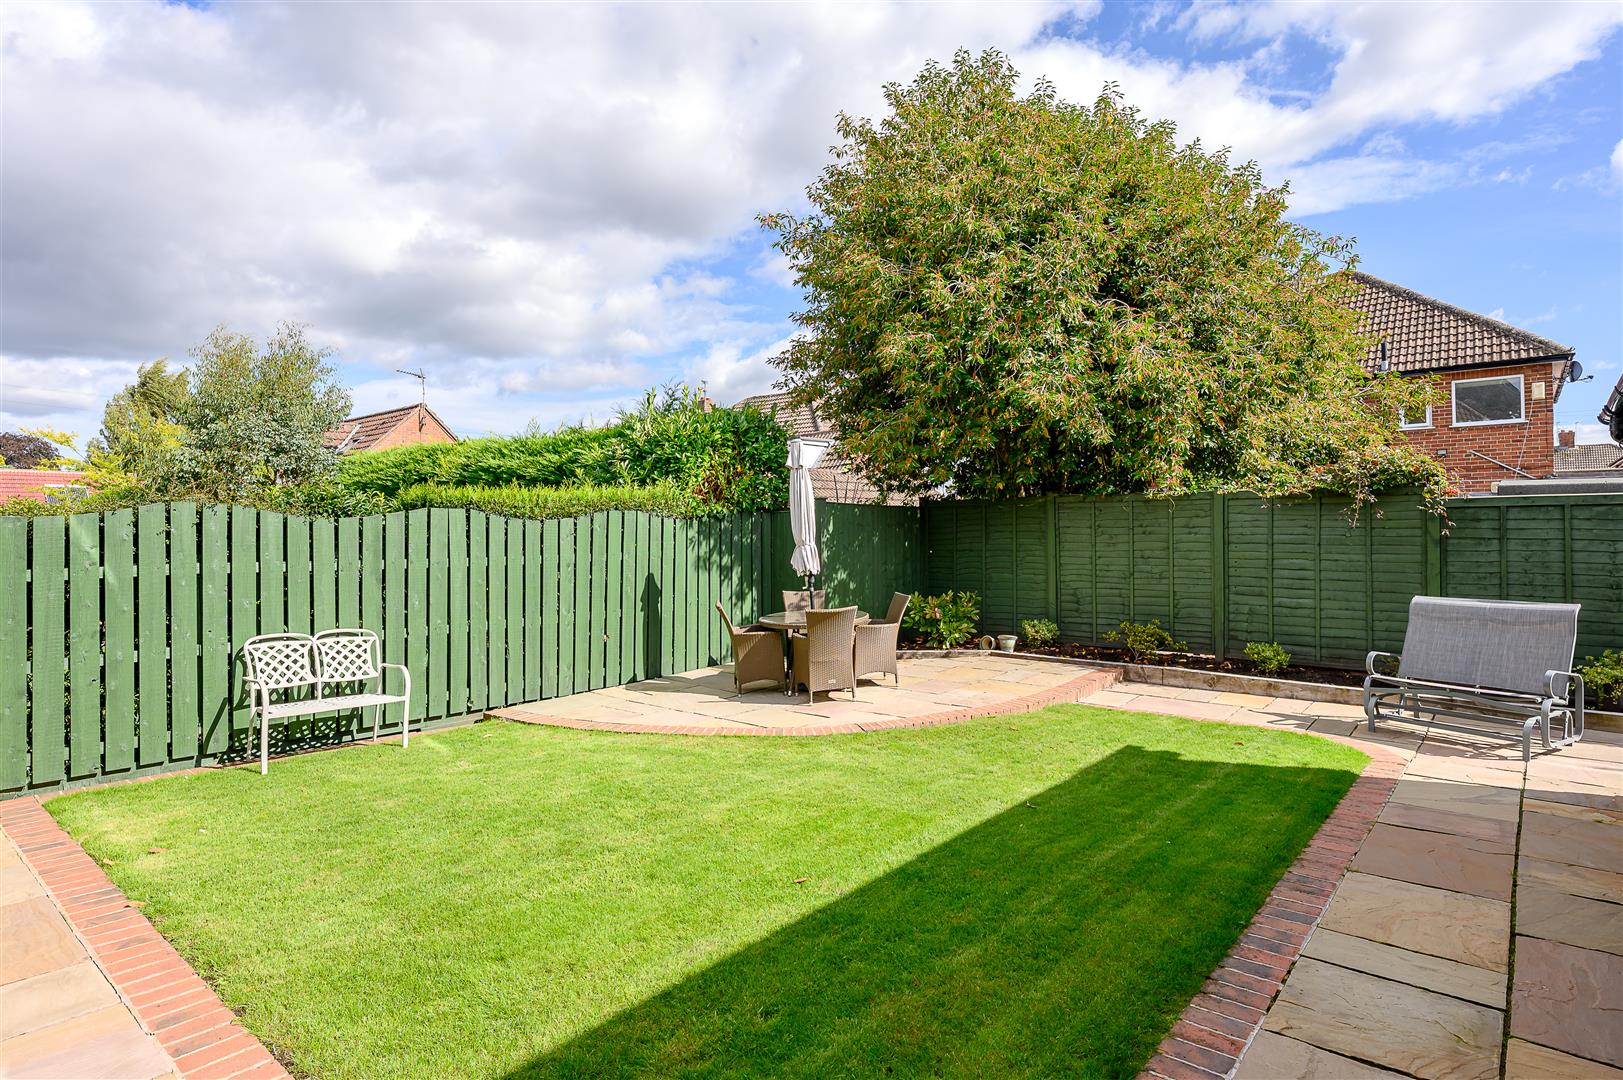
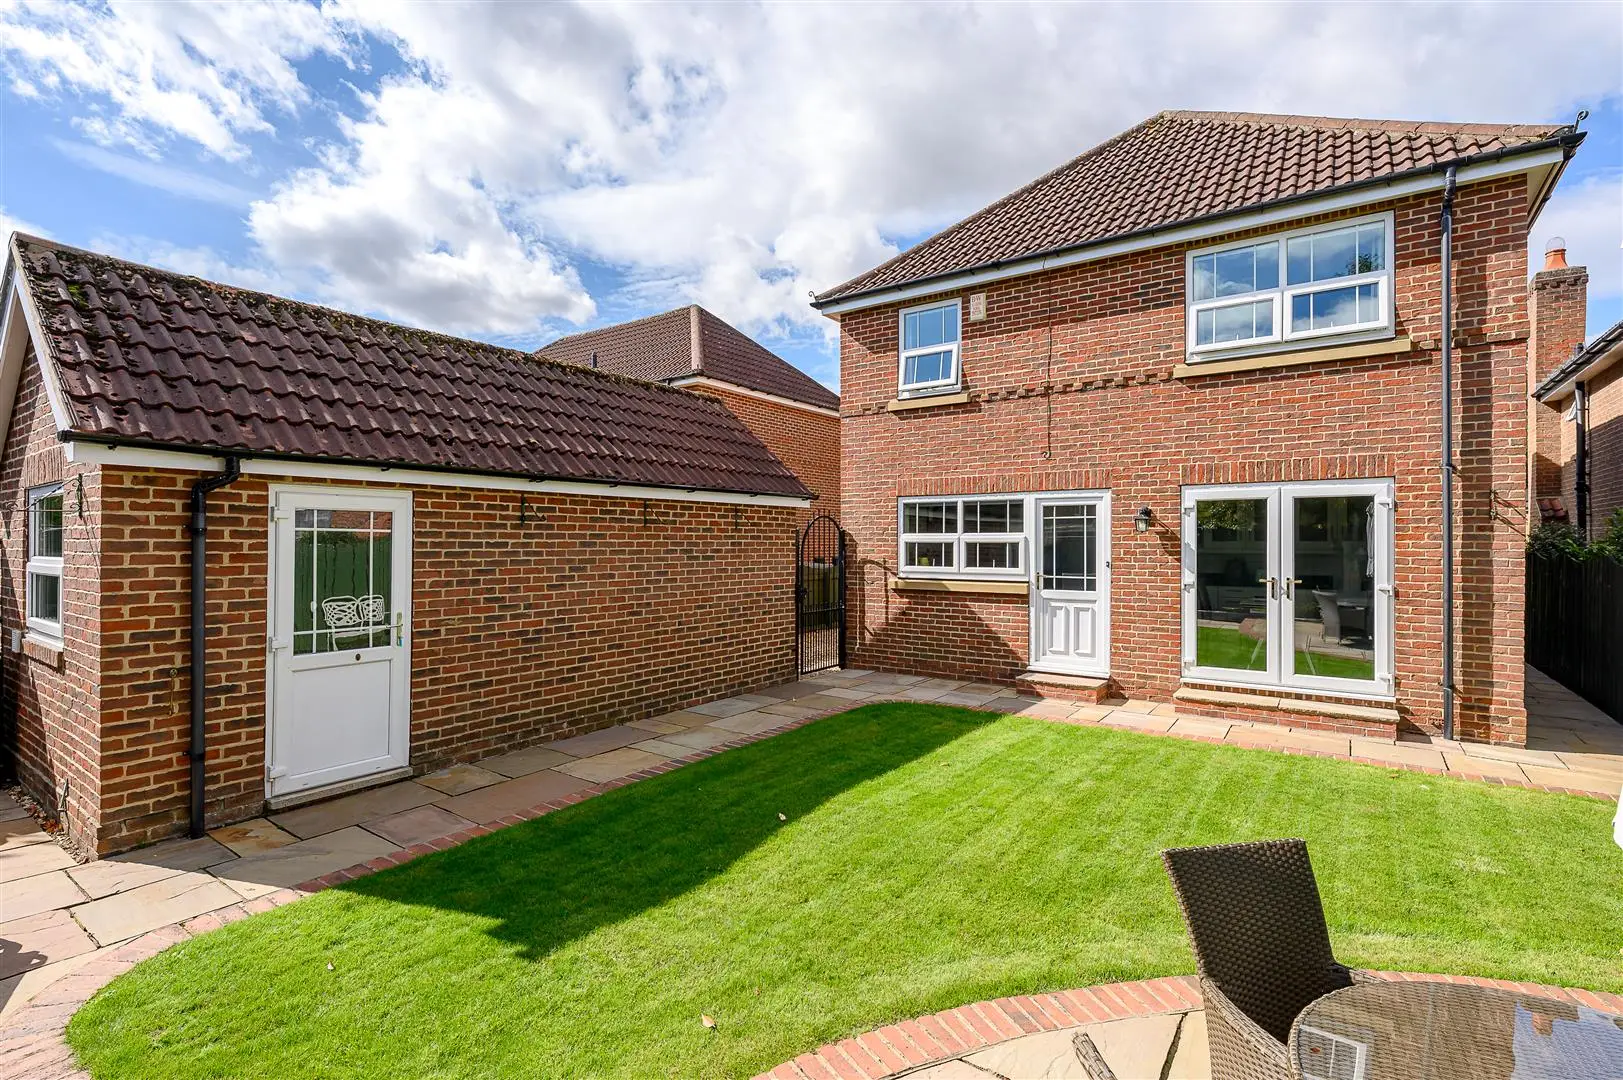
The driveway extends along the side of the property to a single garage at the rear, which is fitted with a remote-controlled electric roller door. A wrought-iron gate opens into the superbly tended and fully enclosed rear garden, which features established planting, paved areas and a well-positioned patio designed to capture the sun.
The property also historically benefited from planning permission for a single-storey rear extension under application reference 19/01830/FUL. Although this permission has now lapsed, it highlights the potential to extend the property, subject to a new application and the necessary consents.
Guide Price £650,000
421Contact agent

Molly Germaine
Sales Executive Poppleton
Call me on 01904 789999Email meWe will only use your details to reply to your enquiry. See our privacy policy.