







Main Street, Newton On Derwent, York YO41 4DB
Guide Price £415,000
 3
 1
 1
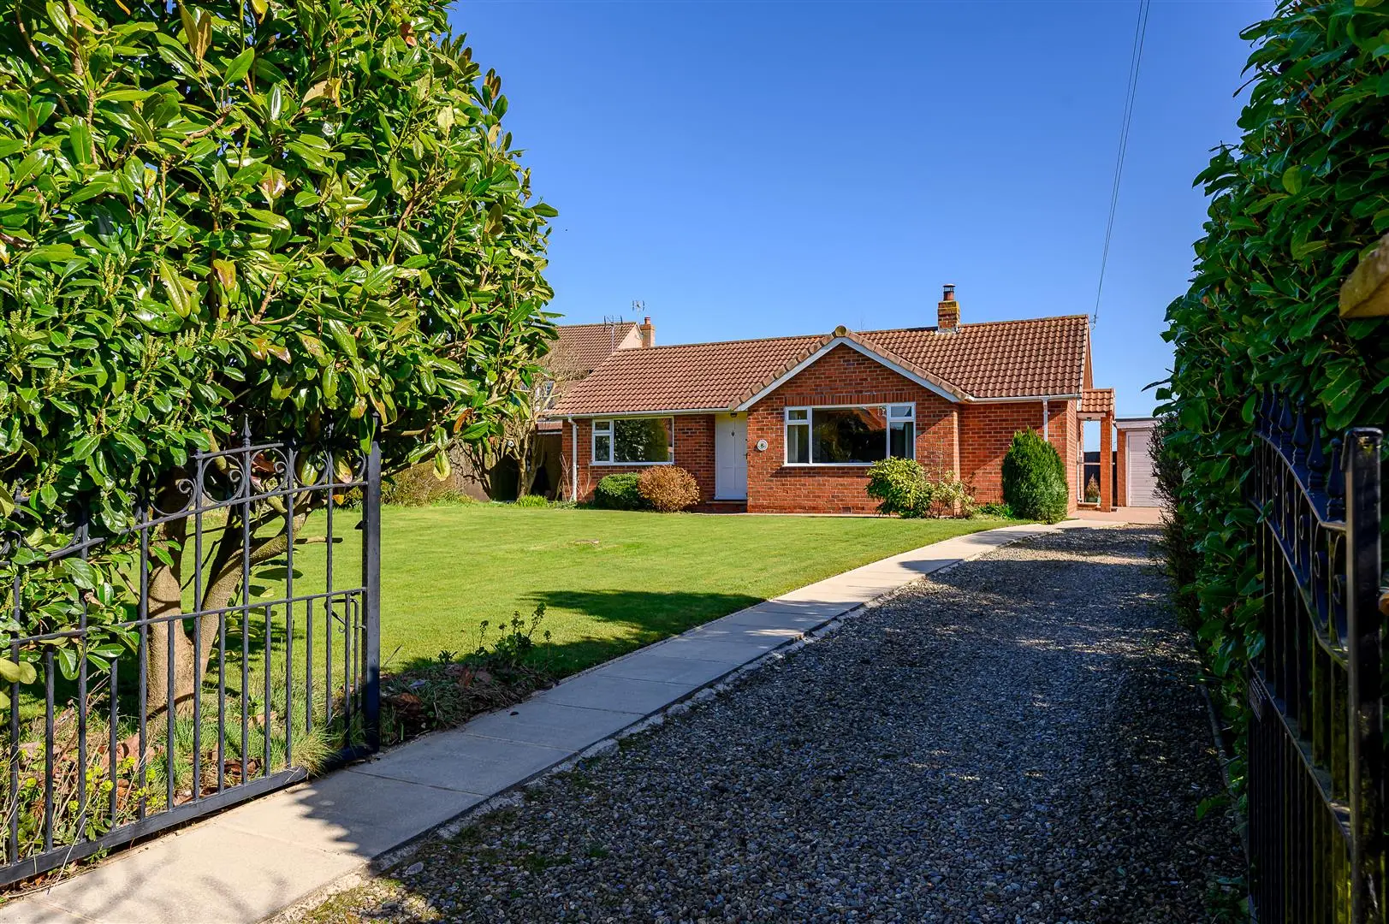
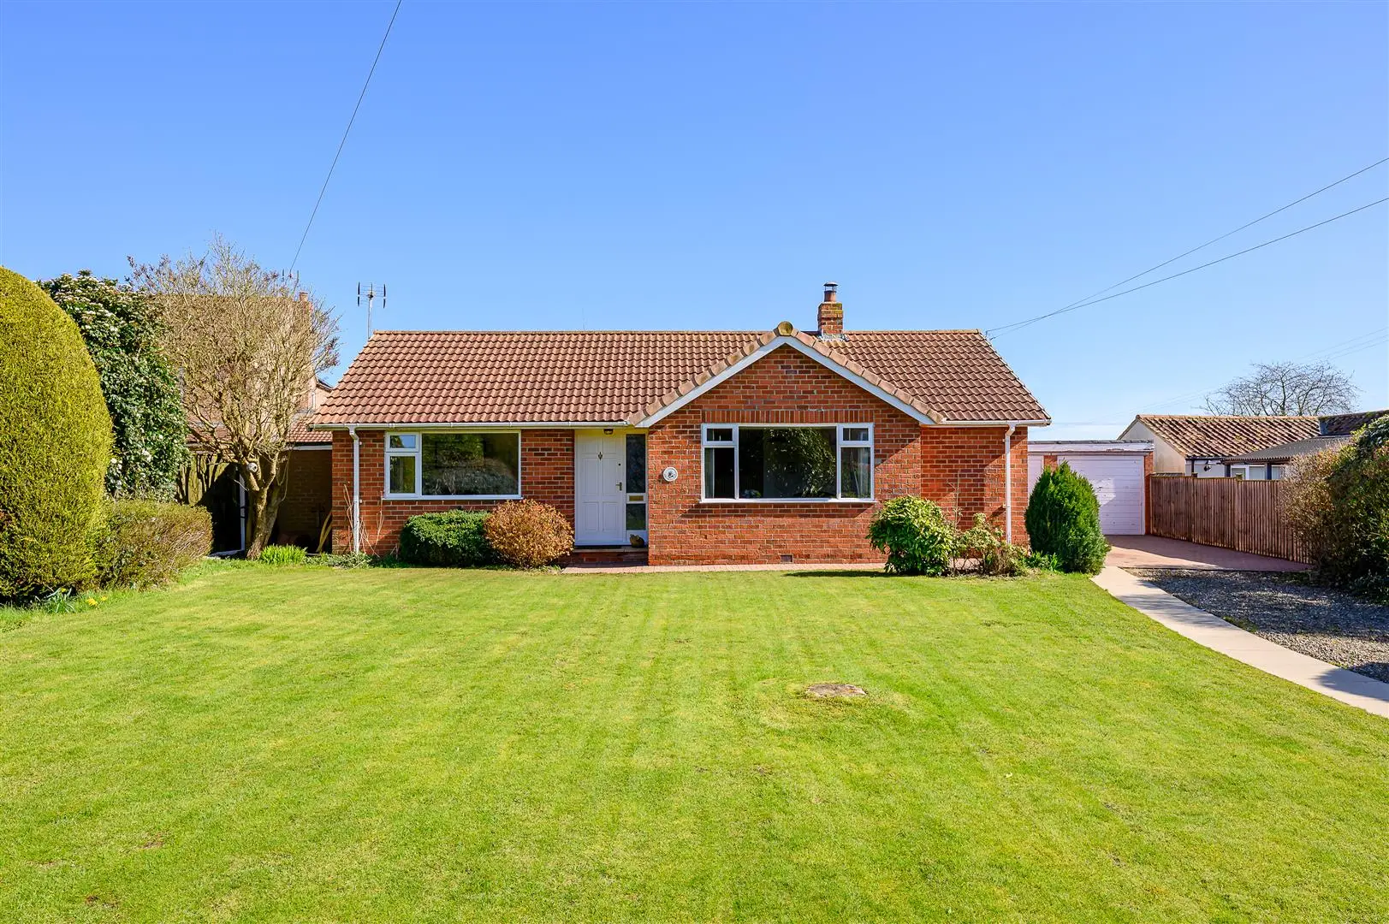
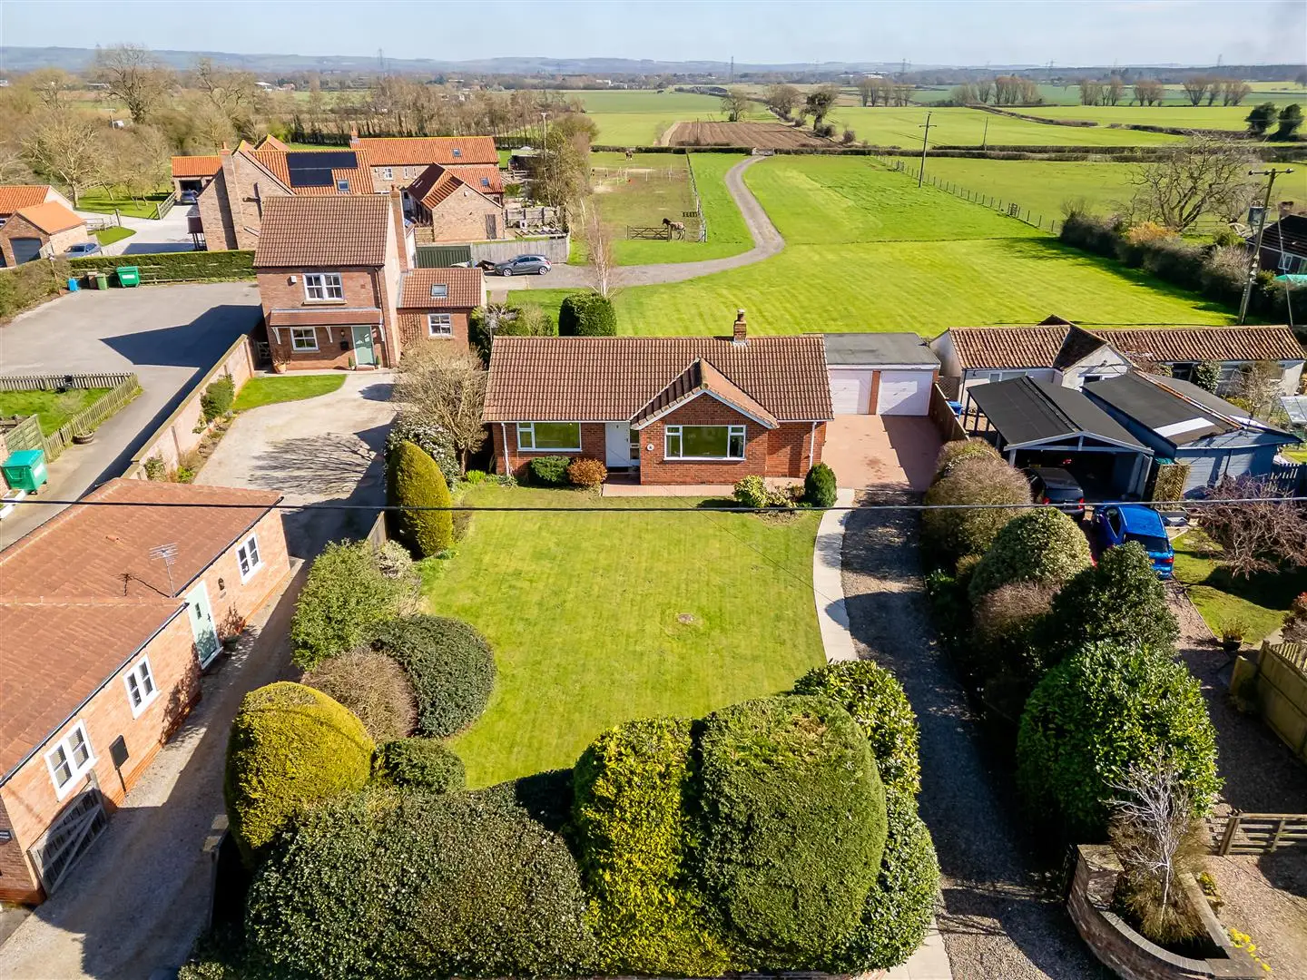
A BEAUTIFULLY PRESENTED property with STUNNING VIEWS OVER OPEN COUNTRYSIDE; complimented by private lawned gardens and DOUBLE GARAGE.
A quite superb located property; constructed in the 1970's set within a highly attractive and popular semi-rural village offering a modern finish throughout.
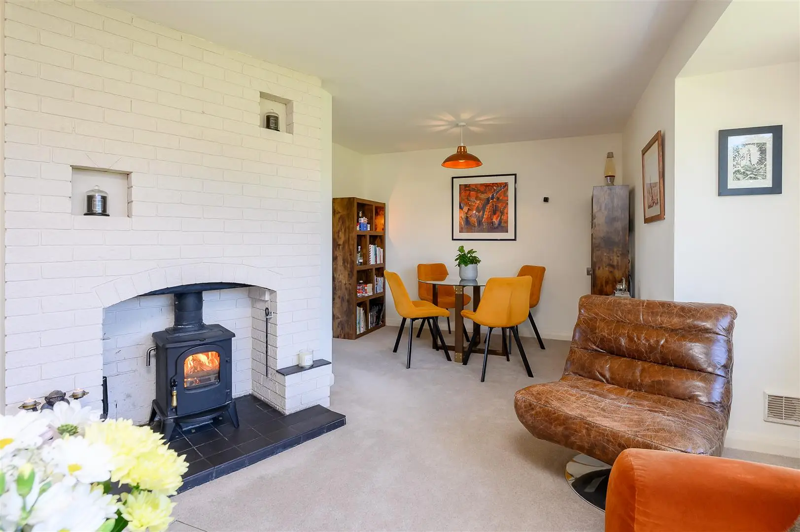
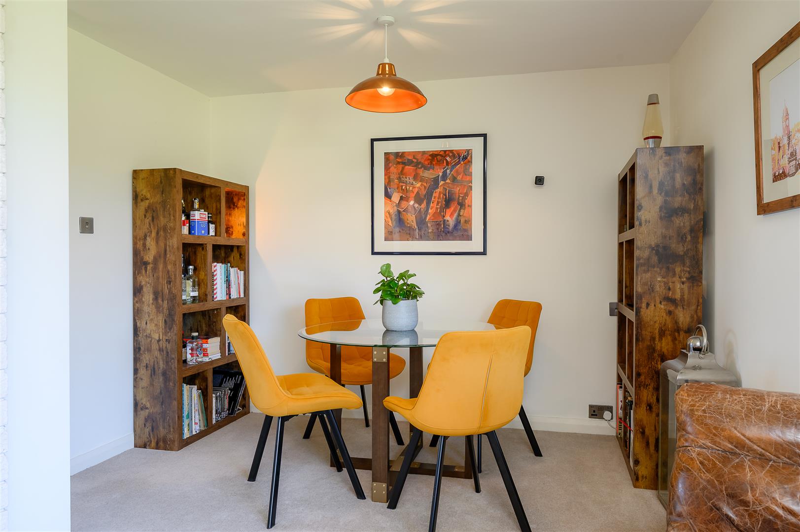
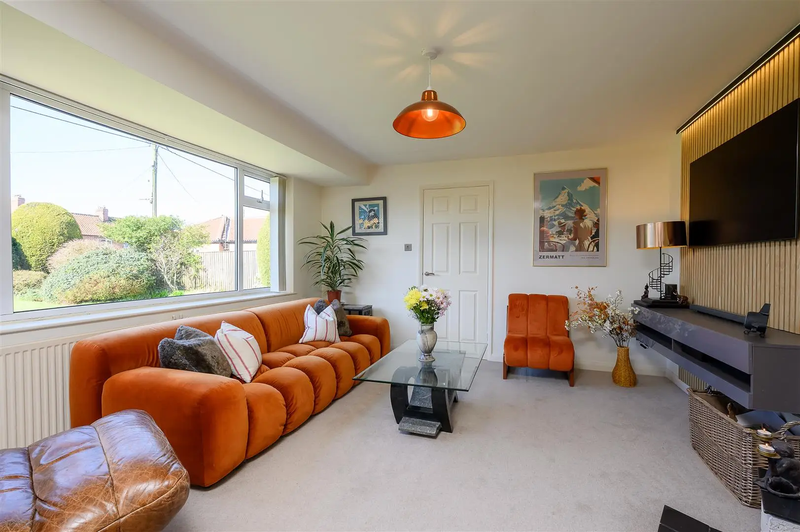
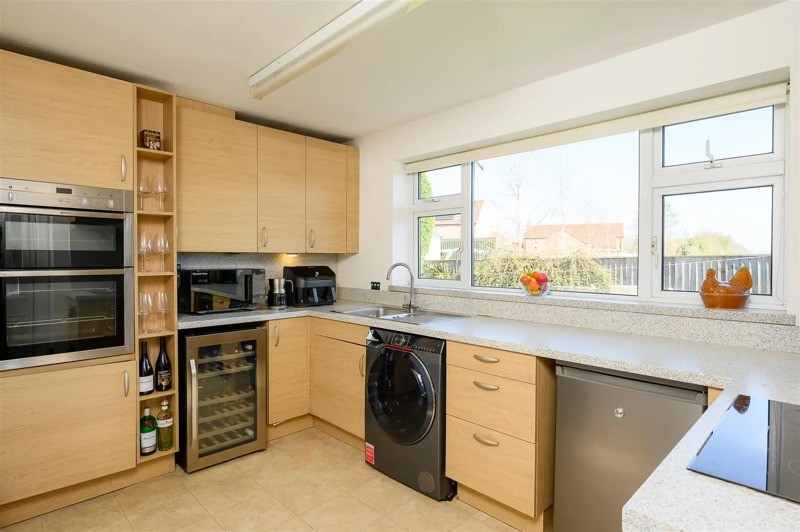
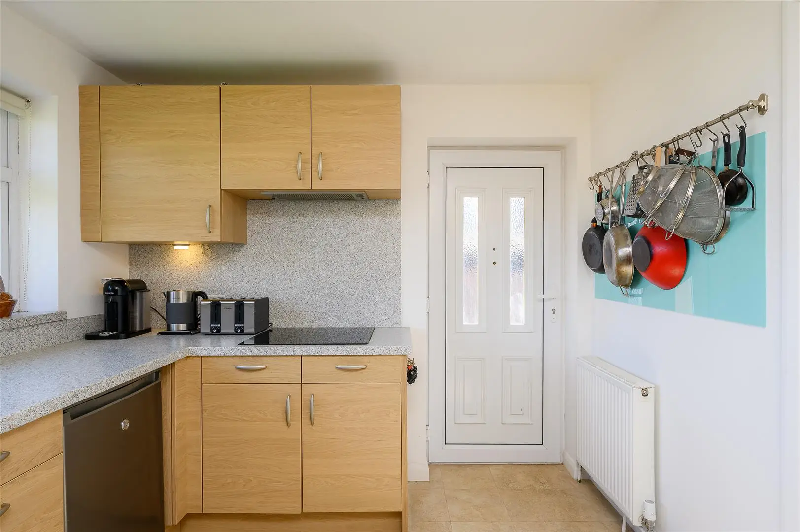
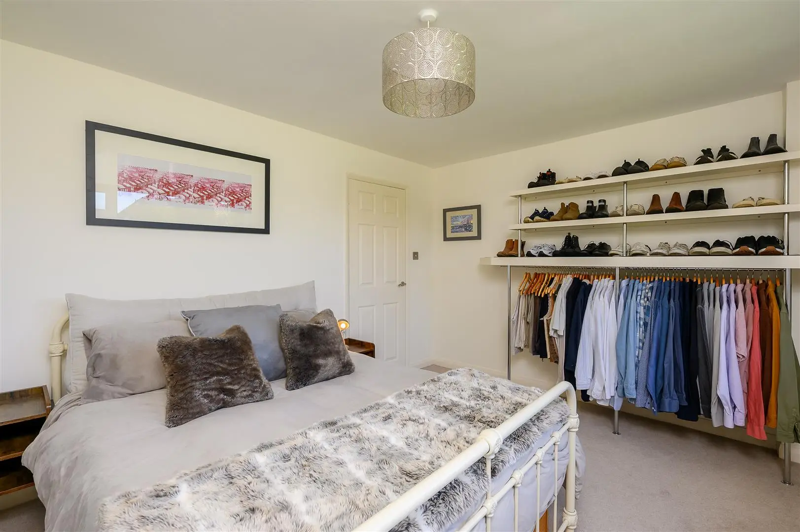
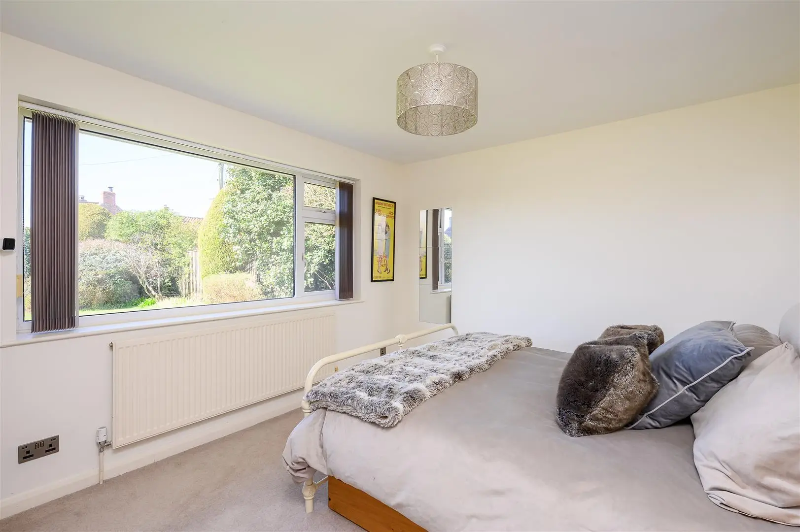
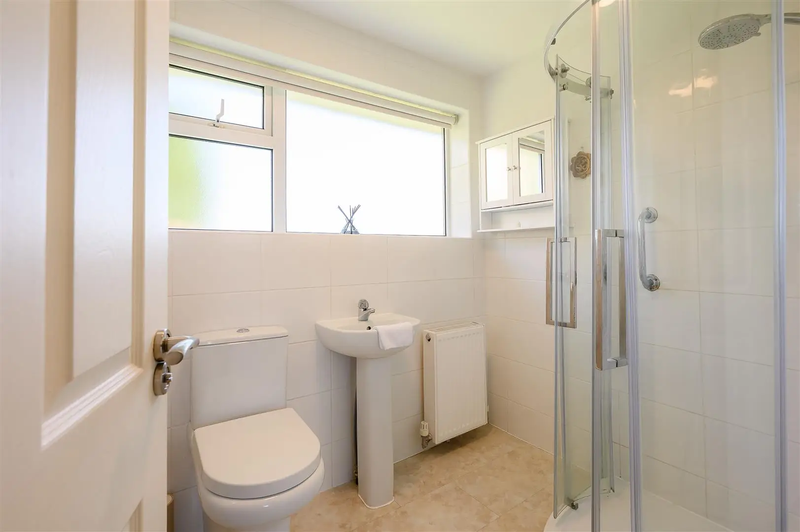
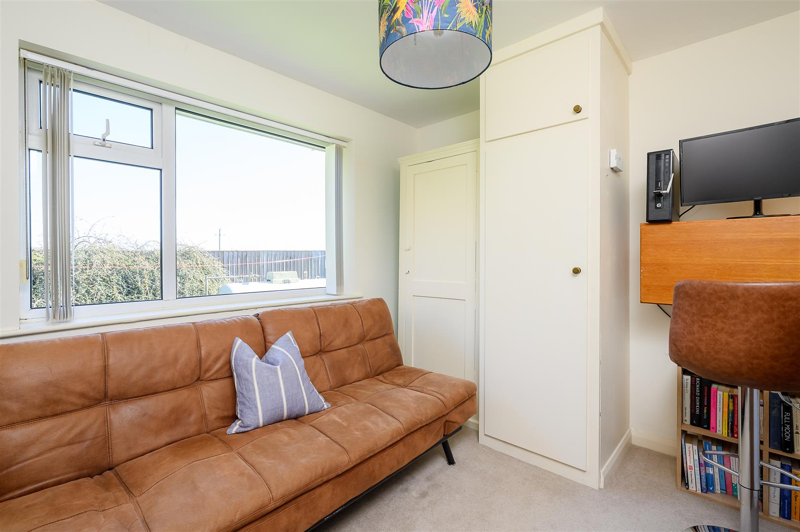
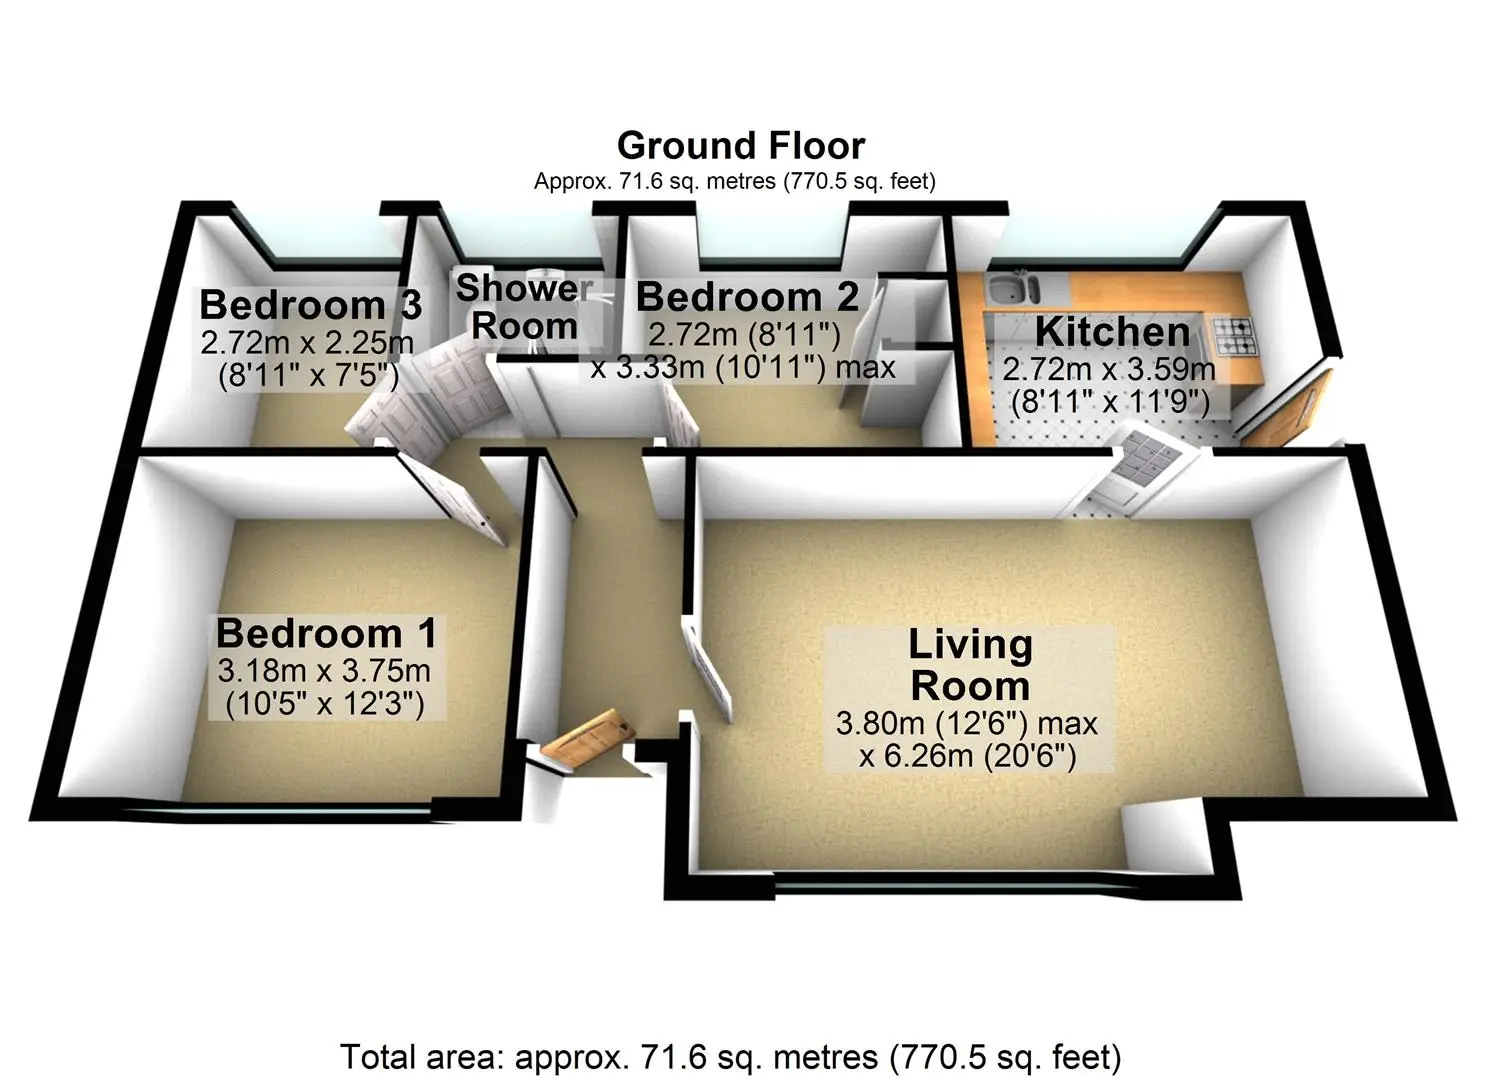
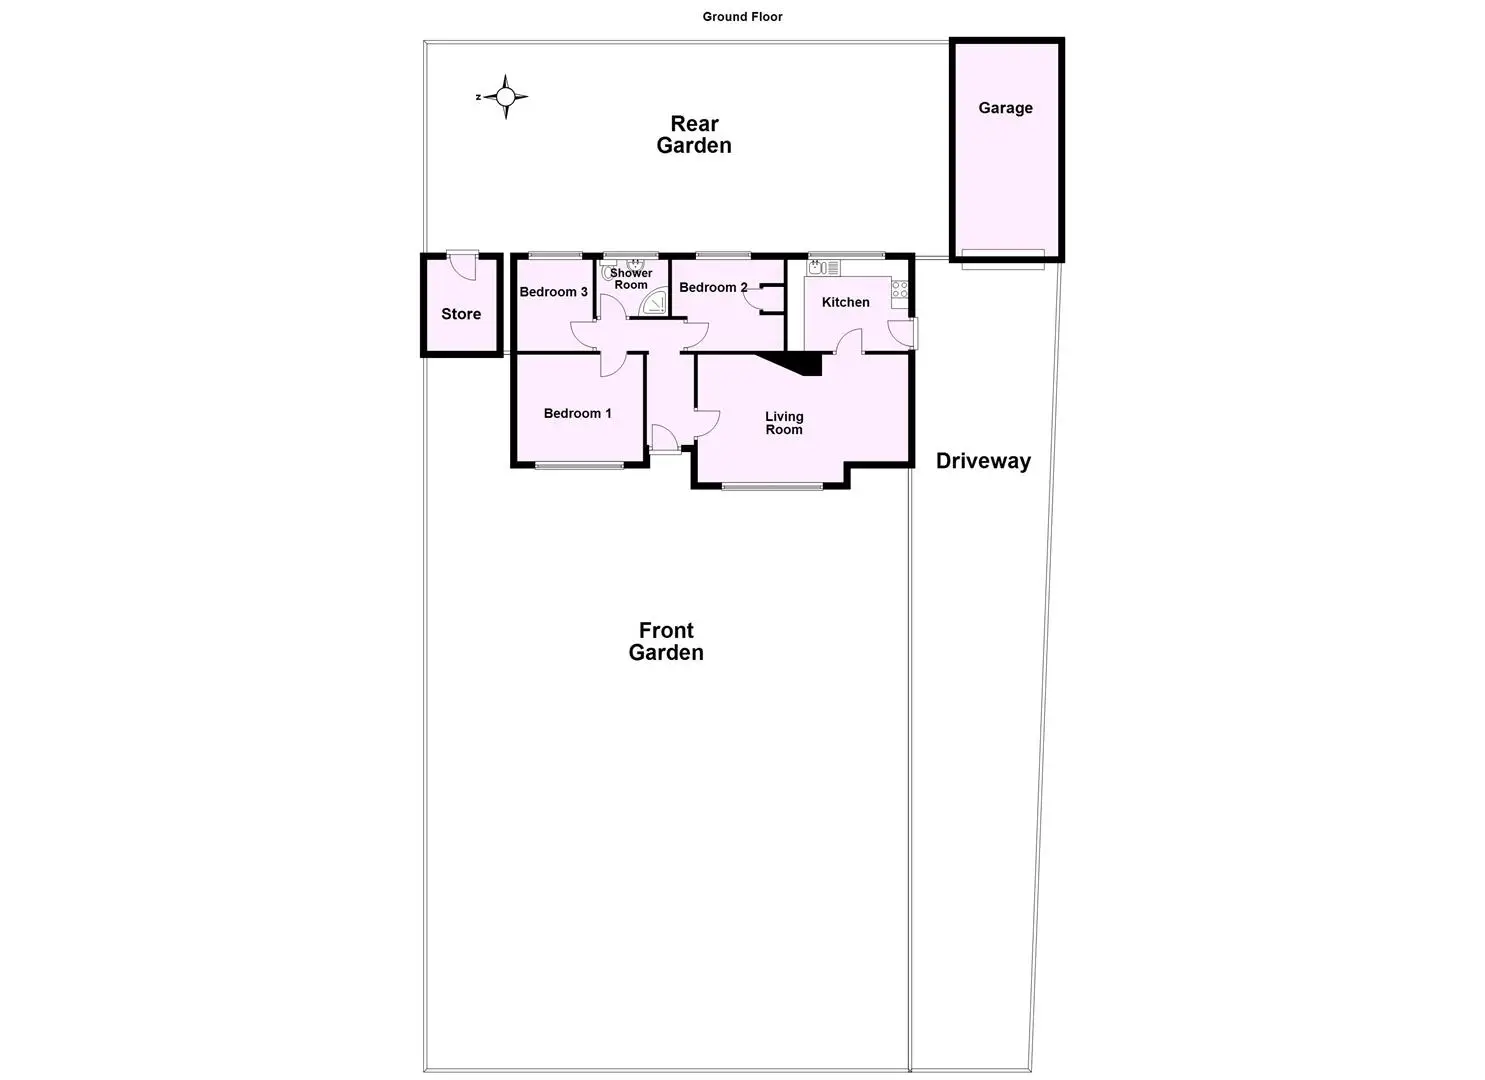
Accommodation comprises: front entrance hall, light and spacious living dining room incorporating a contemporary media wall plus feature multi-fuel burning stove set on a tiled hearth plus large window with front garden views -- modern kitchen enjoying paddock views with The Wolds beyond; integral units include: Neff double oven/grill, space for low level fridge and space for washing machine, plus induction hob with extractor over. Side access to the driveway. Three bedrooms (two doubles and one single), plus a house shower room.
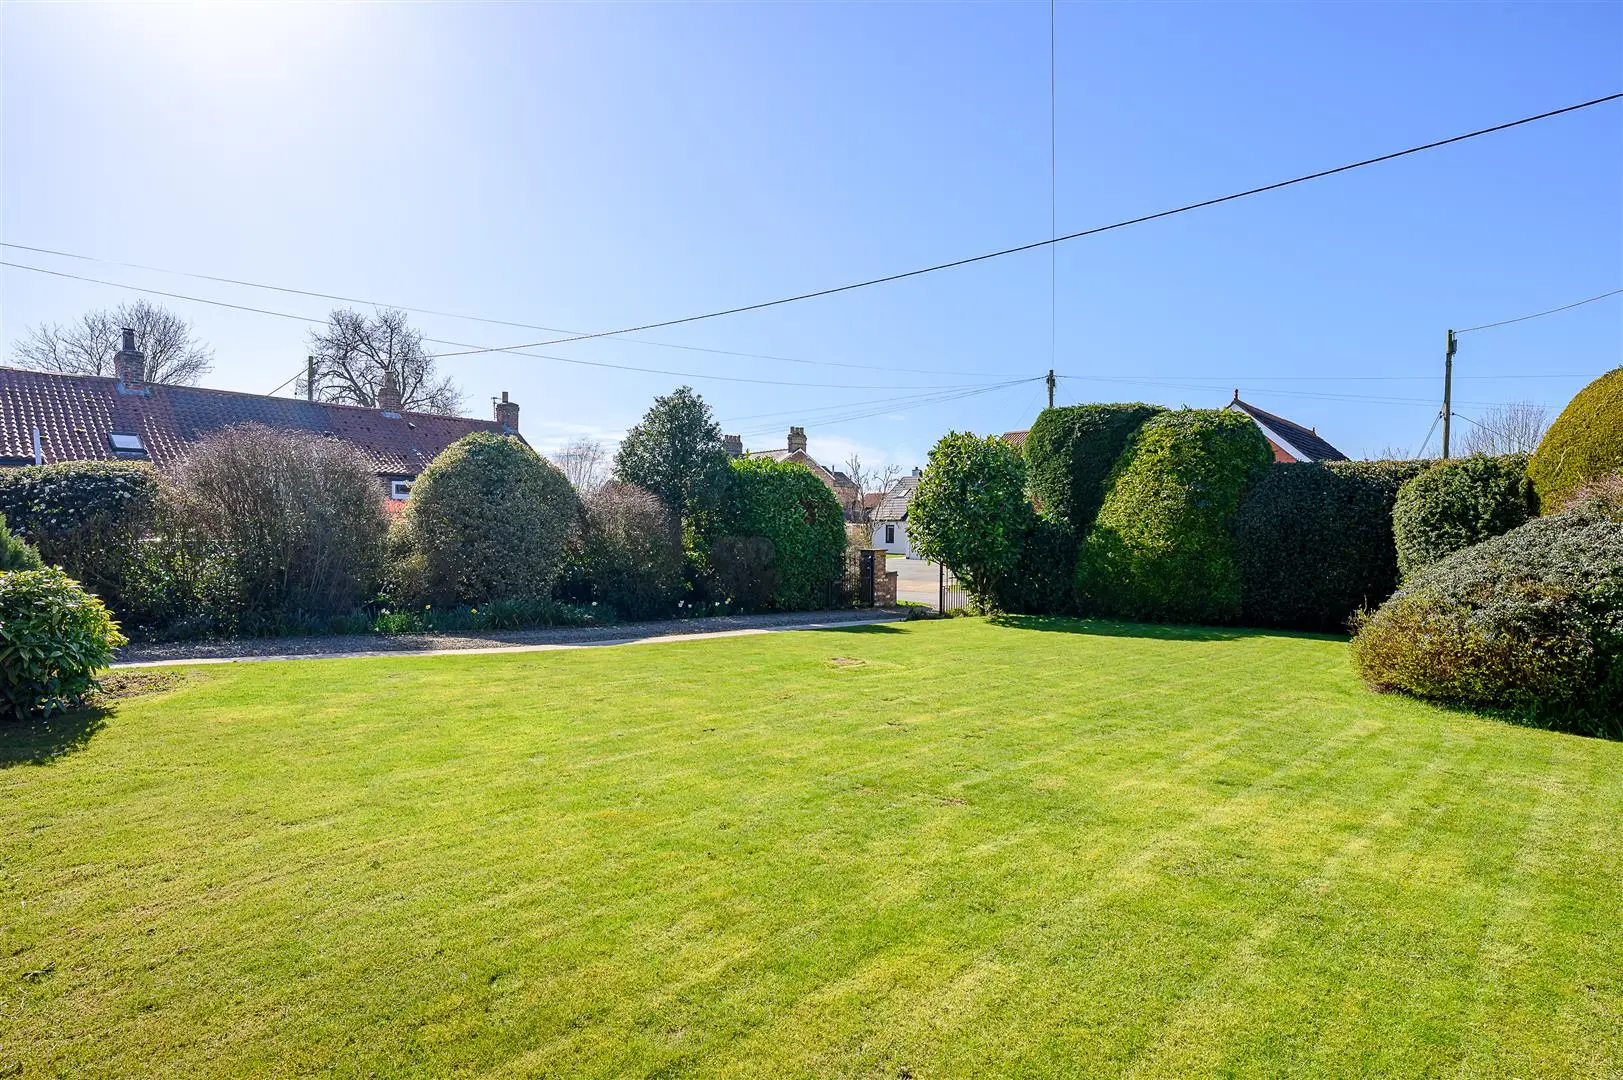
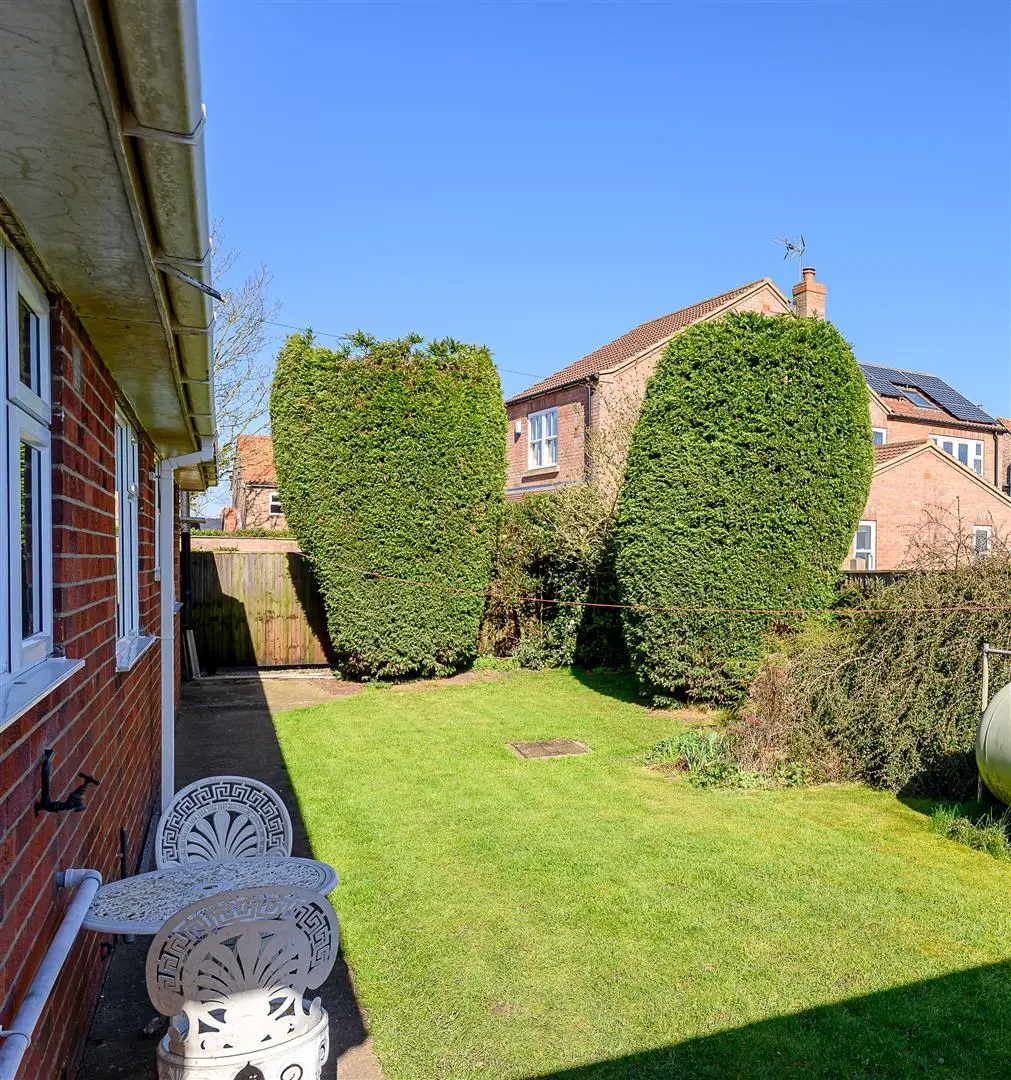
Outside: Approached via a brick-pillared entrance with iron gates, a long gravel driveway—flanked by a paved pedestrian walkway—leads to a detached double garage featuring twin up-and-over doors, offering generous parking for several vehicles. The front garden is a notable feature, providing excellent privacy with mature, tall hedging and a predominantly lawned area. Additionally, a smaller, fenced rear garden is laid to lawn, complemented by a timber shed currently used for log storage.
In summary: a charming bungalow likely to appeal to a wide variety of buyers.

Guide Price £415,000
311Contact agent

Alex McClean
Personal Agent, Dunnington
Call me on 01904 489906Email meWe will only use your details to reply to your enquiry. See our privacy policy.