




Main Street, Tollerton, York YO61 1PS
Guide Price £700,000
 4
 2
 3
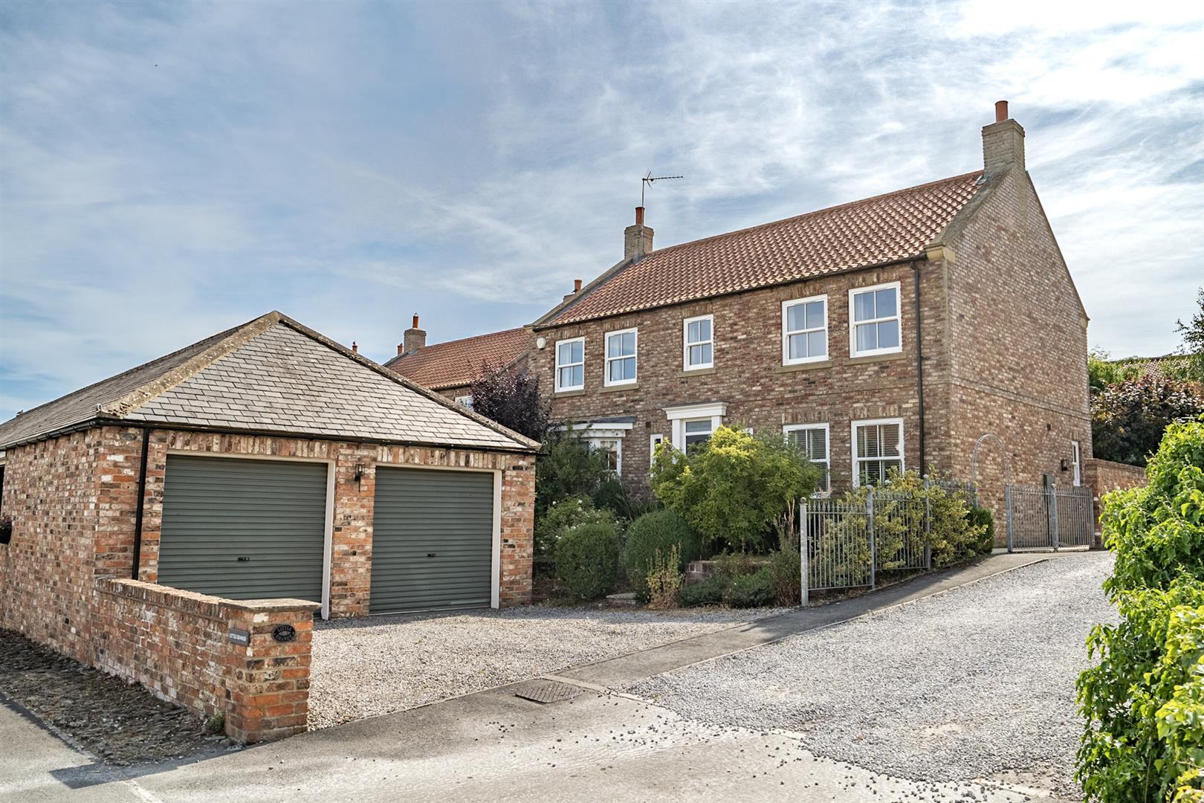
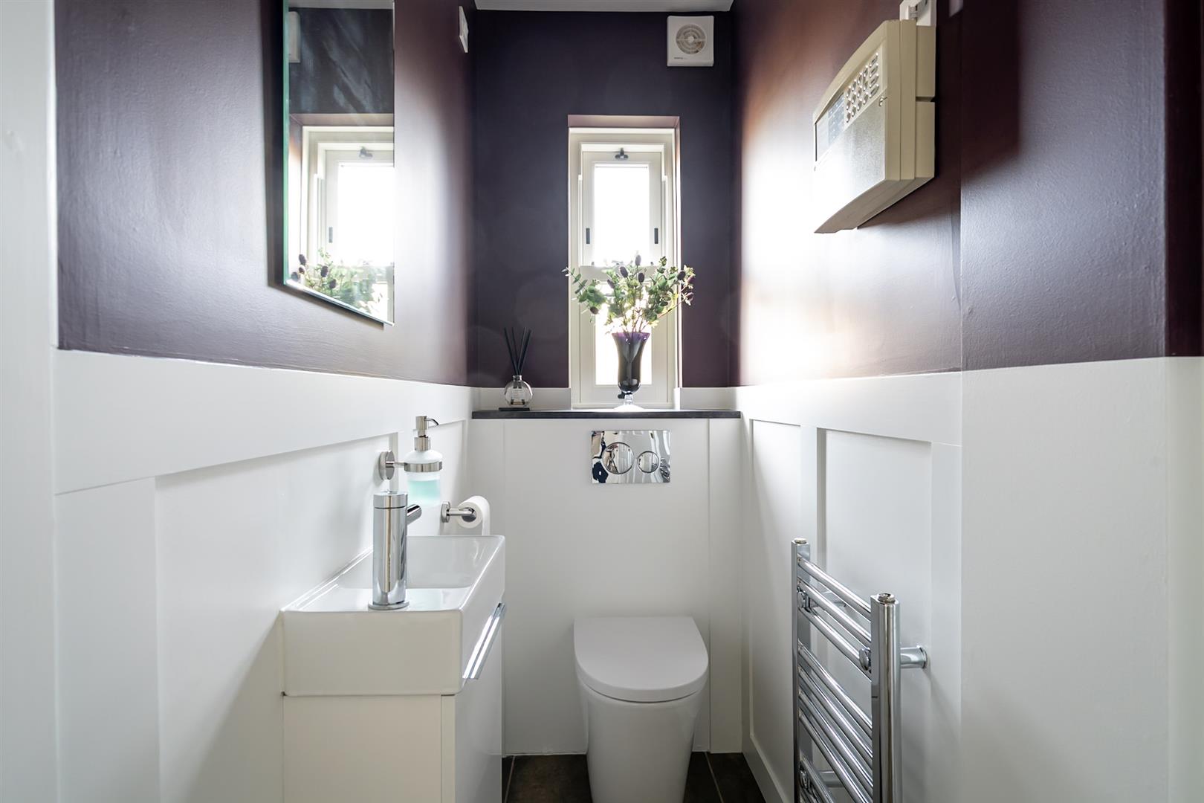
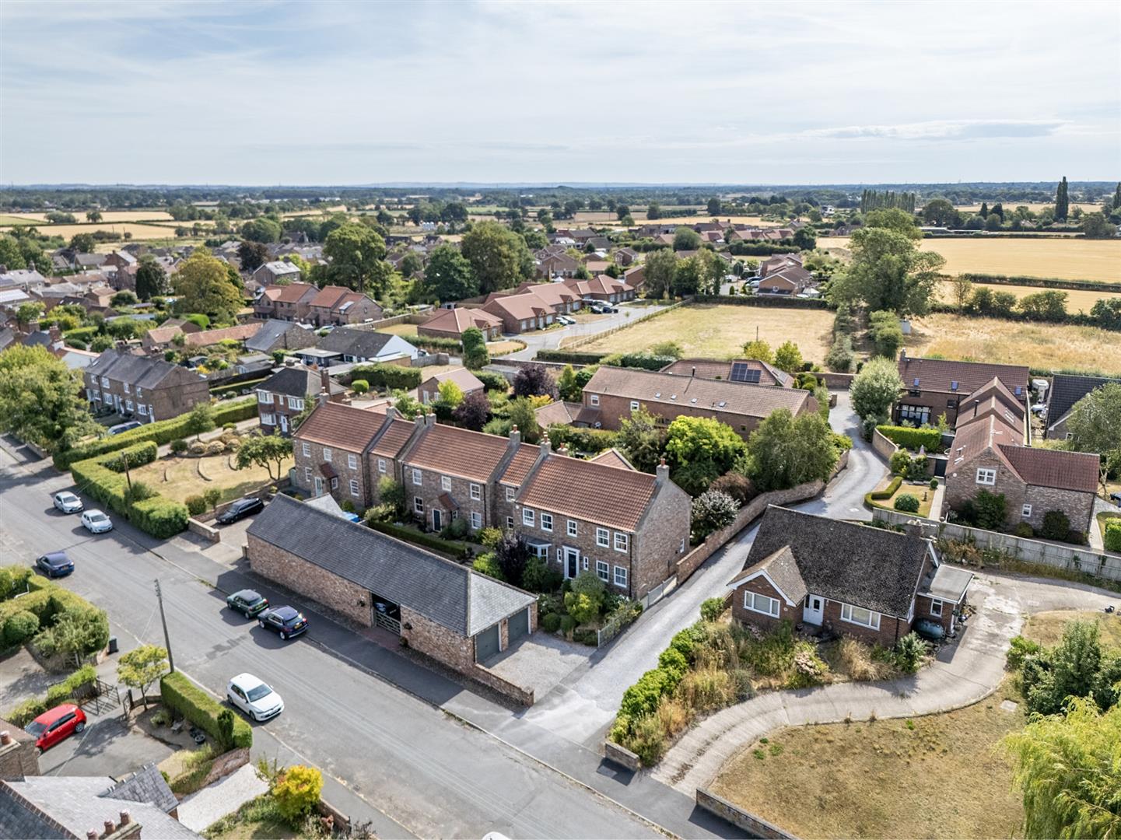
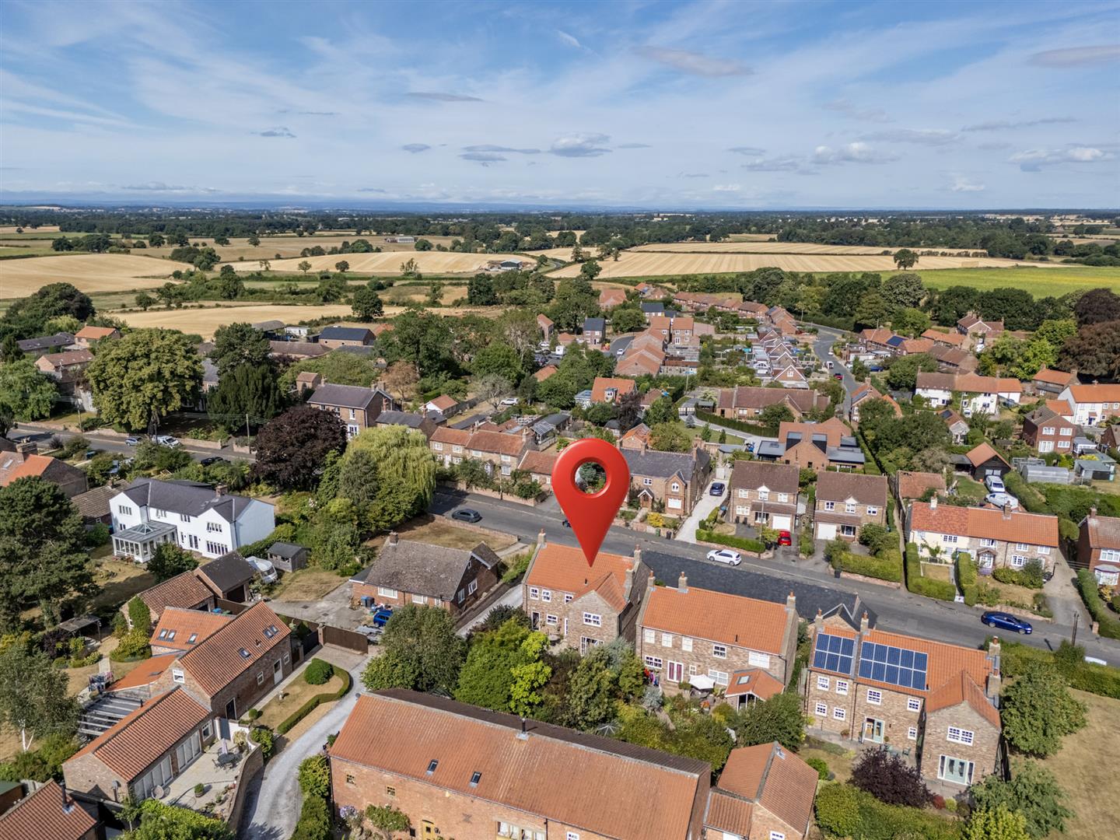
Little Grange is an impressive family home, finished to an exceptionally high standard and occupying a desirable Main Street position within the highly regarded village of Tollerton. Offering almost 2,000 sq ft of versatile and beautifully presented accommodation, this outstanding property combines spacious family living with the appeal of a semi-rural lifestyle, while remaining conveniently placed for local amenities, York city centre and the market town of Easingwold.
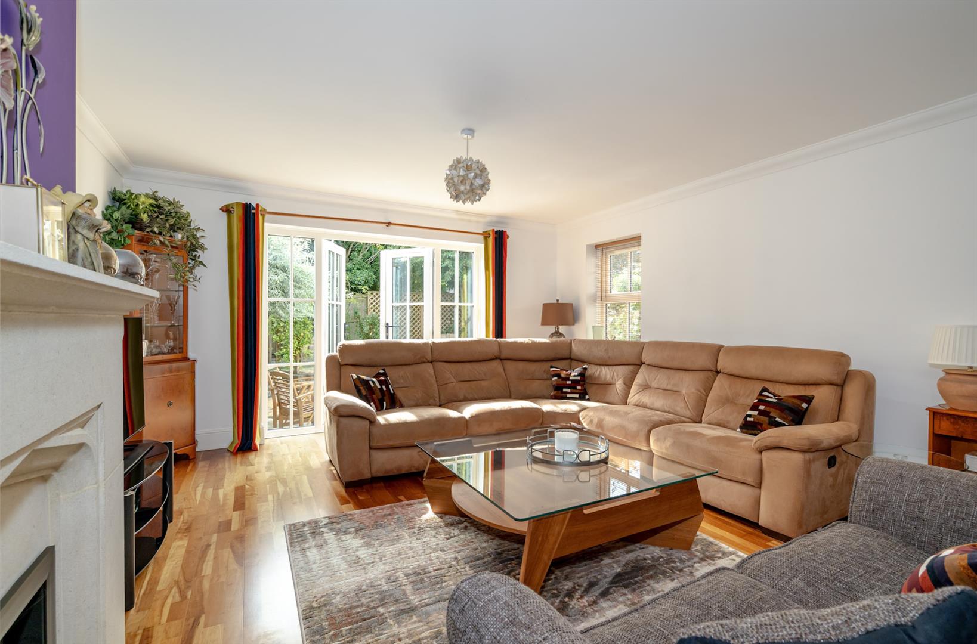
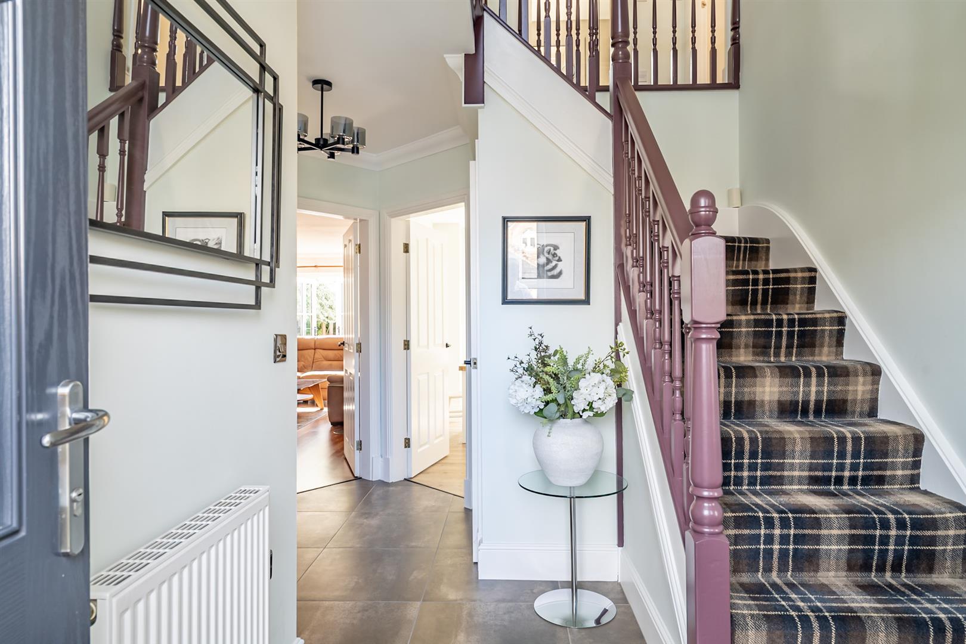
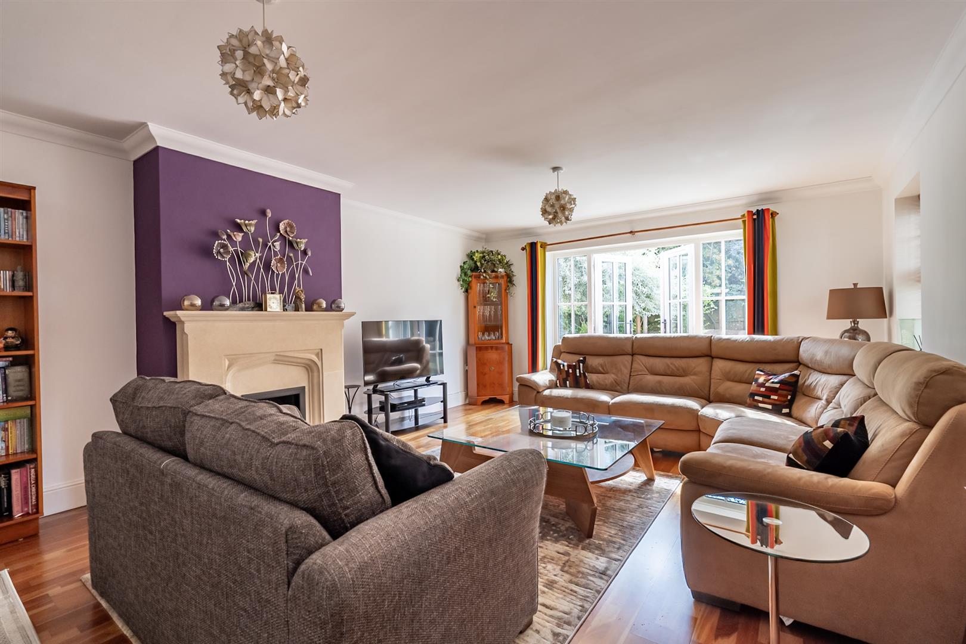
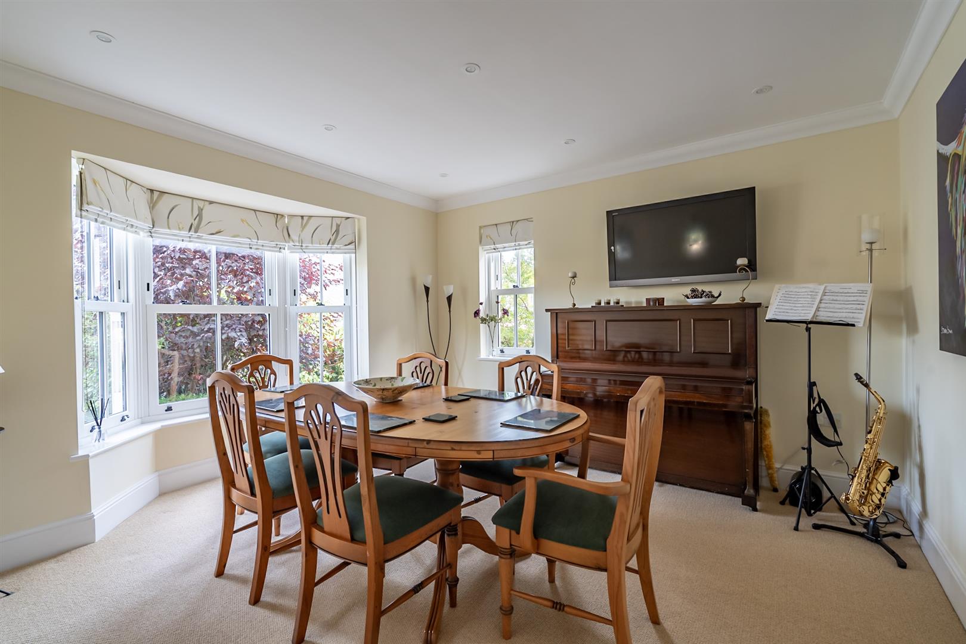
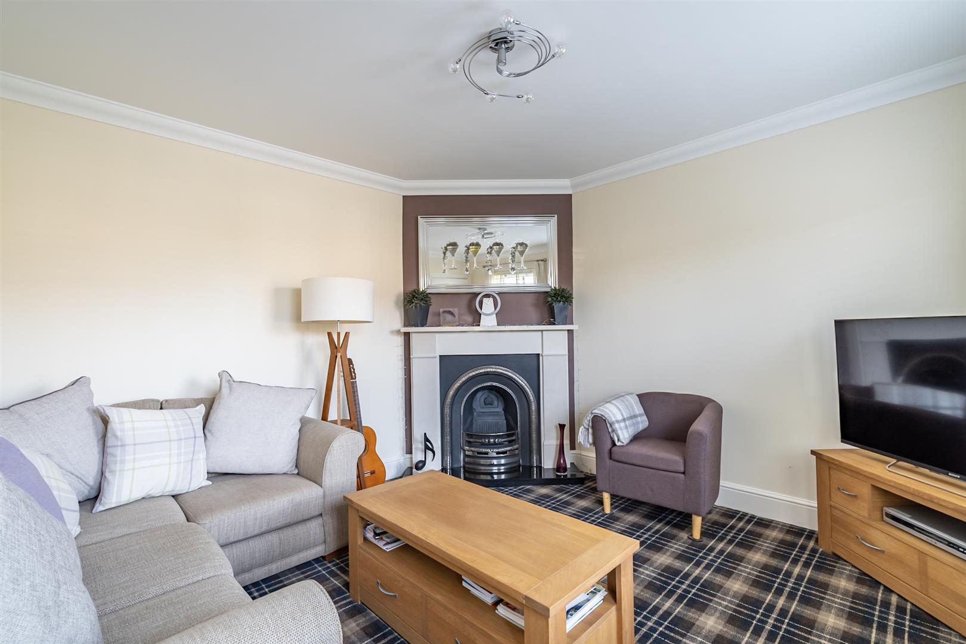
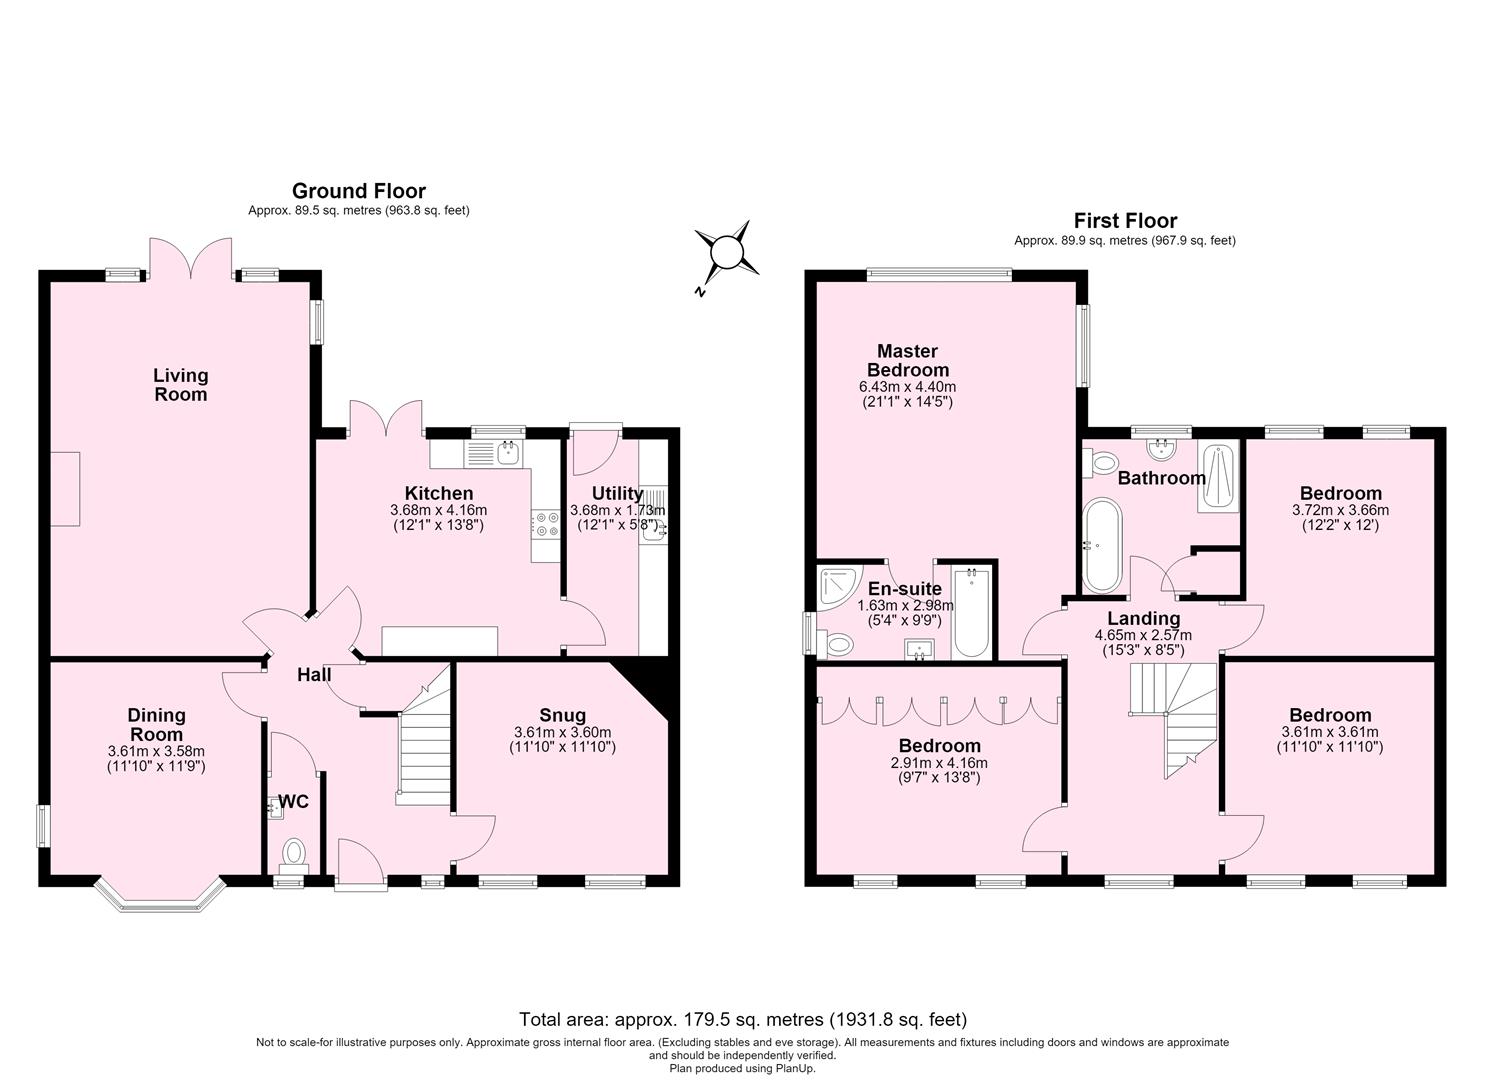
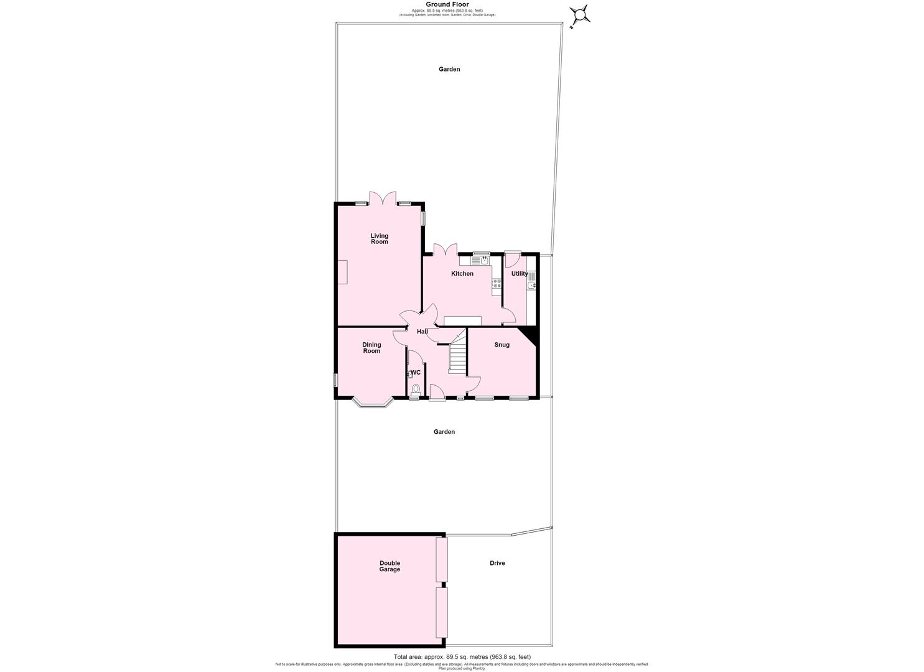
The thoughtfully designed ground floor begins with a welcoming entrance hall, featuring stairs rising to the first floor and a useful guest WC. The spacious living room is centred around an attractive feature fireplace, with French doors opening onto the rear garden and windows to either side, creating a bright and inviting space. To the front of the property are a bay-fronted dining room and a versatile snug, both enjoying pleasant views over the mature front garden.
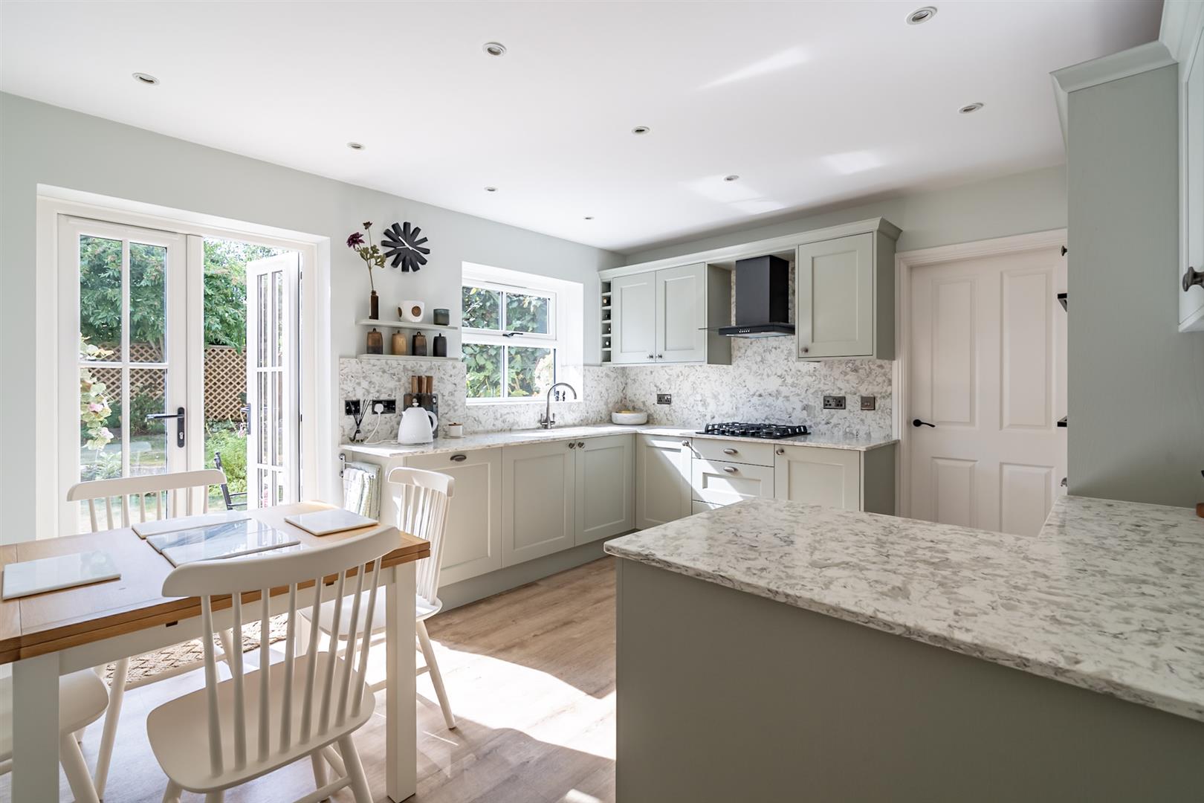
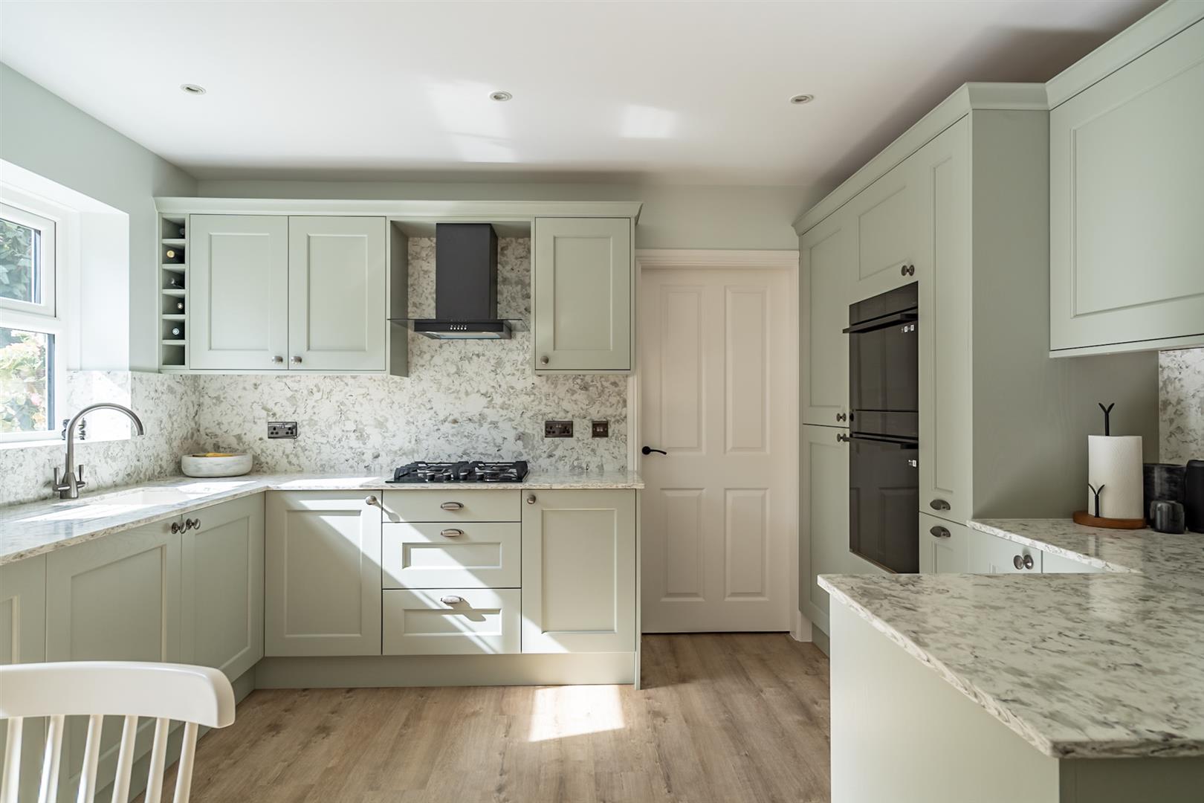
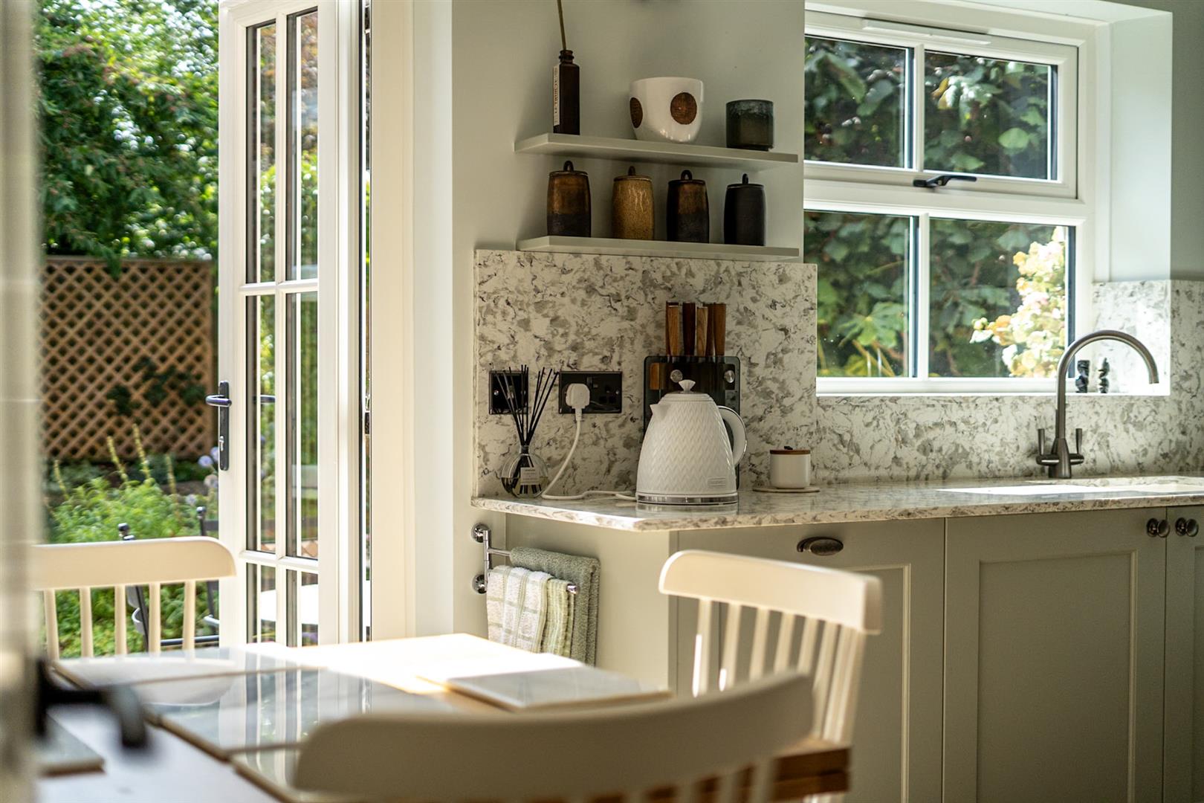
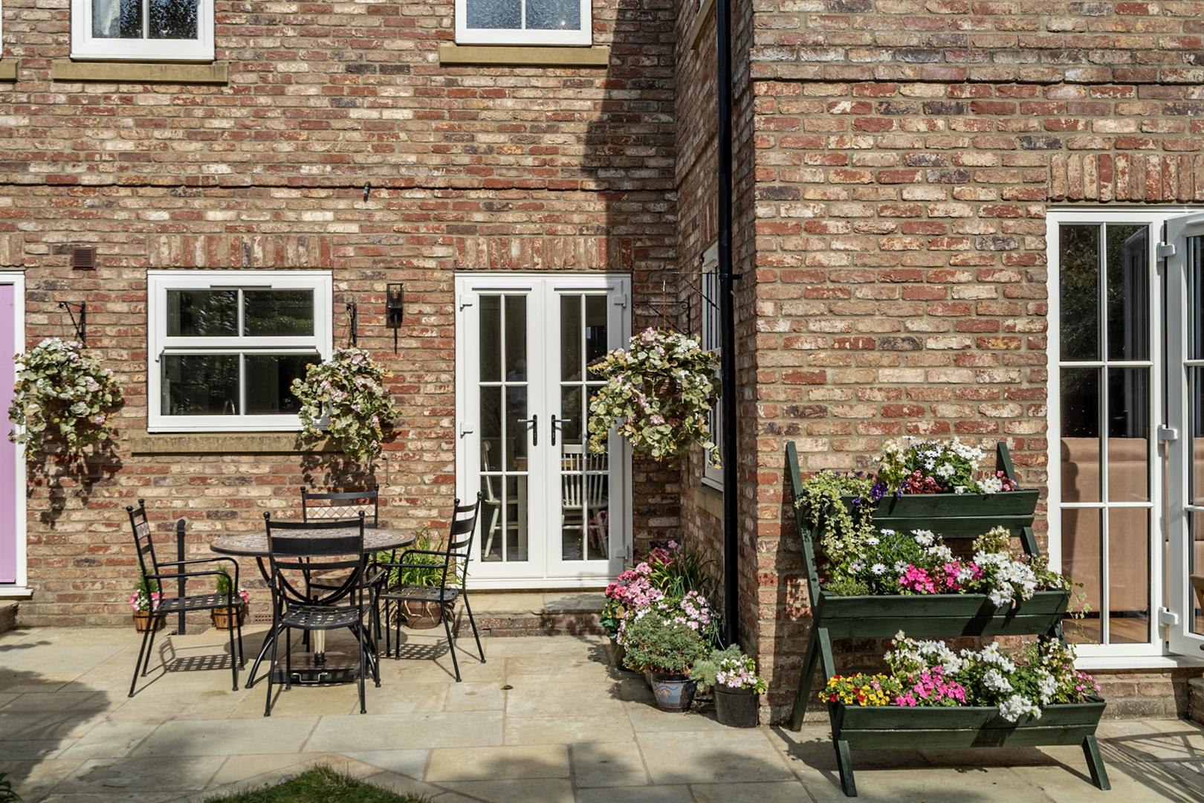
At the heart of the home is the superb breakfast kitchen, fitted with a high-quality range of units complemented by Quartz work surfaces. A comprehensive selection of appliances includes a gas hob, electric double oven, dishwasher and fridge freezer. French doors provide direct access to the rear garden, making this an ideal space for both everyday family life and entertaining.
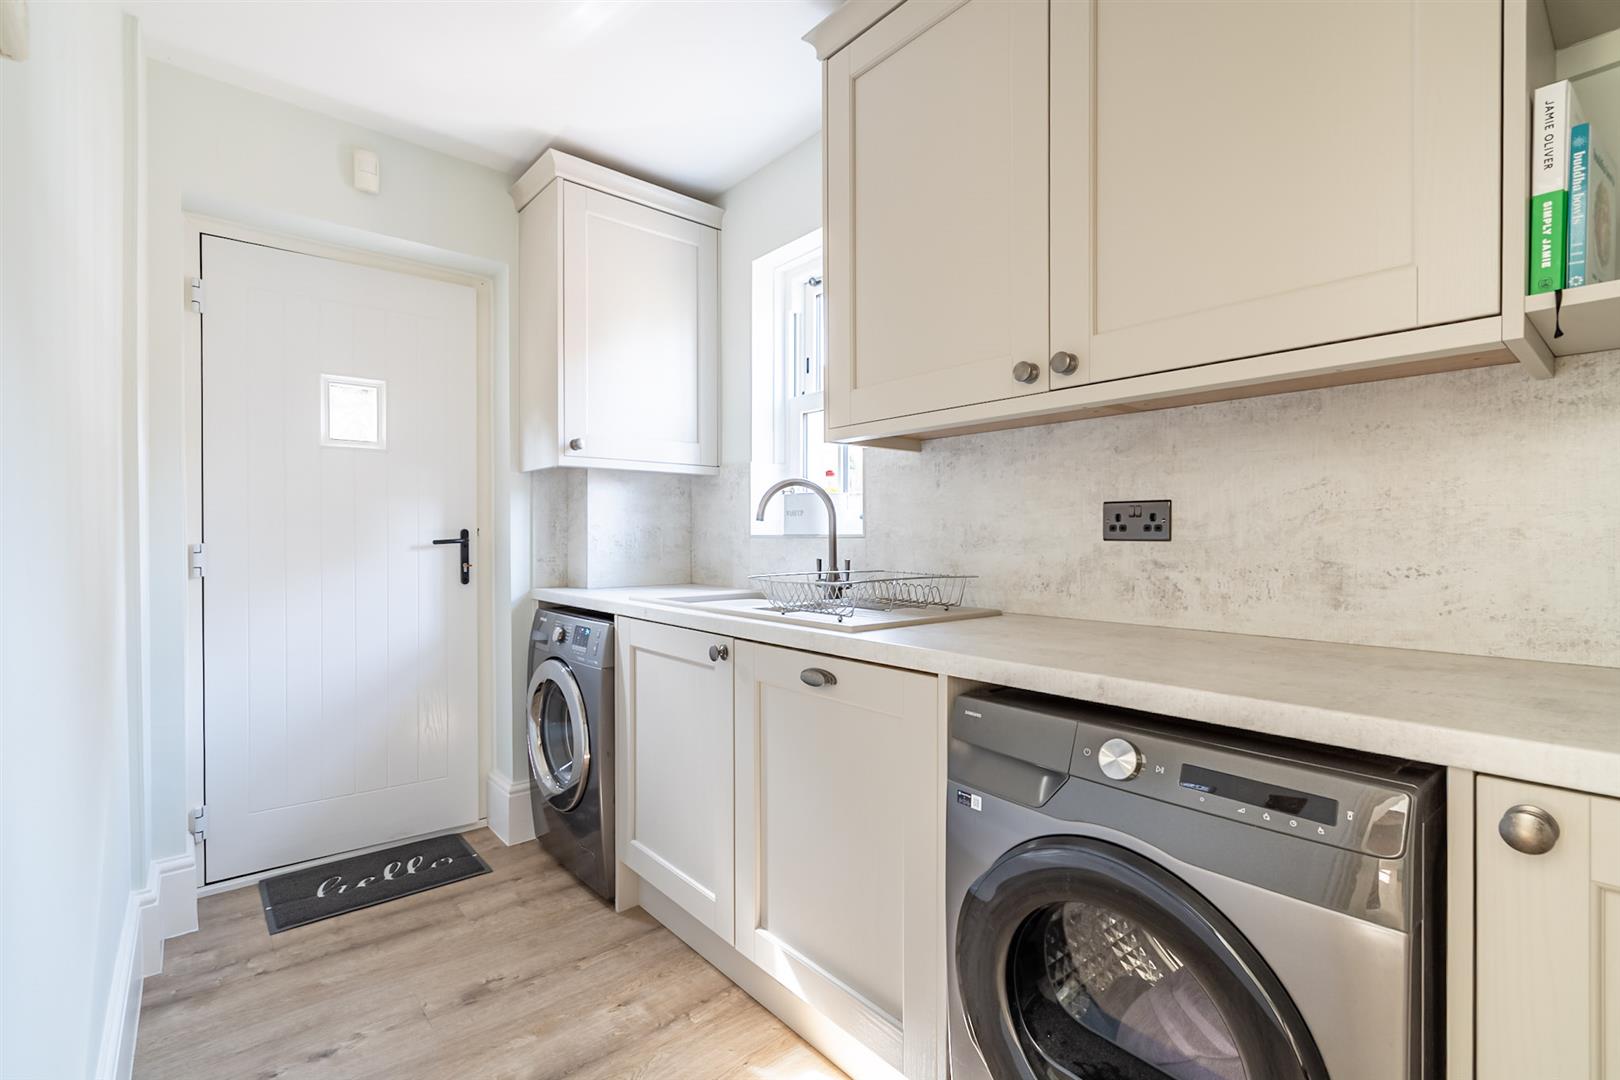
A separate utility room provides further storage and workspace, with plumbing and space for a washing machine and tumble dryer, together with a door leading directly to the rear garden.
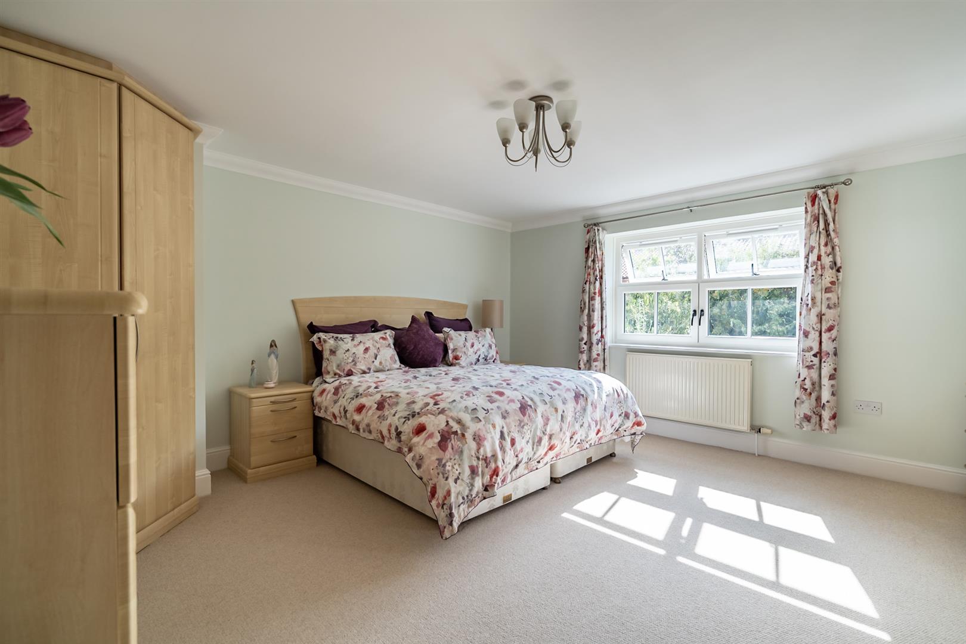
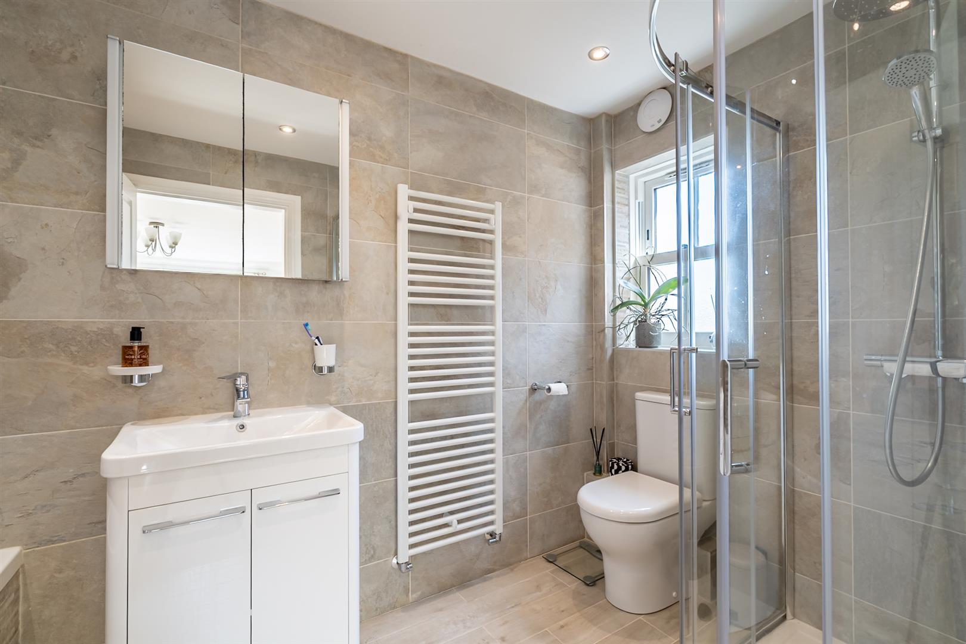
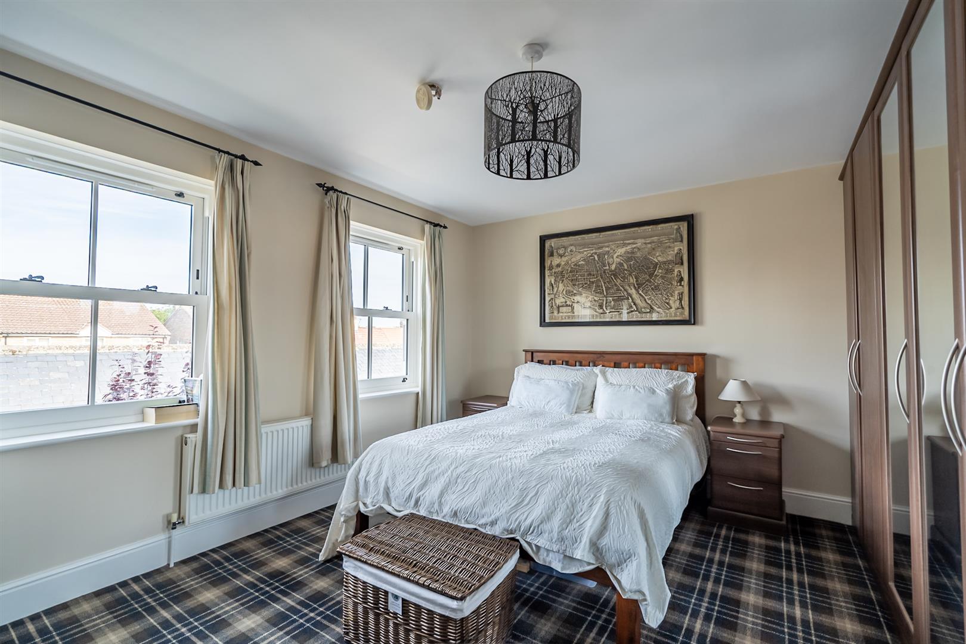
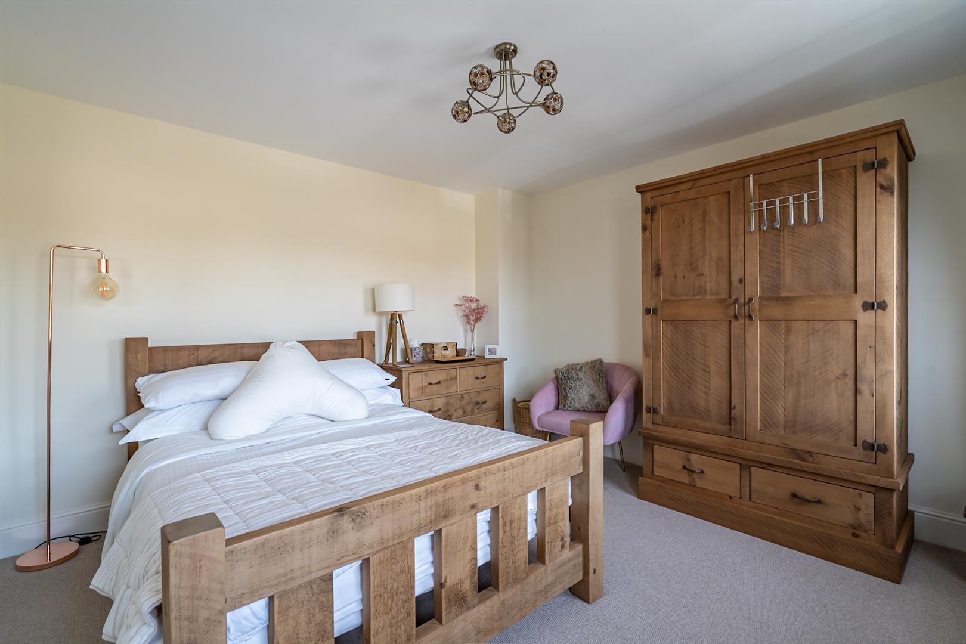
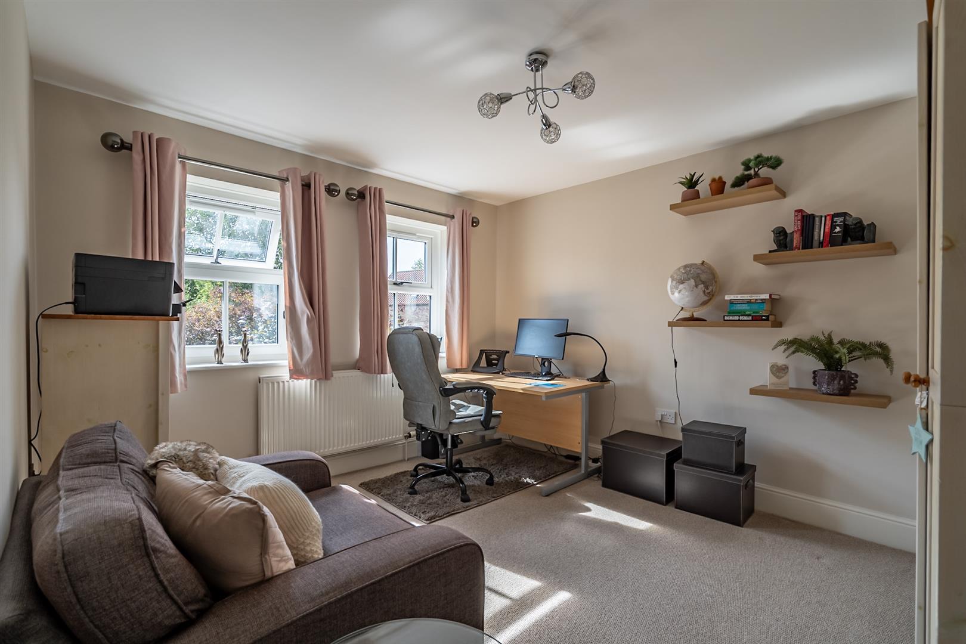
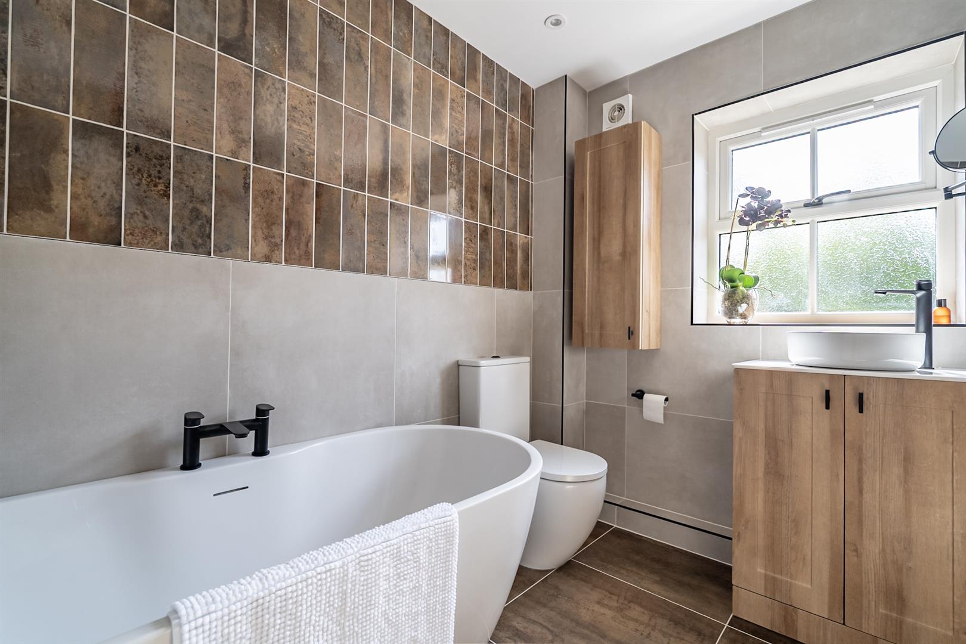
The first-floor landing provides access to four generously proportioned double bedrooms. Bedroom one benefits from fitted wardrobes and a luxurious re-fitted en-suite bathroom incorporating a separate shower. A beautifully appointed re-fitted family bathroom, also featuring a separate shower cubicle, serves the remaining bedrooms.
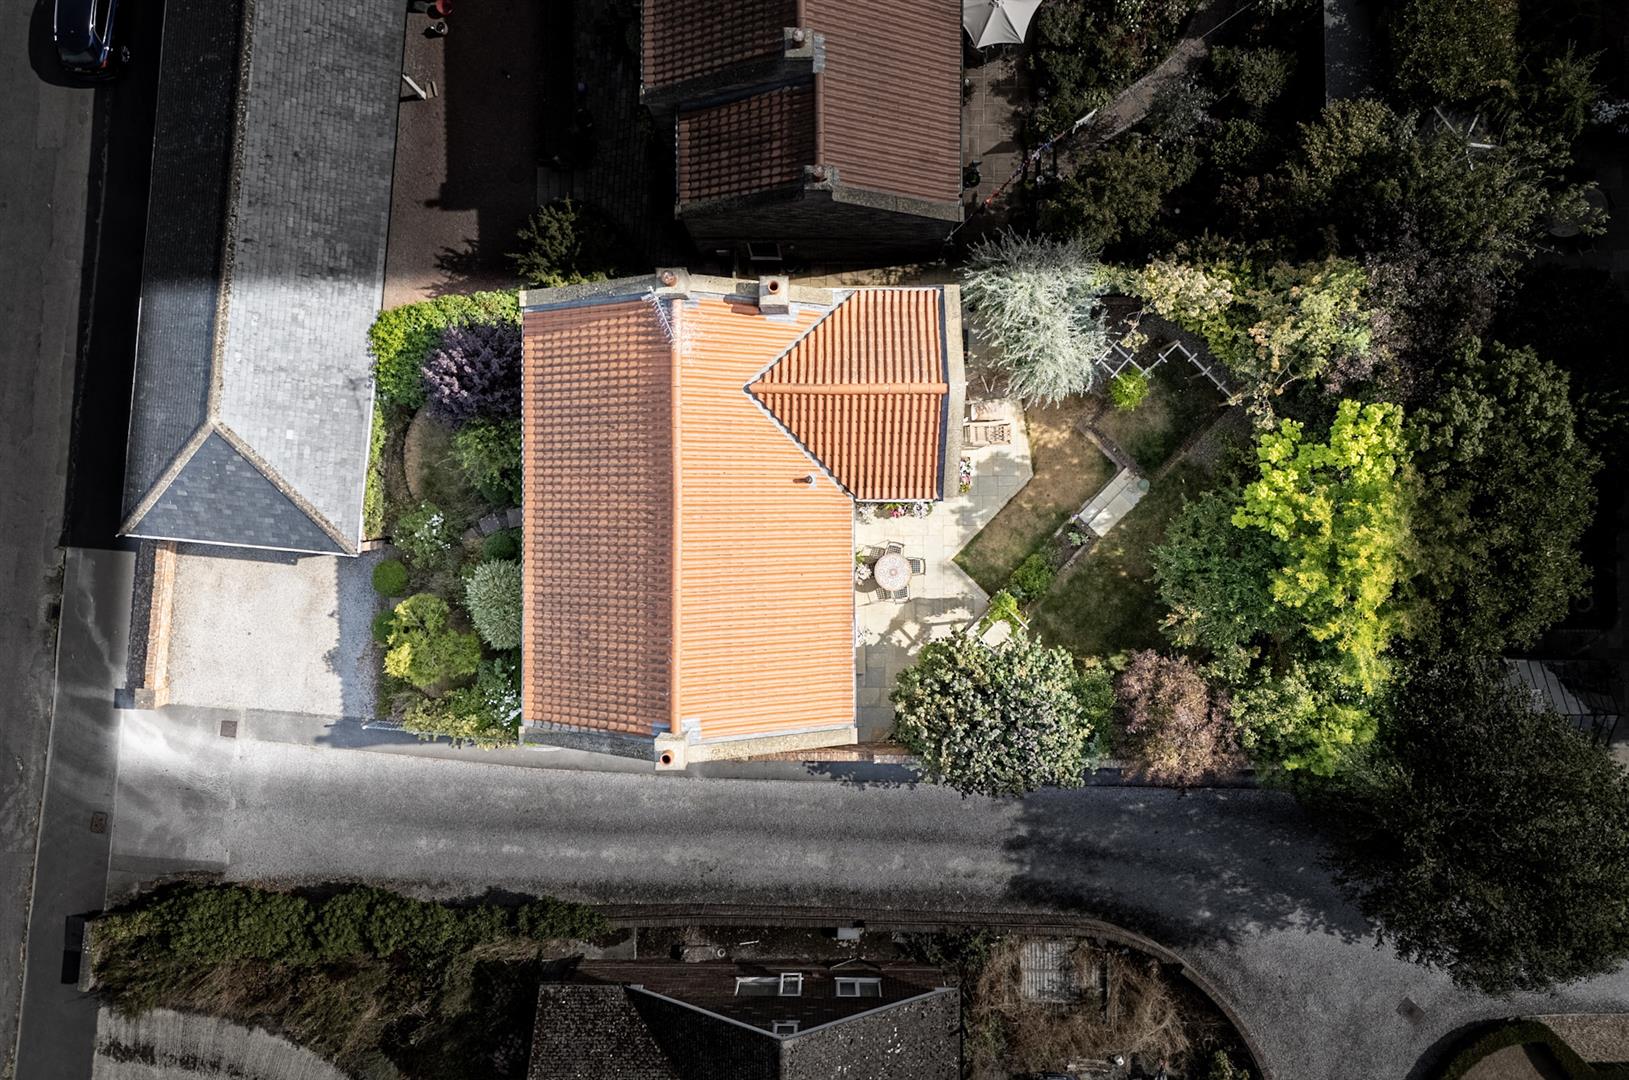
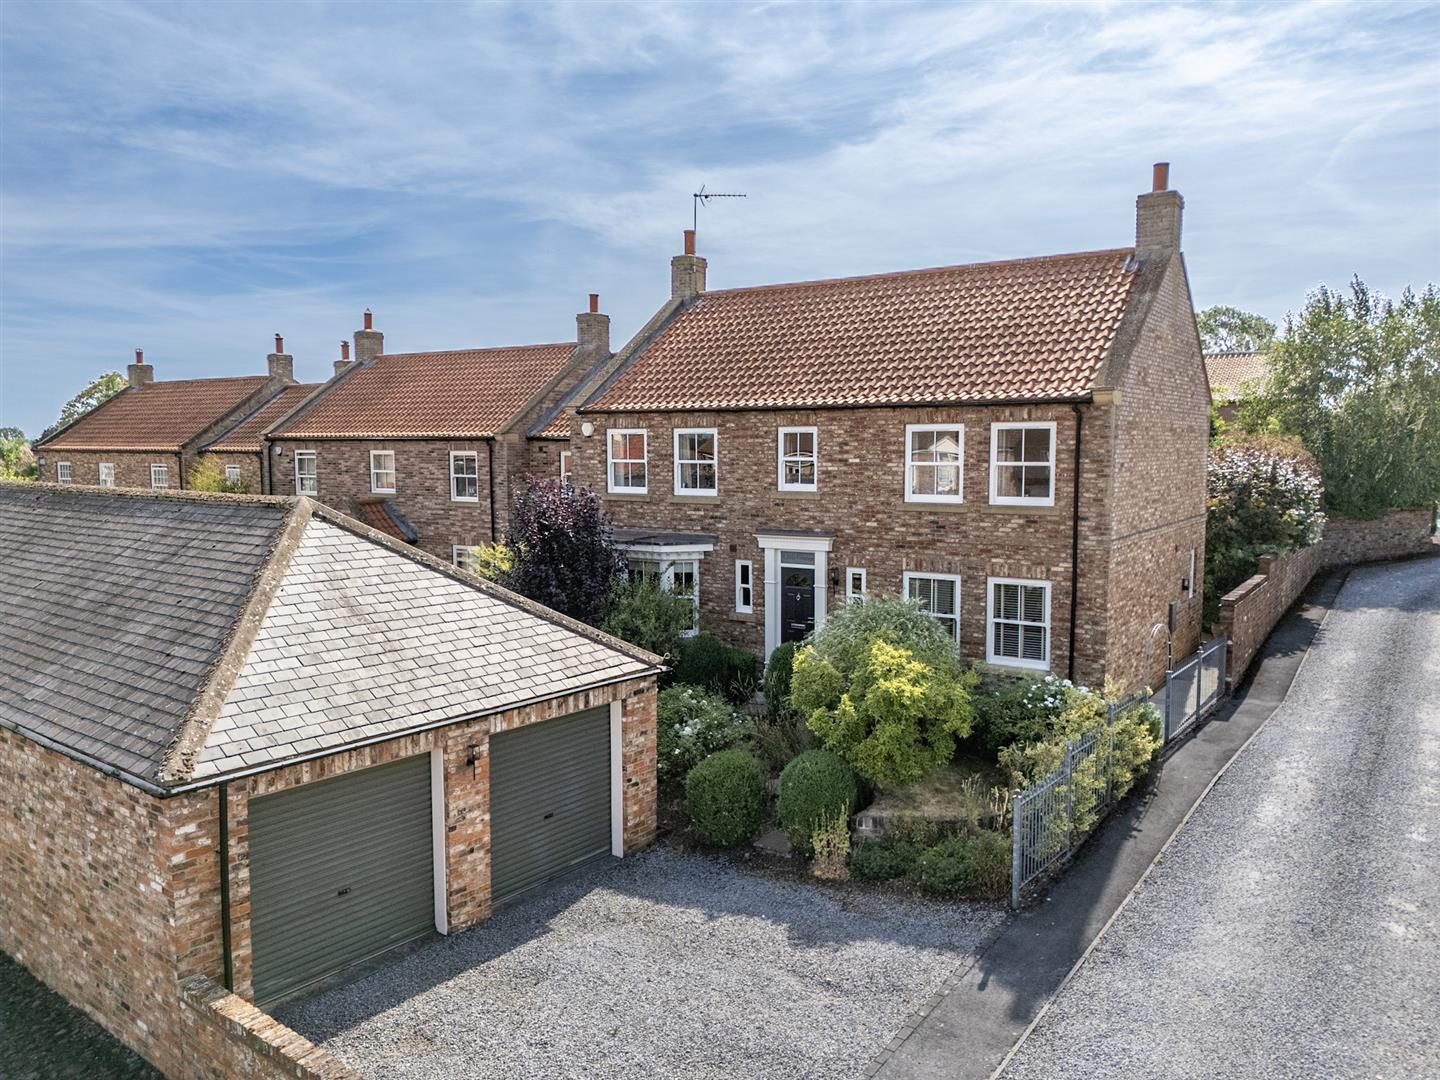
Externally, the property is approached via a double driveway providing off-road parking for two vehicles and leading to a detached double garage. The mature front garden features well-stocked flower beds, with steps and a pathway leading to the front entrance.
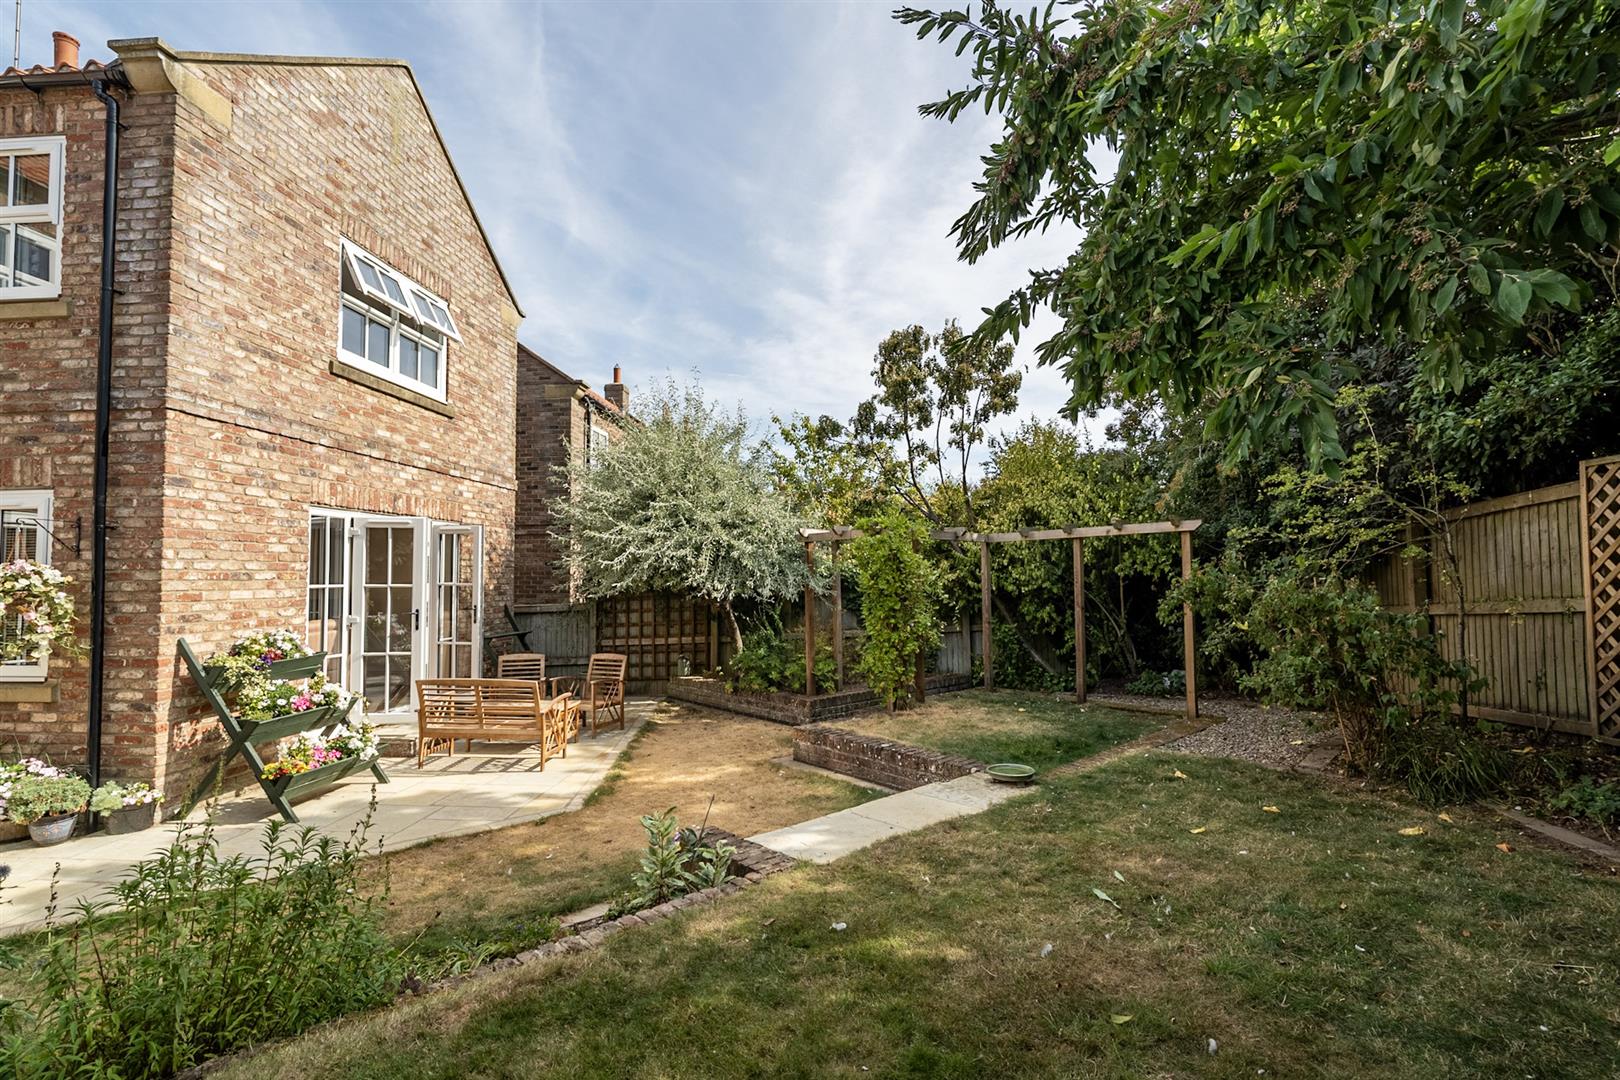
The enclosed rear garden is predominantly laid to lawn and features a paved patio seating area, providing an excellent setting for outdoor dining and relaxation. Fenced boundaries create a private and secure garden space, ideal for families.
Little Grange is an exceptional home offering generous, flexible accommodation, quality finishes throughout and a superb village location. It represents an ideal opportunity for families and couples seeking a high-quality home with excellent access to both countryside and the wider amenities of York and Easingwold.
Guide Price £700,000
423Contact agent

Matthew Fenton
Personal Agent, North of York
Call me on 01904 600000Email meWe will only use your details to reply to your enquiry. See our privacy policy.