





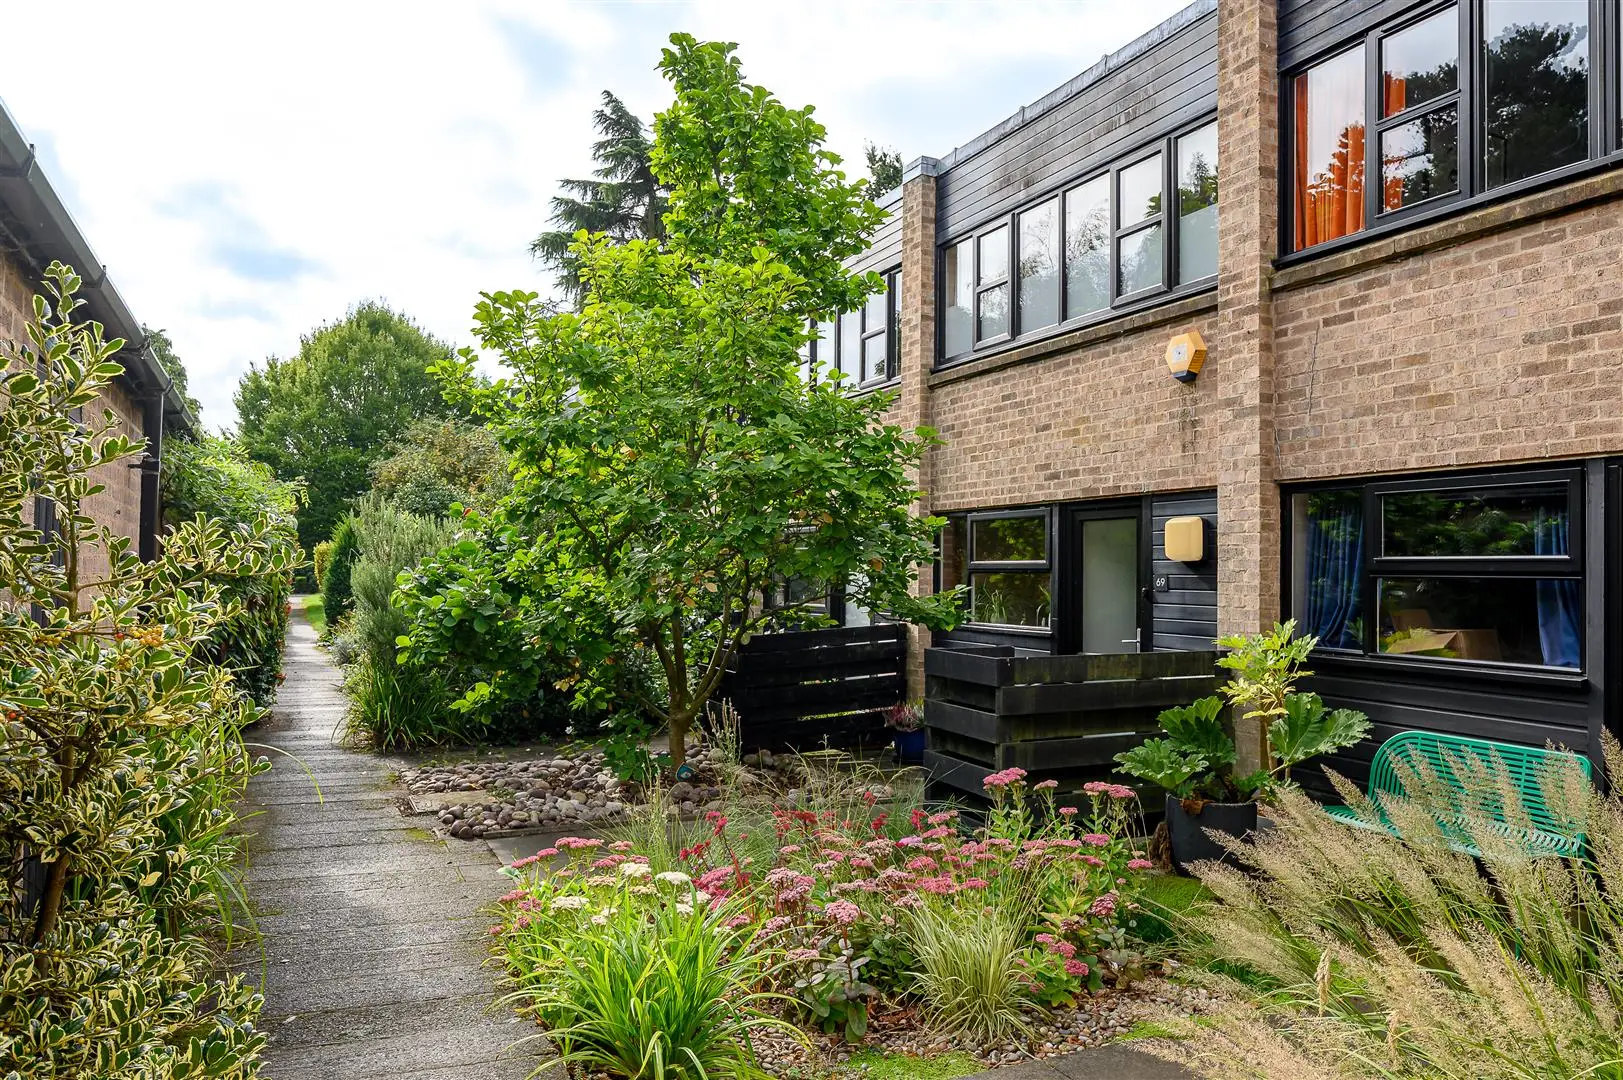
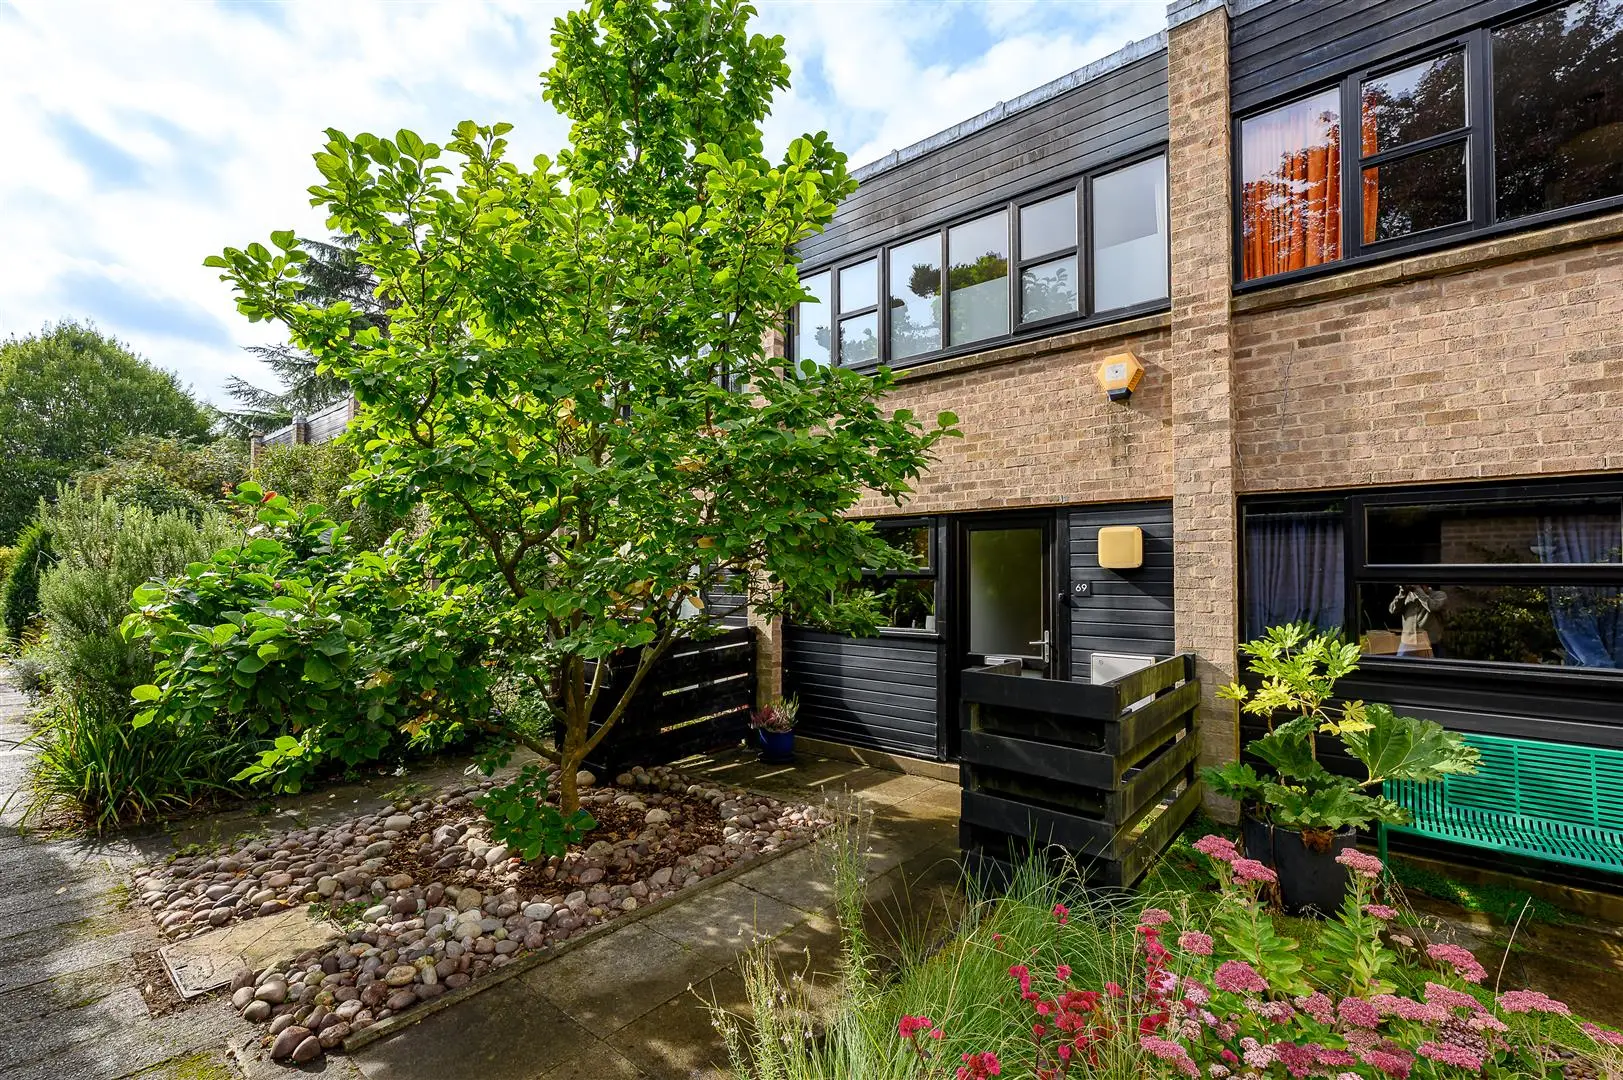
Ouse Lea, York YO30 6SA
Guide Price £290,000
 2
 1
 1
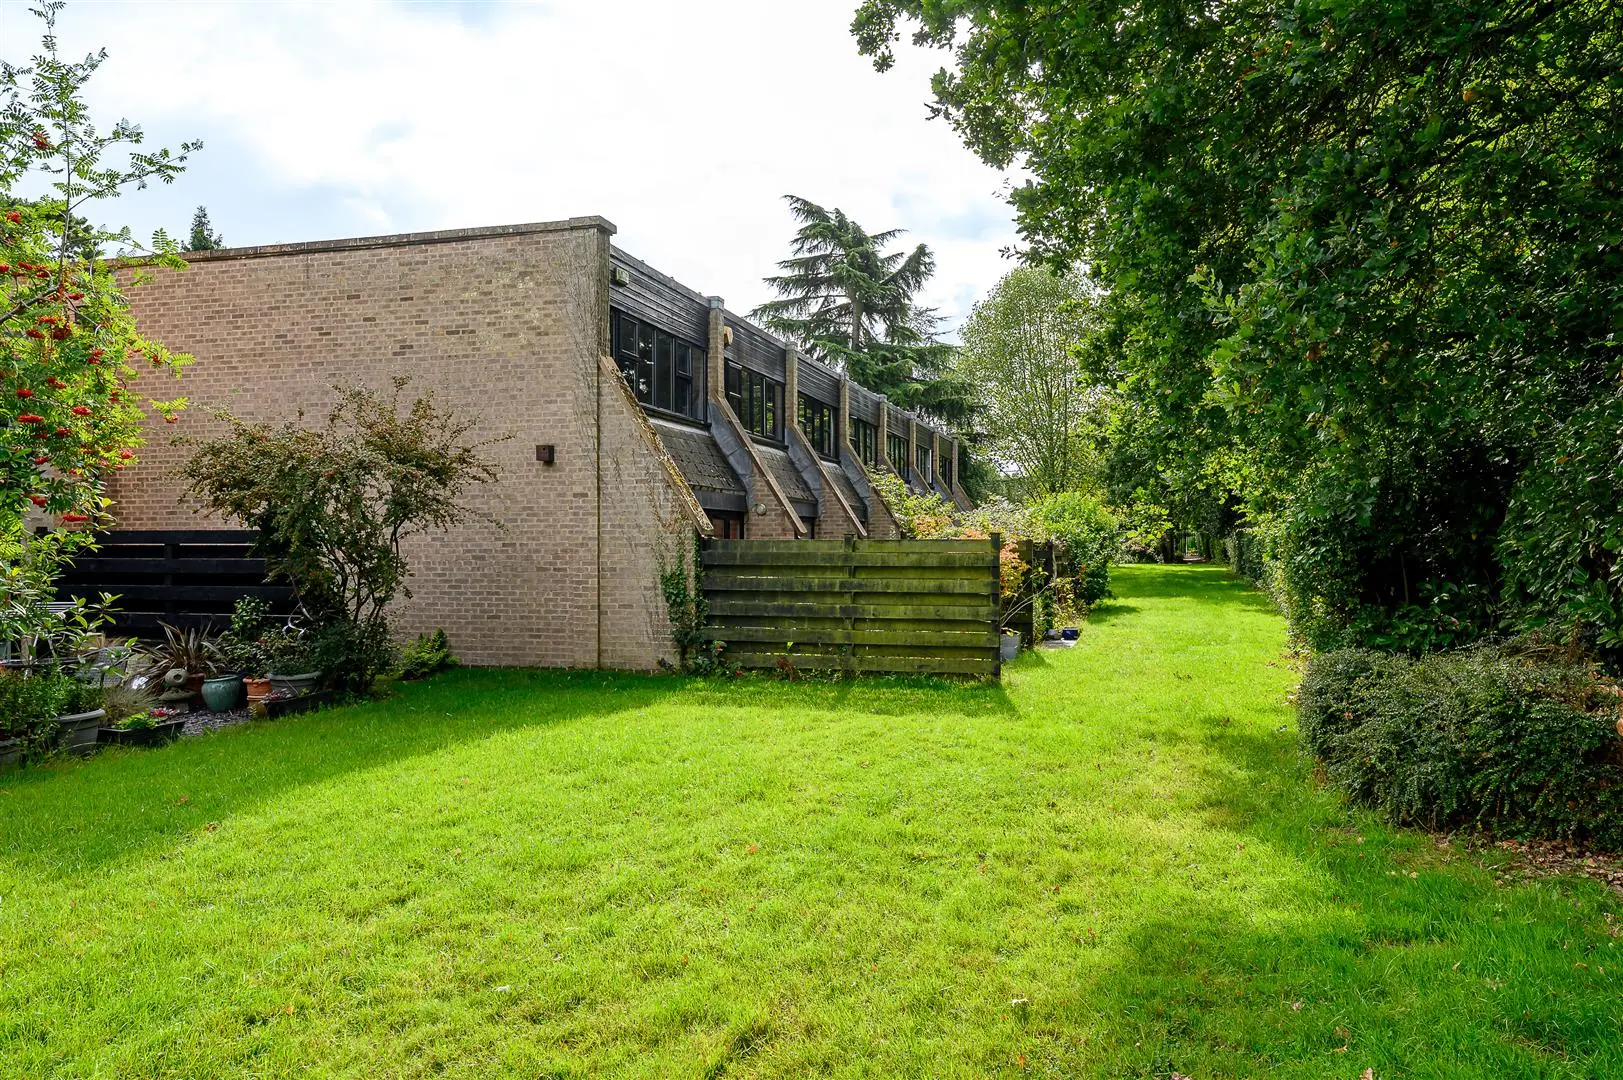
Situated in the charming, leafy Ouse Lea development just off Shipton Road and a short distance from Clifton Green, this well-presented mid-townhouse offers versatile open-plan living on the ground floor, two double bedrooms, and a house bathroom.
Situated within the charming and leafy Ouse Lea development, just off Shipton Road and within easy reach of Clifton Green, this well-presented mid-townhouse offers spacious open-plan living, two generous double bedrooms, attractive communal gardens and an allocated garage.
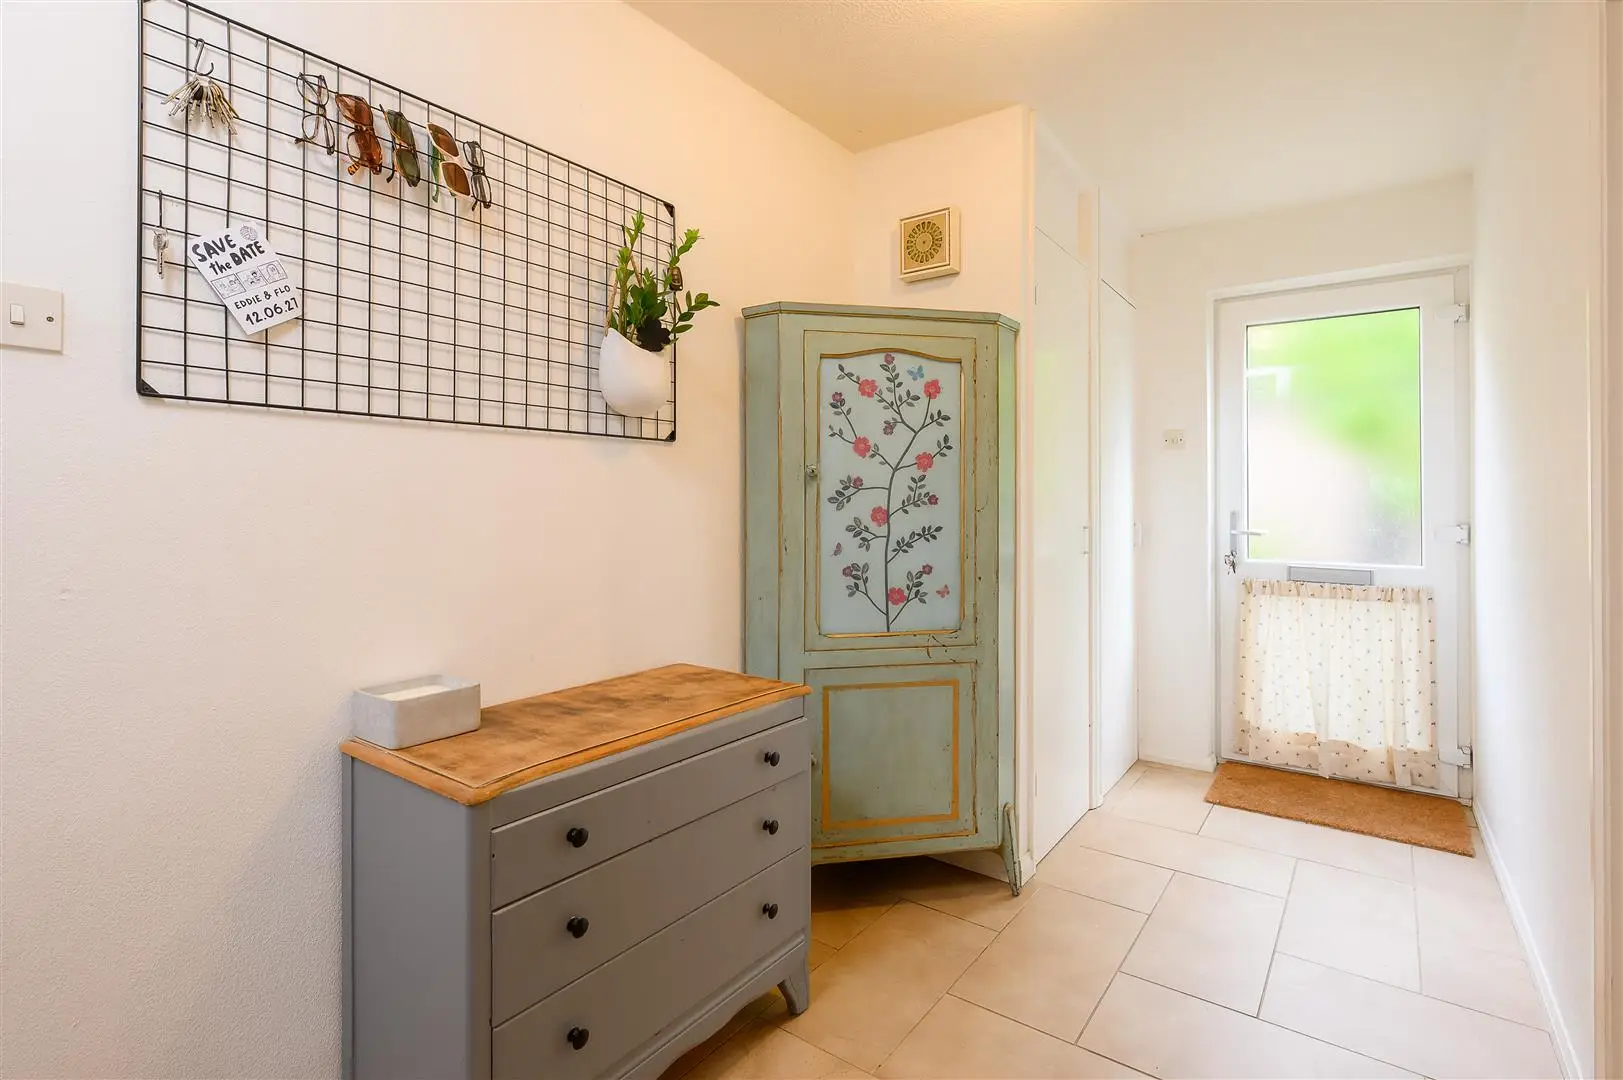
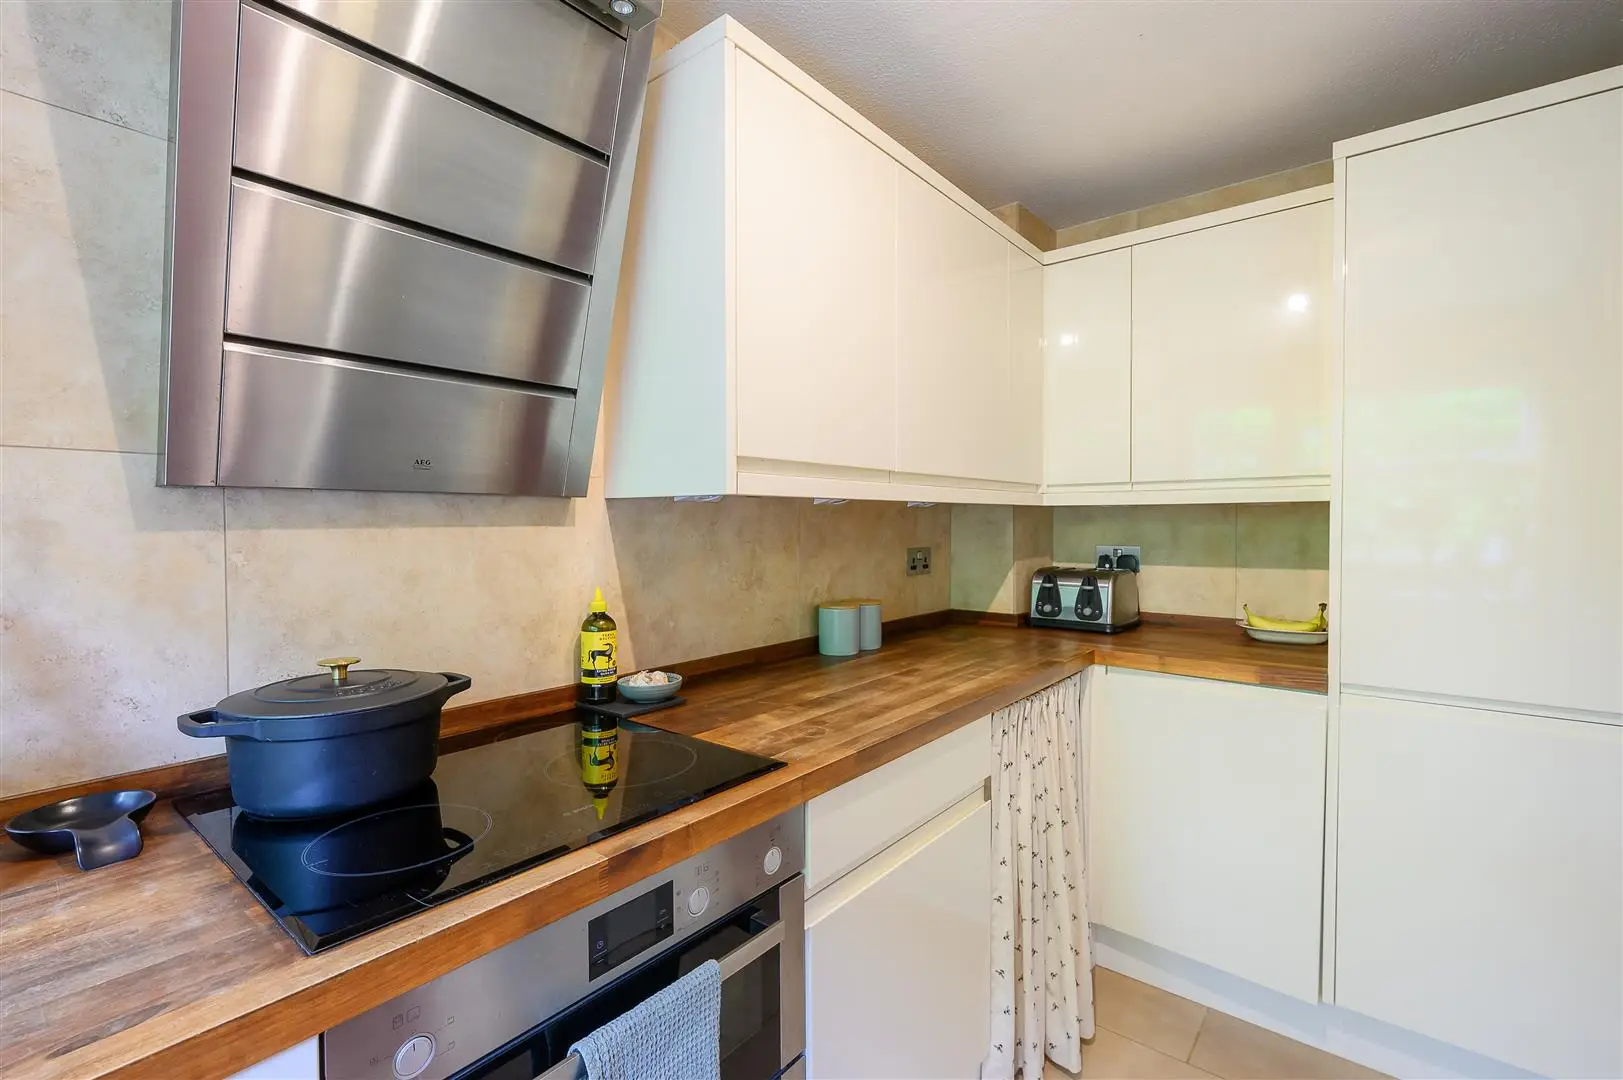
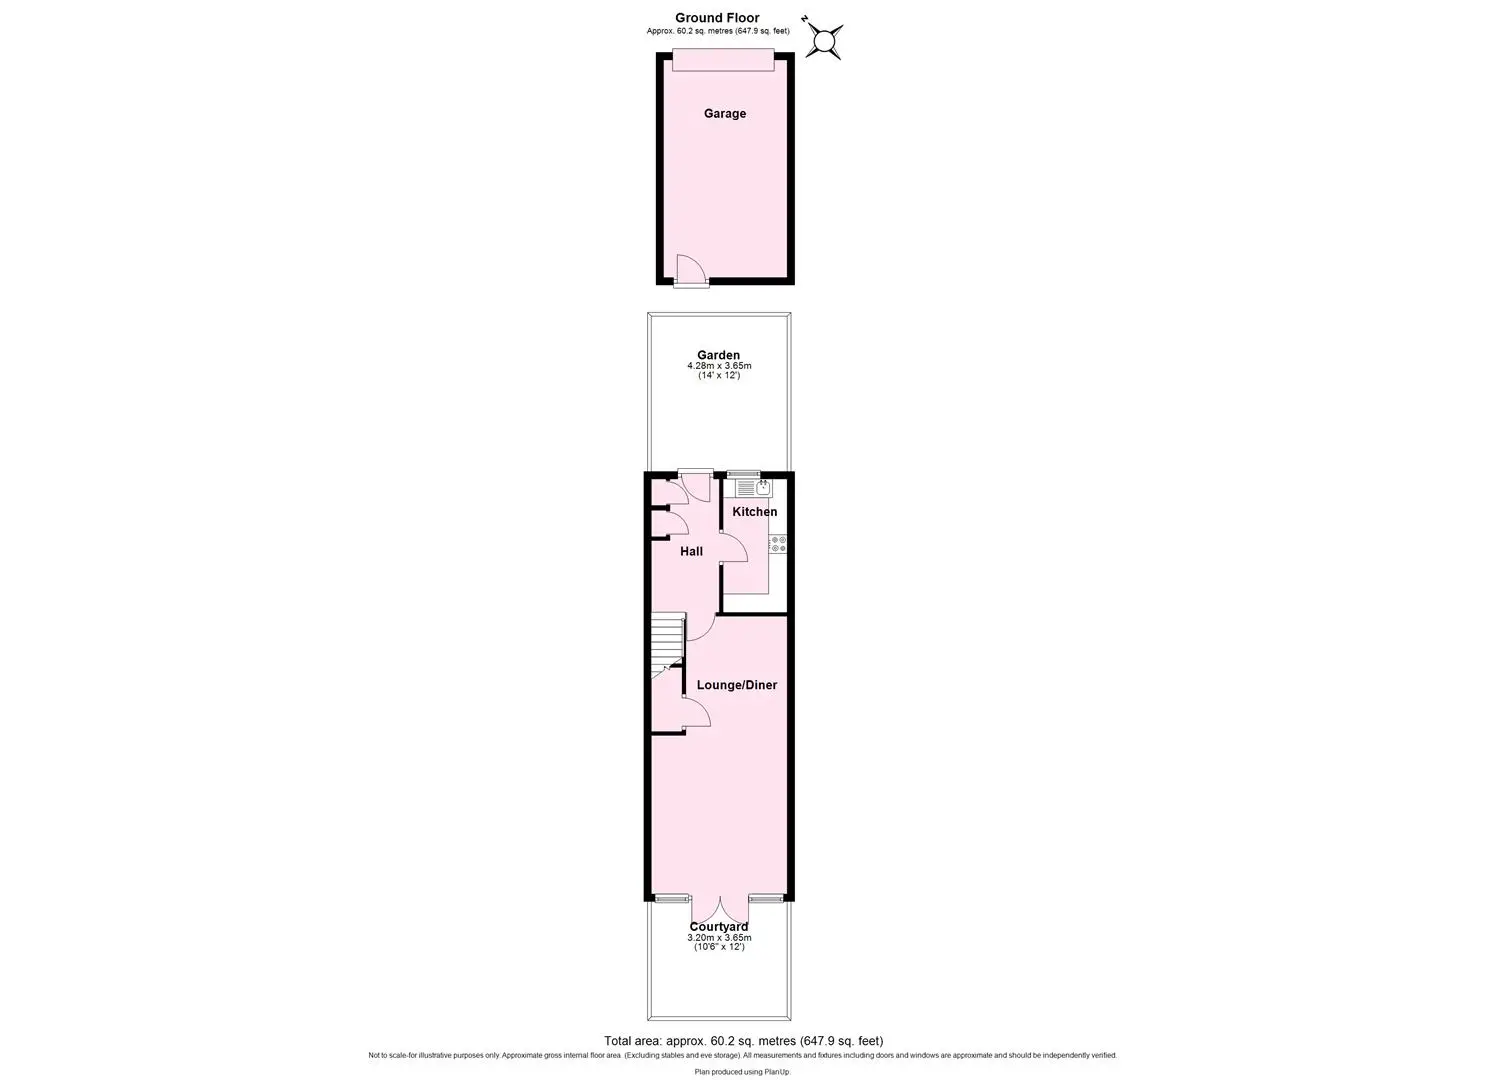
A courtyard with mature planting leads to the entrance hall, which features a staircase to the first floor and two useful storage cupboards. Positioned to the side is a bright kitchen, fitted with a modern range of units incorporating an integral oven and grill, ceramic hob and extractor hood. A large window floods the room with natural light and provides a pleasant outlook over the front garden.
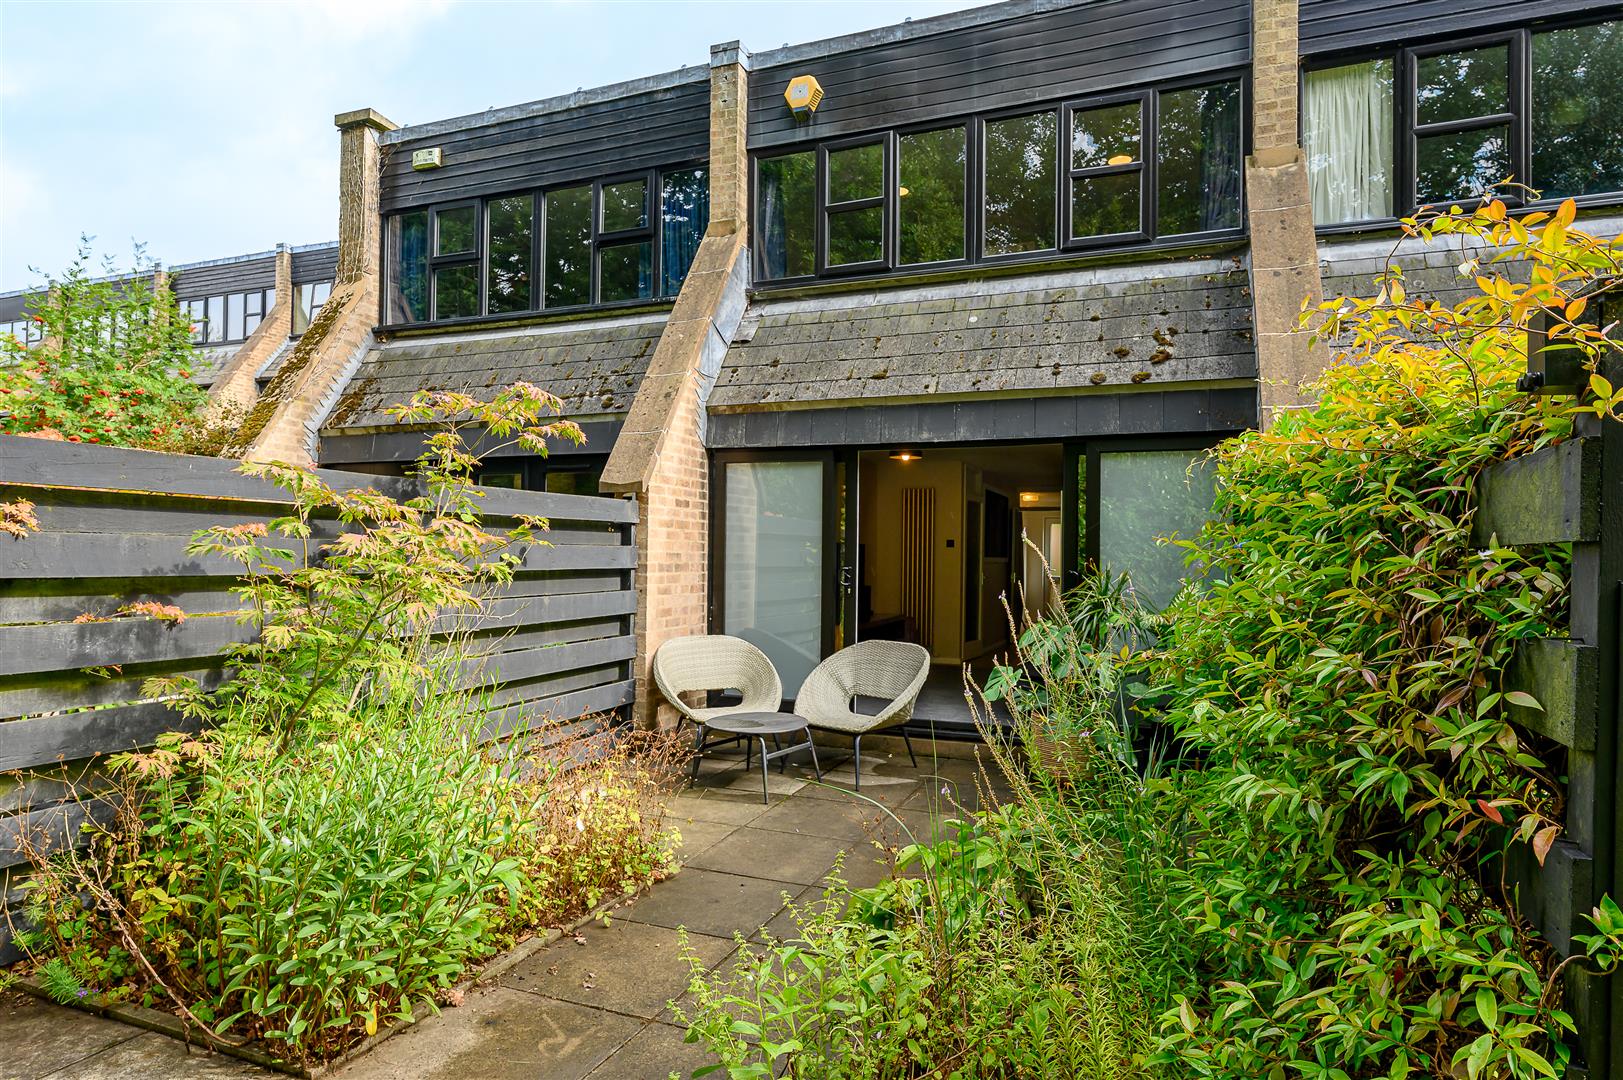
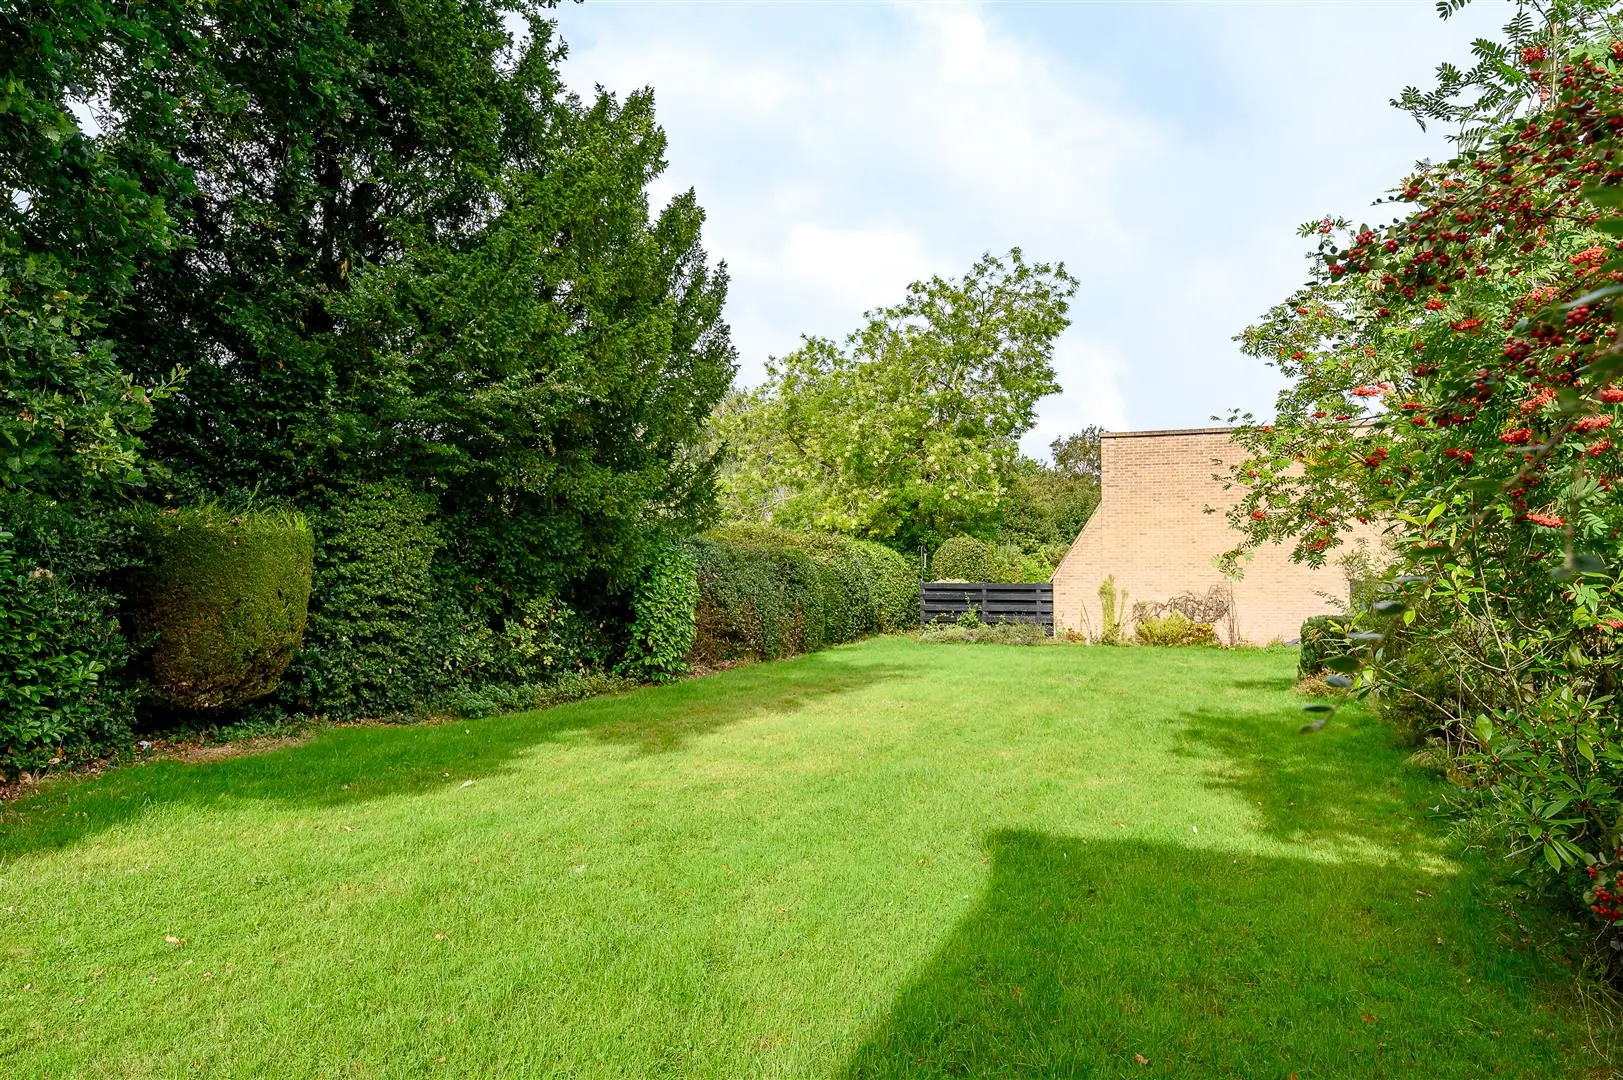
To the rear, the spacious open-plan living and dining area provides an excellent setting for relaxing and entertaining. Glazed sliding doors with full-height windows alongside frame views over the greenery and open directly onto a private patio, with further communal lawns beyond.
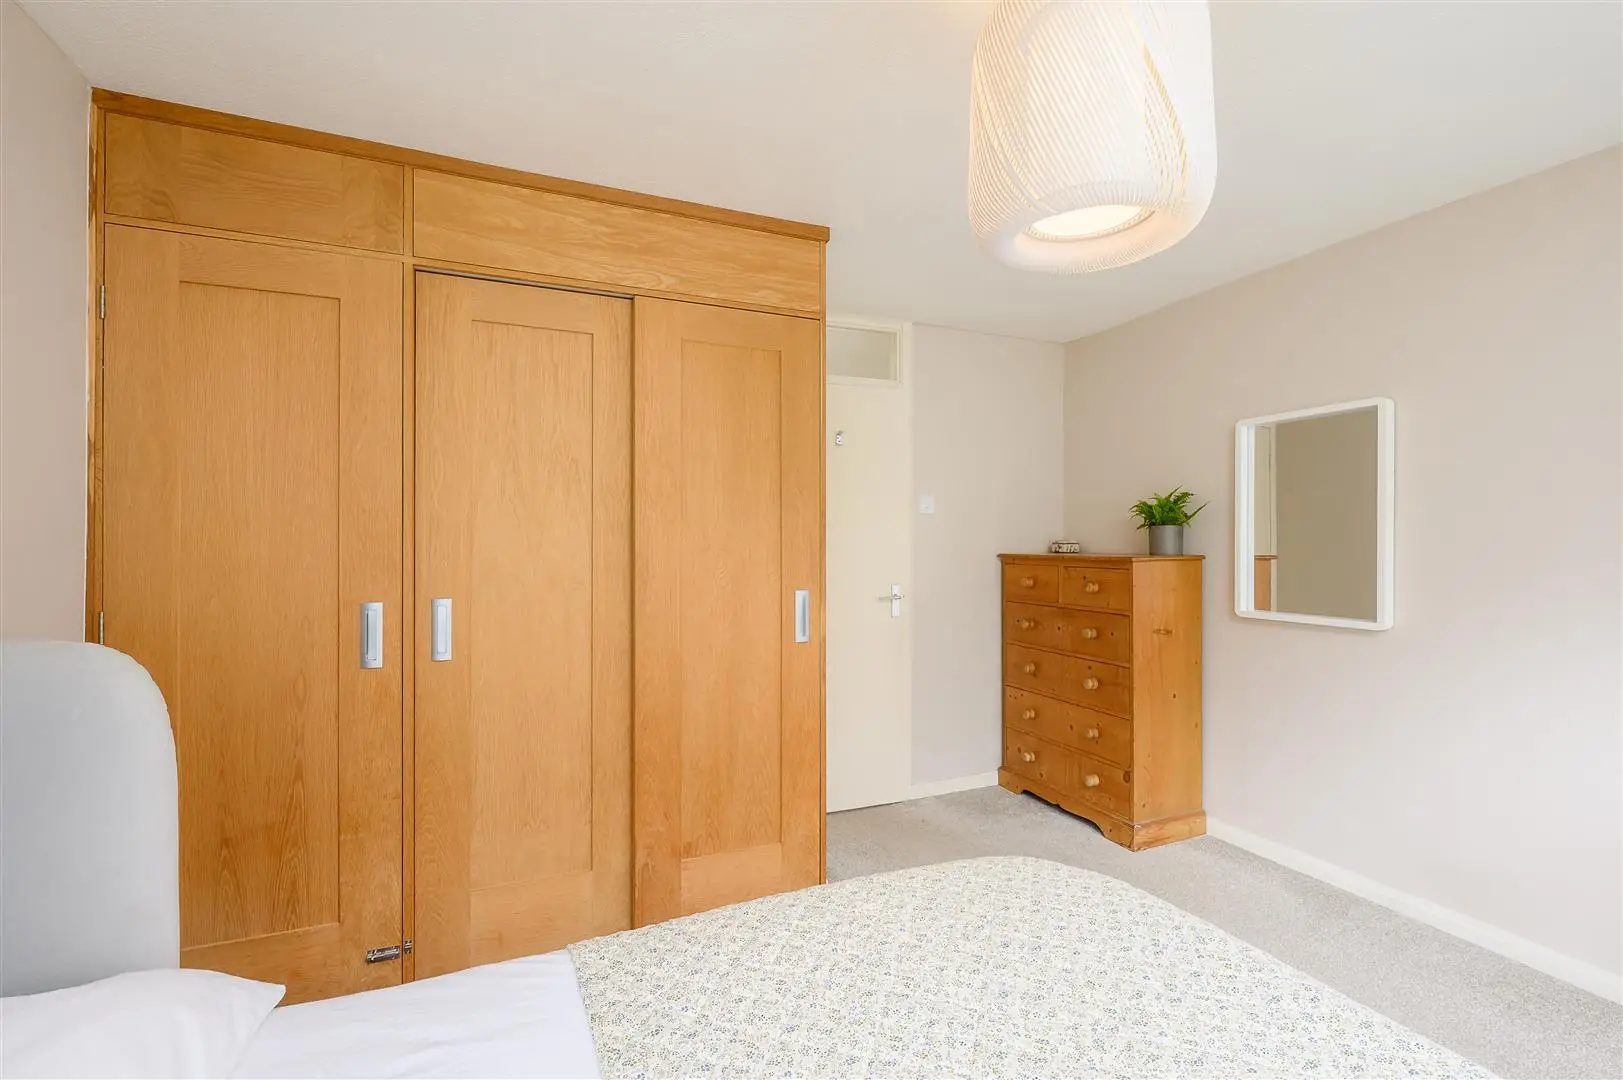
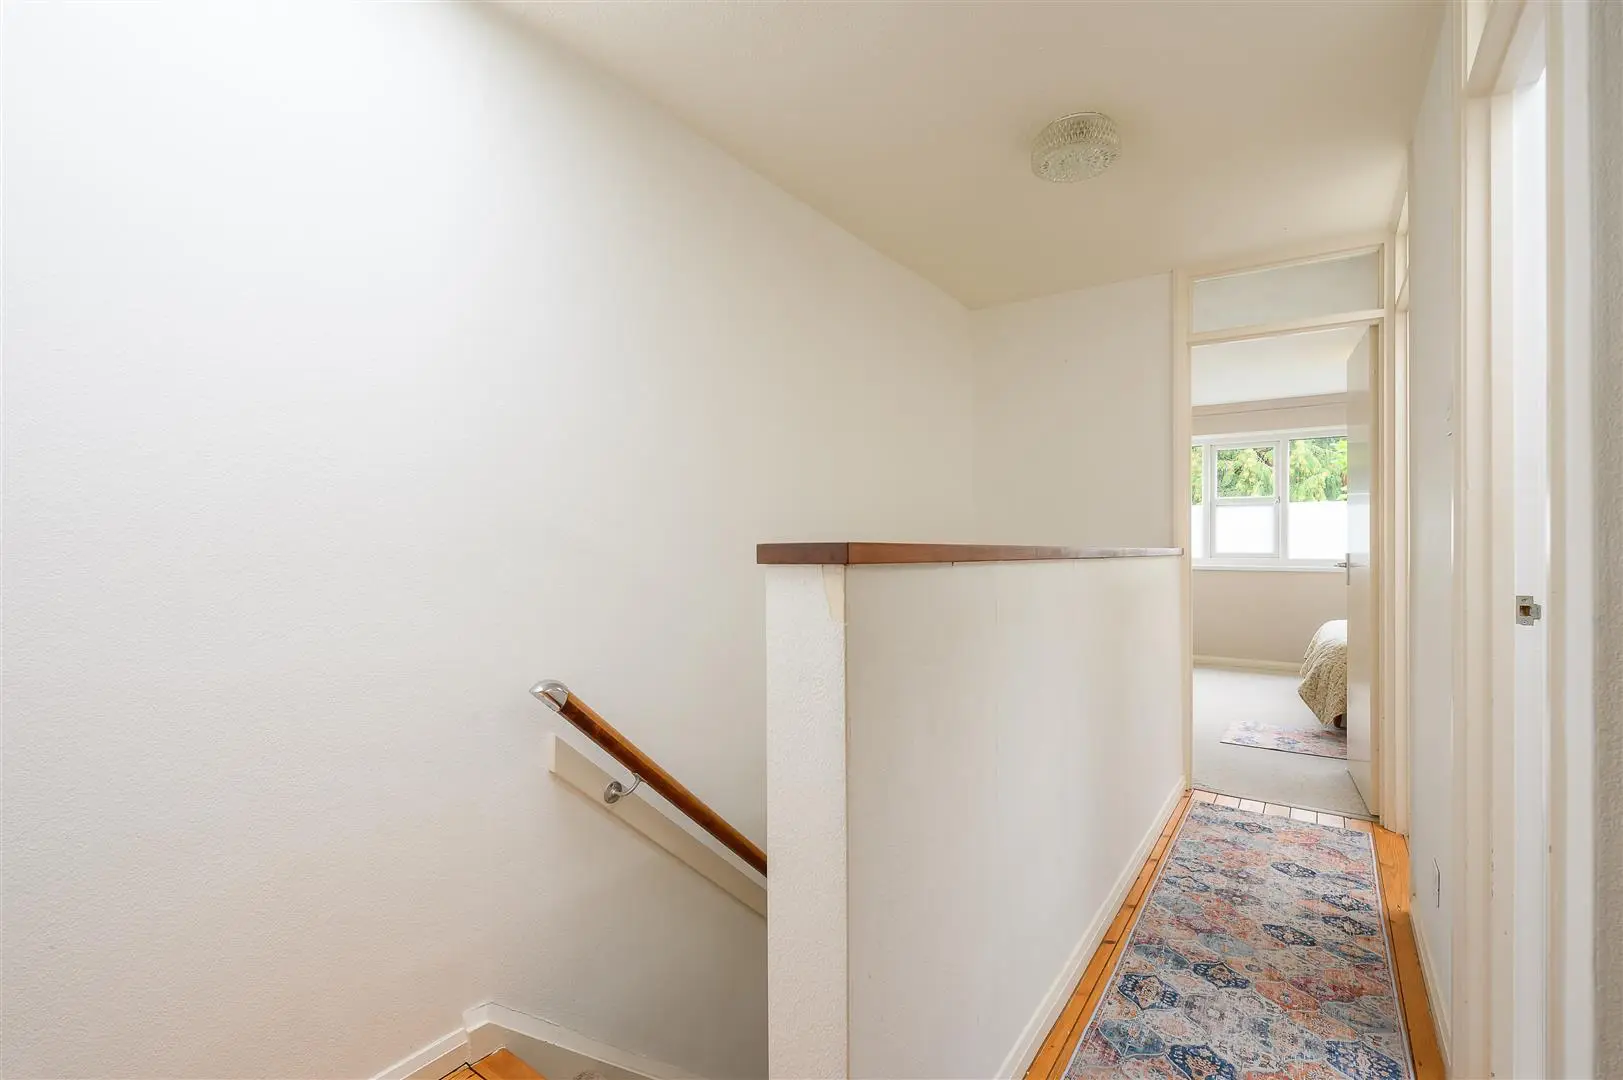
On the first floor are two generously sized double bedrooms, both benefiting from fitted cupboards. There is also a house bathroom, separate WC and a useful utility cupboard.
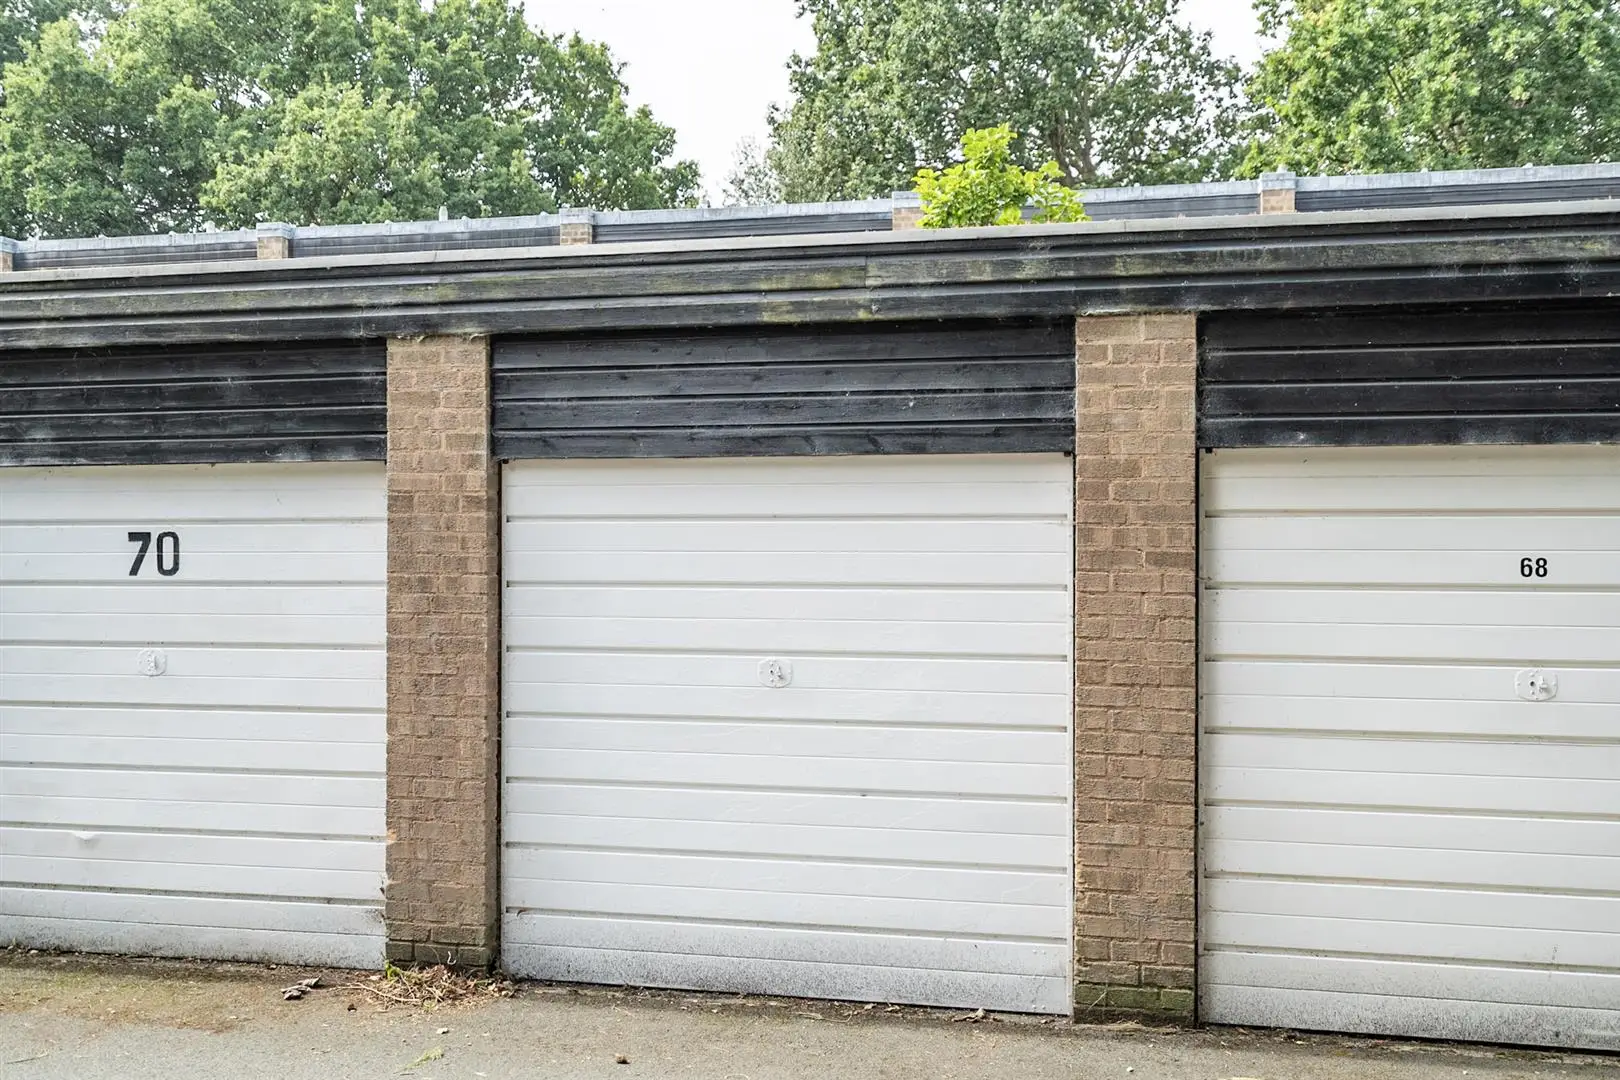
The property further benefits from an allocated single garage, situated within a separate block to the side of the development.
Please note that pets are not permitted within the development. Share of the freehold.

Guide Price £290,000
211Contact agent

Kennedy Waugh MNAEA
Senior Sales Executive and Valuer
Call me on 01904 650650Email meWe will only use your details to reply to your enquiry. See our privacy policy.