






Parkside Close, York YO24 4ET
Guide Price £450,000
 4
 1
 1
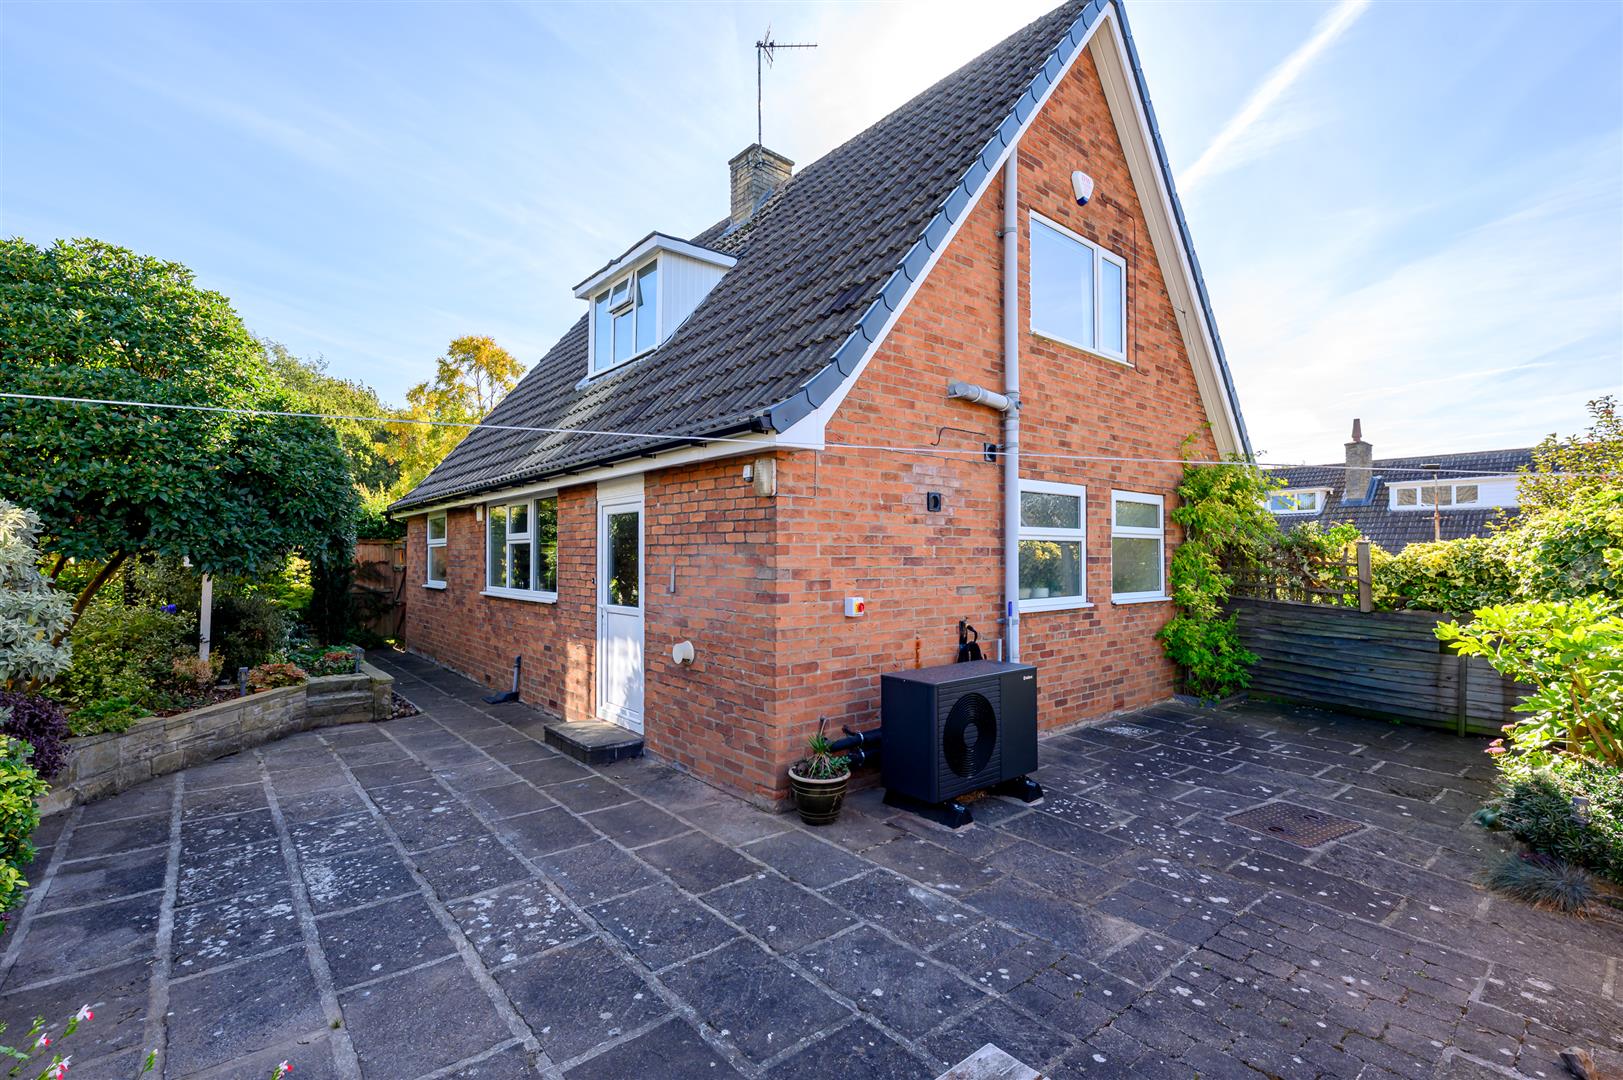
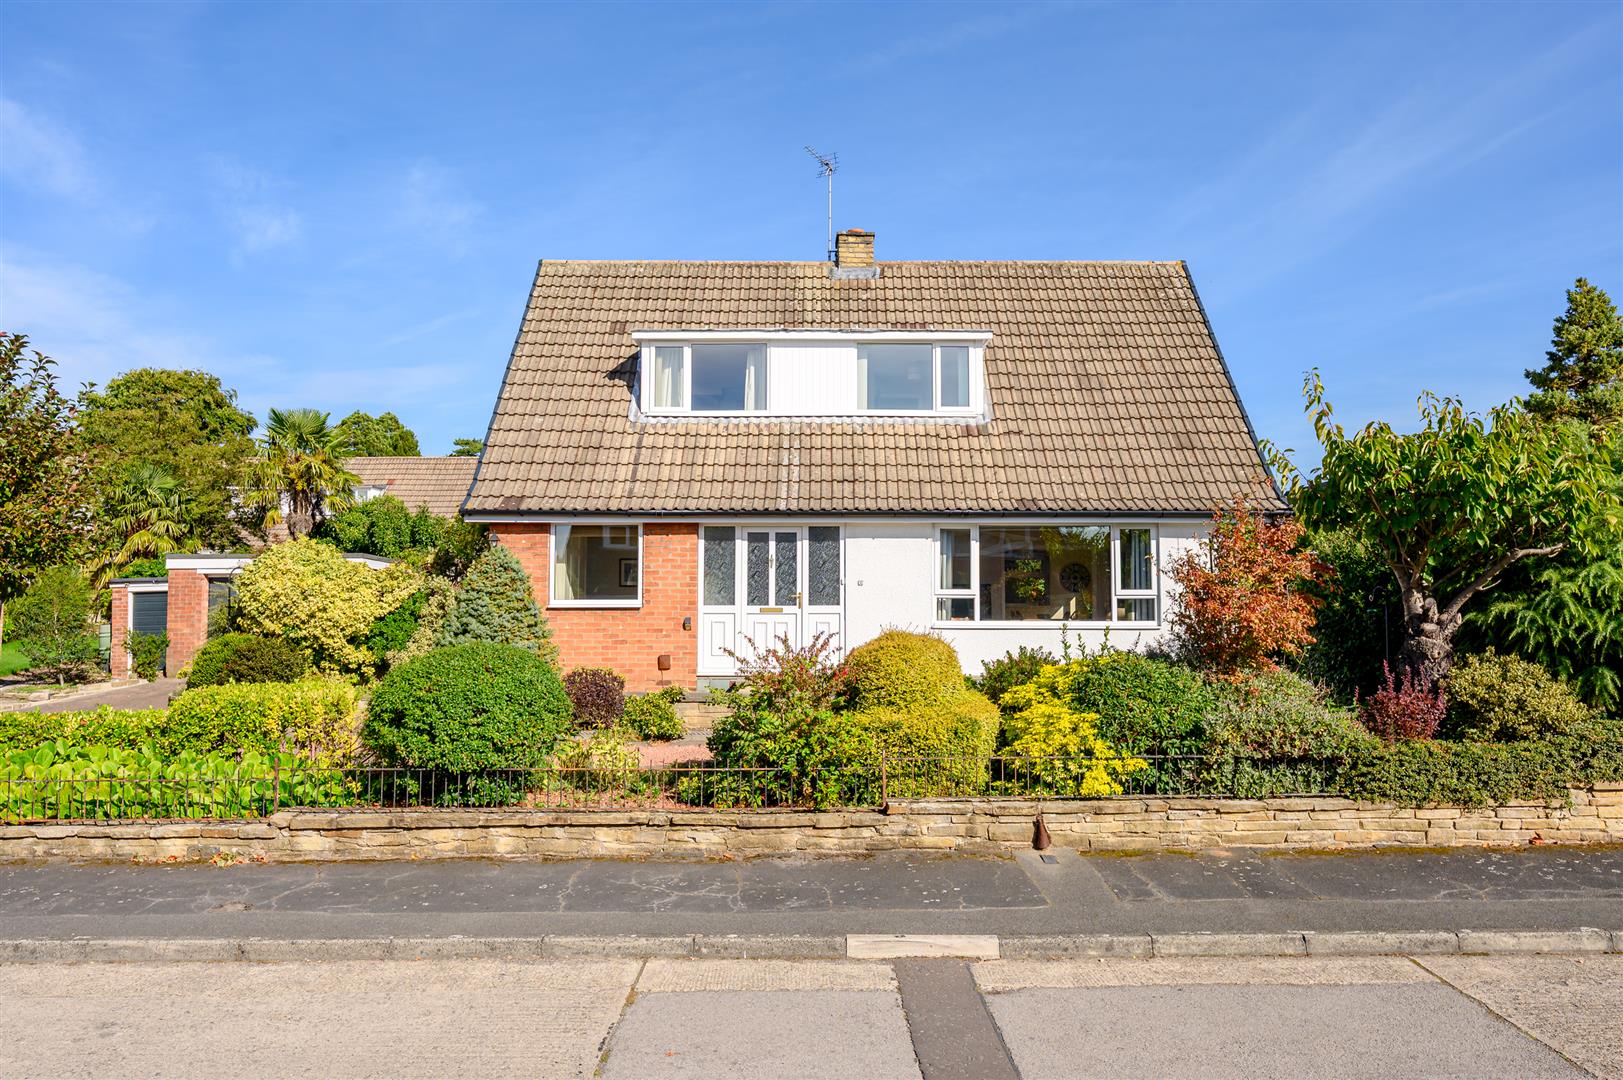
A smartly presented DETACHED CHALET offering immediate kerb appeal, set within landscaped wrap around gardens in the popular and sought after Holgate area of York, close to Acomb Road.
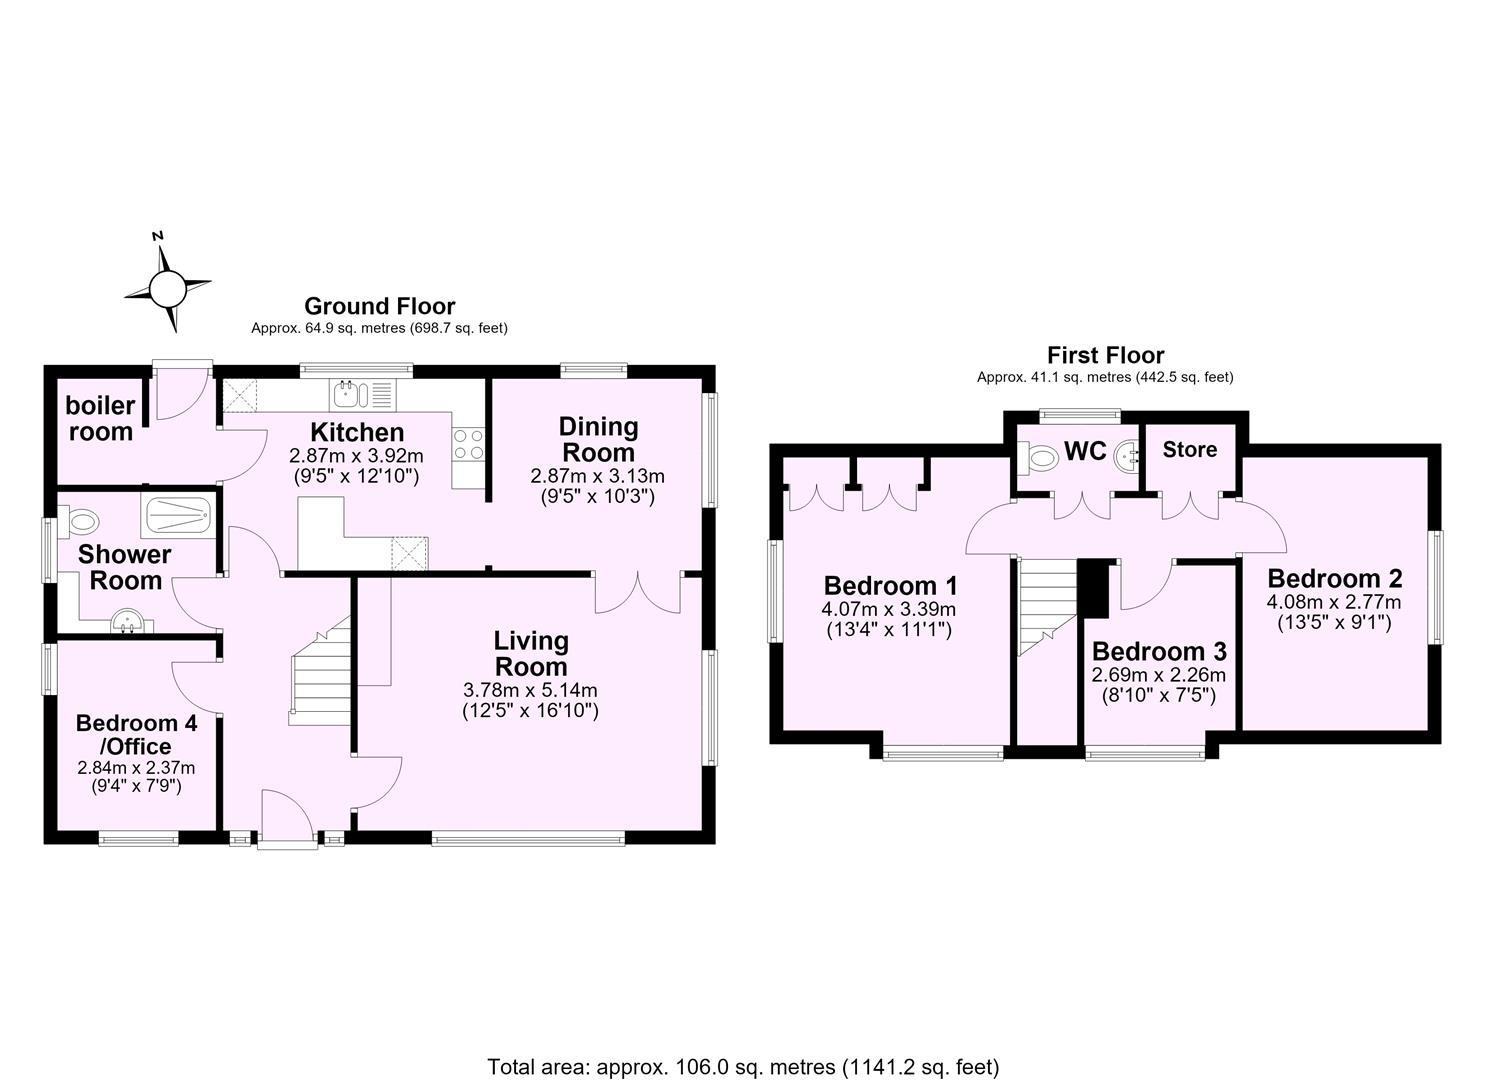
The property offers generous living accommodation on the ground floor with living room, dining area, kitchen, bedroom and shower room, whilst on the first floor there are three further bedrooms and cloakroom.
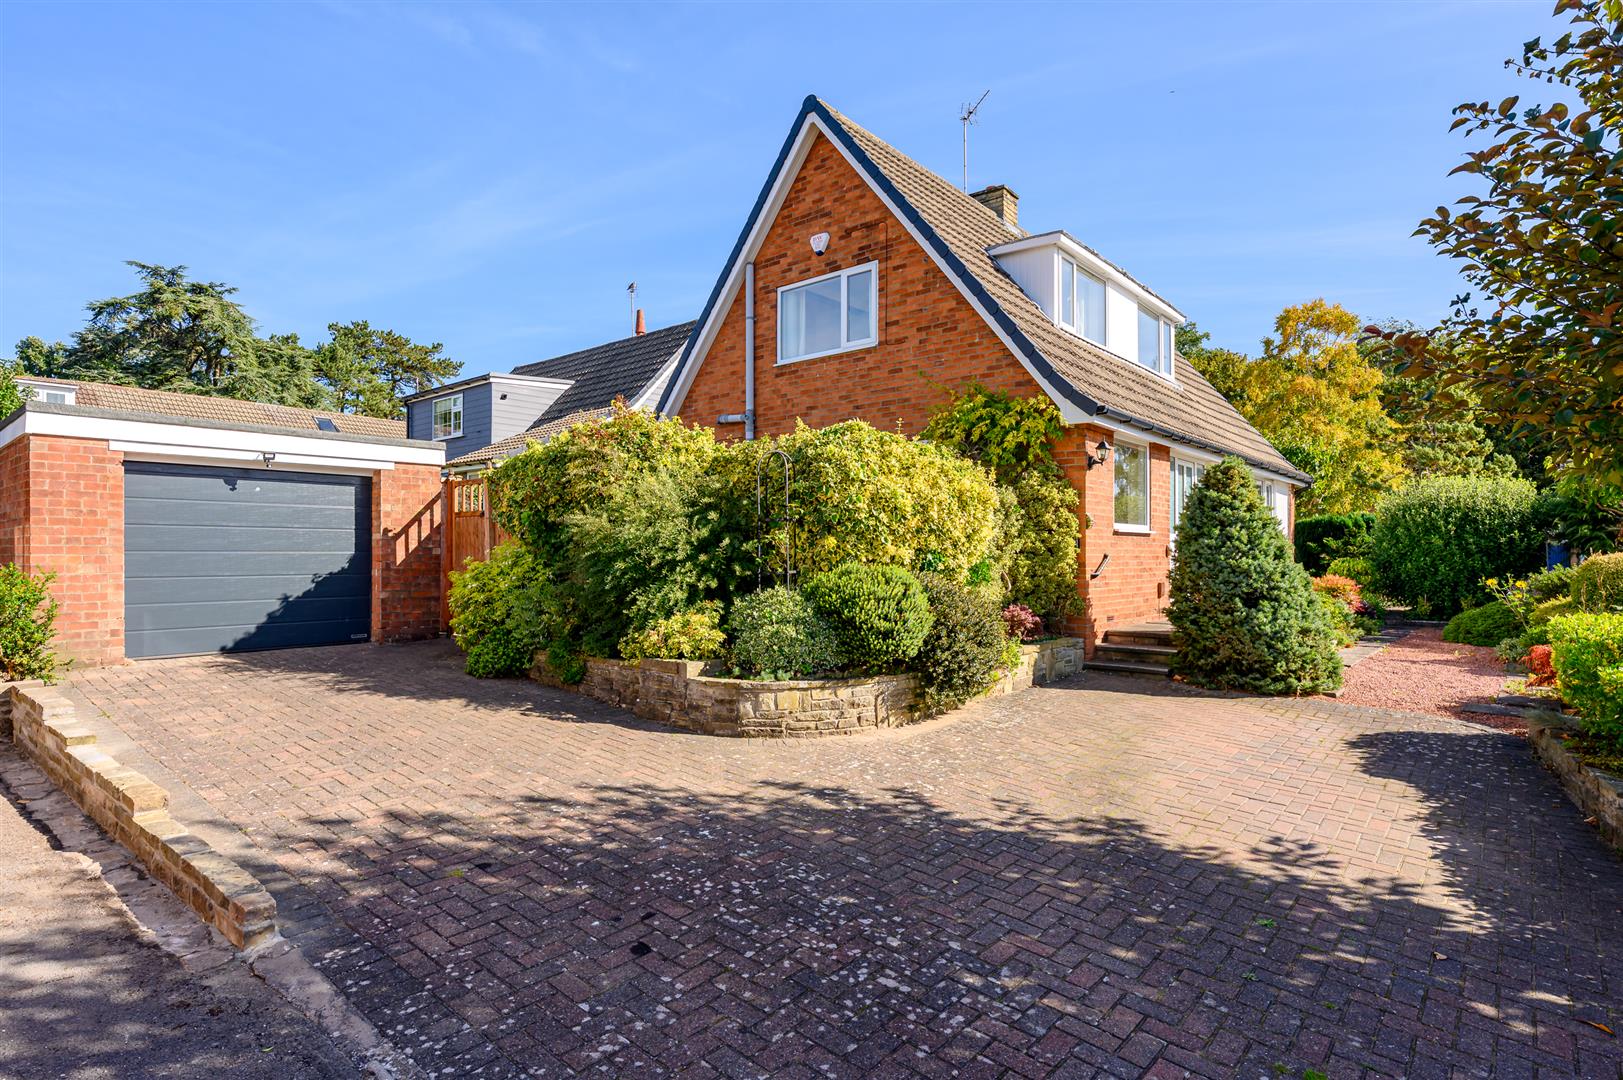
This bright and airy home provides instant kerb appeal with a pretty shrub filled garden to the front whilst at the side is a large parking area leading to the garage and a further border filled with shrubs.
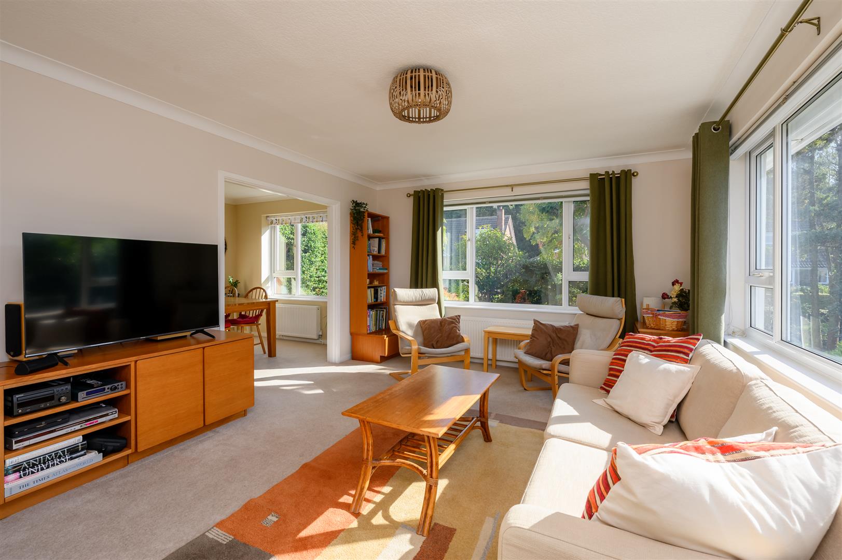
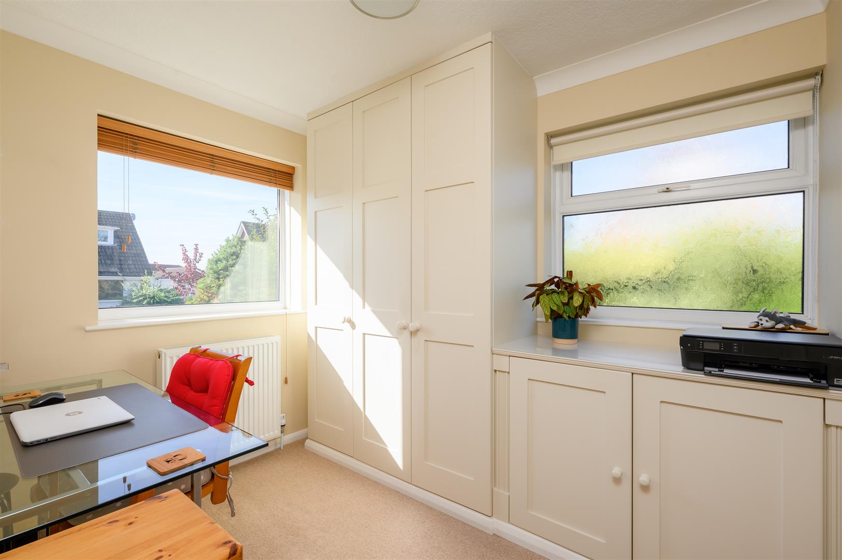
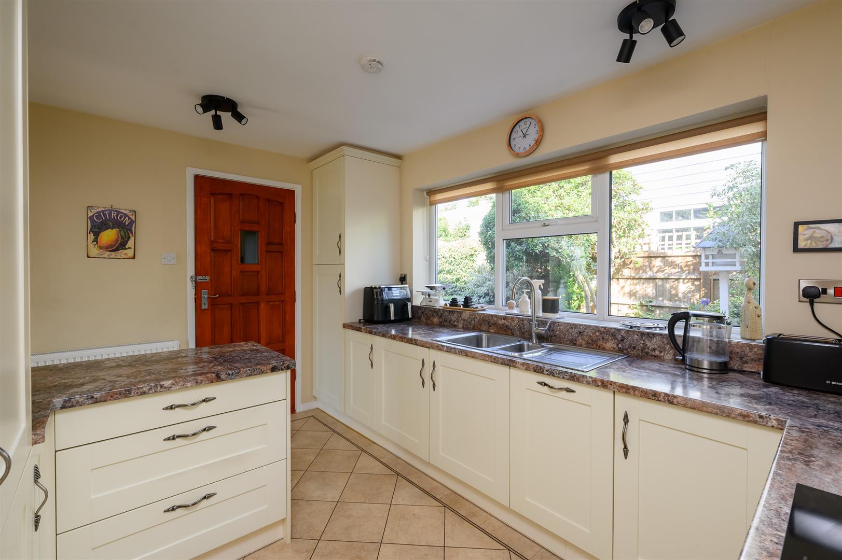
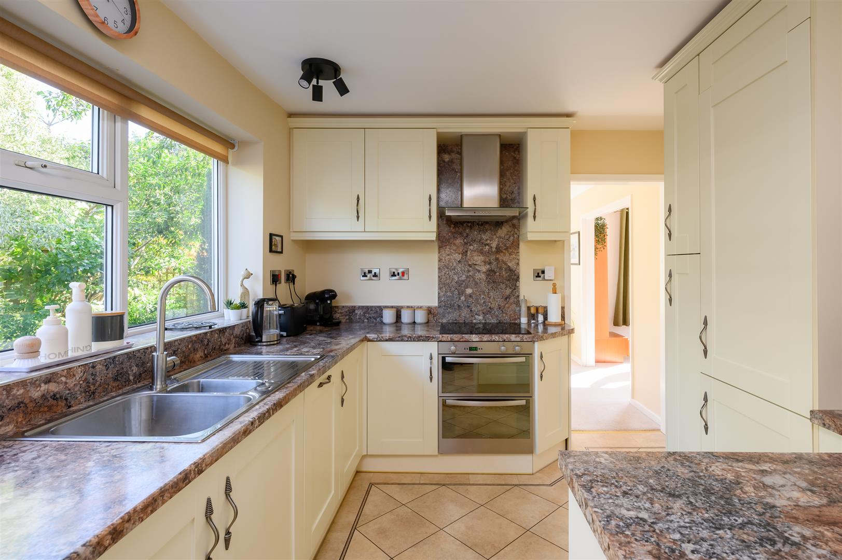
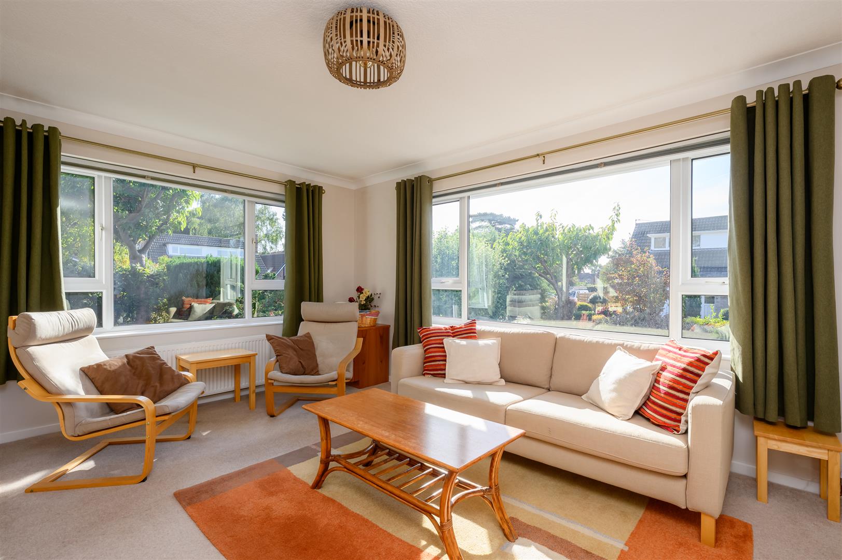
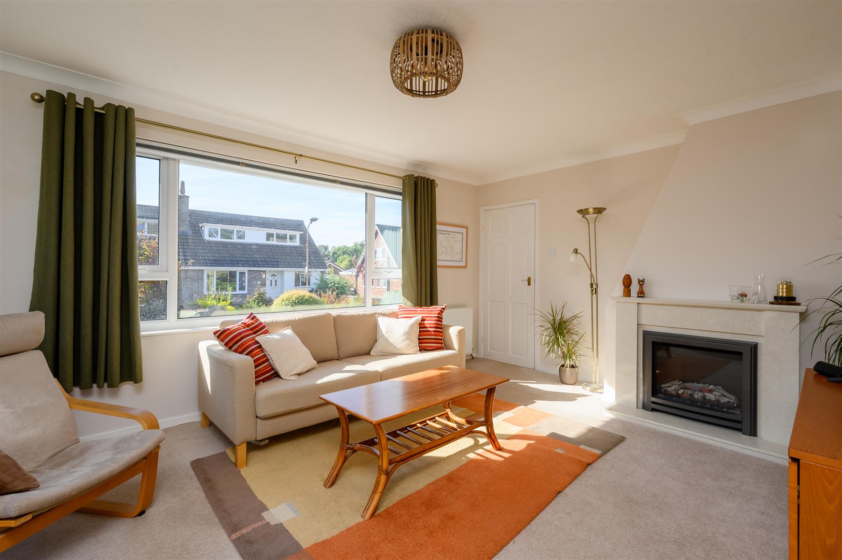
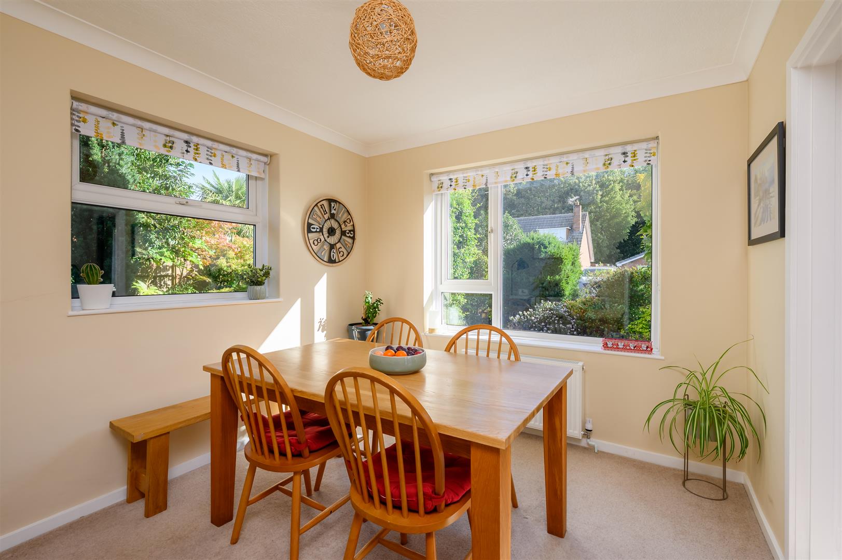
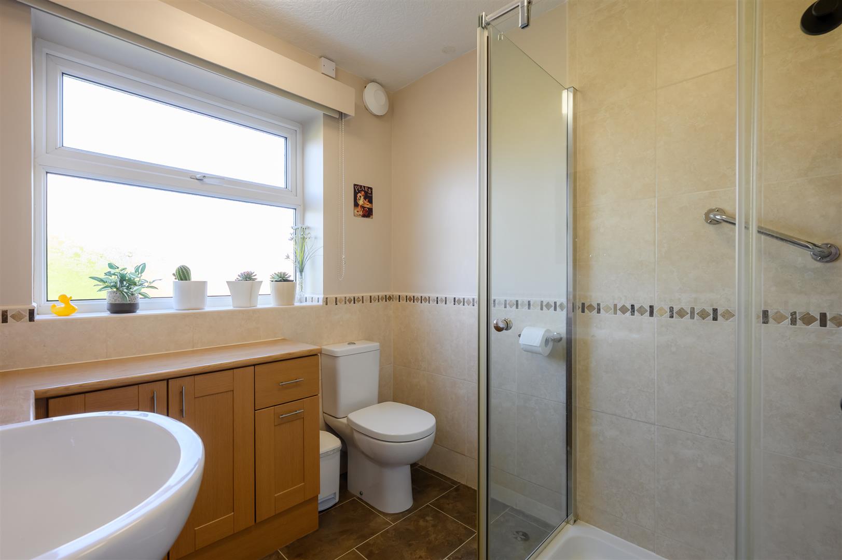
The front door takes you into the spacious reception hall with staircase before turning into the light filled living room that has large dual aspect windows, a fireplace with electric fire and ample space for relaxing. The house flows beautifully with archway from the living room that takes you through to the dining area, again with dual aspect windows, and then into the immaculate kitchen that provides an excellent range of units with an integral cooker and hob, integral fridge/freezer and washing machine, tiled floor, marble effect worktops and splashbacks. A door from the kitchen gives access to a utility room whilst a further door returns to the reception hall off which is a small bedroom or office and the house shower room.
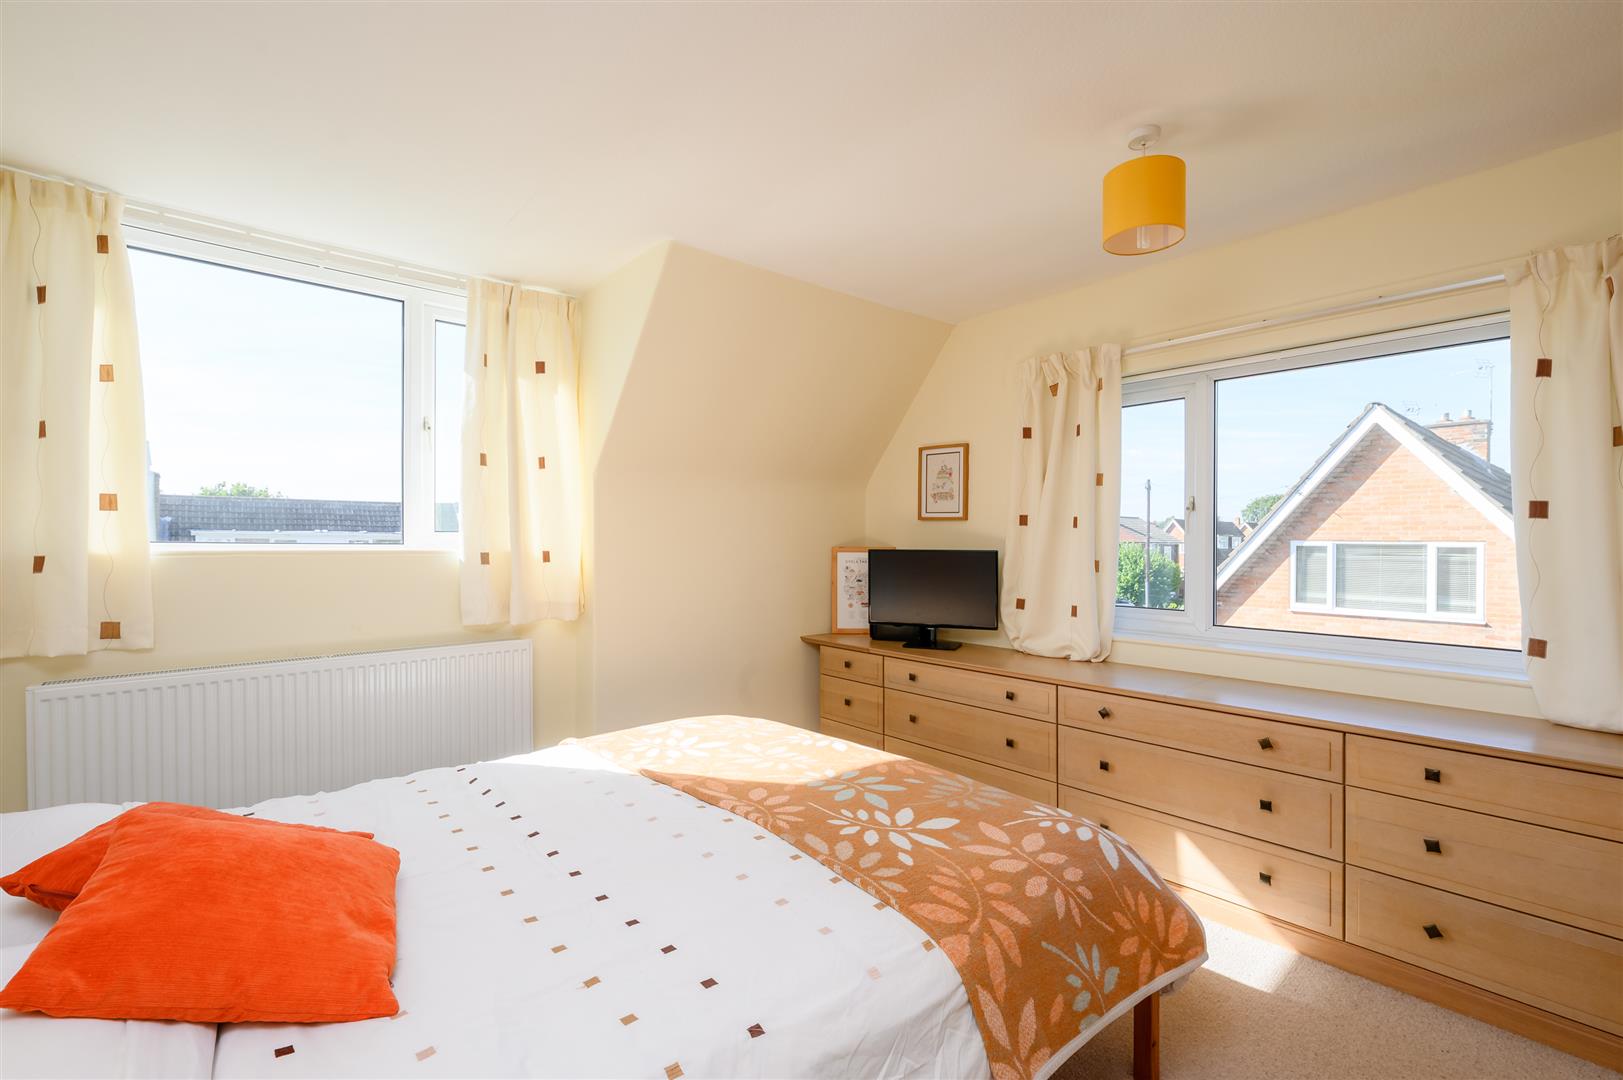
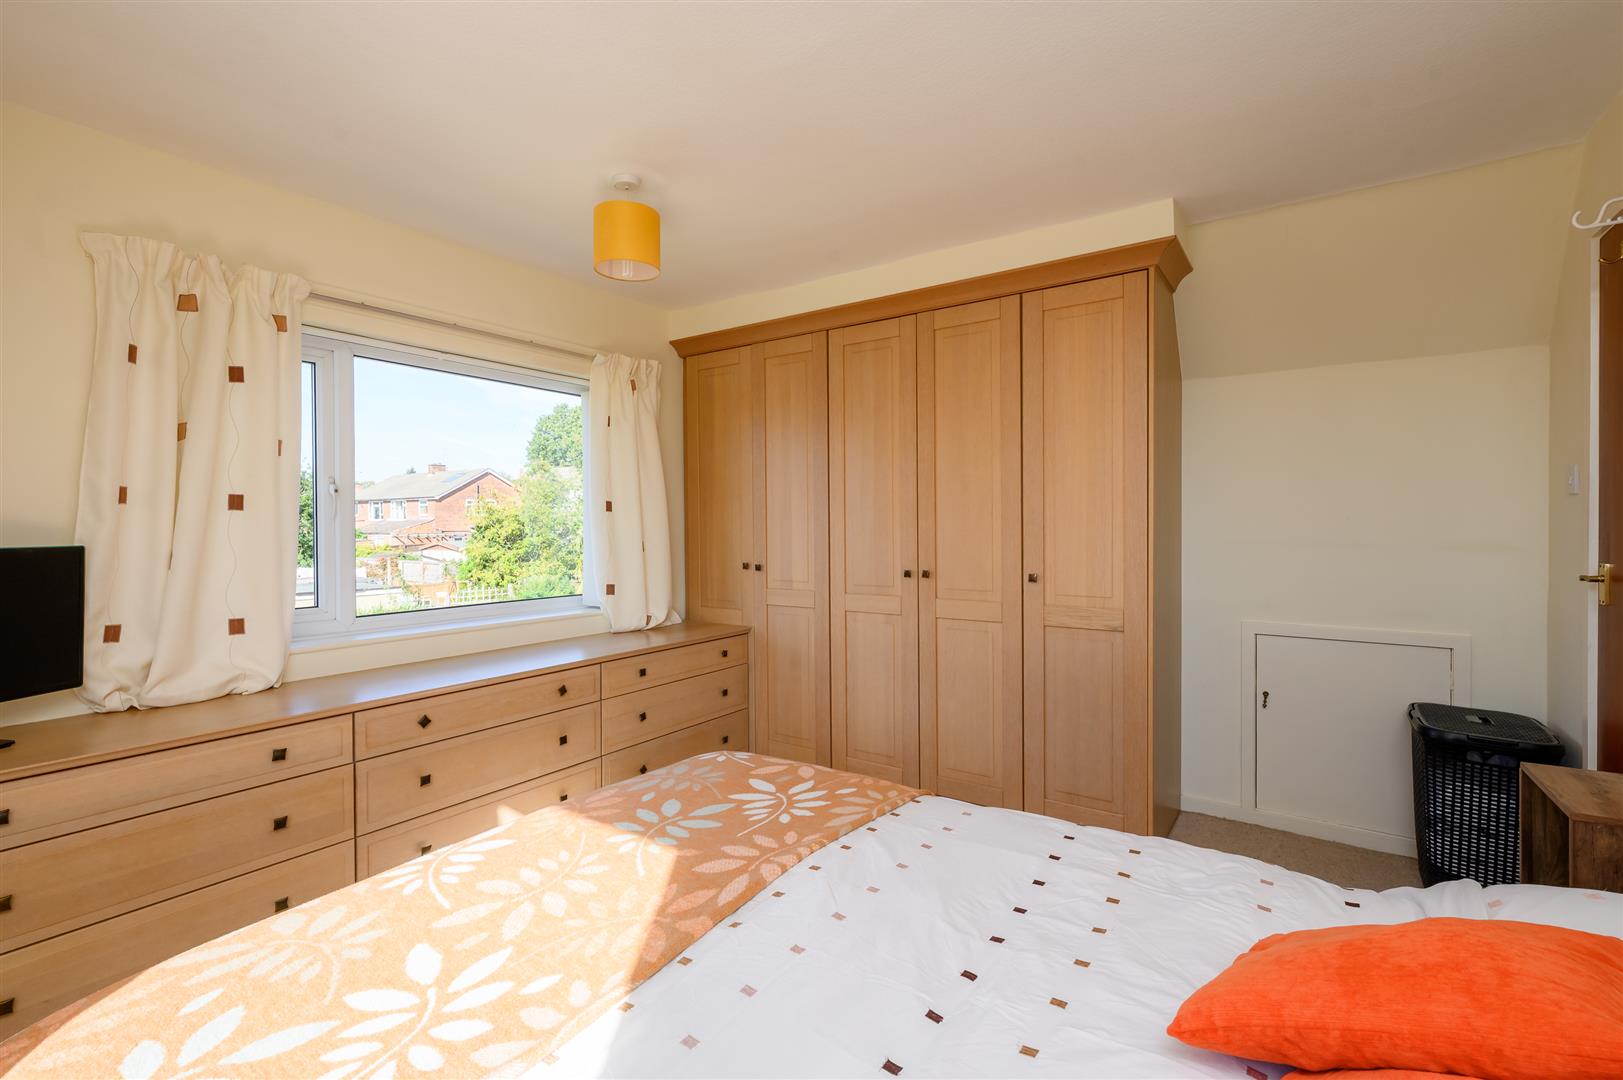
On the first floor you will find two generous double bedrooms, a single room, cloakroom with WC and basin and a large store cupboard.
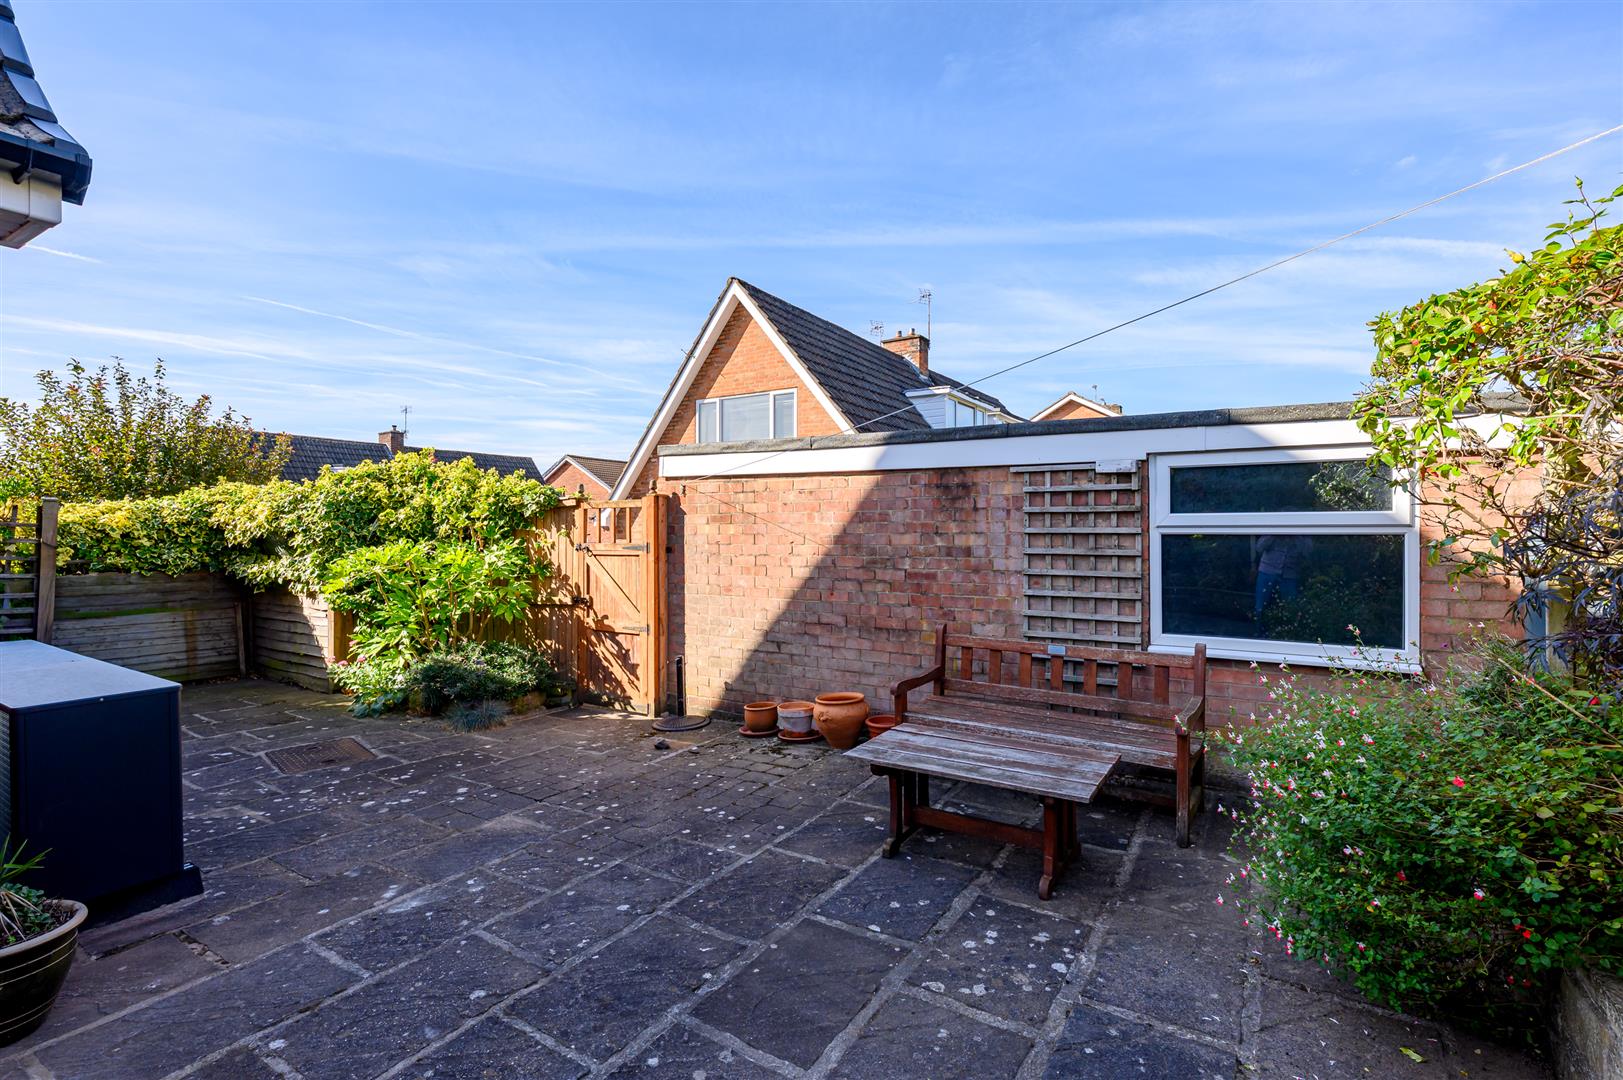
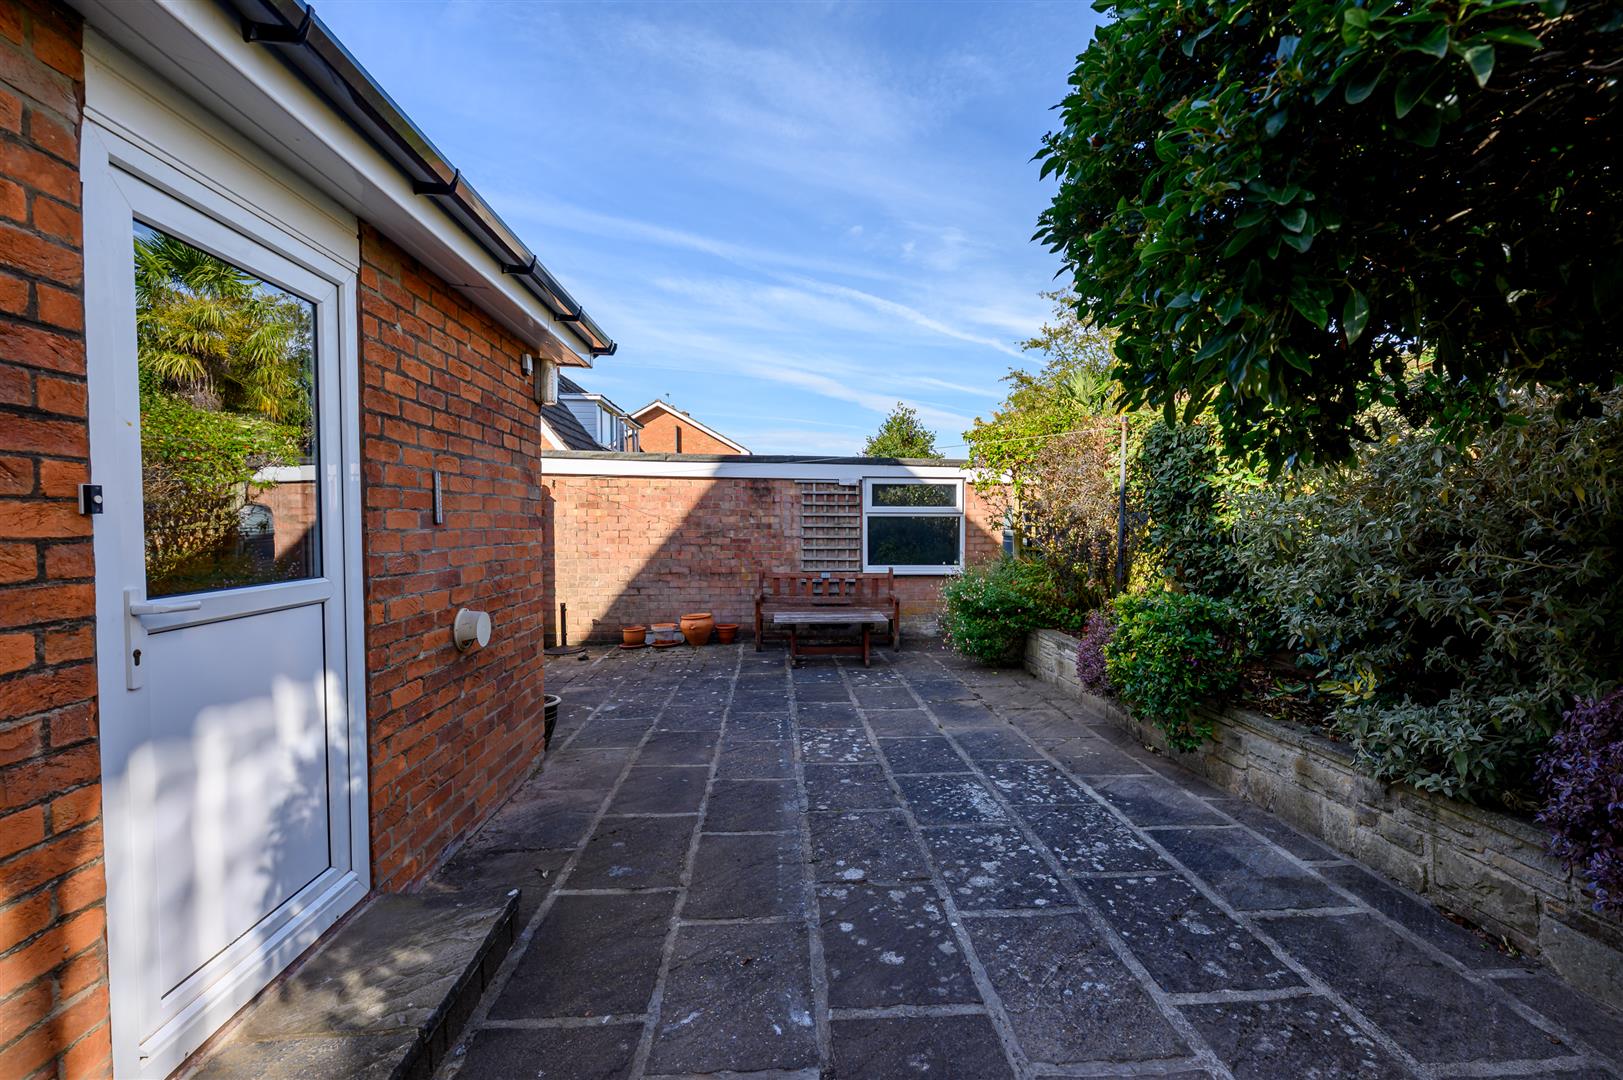
Externally there is the attractive frontage and garage, whilst the rear garden wraps around the property, is flagged and surrounded by further beds with attractive shrubs.
This impressive property is situated in an ideal location for easy access to the railway station and city centre, also lying within easy reach of Acomb village and a vast range of local shops and services.

Guide Price £450,000
411Contact agent

Tom Eyre
Director of Sales
Call me on 01904 650650Email meWe will only use your details to reply to your enquiry. See our privacy policy.