



Prices Lane, York YO23 1AL
Offers In Excess Of £275,000
 3
 1
 2
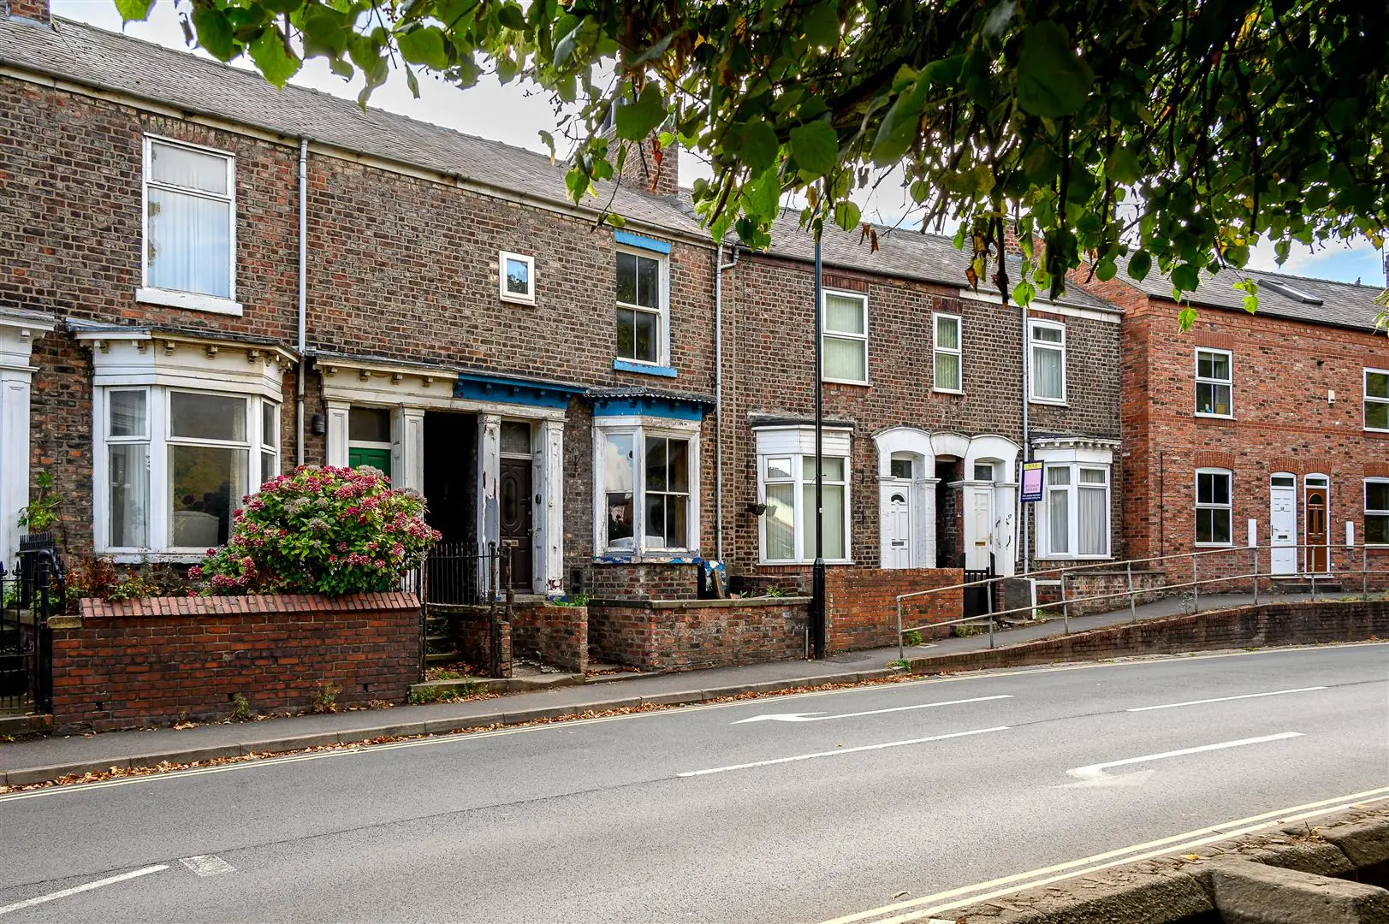
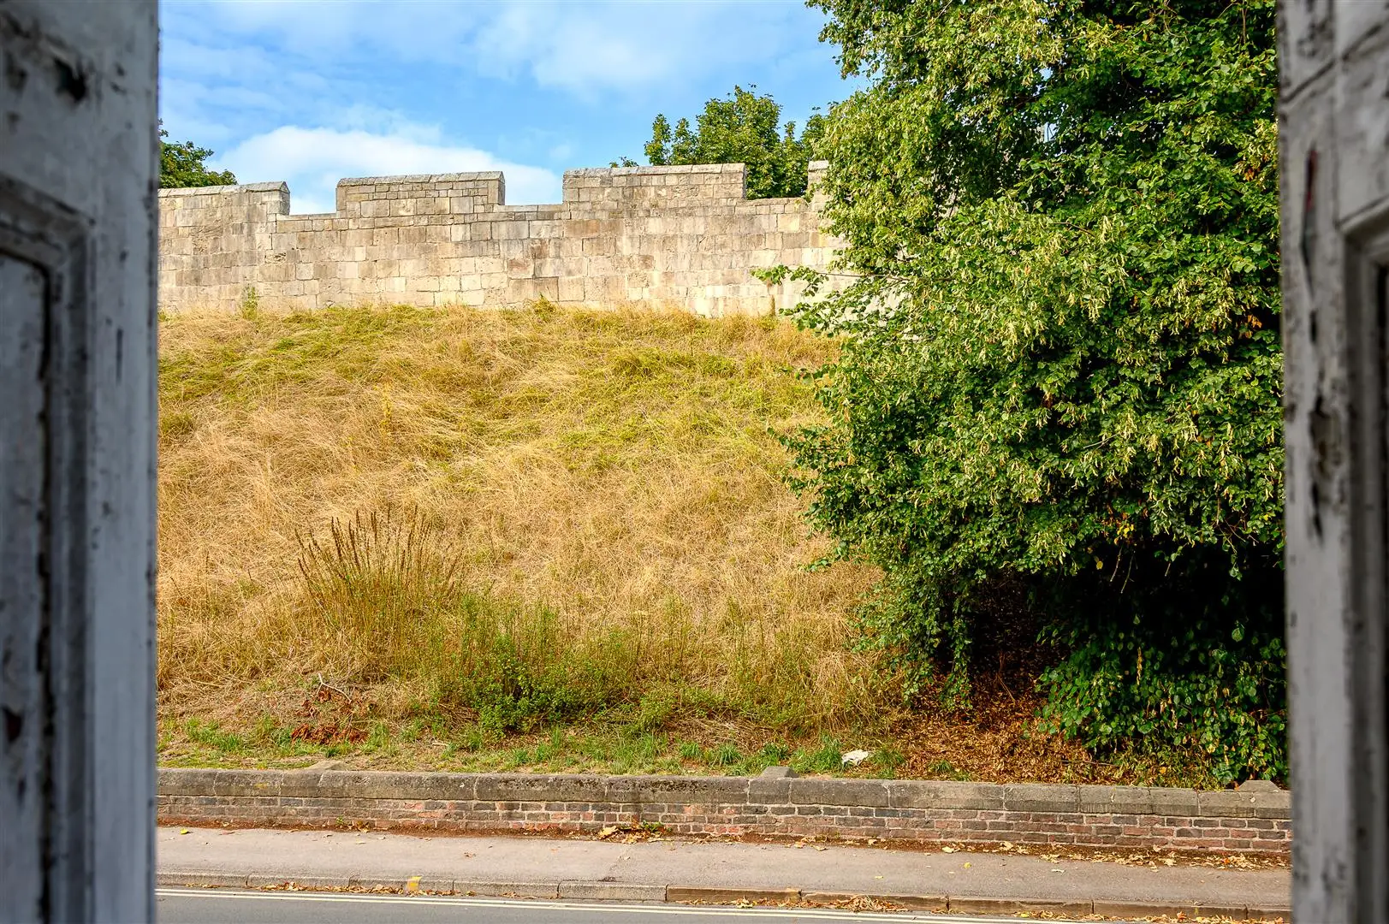
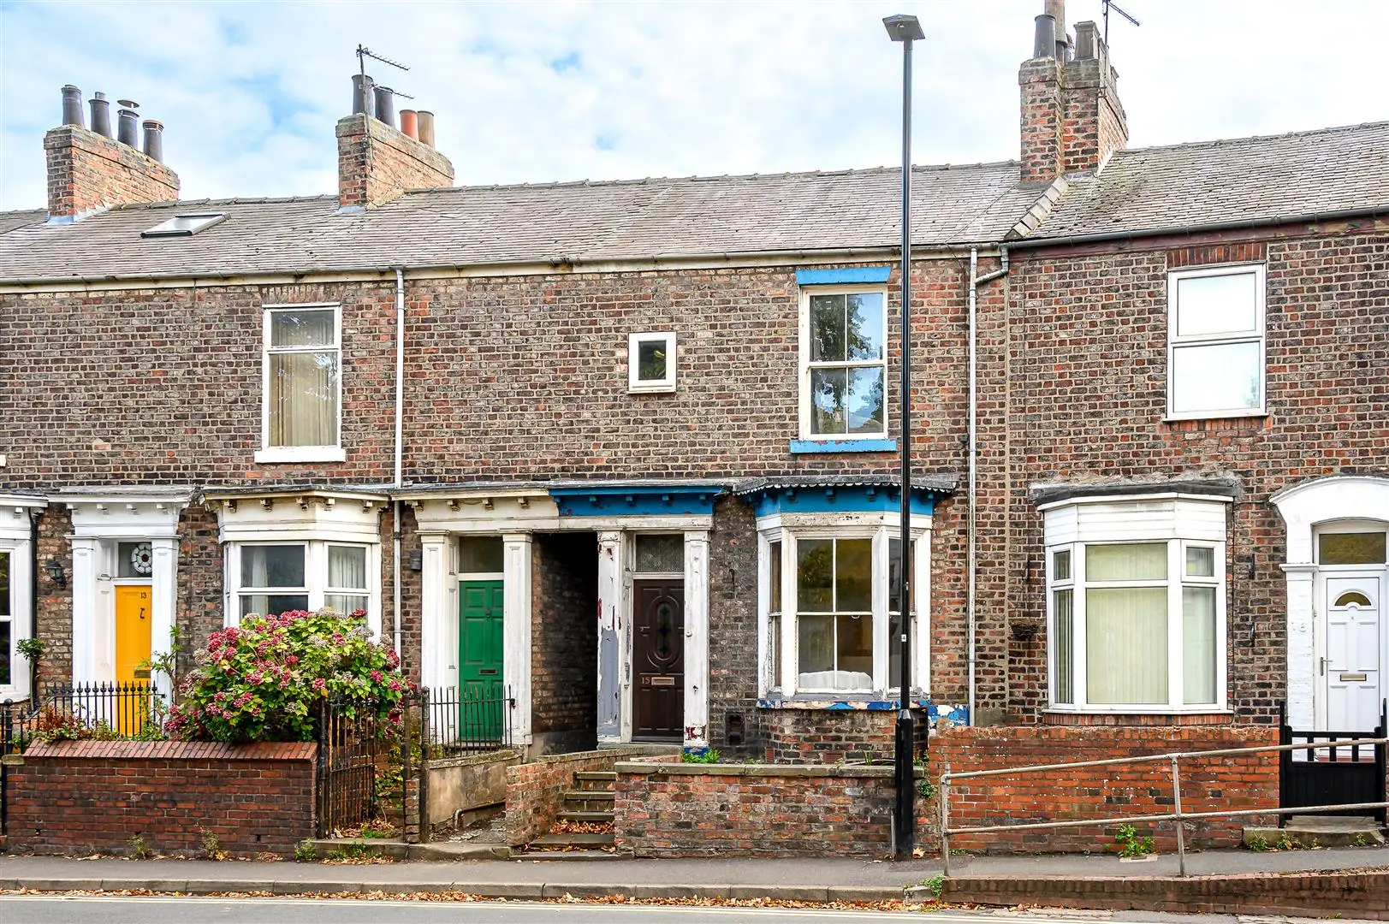
A characterful Victorian terraced house enjoying views towards York’s historic city walls. The property has undergone some updating while retaining a wealth of original features and now requires a programme of further improvement, offering an exciting opportunity for new owners to bring it back to its full potential.
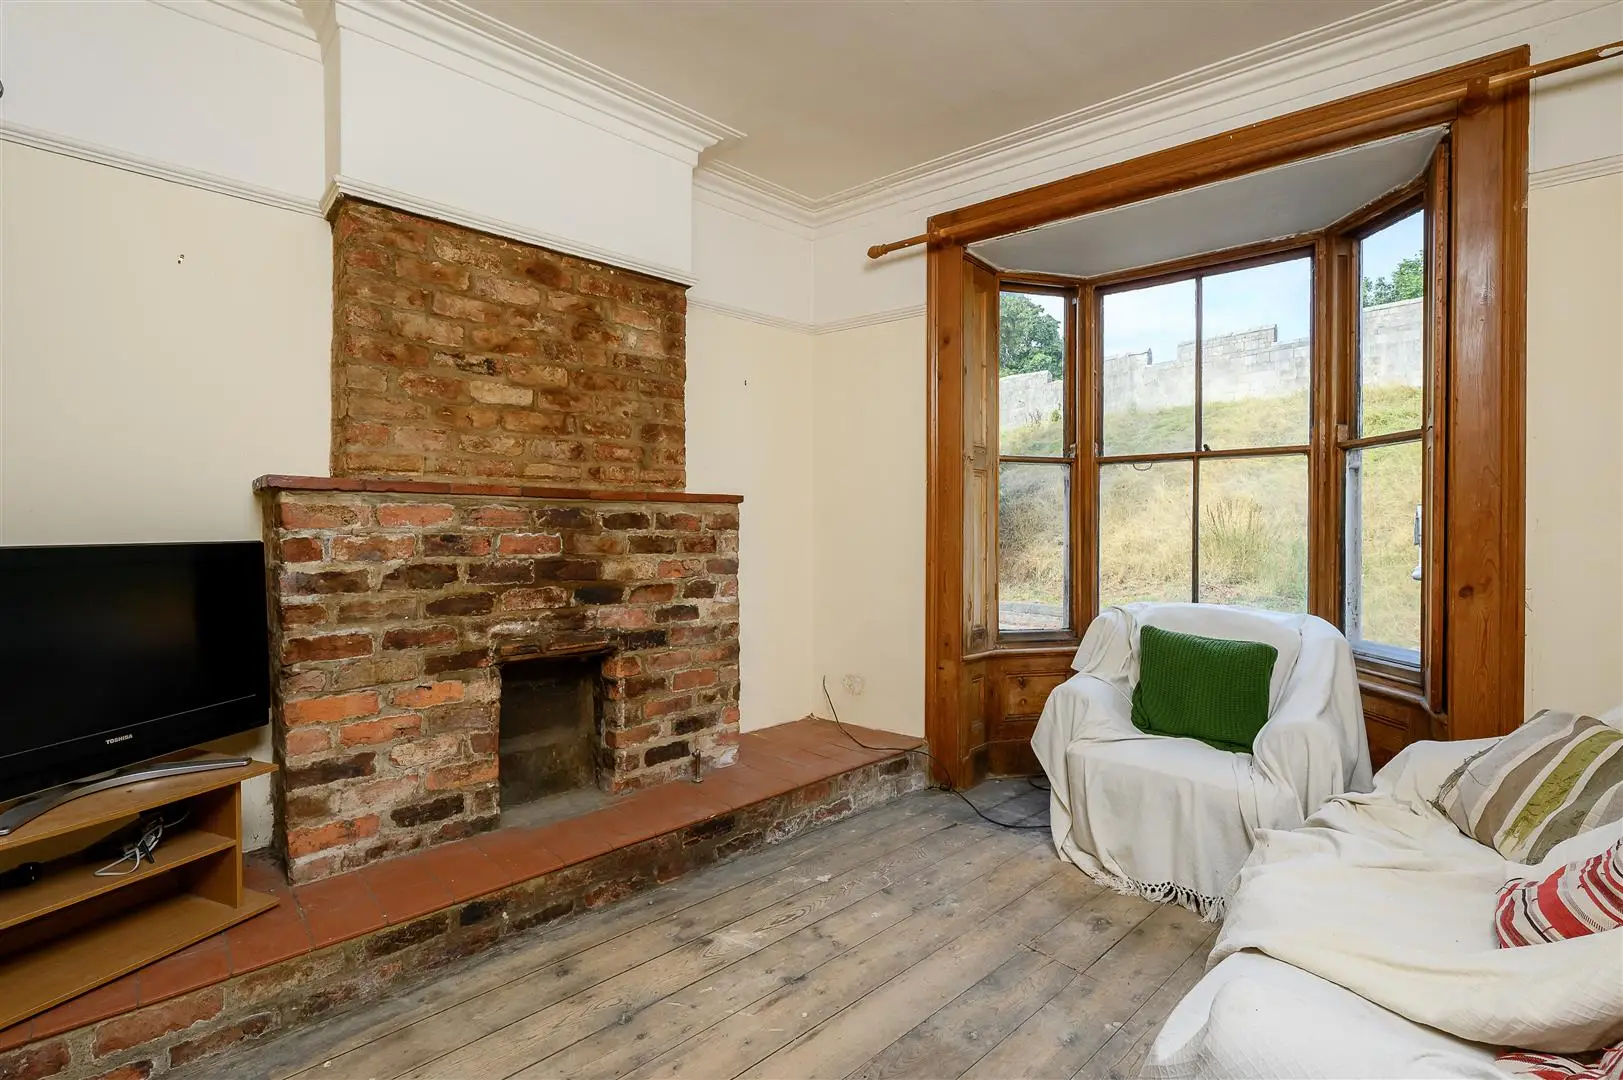
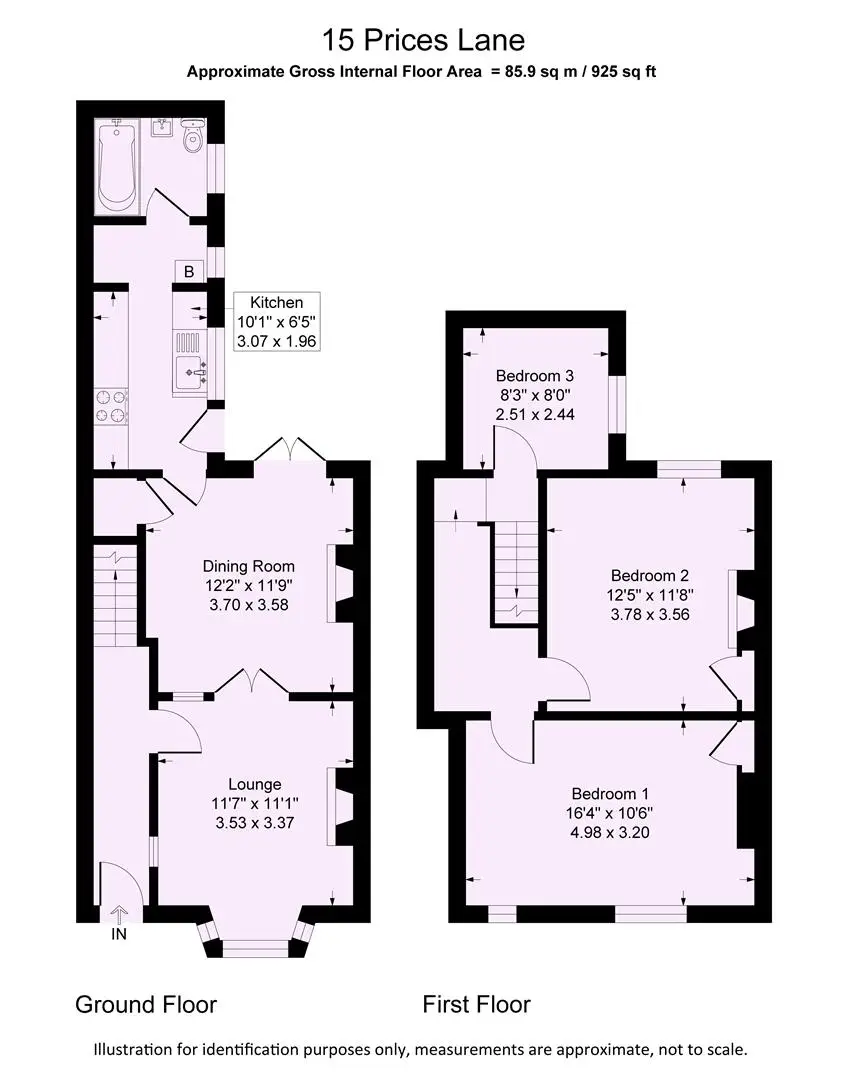
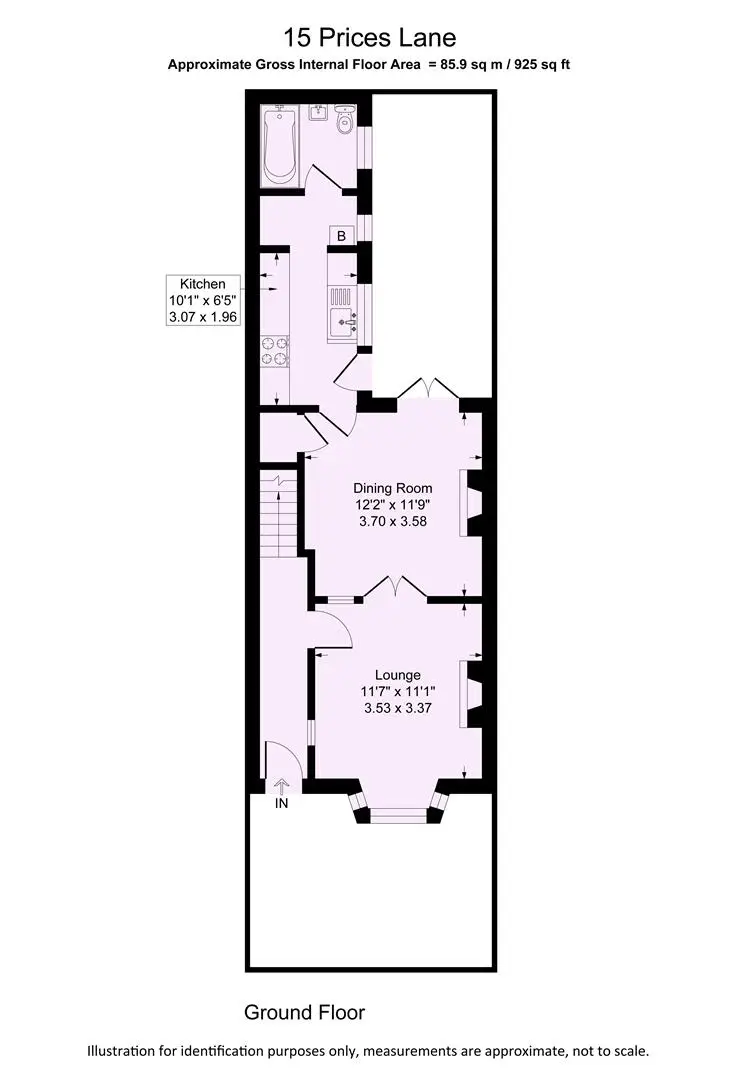
An enclosed forecourt leads to the entrance, where a long hallway has stairs rising to the first floor and a door opening into the front living room. A large timber-framed bay window fills the room with natural light and provides views towards the city walls, while a brick fireplace with an open-fire recess and raised quarry-tiled hearth forms an attractive focal point.
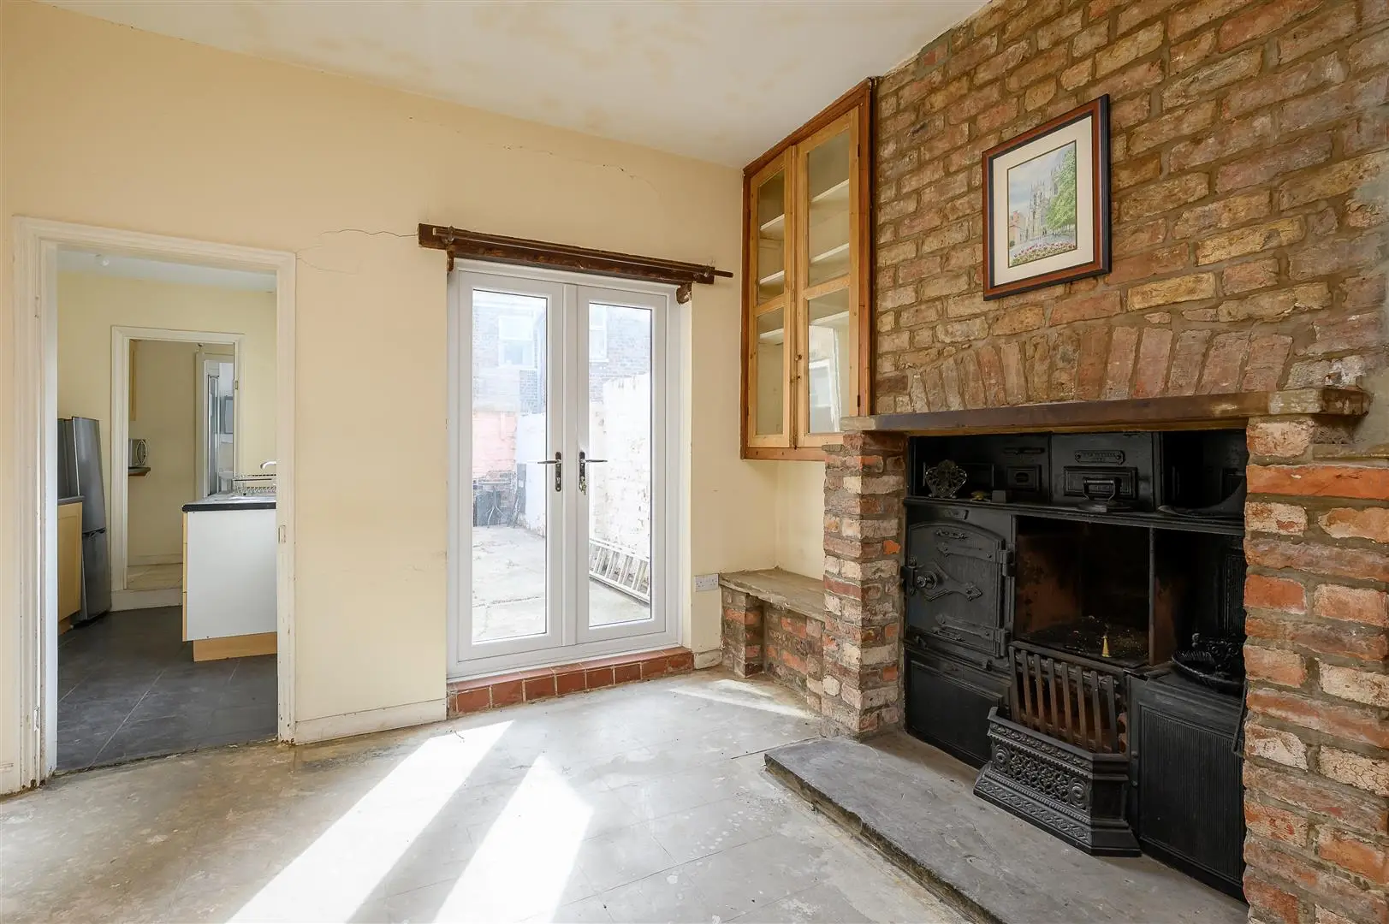
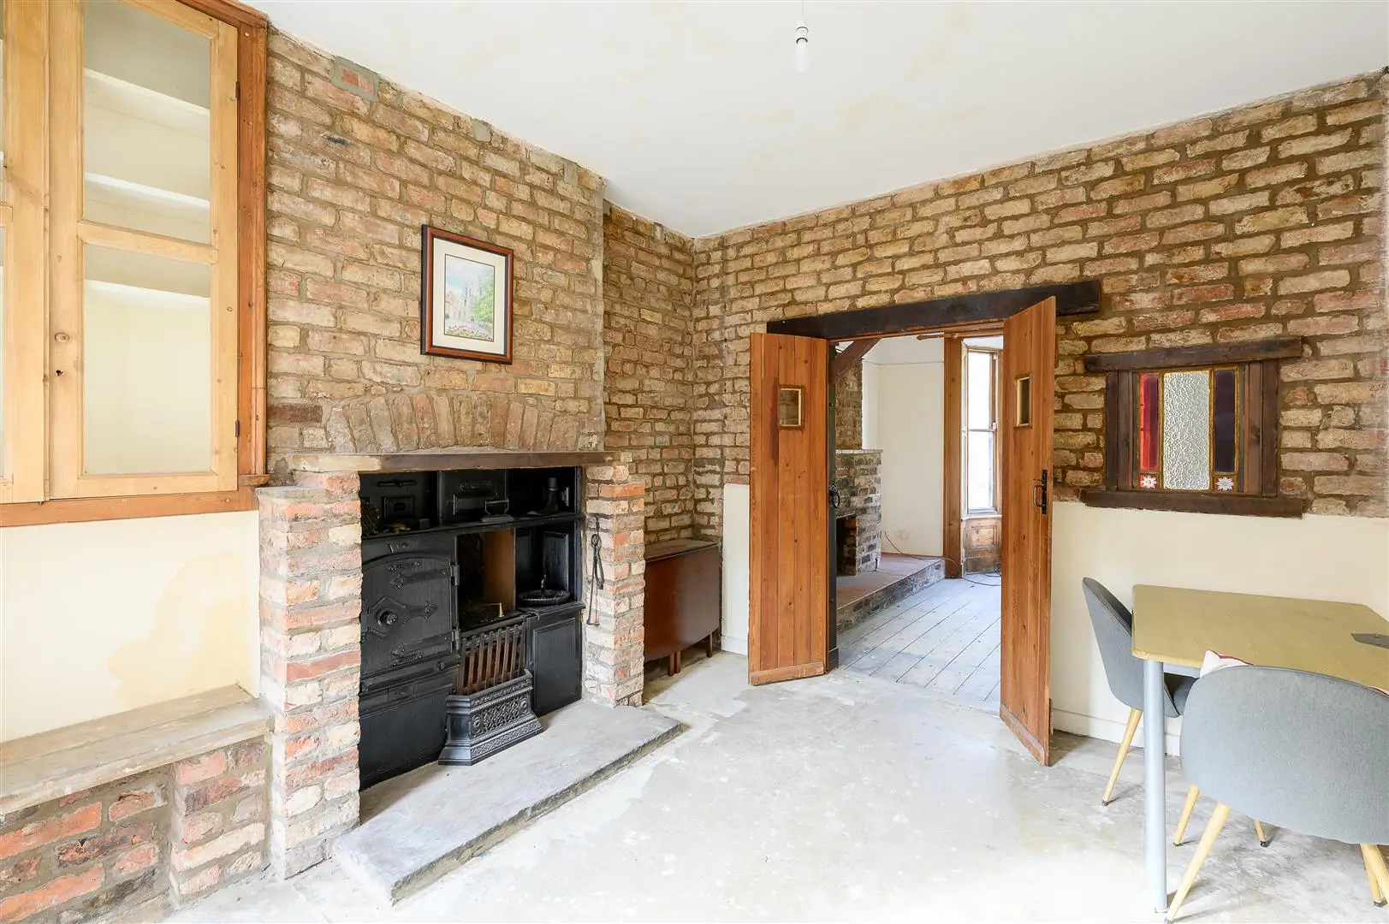
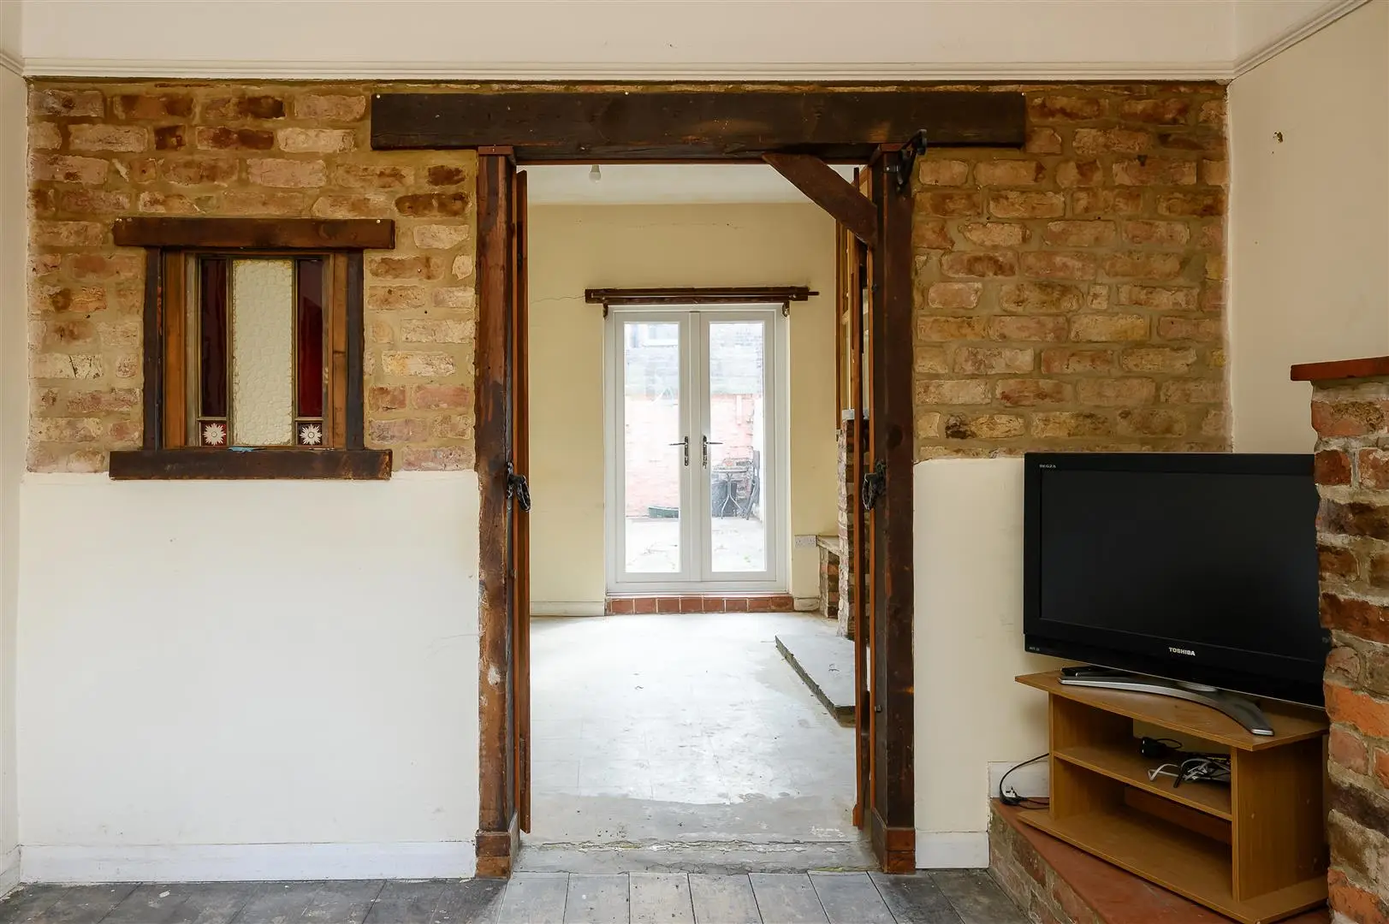
Double timber doors open into the second reception room, which provides ample space for dining. One of the property’s most distinctive original features is the black-leaded range, complete with a central fire basket, side oven and hotplate. Areas of exposed brickwork add further character, alongside an original wall cupboard and built-in side seat. Two small timber-framed openings with coloured glass provide additional period detail, while modern French doors lead directly into the courtyard.
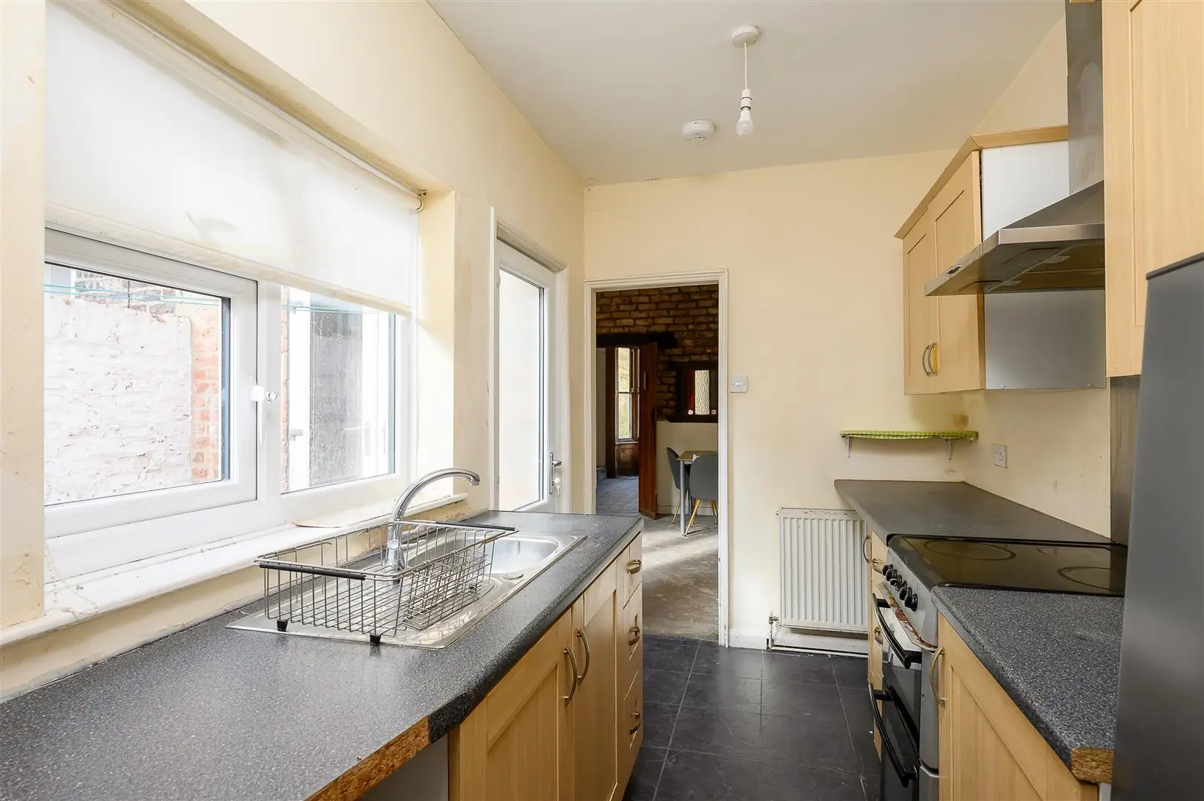
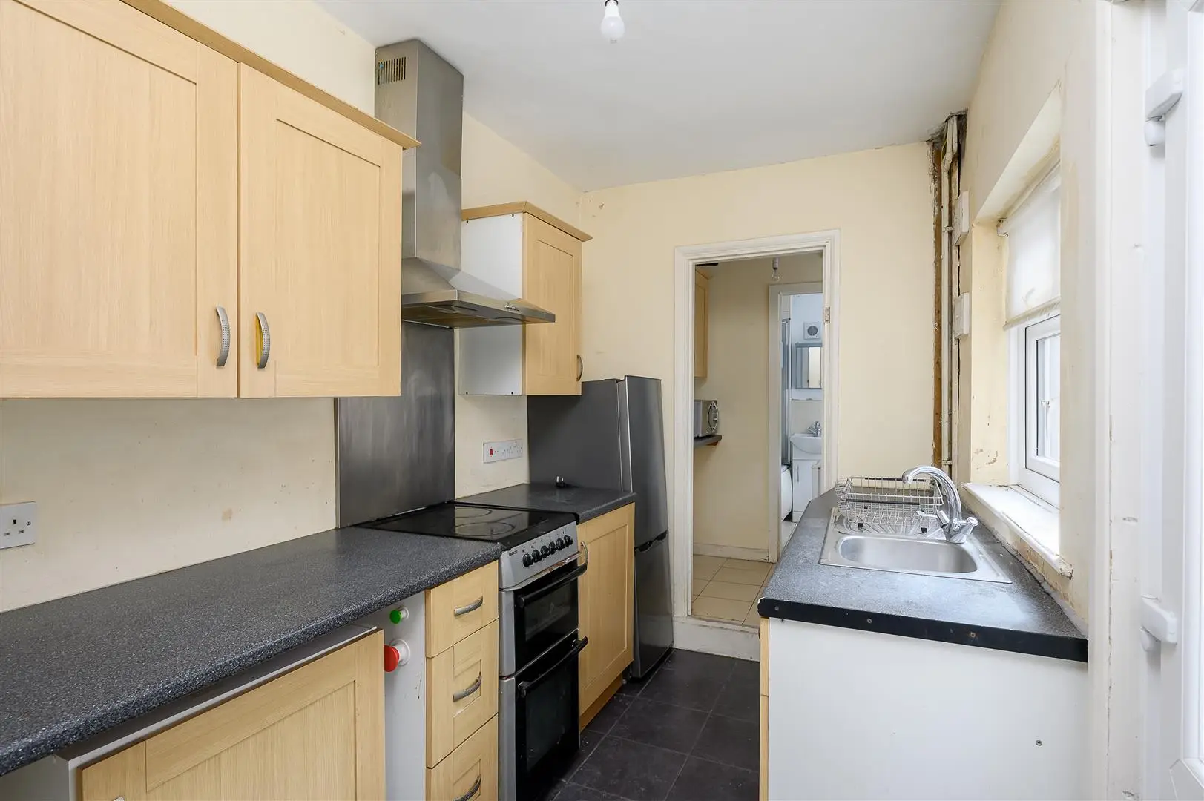
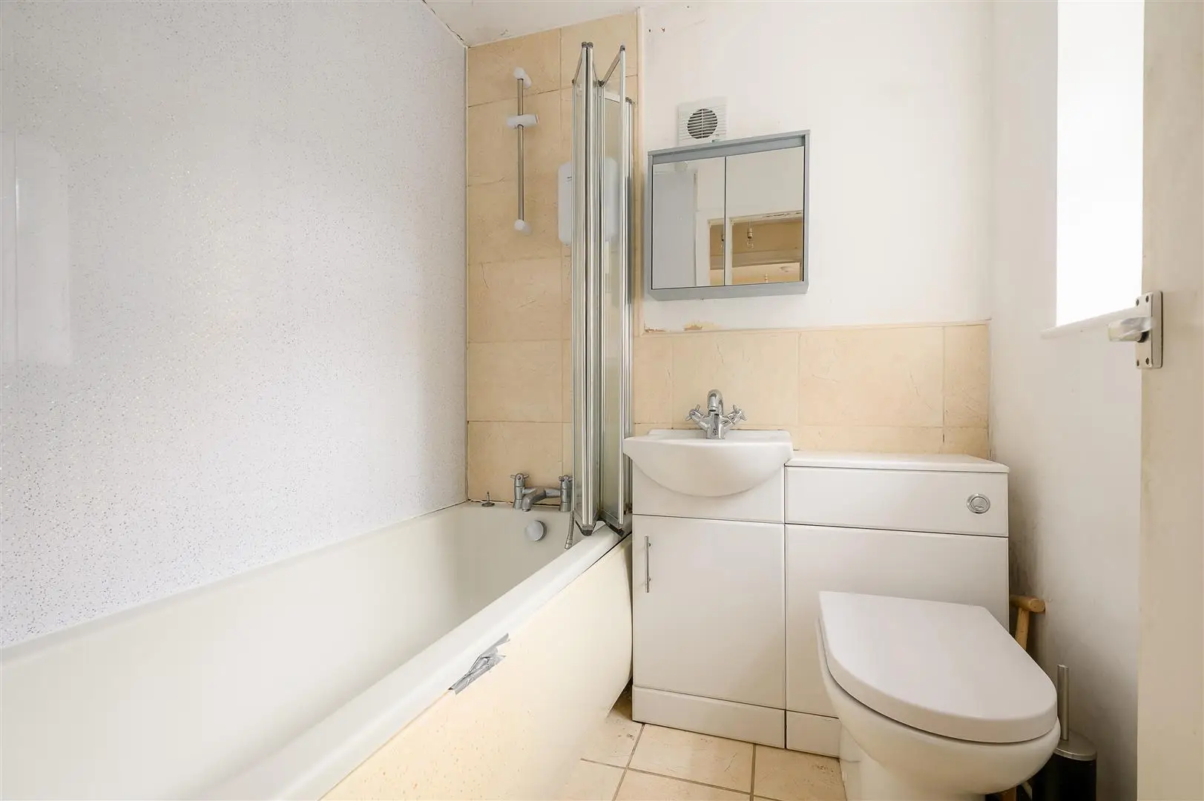
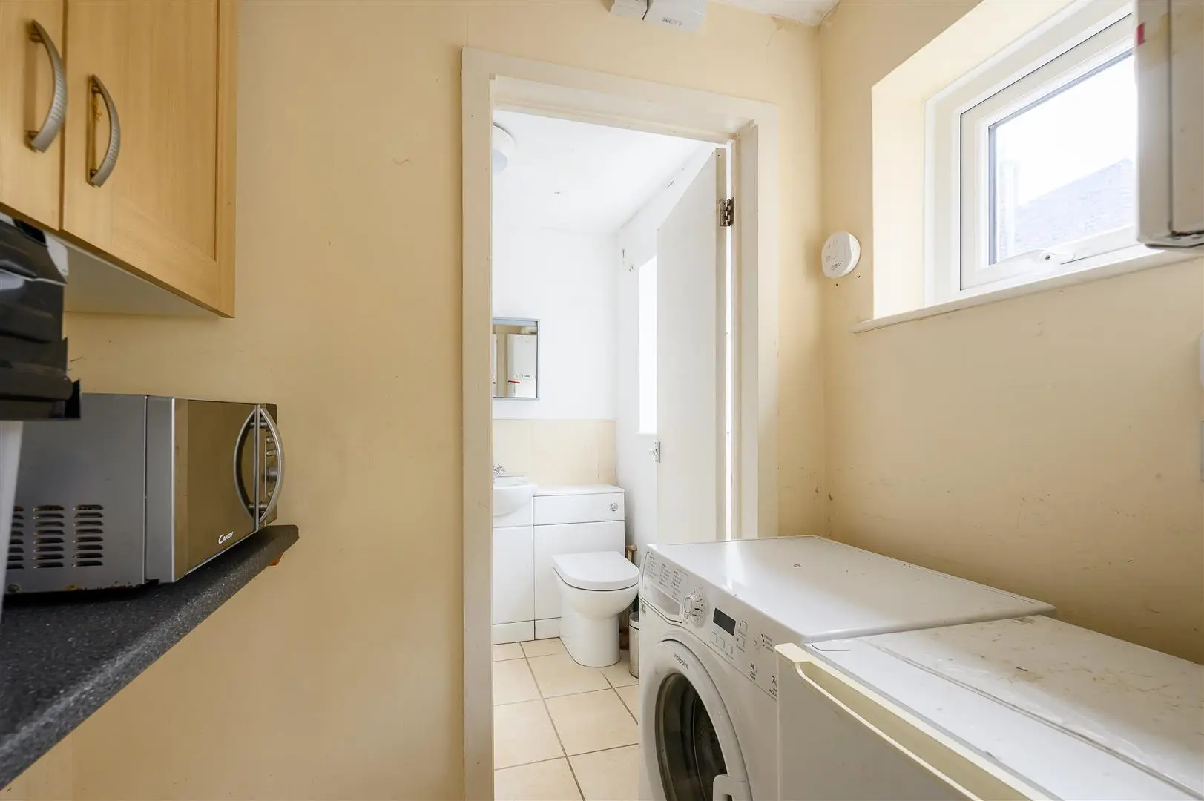
A further door opens into the kitchen, which is fitted with a range of units and provides space for a freestanding electric cooker. Beyond the kitchen is a small lobby and utility area, which leads to the ground-floor bathroom, fitted with a white suite and a shower with screen over the bath.
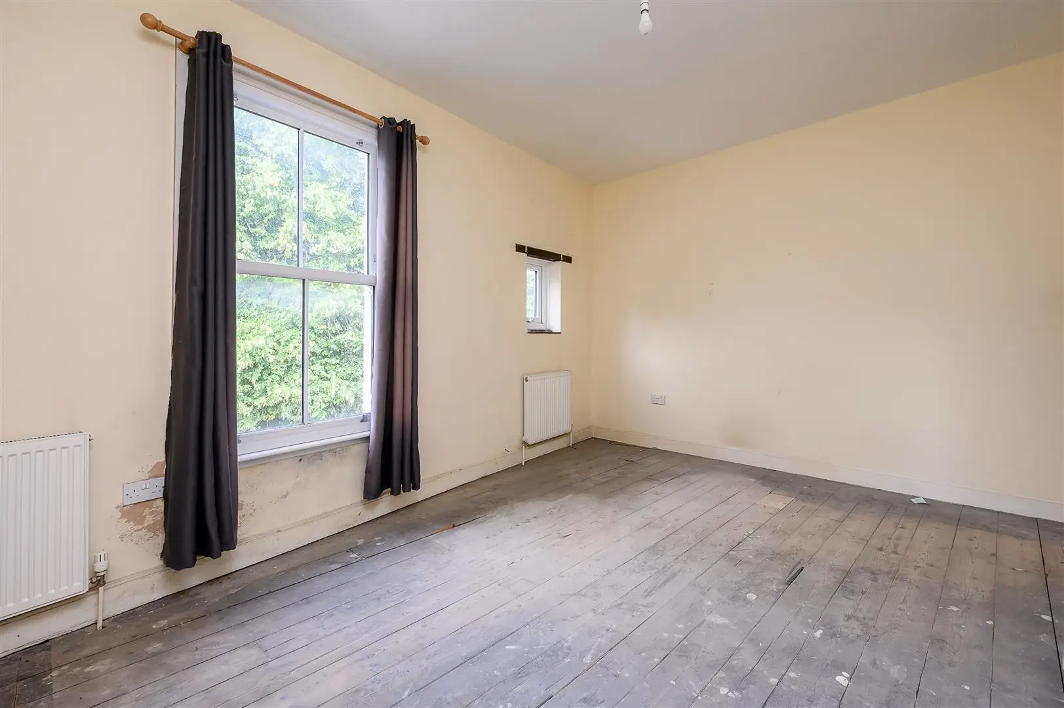
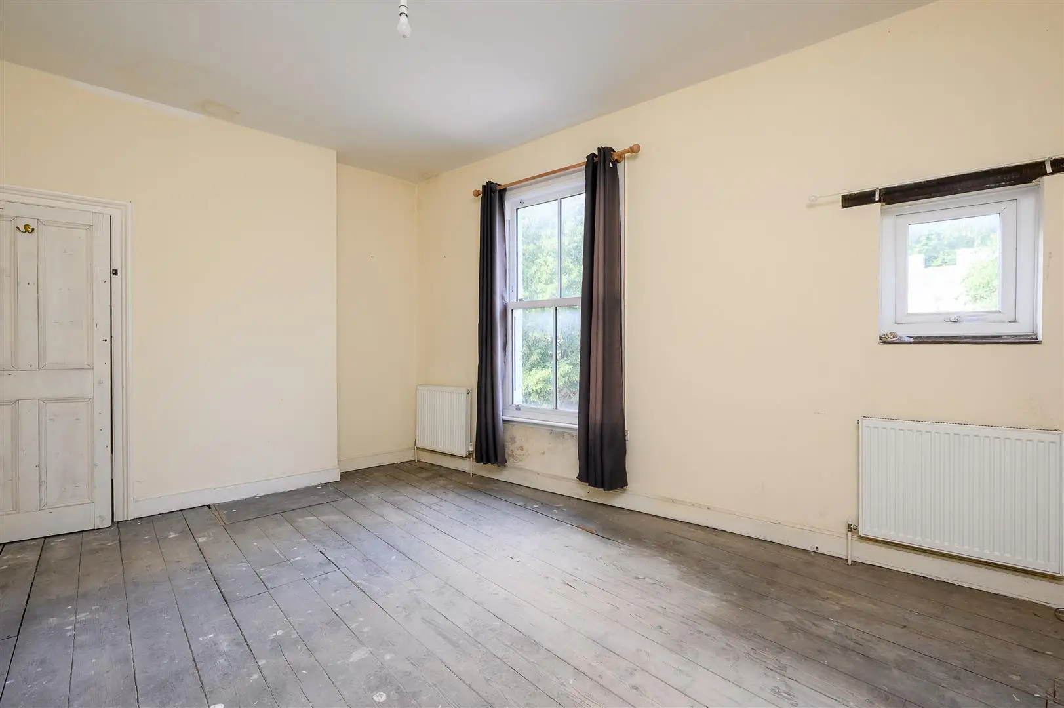
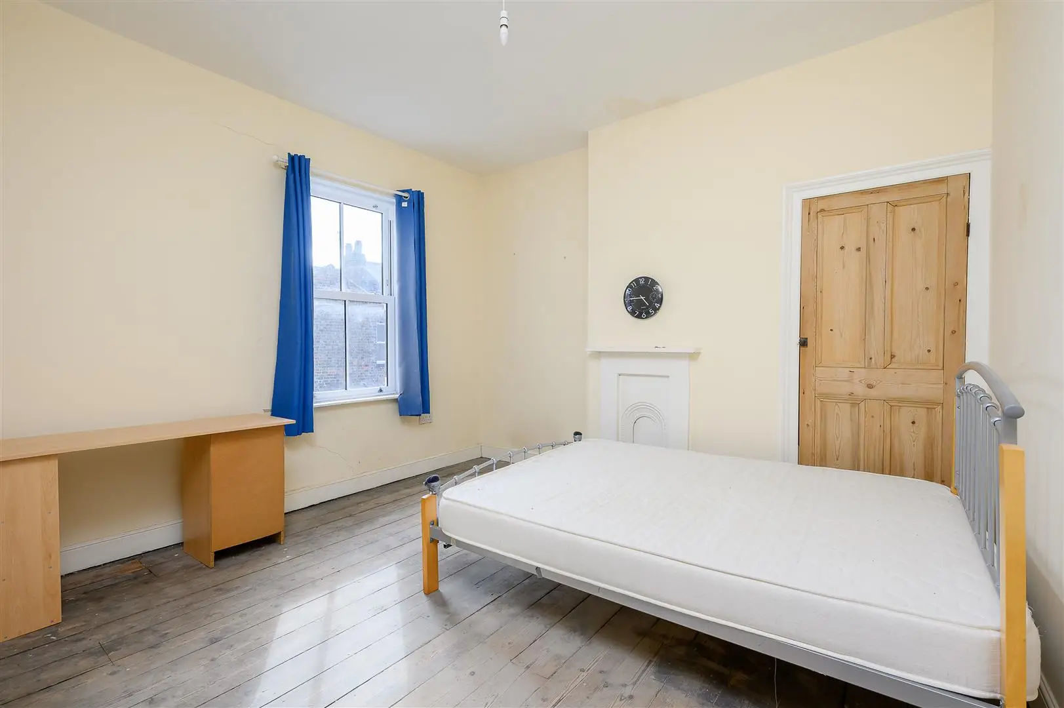
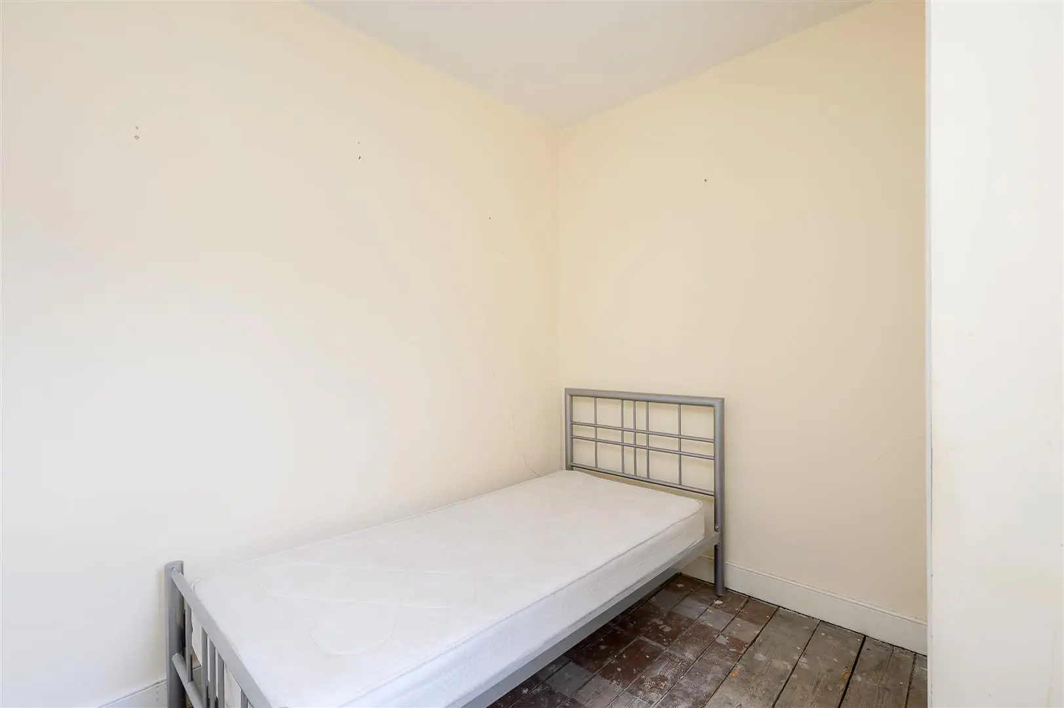
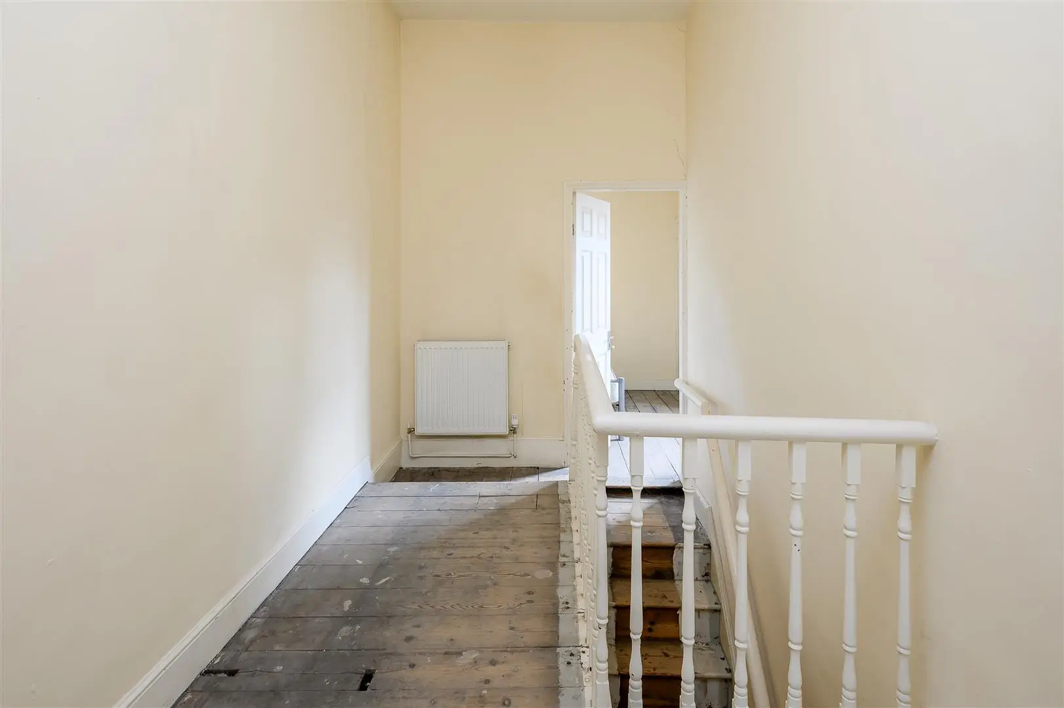
To the first floor are two double bedrooms and a further single bedroom, all accessed from a generous landing. The front bedroom enjoys views across the grassy slopes towards the city walls, while the second double bedroom features an original cast-iron fireplace. The property also offers potential for a loft conversion, subject to the necessary planning permissions and building regulations. Further original details found throughout the house include timber doors, floorboards and sash windows.
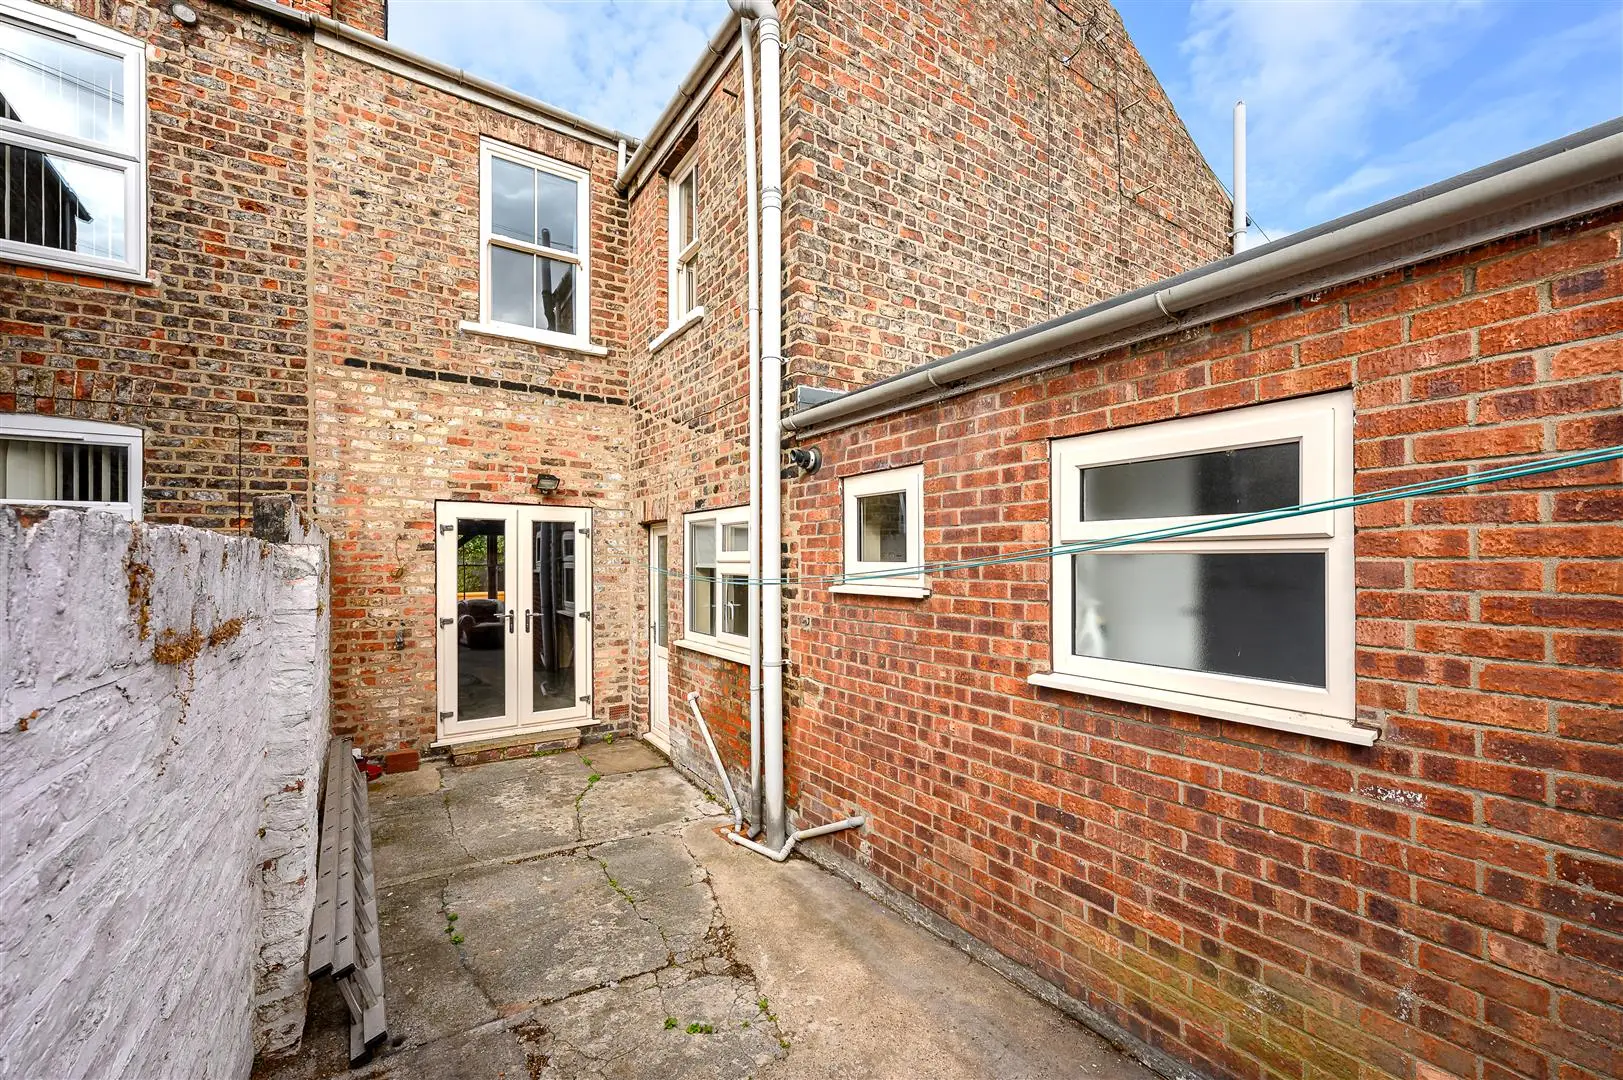
Externally, the property benefits from a good-sized enclosed courtyard, providing a private space for outdoor seating and entertaining.
Offers In Excess Of £275,000
312Contact agent

Kennedy Waugh MNAEA
Senior Sales Executive and Valuer
Call me on 01904 650650Email meWe will only use your details to reply to your enquiry. See our privacy policy.