



The Paddock, York YO26 6AW
Guide Price £335,000
 3
 1
 2
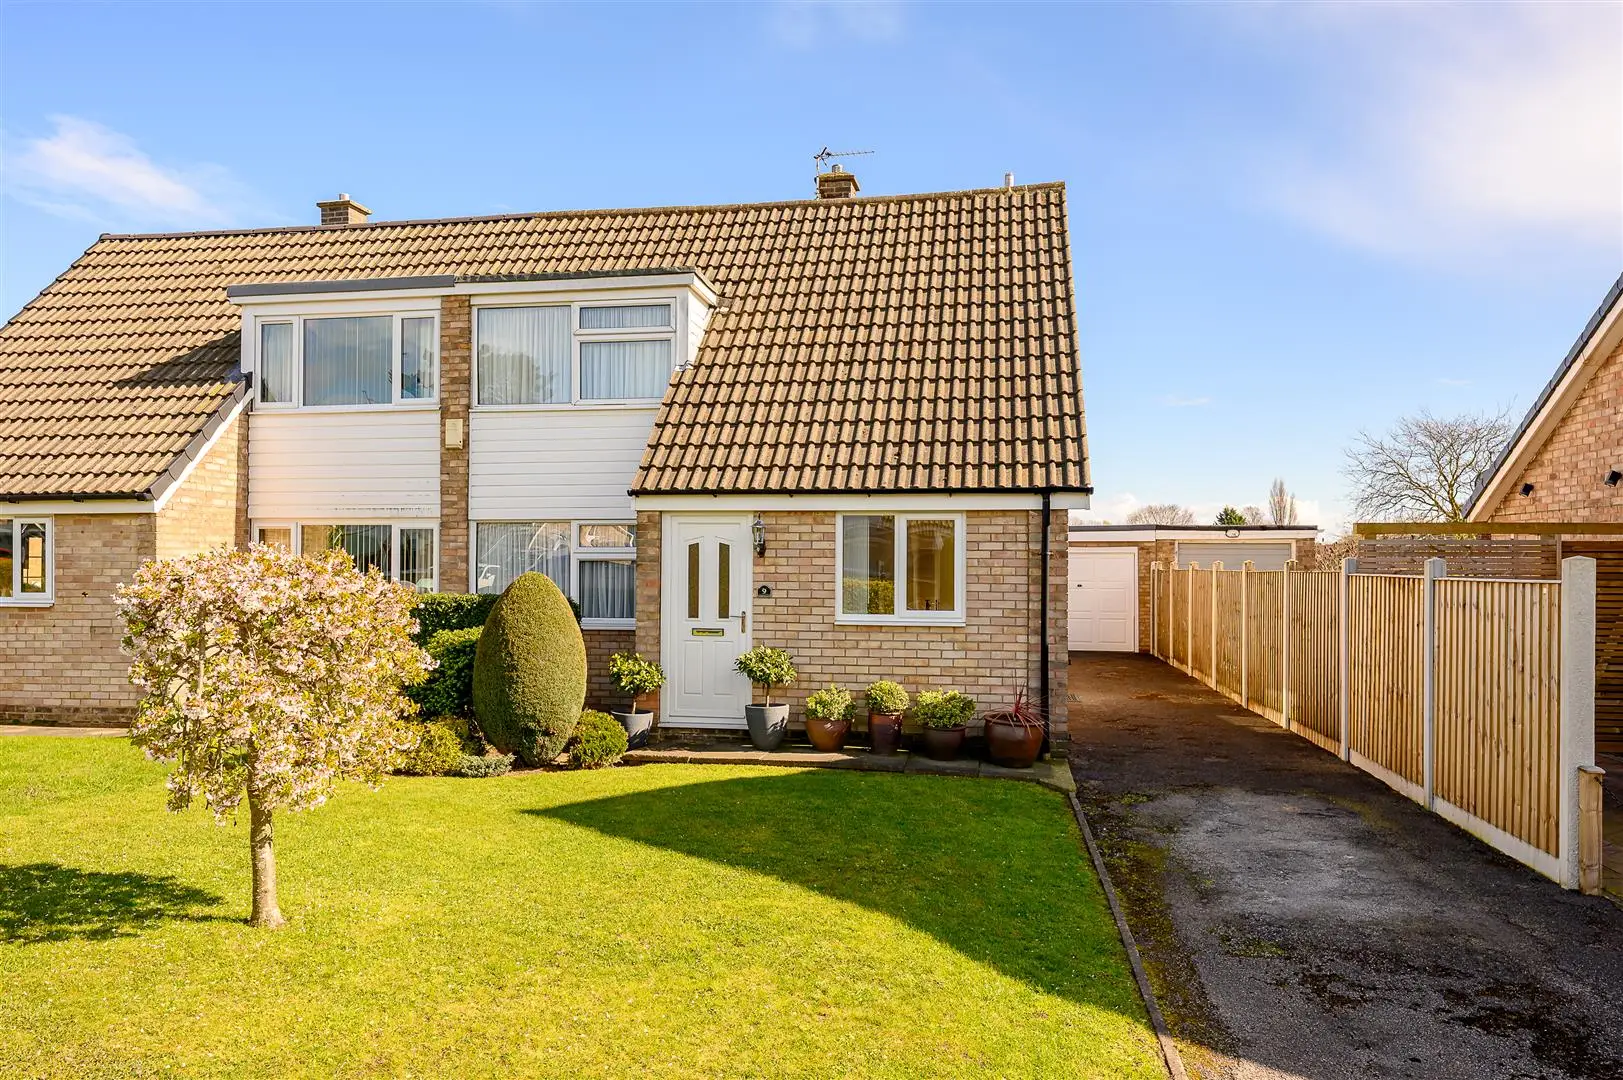
A SURPRISINGLY LIGHT AND SPACIOUS CHALET STYLE SEMI-DETACHED HOUSE situated a little off Boroughbridge Road in a very pleasant residential location.
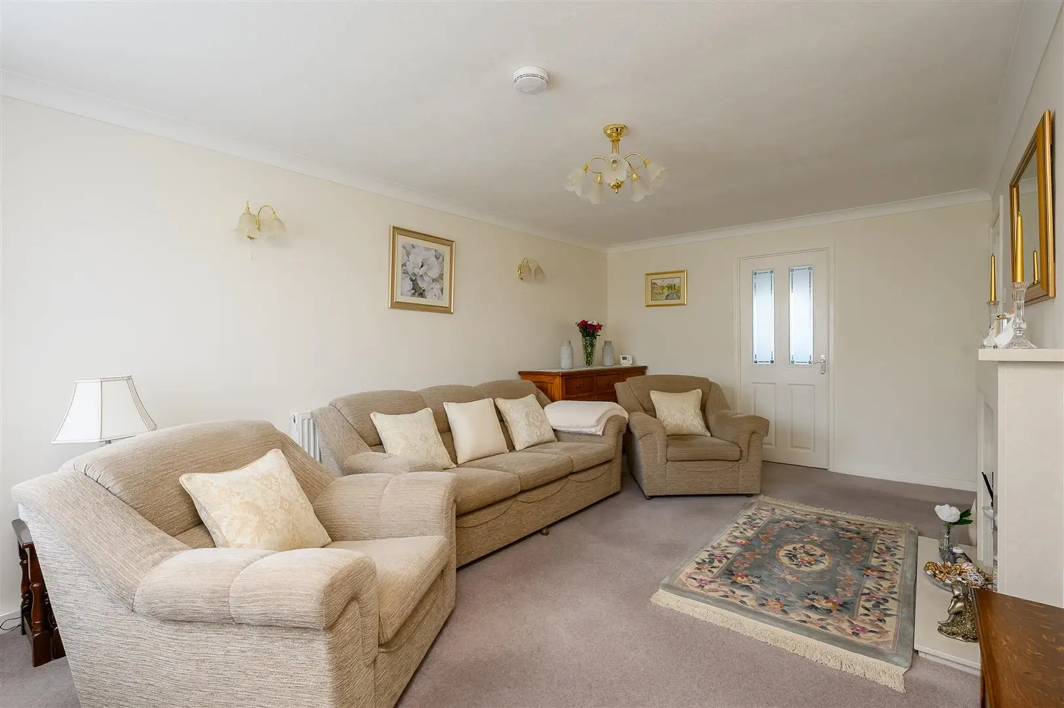
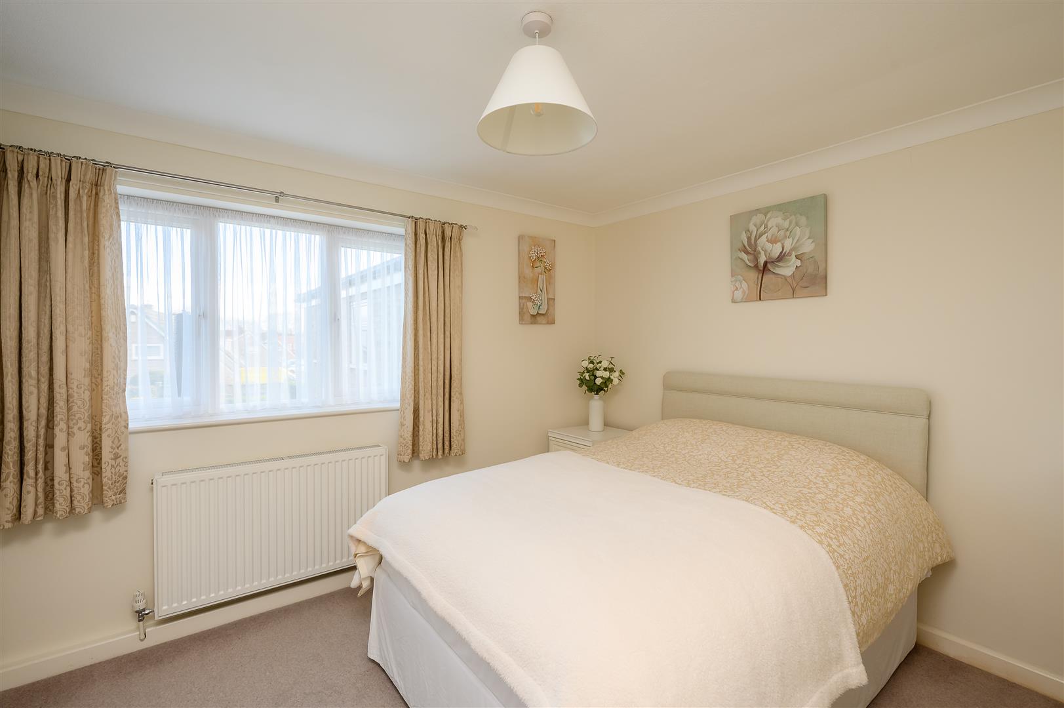
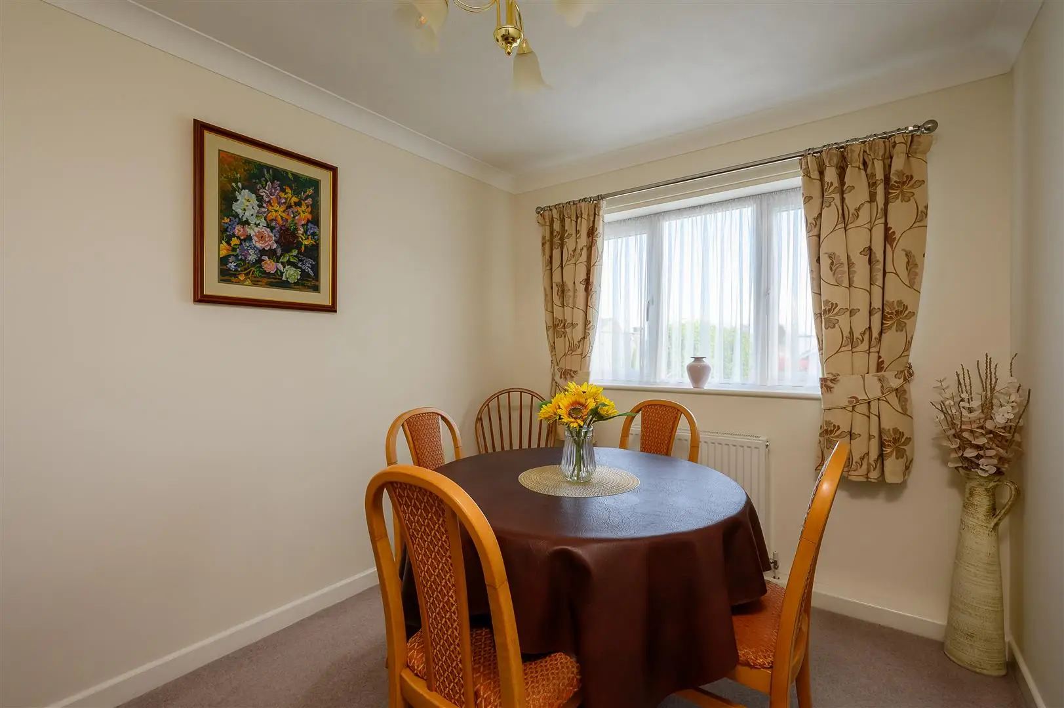
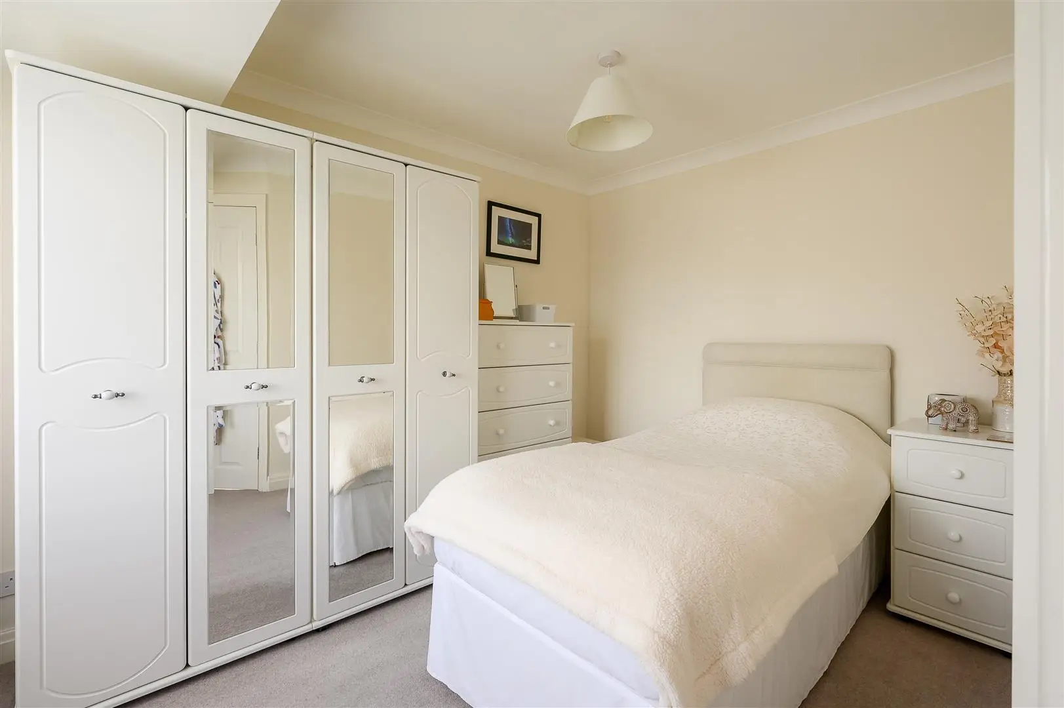
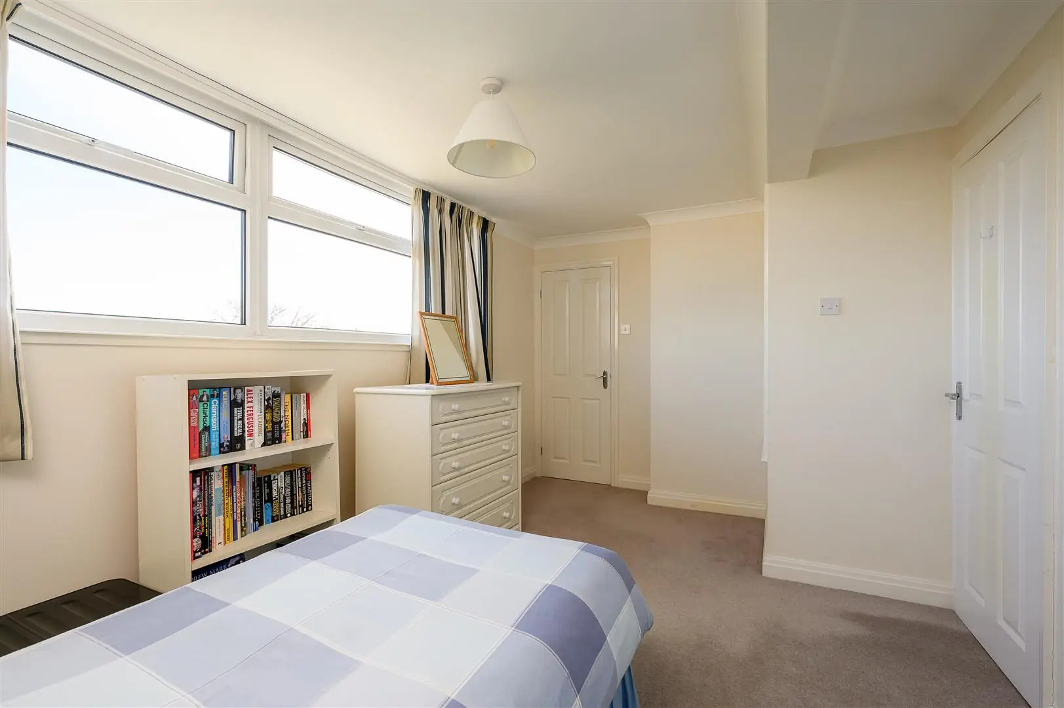
The house is in great order and offers bright, modern accommodation including a 17ft living room, separate dining room, 17ft kitchen and a ground floor double bedroom, whilst on the first floor there are two double bedrooms, bathroom and three storage areas.
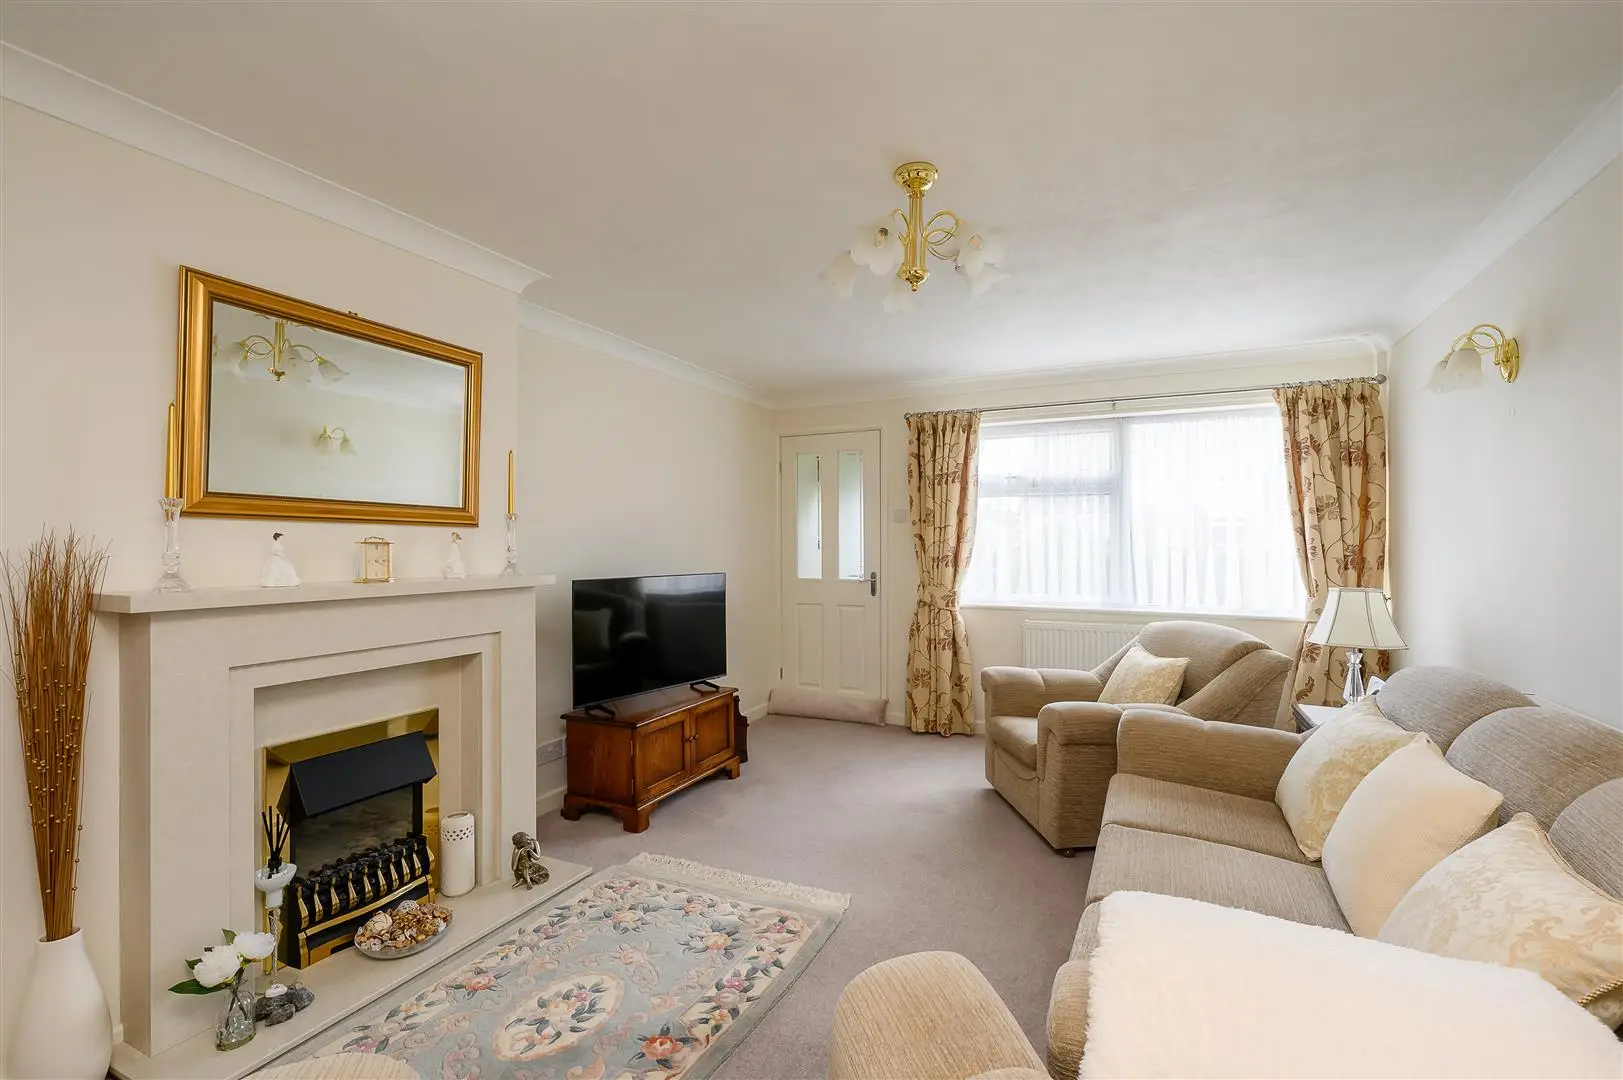
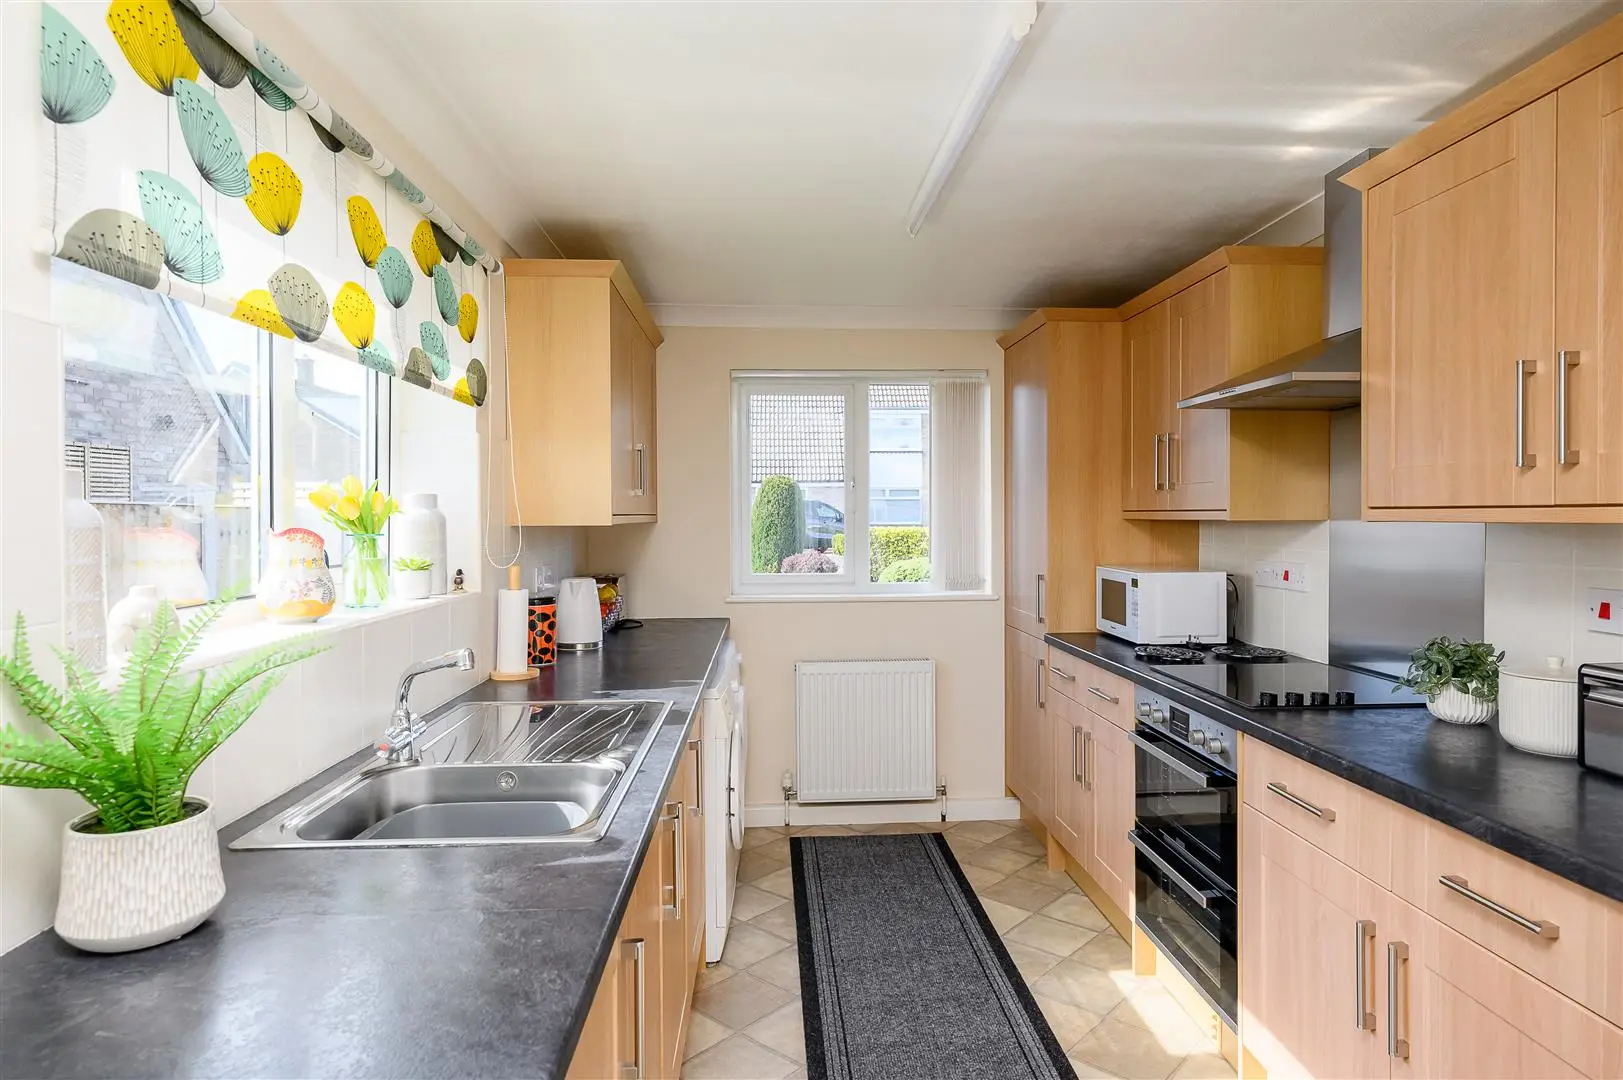
You step through the front door into a small reception vestibule before continuing to the 17ft living room that is lit by a large picture window to the front, yet is cosy with a gas fireplace for chilly evenings. Next is the separate dining room and, from a small central lobby, you will find the staircase, ground floor bedroom and the 17ft kitchen. The kitchen offers an excellent range of light wood fronted units including an integral cooker with ceramic hob and extractor hood over, an integral fridge/freezer and under counter space for a washing machine and tumble dryer.
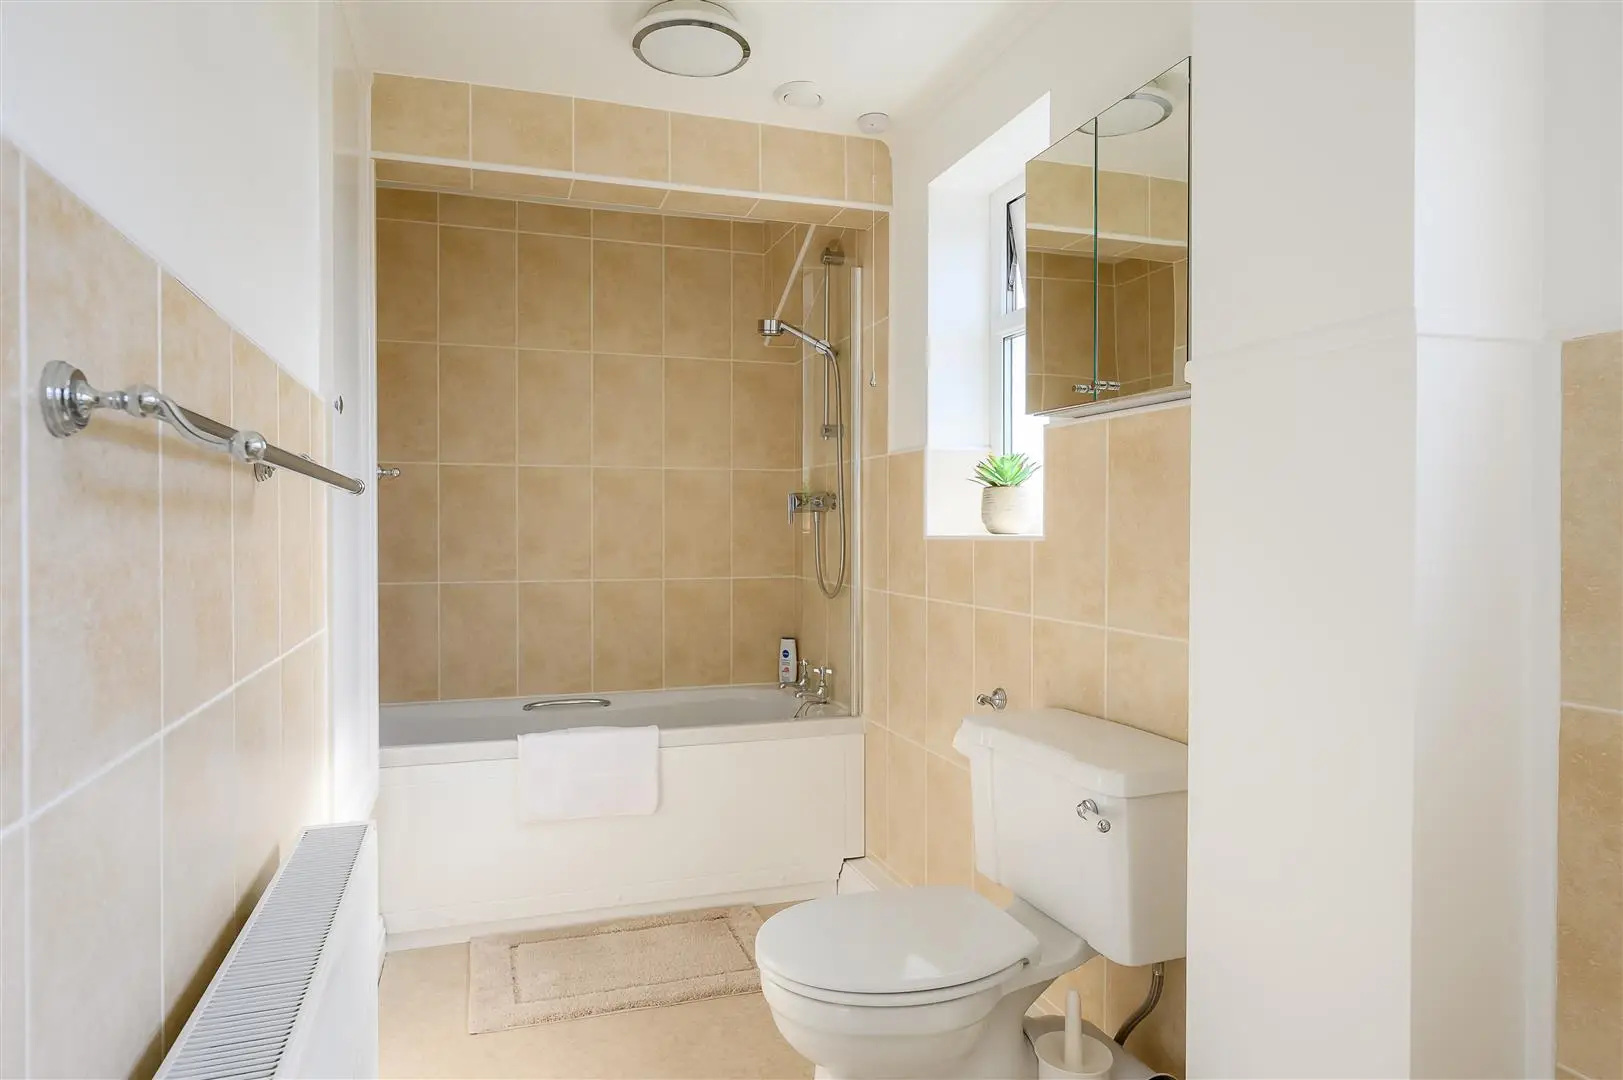
The first floor provides two further double bedrooms, the spacious house bathroom with modern white suite, plus three good sized storage areas.
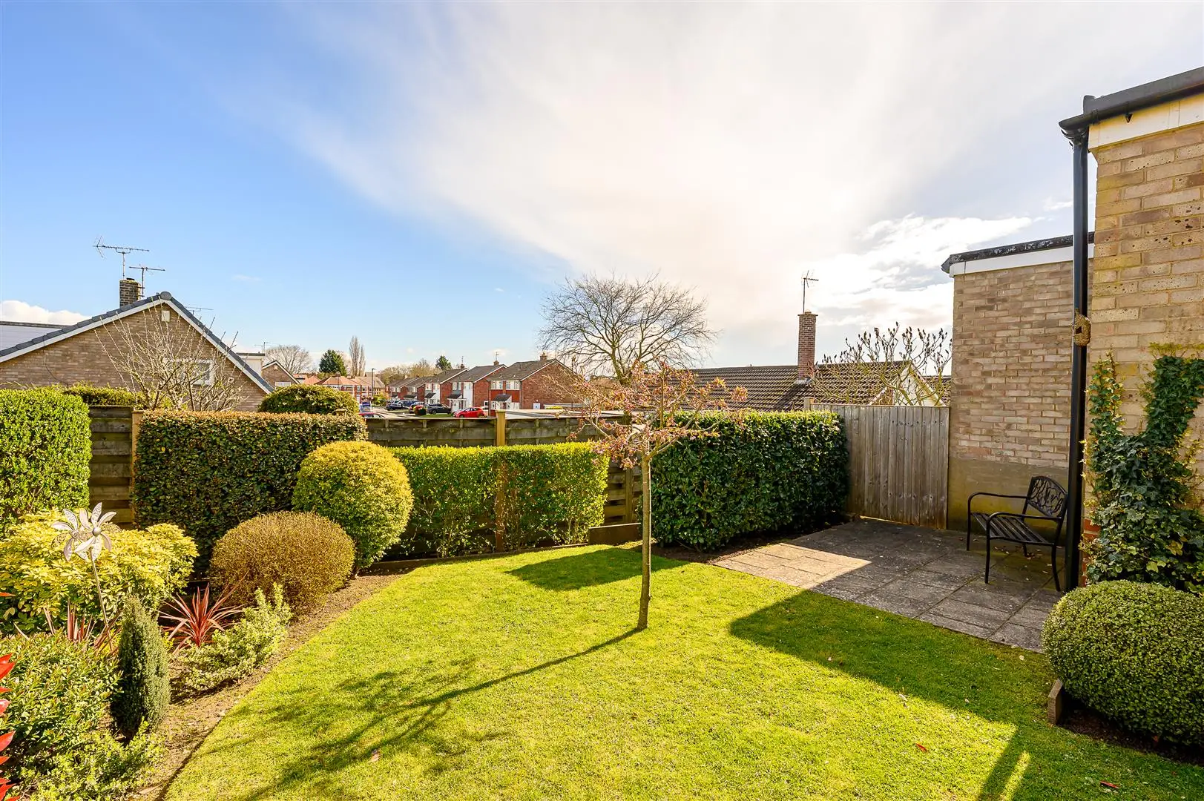
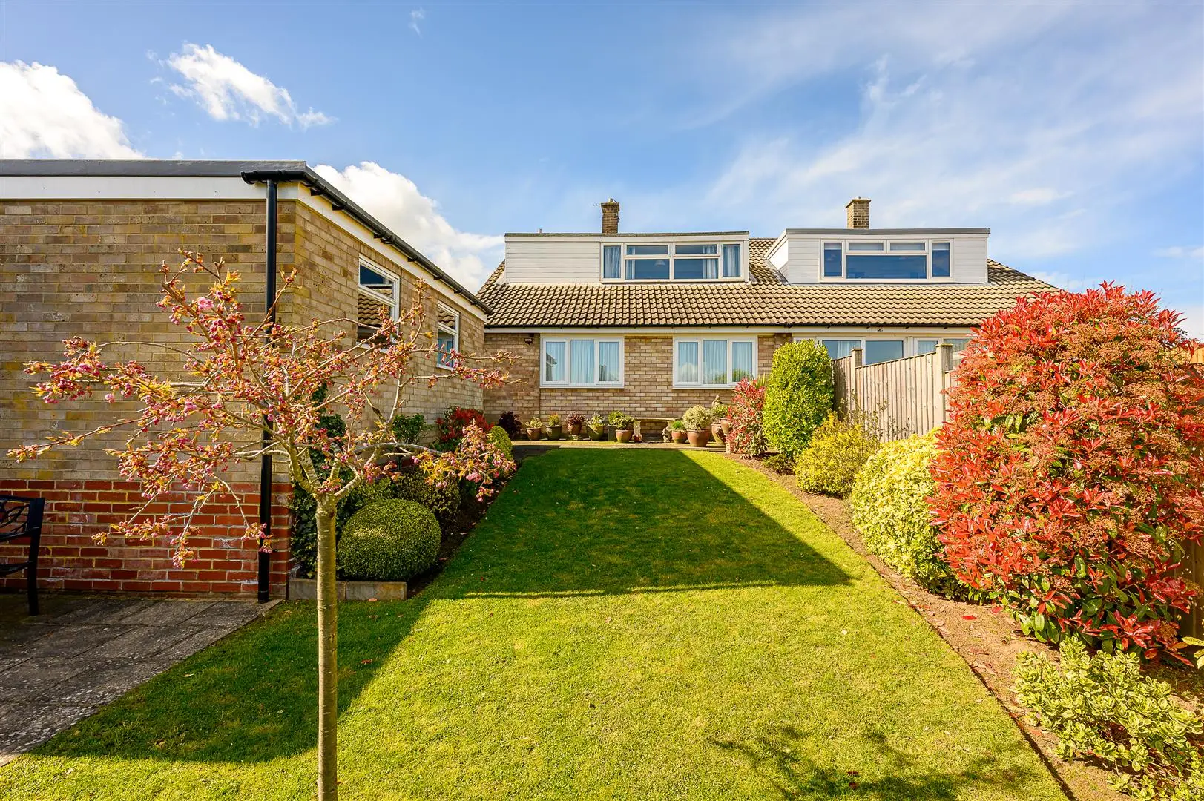
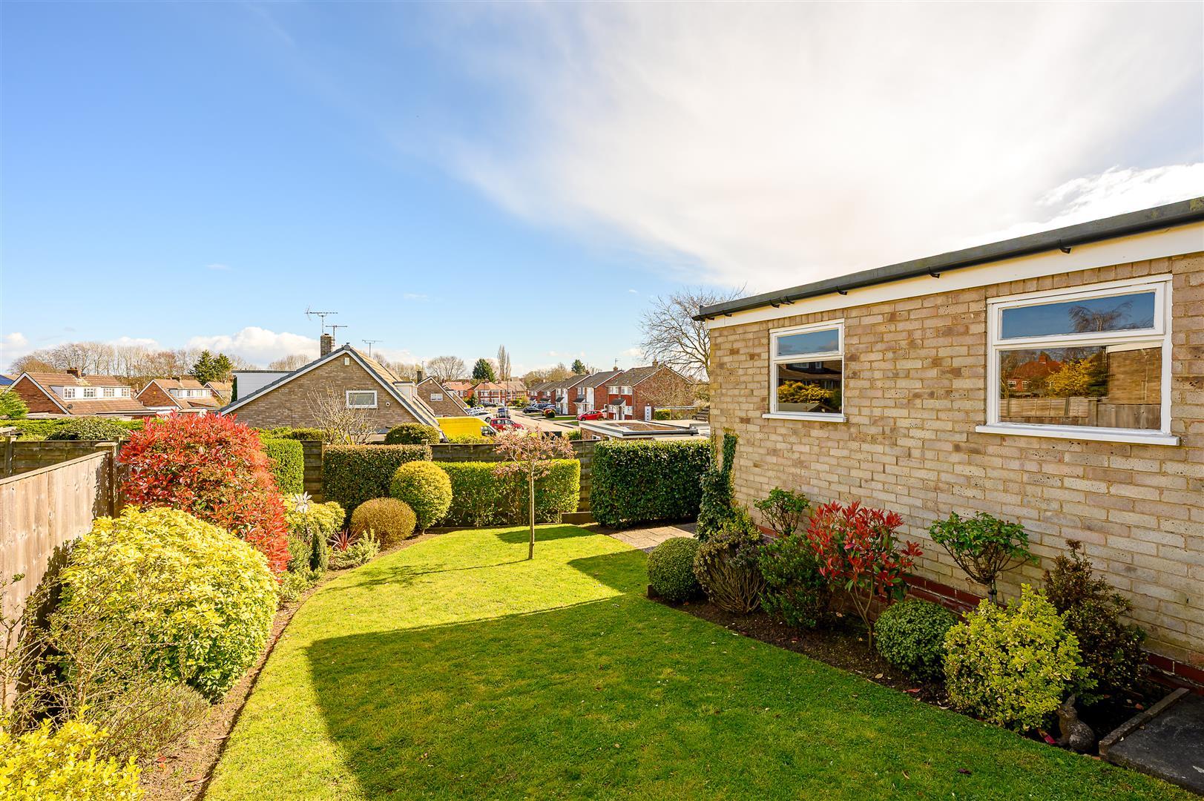
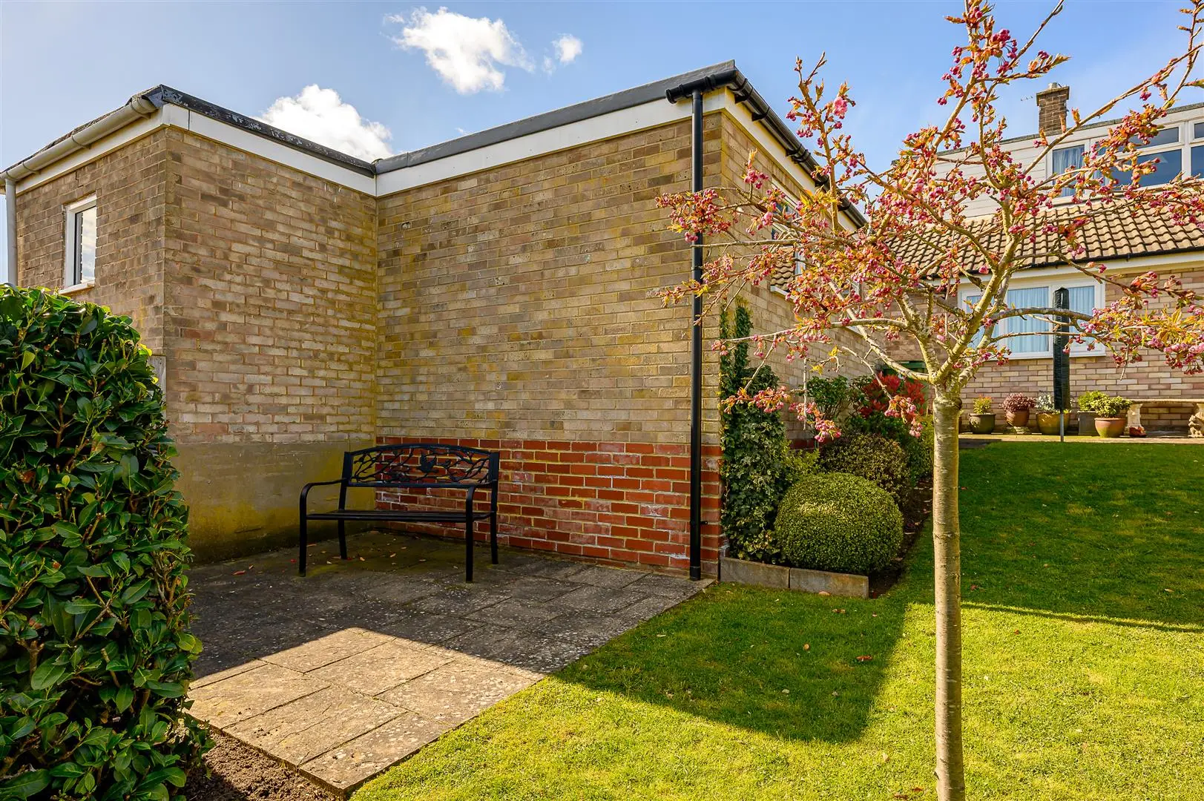
The immaculate gardens are predominantly lawned with borders, well trimmed shrubs, two seating areas and the single garage that is reached via the driveway passing to the side of the building.

Guide Price £335,000
312Contact agent

Tom Eyre
Director of Sales
Call me on 01904 650650Email meWe will only use your details to reply to your enquiry. See our privacy policy.