






Toby Court, Strensall, York YO32 5BD
Guide Price £325,000
 3
 1
 2
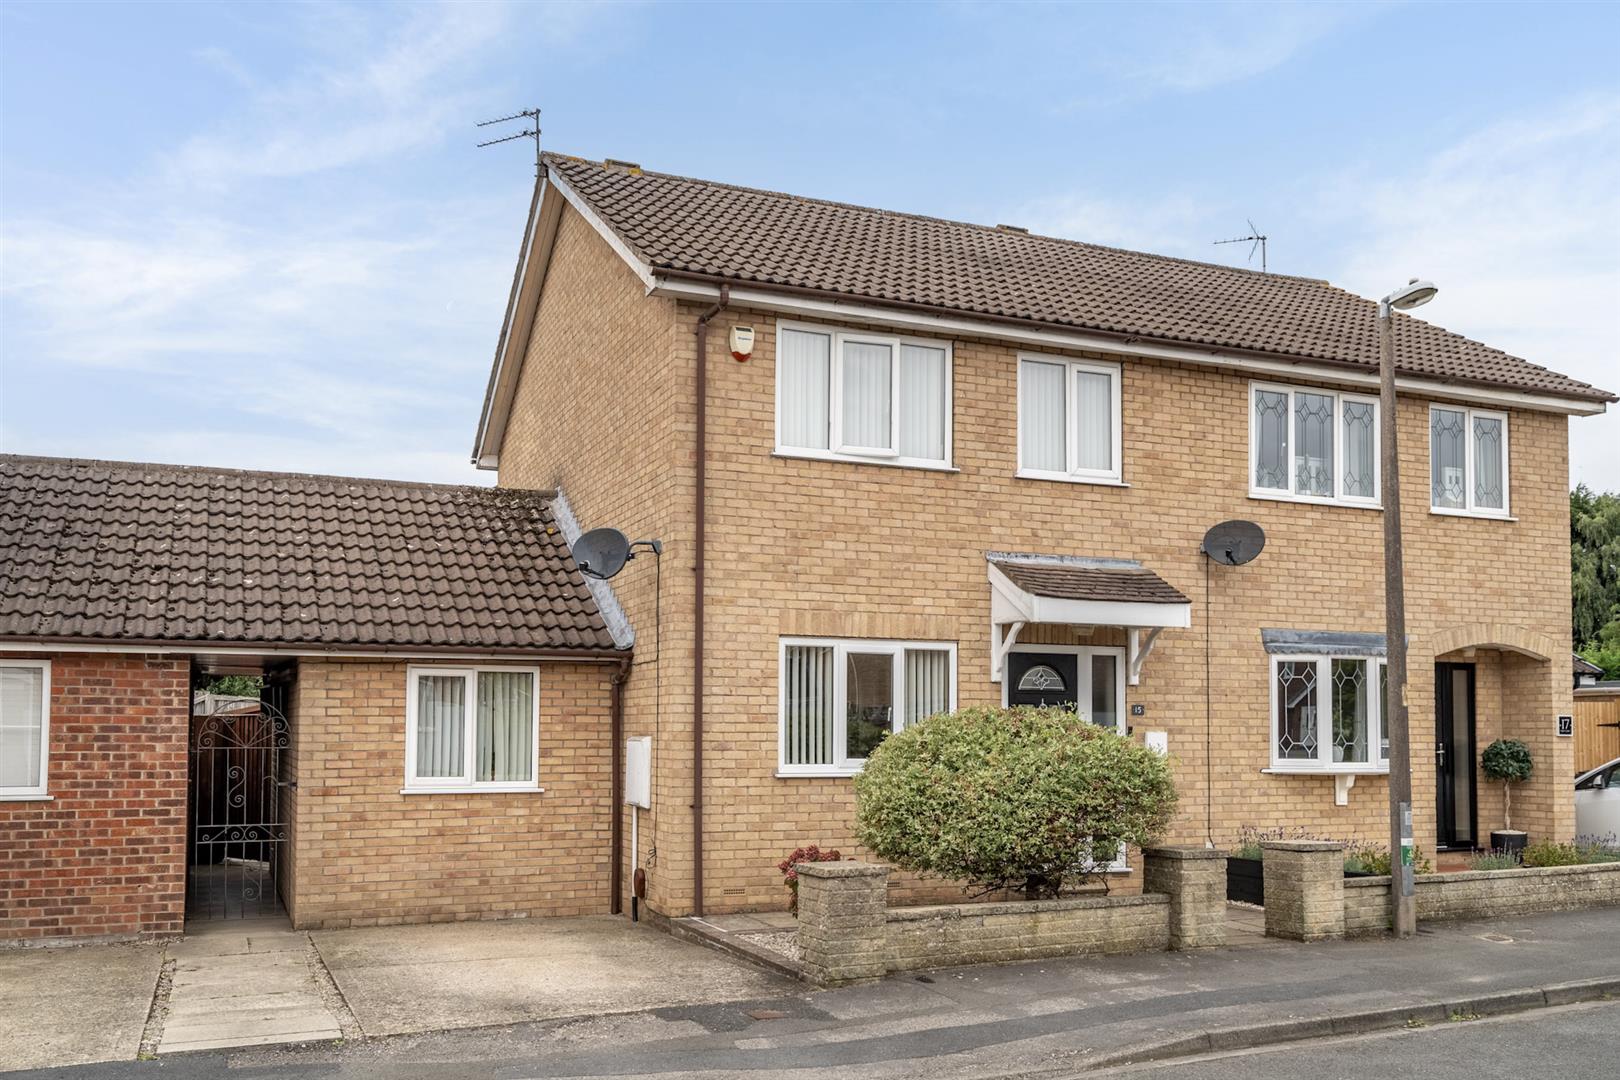
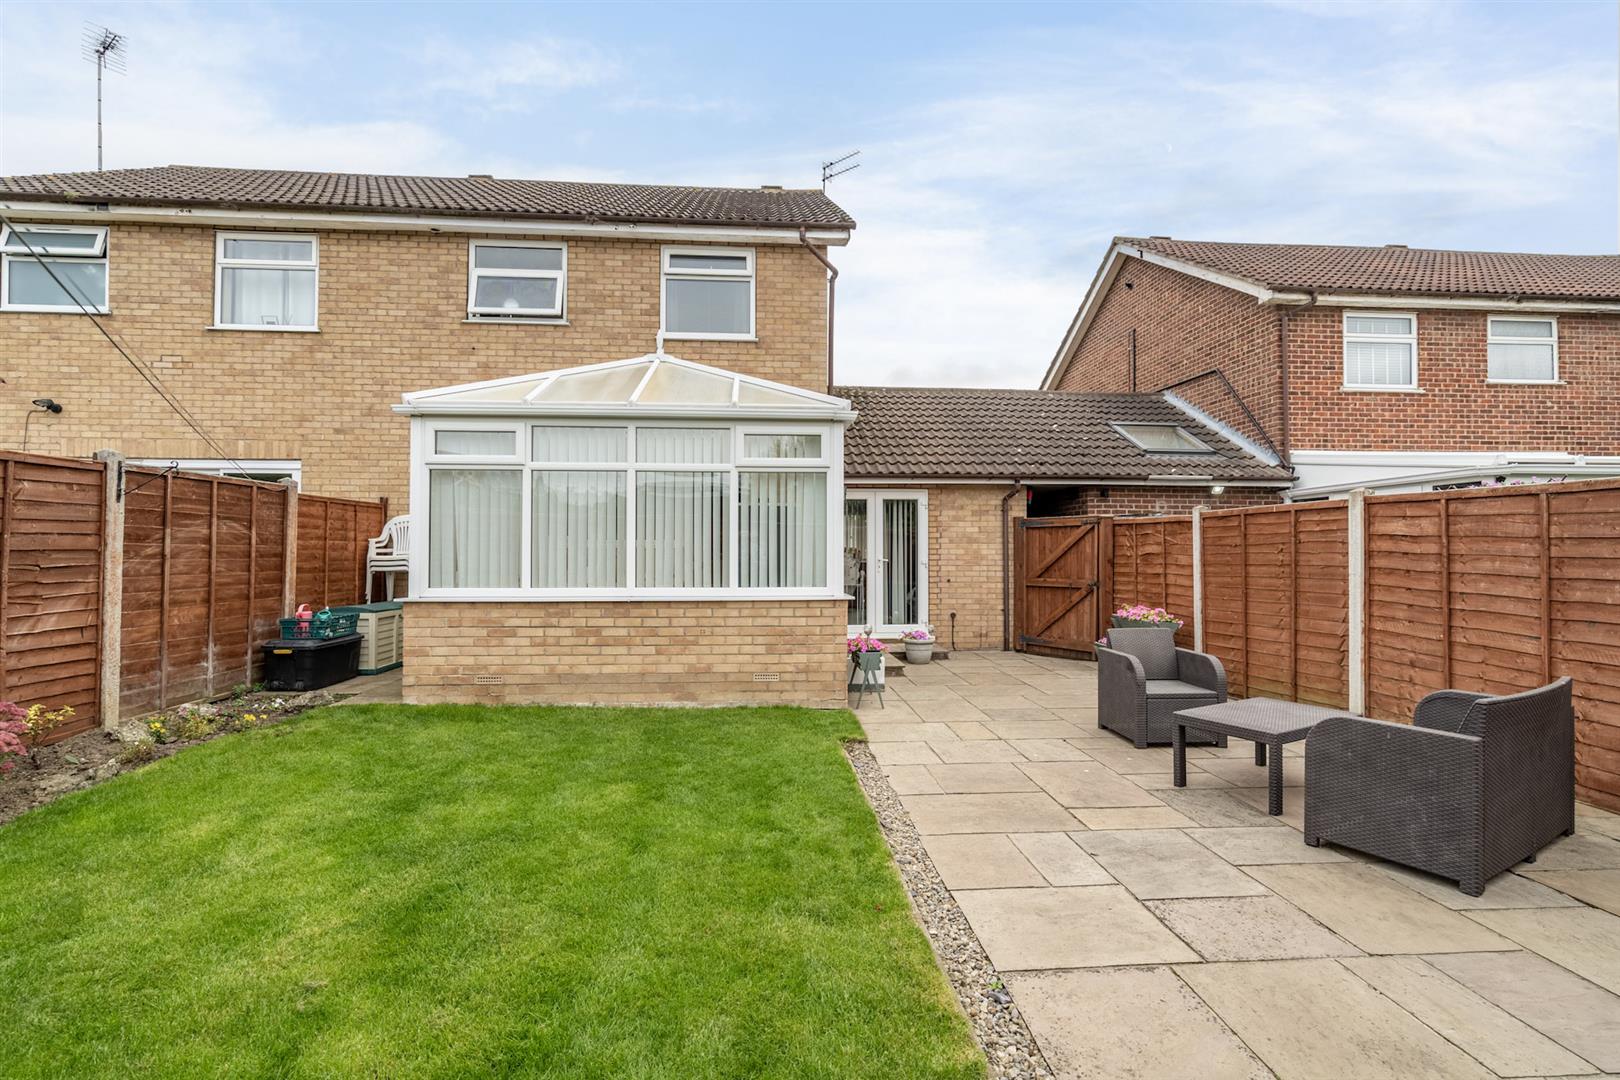
A superbly presented three-bedroom semi-detached family home, occupying a highly sought-after cul-de-sac position with village amenities conveniently close at hand.
Having undergone a comprehensive programme of refurbishment in recent years by the current owners, this impressive property is presented to an exceptionally high standard throughout and offers spacious, versatile accommodation arranged over two floors.
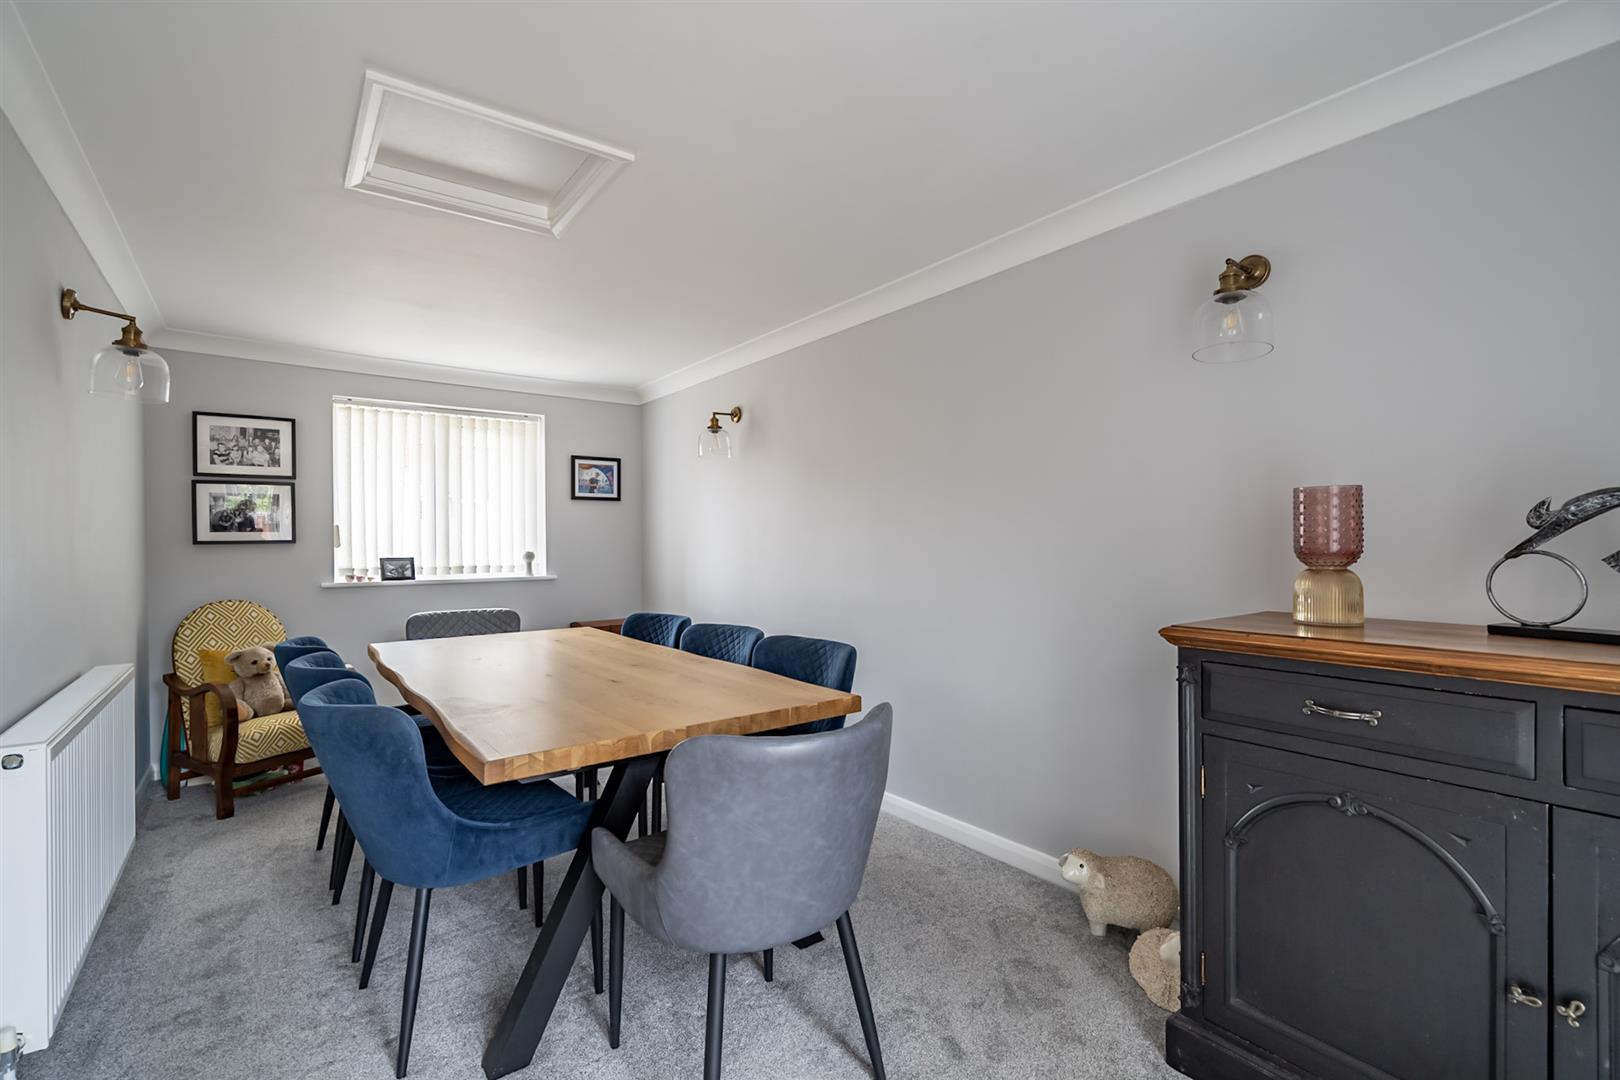
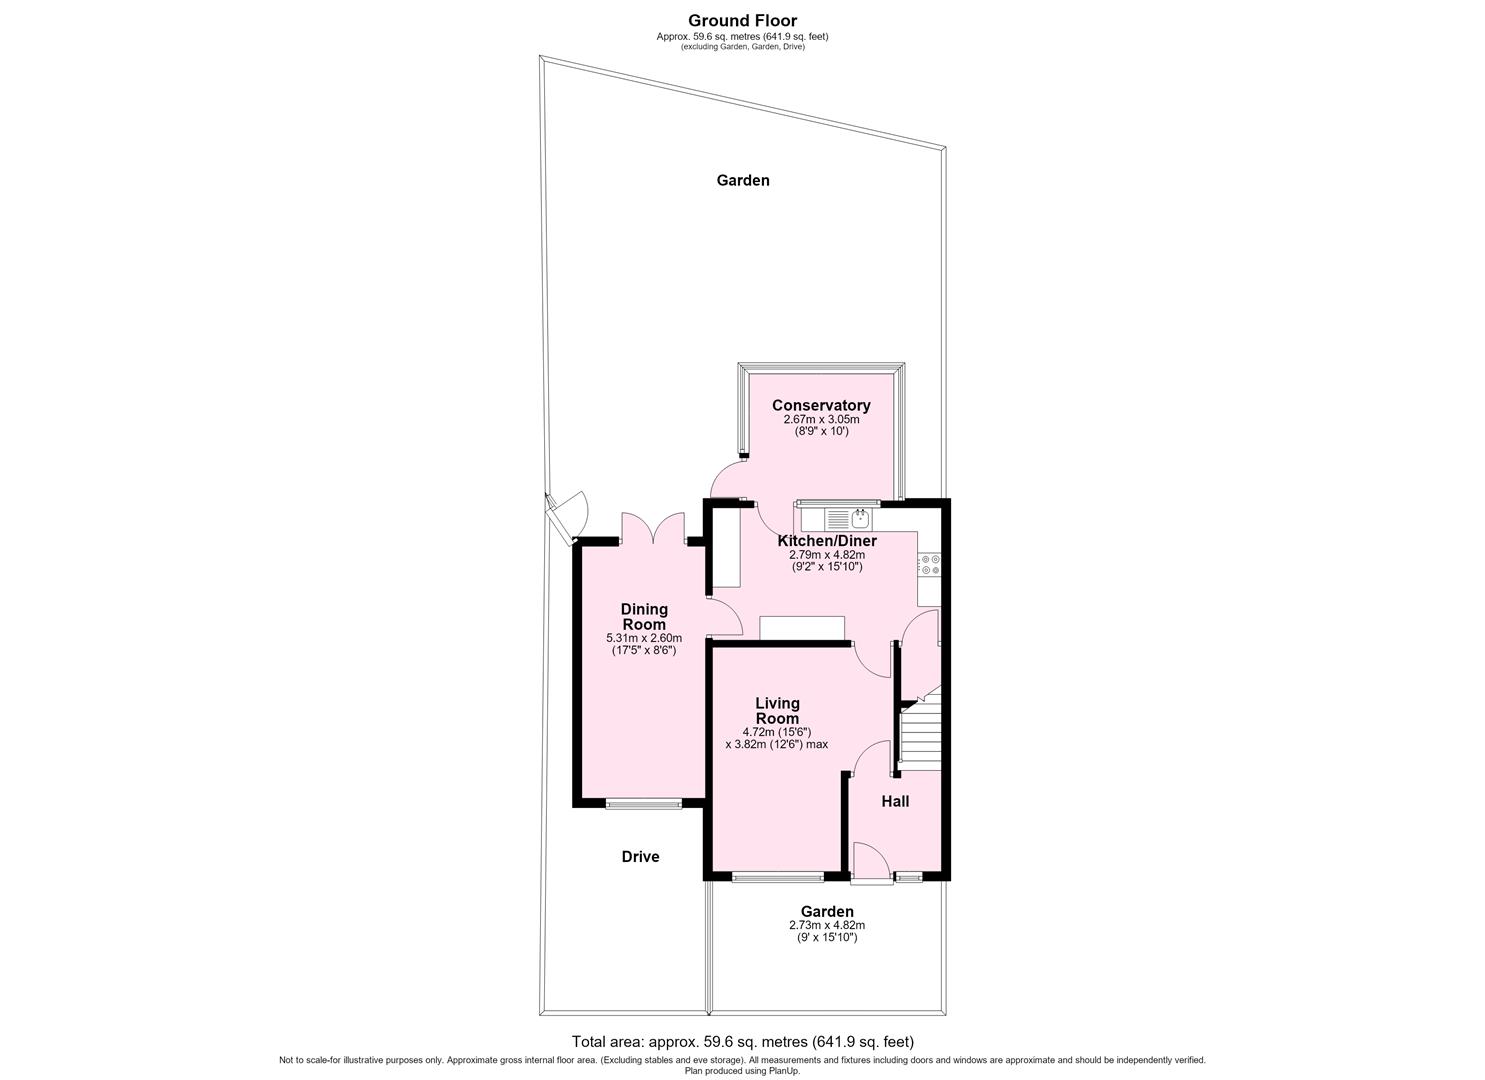
The ground floor is entered via a welcoming entrance hallway, with stairs leading to the first-floor landing. The L-shaped living room provides a comfortable and versatile reception space, while the separate dining room, thoughtfully converted from the original garage, benefits from UPVC double-glazed French doors opening directly onto the rear garden.
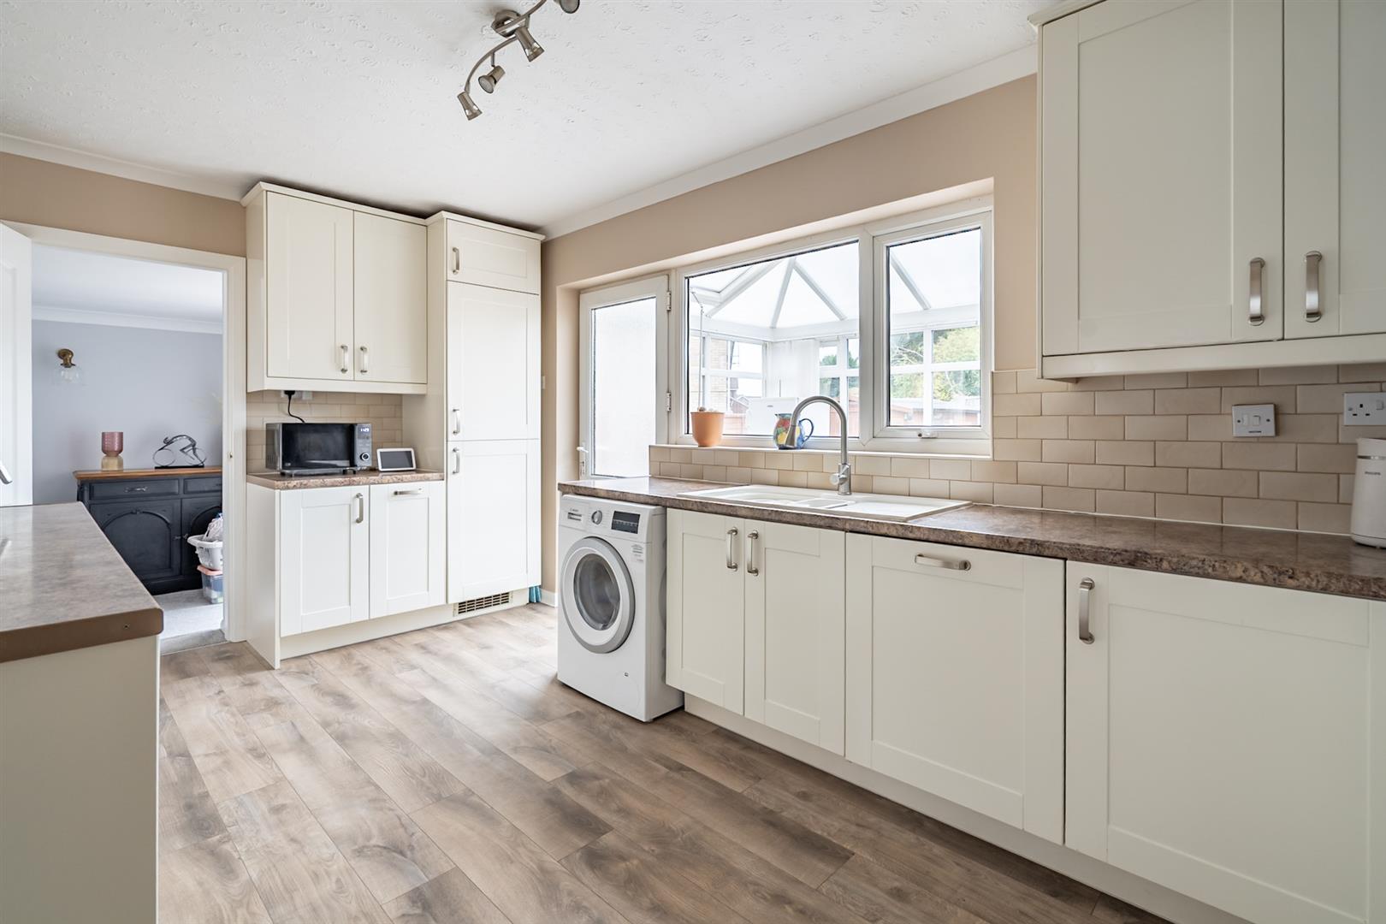
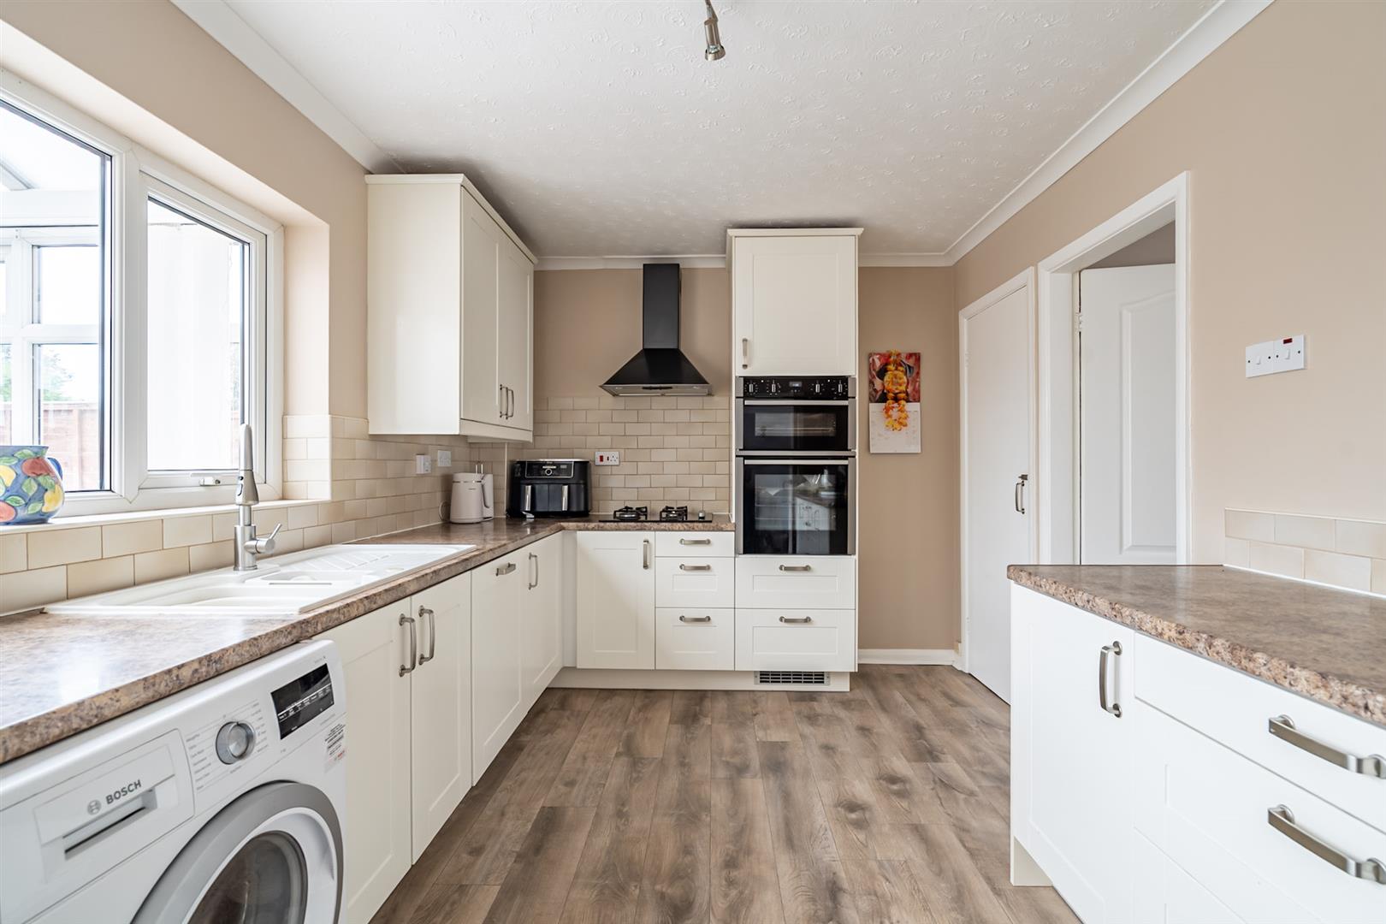
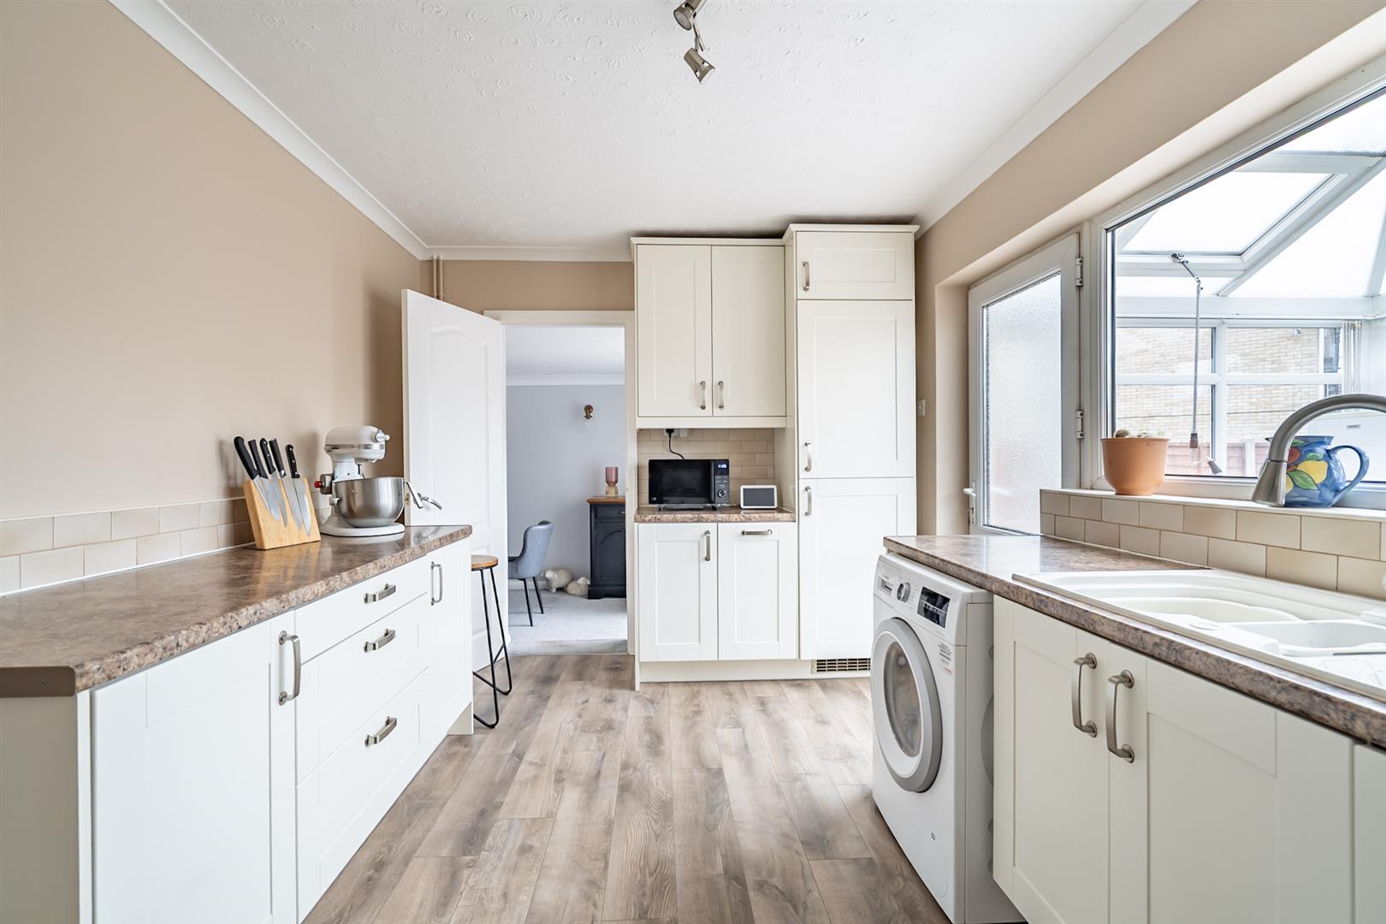
The modern fitted kitchen features a range of wall and base units with work surfaces over. Integrated appliances include a four-ring gas hob with extractor hood, electric double oven, fridge freezer and dishwasher, together with space and plumbing for a washing machine. A door provides access to the dining room, while a useful conservatory completes the ground floor accommodation, with a door opening onto the rear garden.
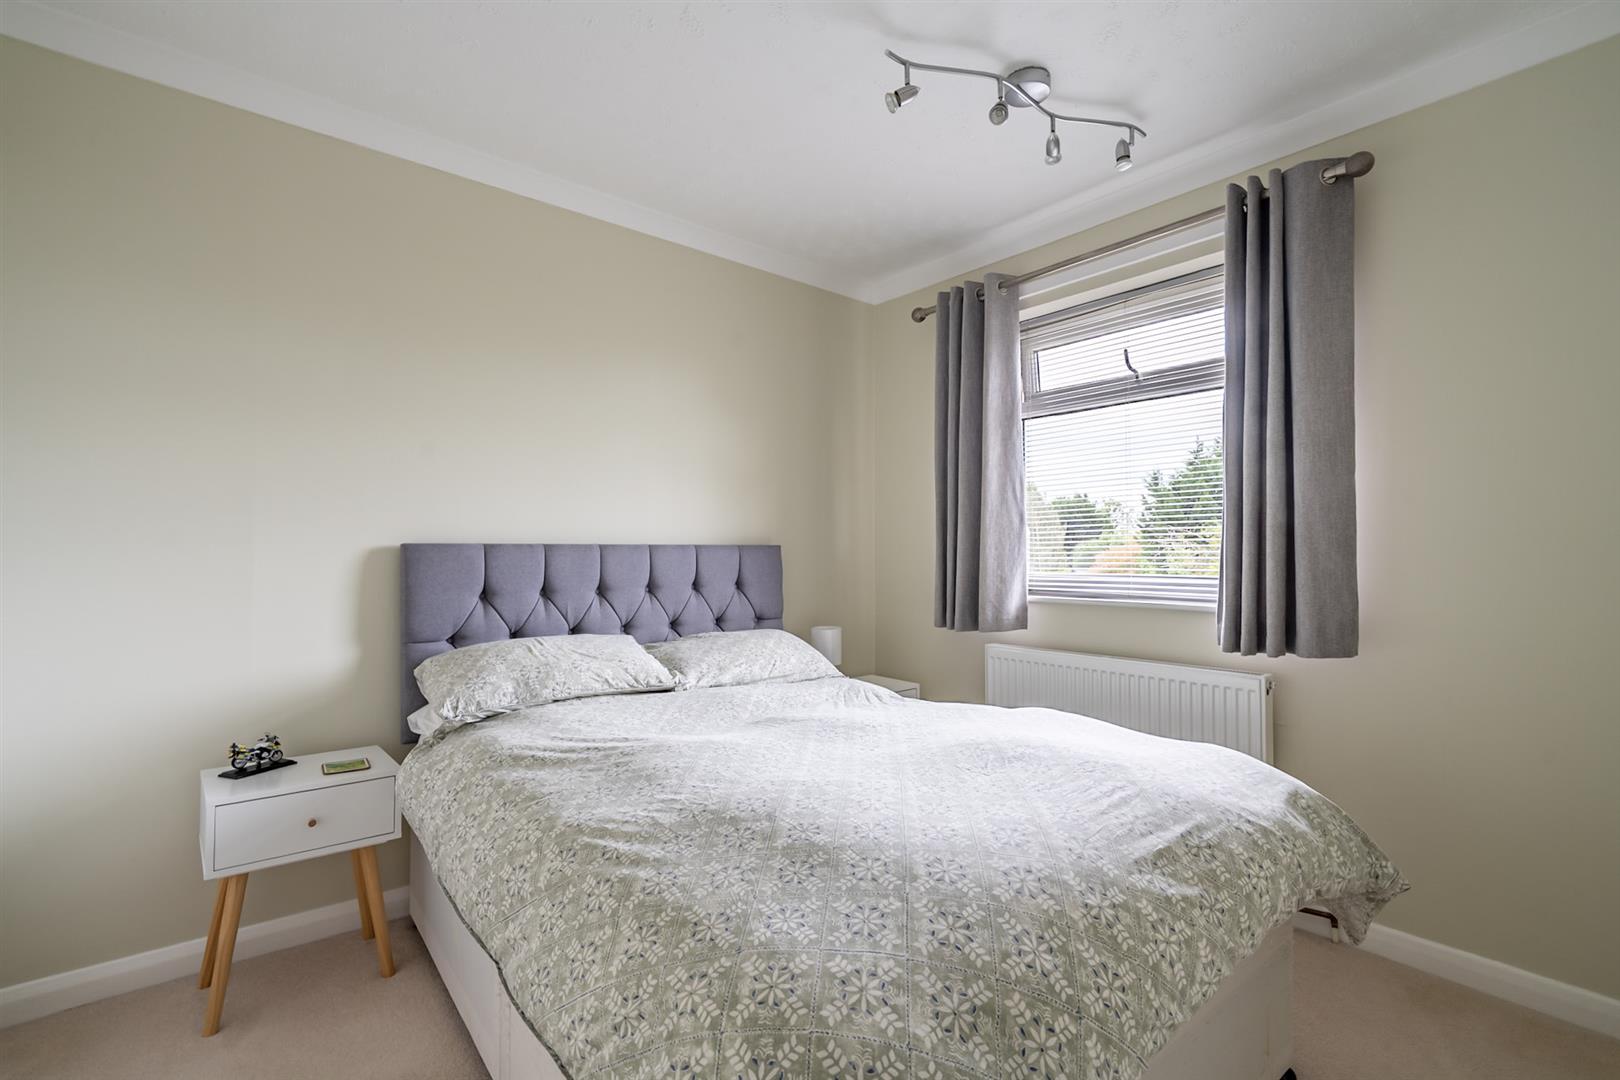
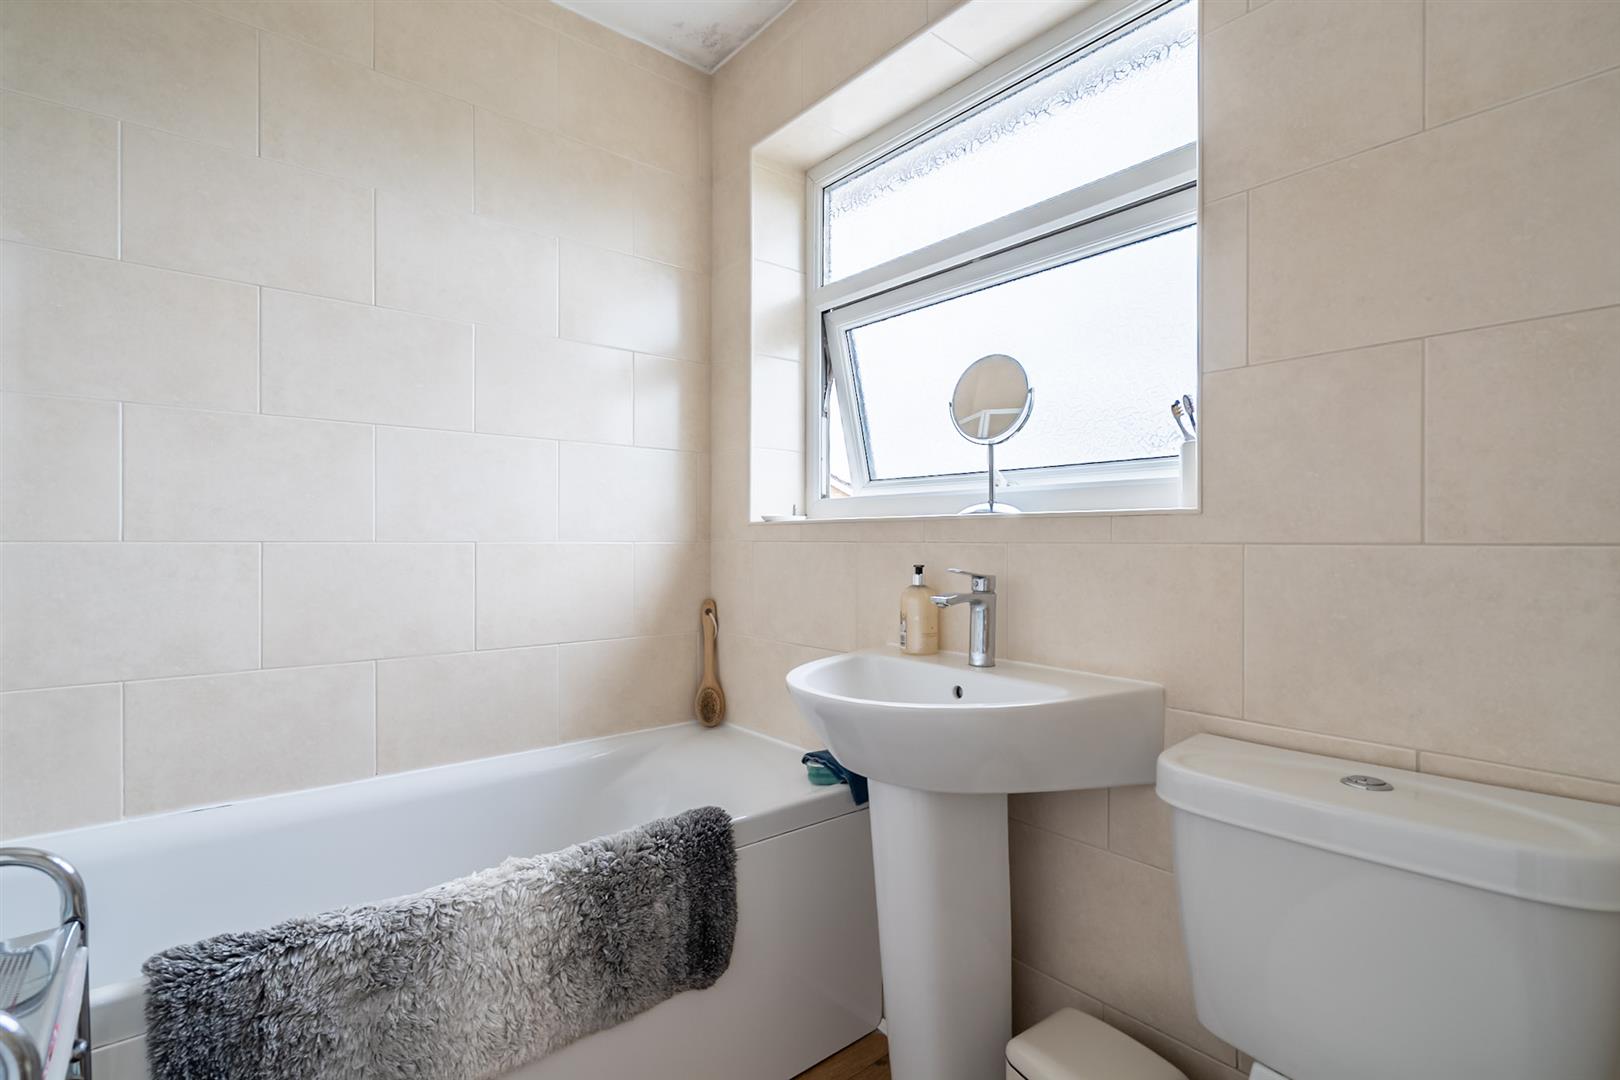
To the first floor, the landing provides access to three well-proportioned bedrooms. Bedrooms one and two both benefit from fitted wardrobes, while the modern house bathroom is fitted with a modern suite.
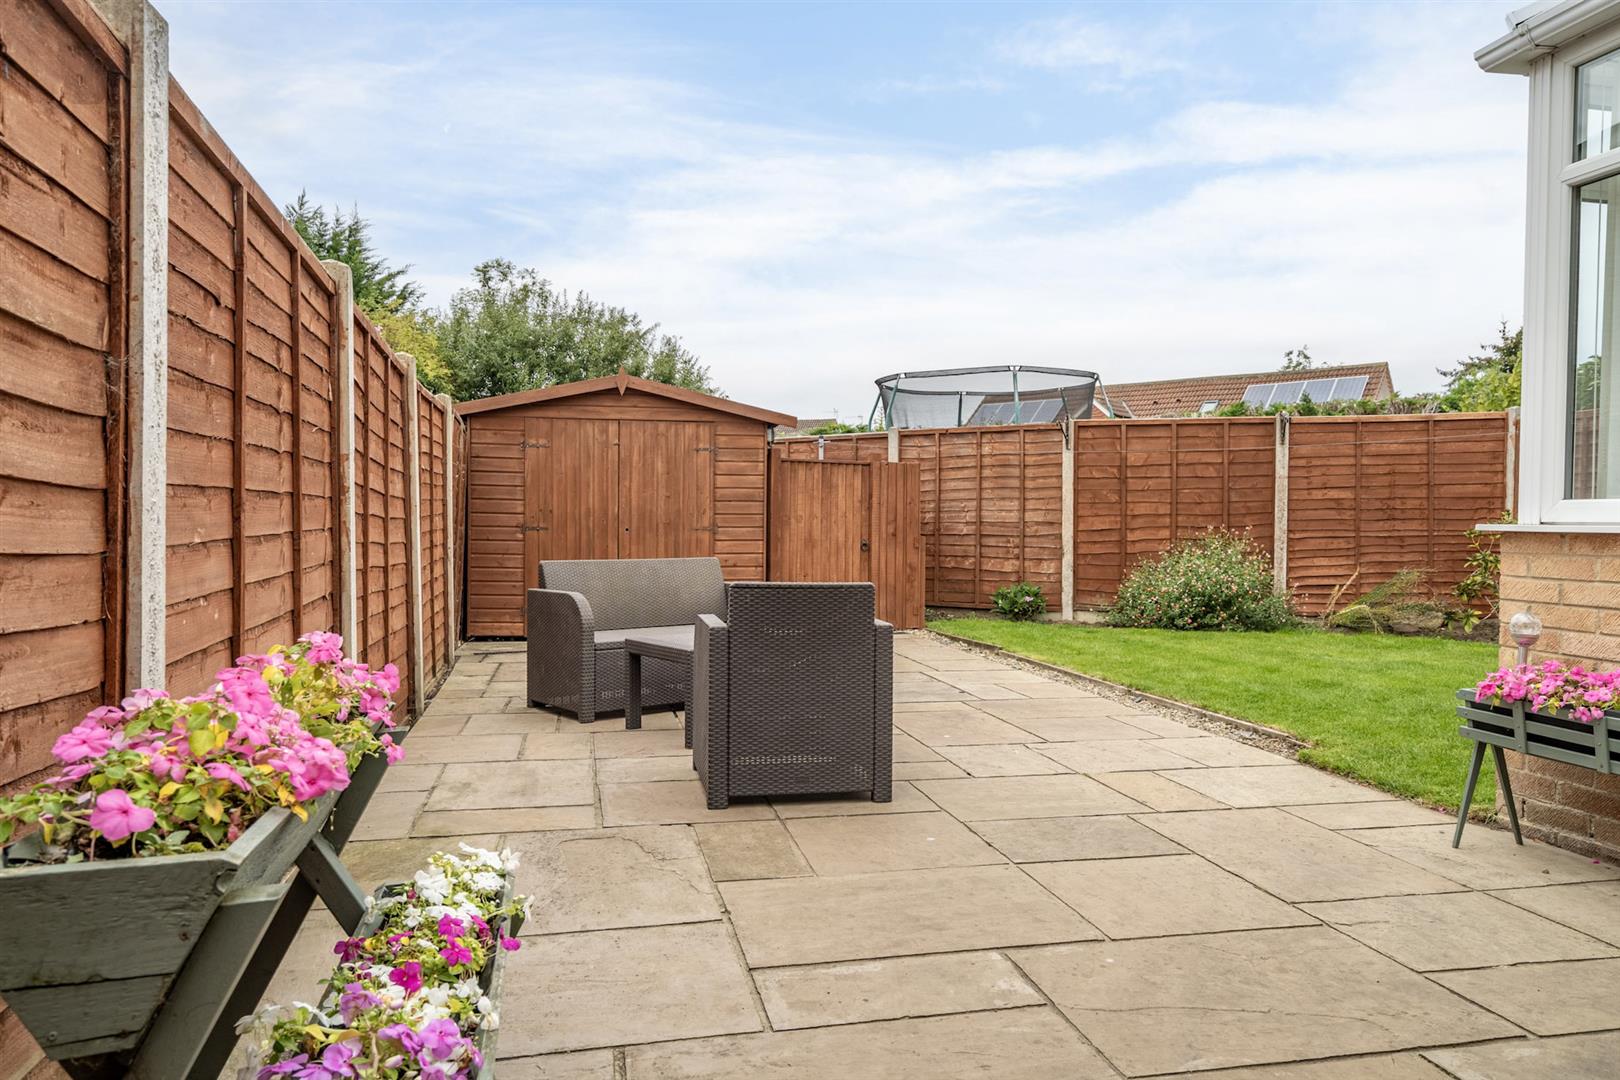
Externally, the property enjoys a driveway providing off-road parking for one vehicle, together with a low-maintenance front garden and pathway leading to the front entrance. Gated side access leads to the enclosed rear garden, which is predominantly laid to lawn and incorporates a patio seating area, ideal for outdoor entertaining. A timber shed with both power and lighting provides useful additional storage.
This superb family home combines well-maintained accommodation with a delightful village location and excellent outdoor space. An early viewing is strongly recommended to fully appreciate the quality, versatility and position of this impressive property.

Guide Price £325,000
312Contact agent

Matthew Fenton
Personal Agent, North of York
Call me on 01904 600000Email meWe will only use your details to reply to your enquiry. See our privacy policy.