




Vyner Street, York YO31 8HS
Guide Price £550,000
 4
 2
 2
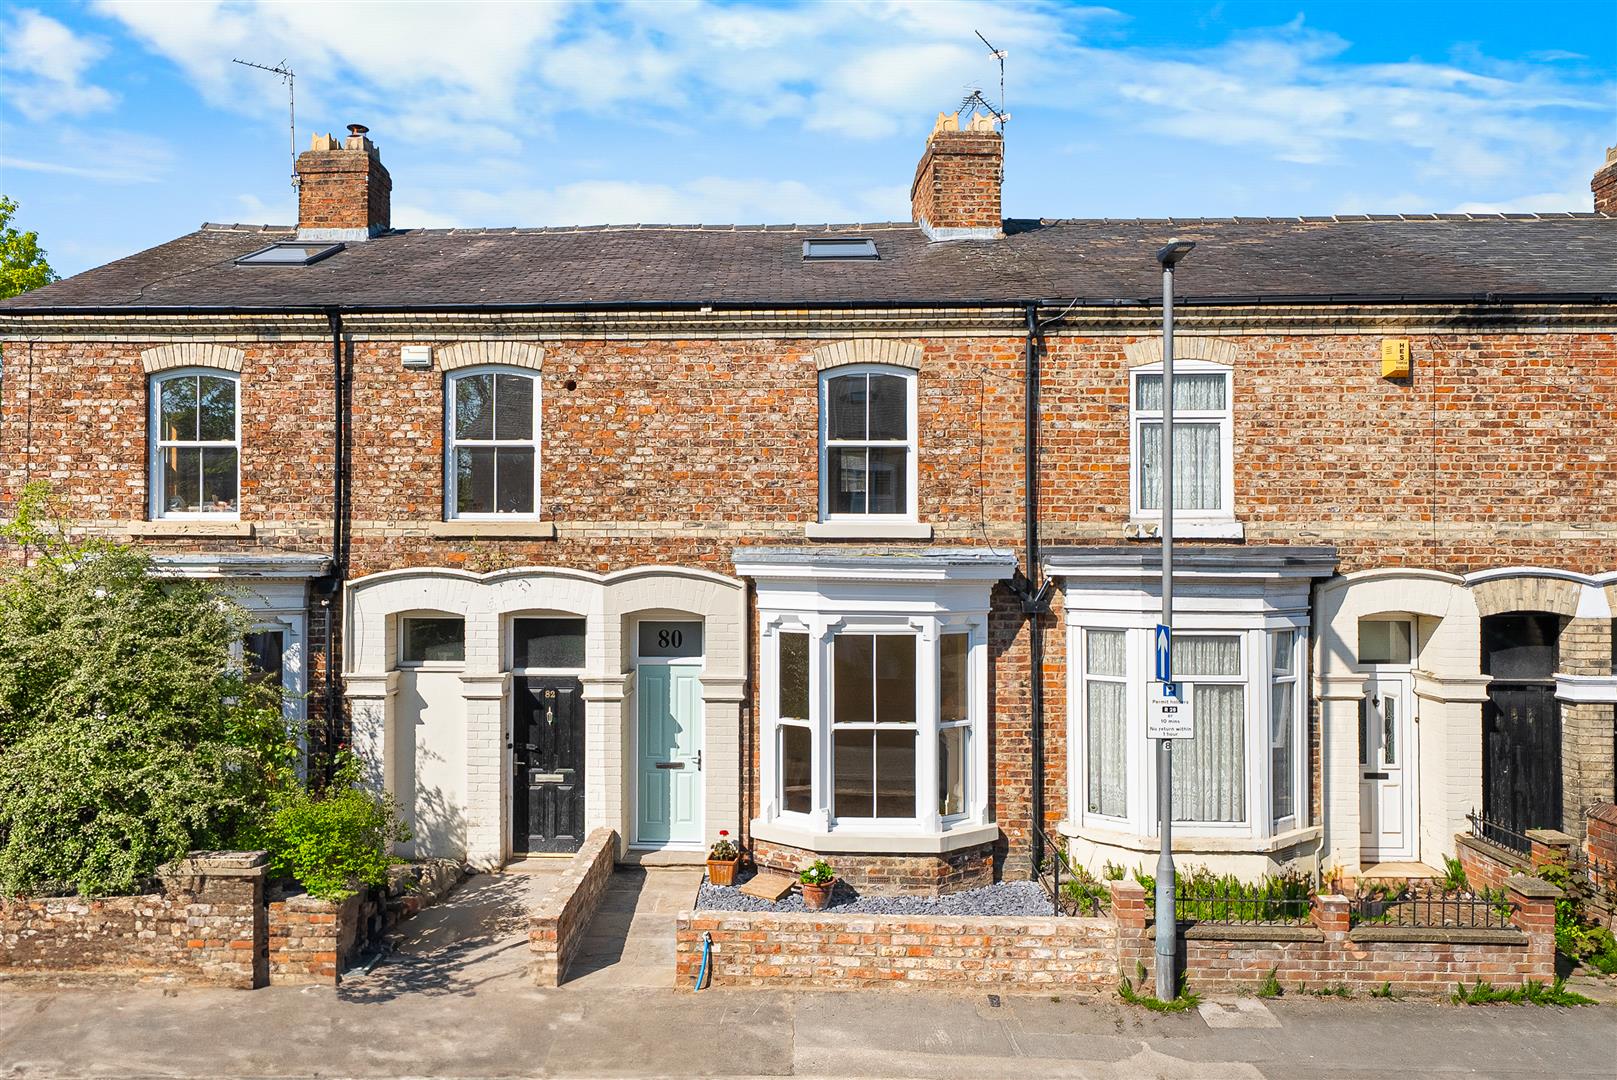
A superb recently updated TRADITIONAL TERRACED HOUSE situated close to Wigginton Road with easy access to York city centre, the outer ring road and lies close to York District Hospital.
This charming period house has been refurbished to a high standard with contemporary open plan living accommodation to the ground floor, four bedrooms and a good sized rear garden.
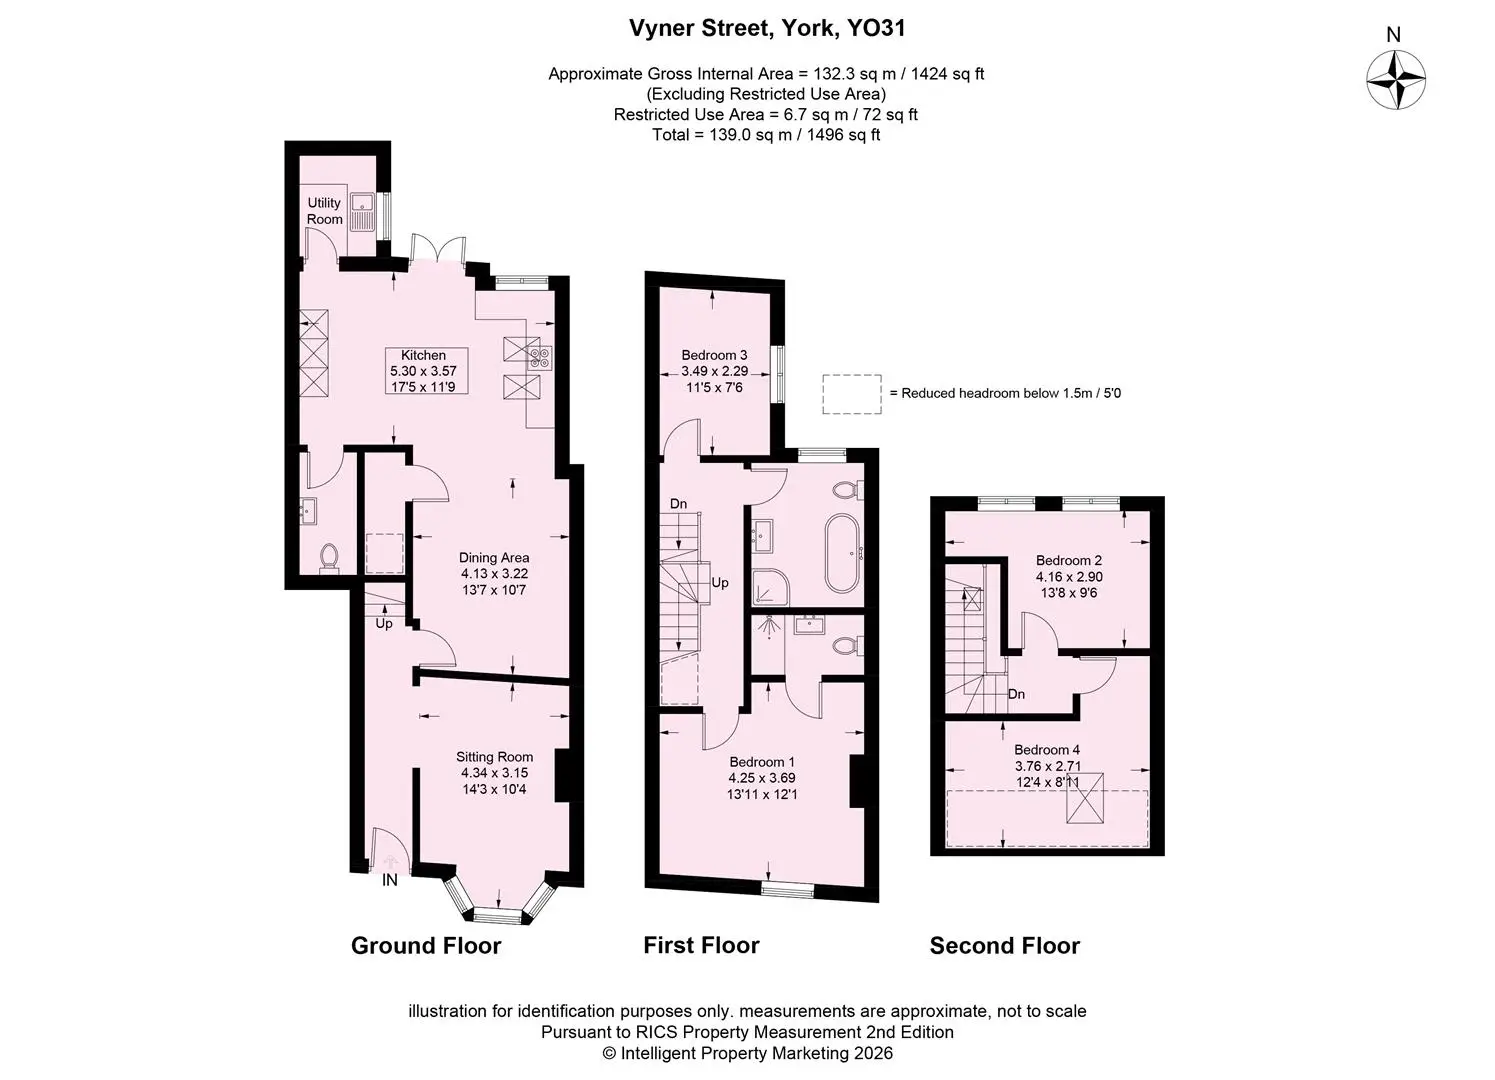
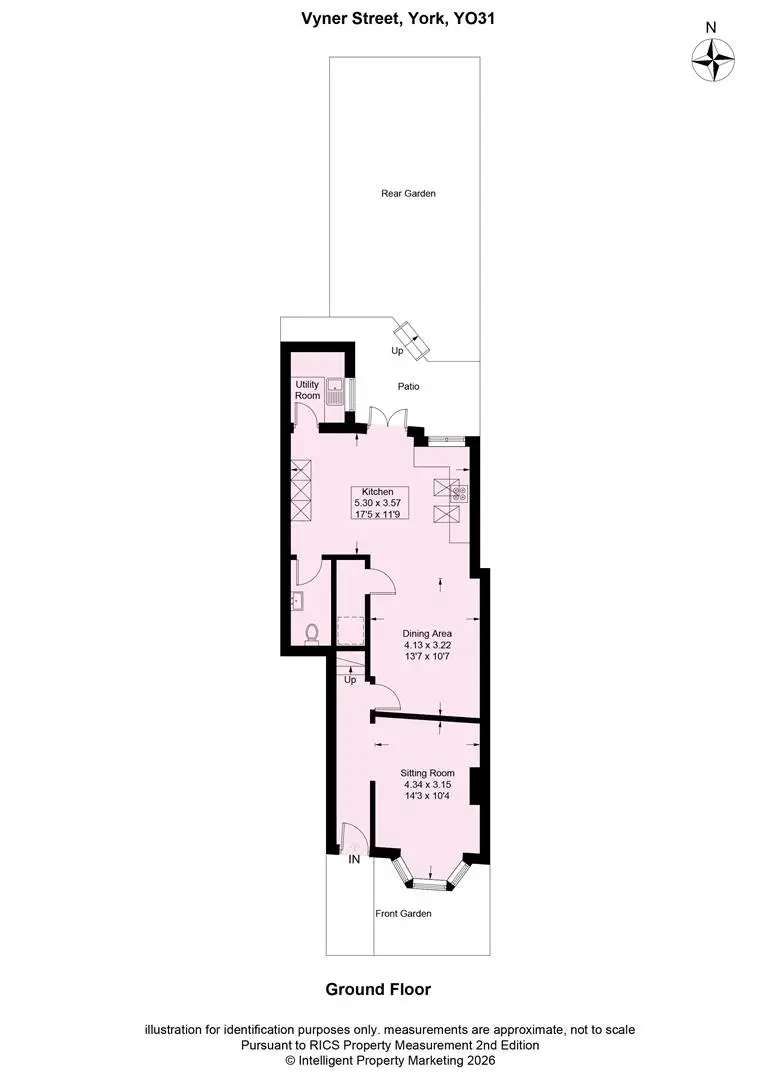
A charming forecourt with a low brick wall creates an inviting entrance to this attractive home. Stepping inside, you are welcomed by a long hallway leading to a separate living room at the front of the property. This bright and spacious room features a large bay window that fills the space with natural light, complemented by laminate wood flooring, display shelving, and ample room for comfortable seating.
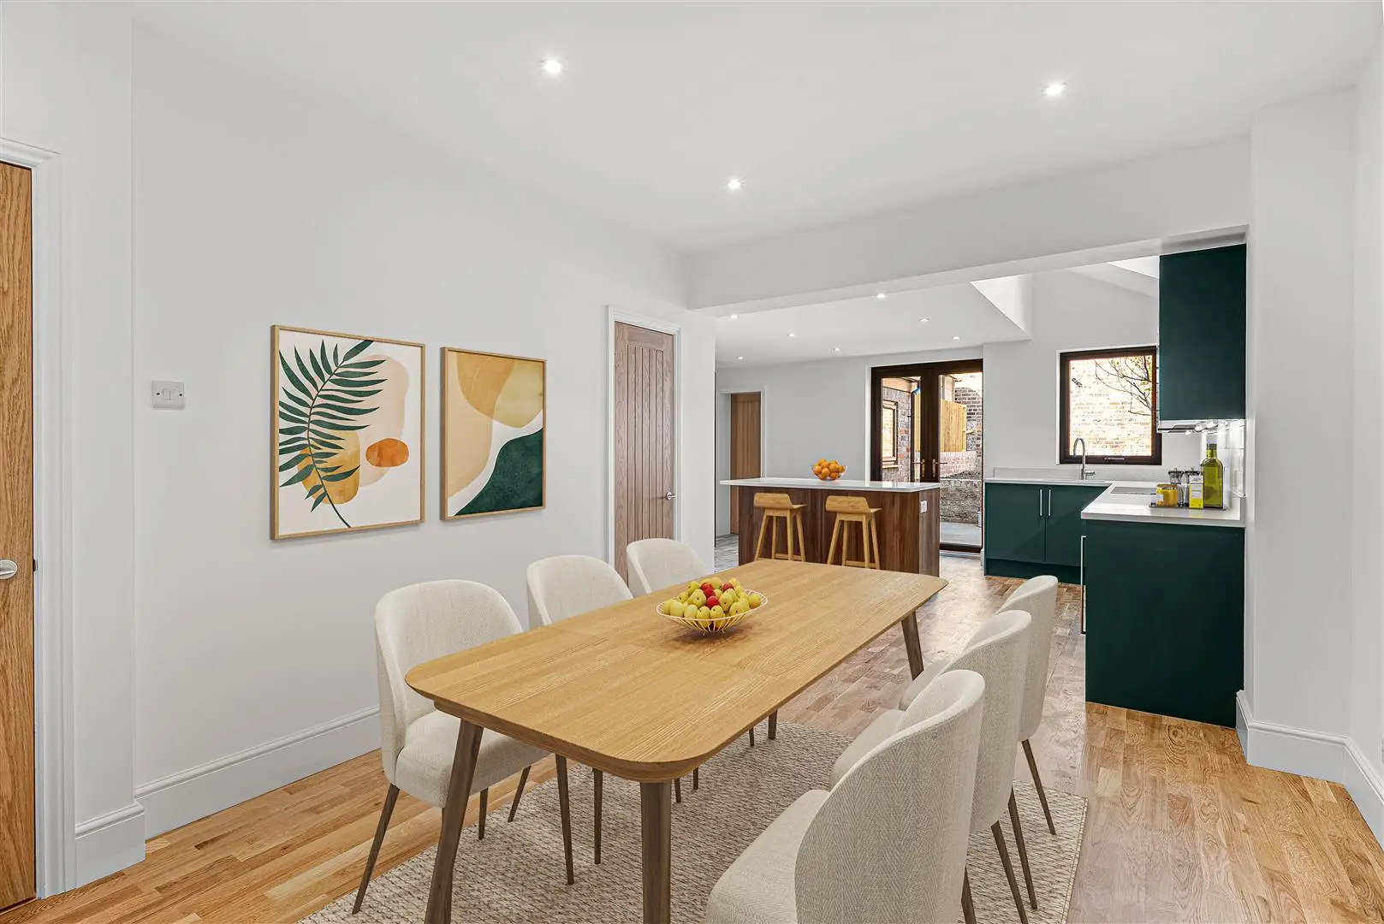
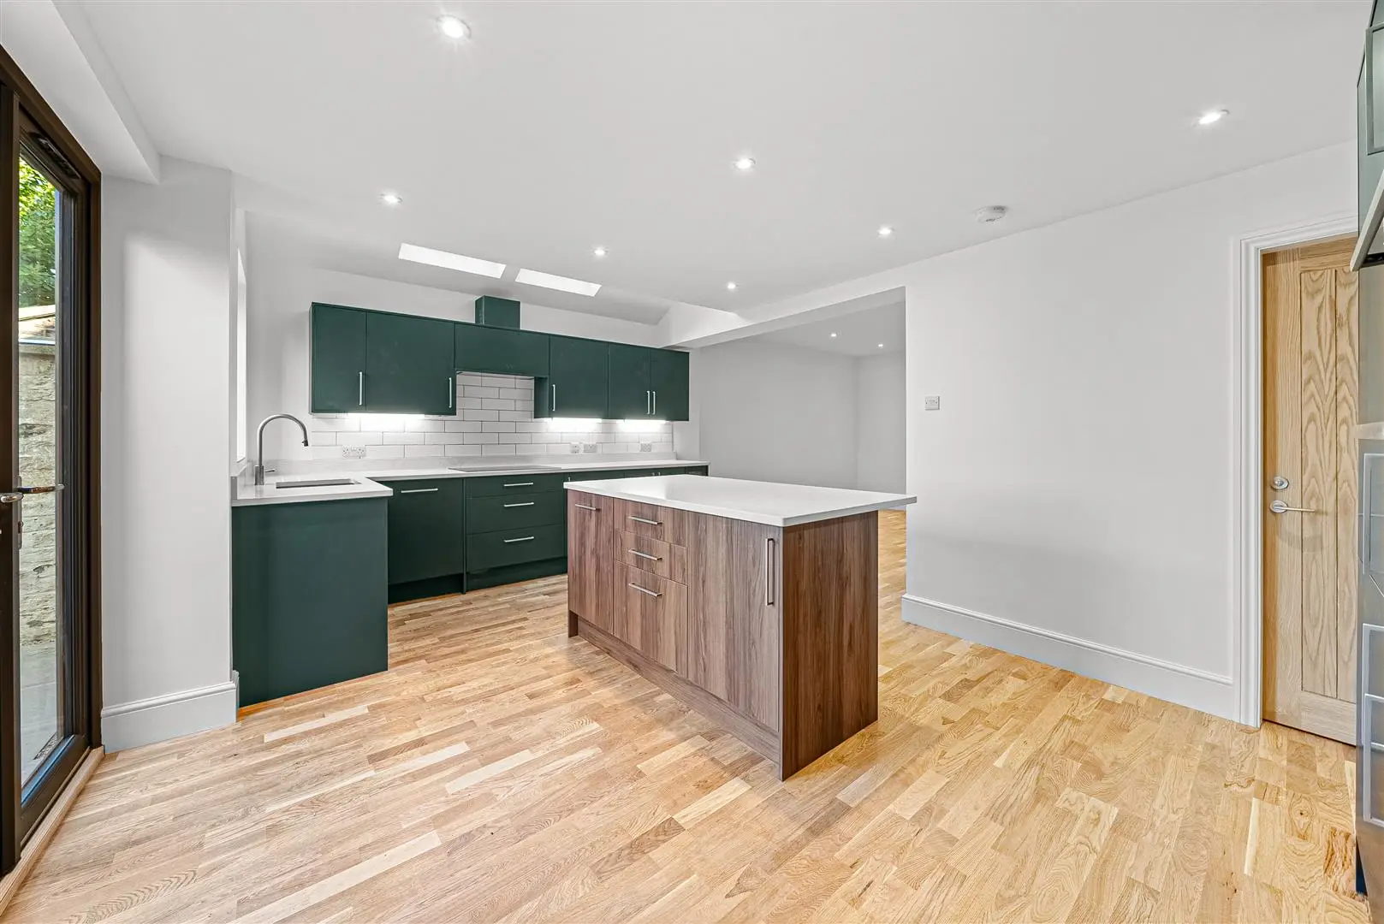
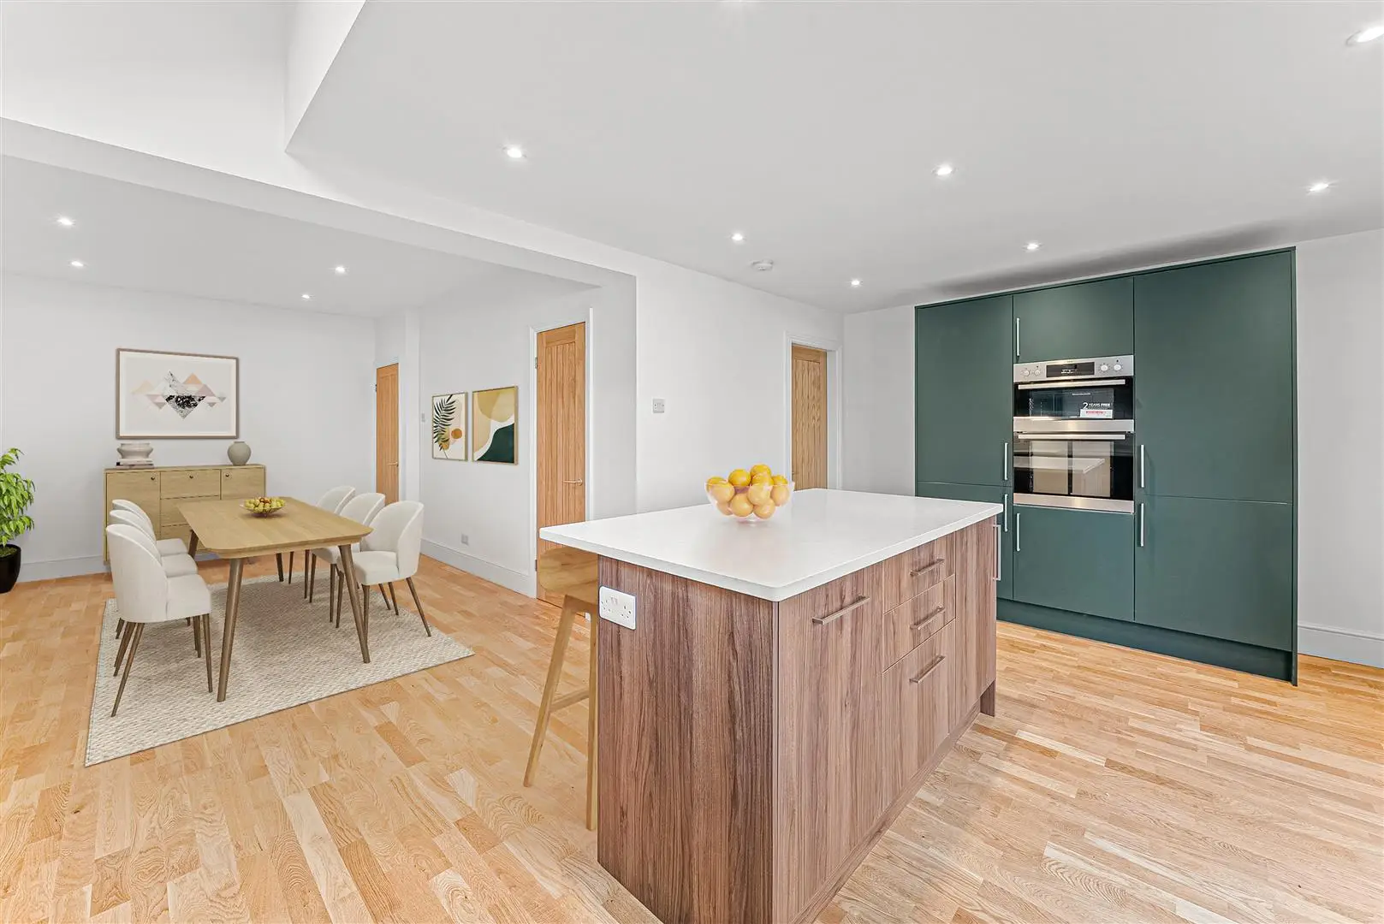
Returning to the hallway, you’ll find an impressive open-plan dining kitchen—undoubtedly the heart of the home. The generous dining area flows seamlessly into a contemporary kitchen fitted with a wide range of units, including an eye-level oven, microwave, separate ceramic hob with extractor, and a central island that subtly divides the space while maintaining an open feel.
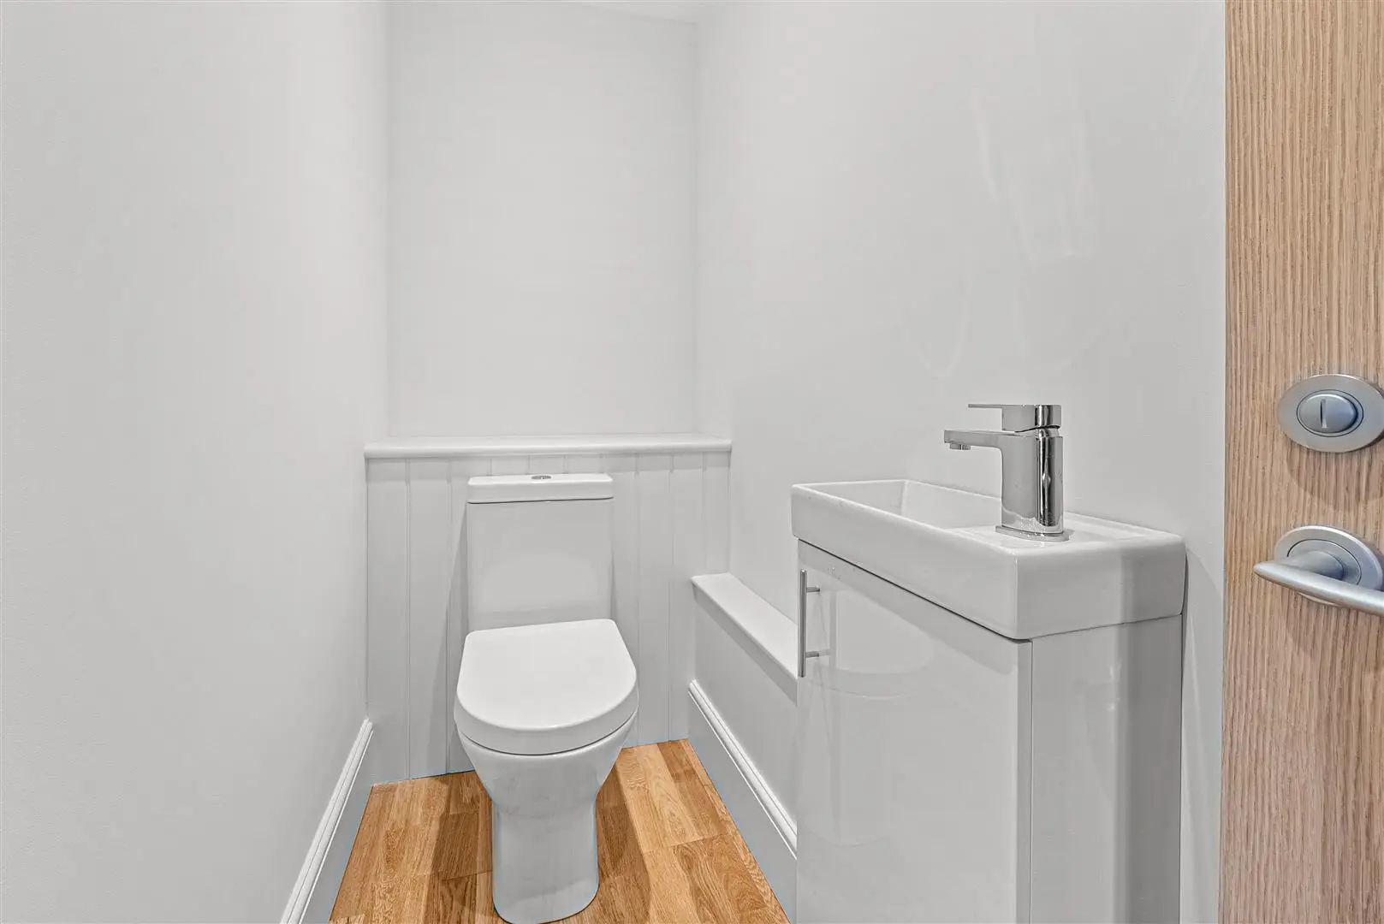
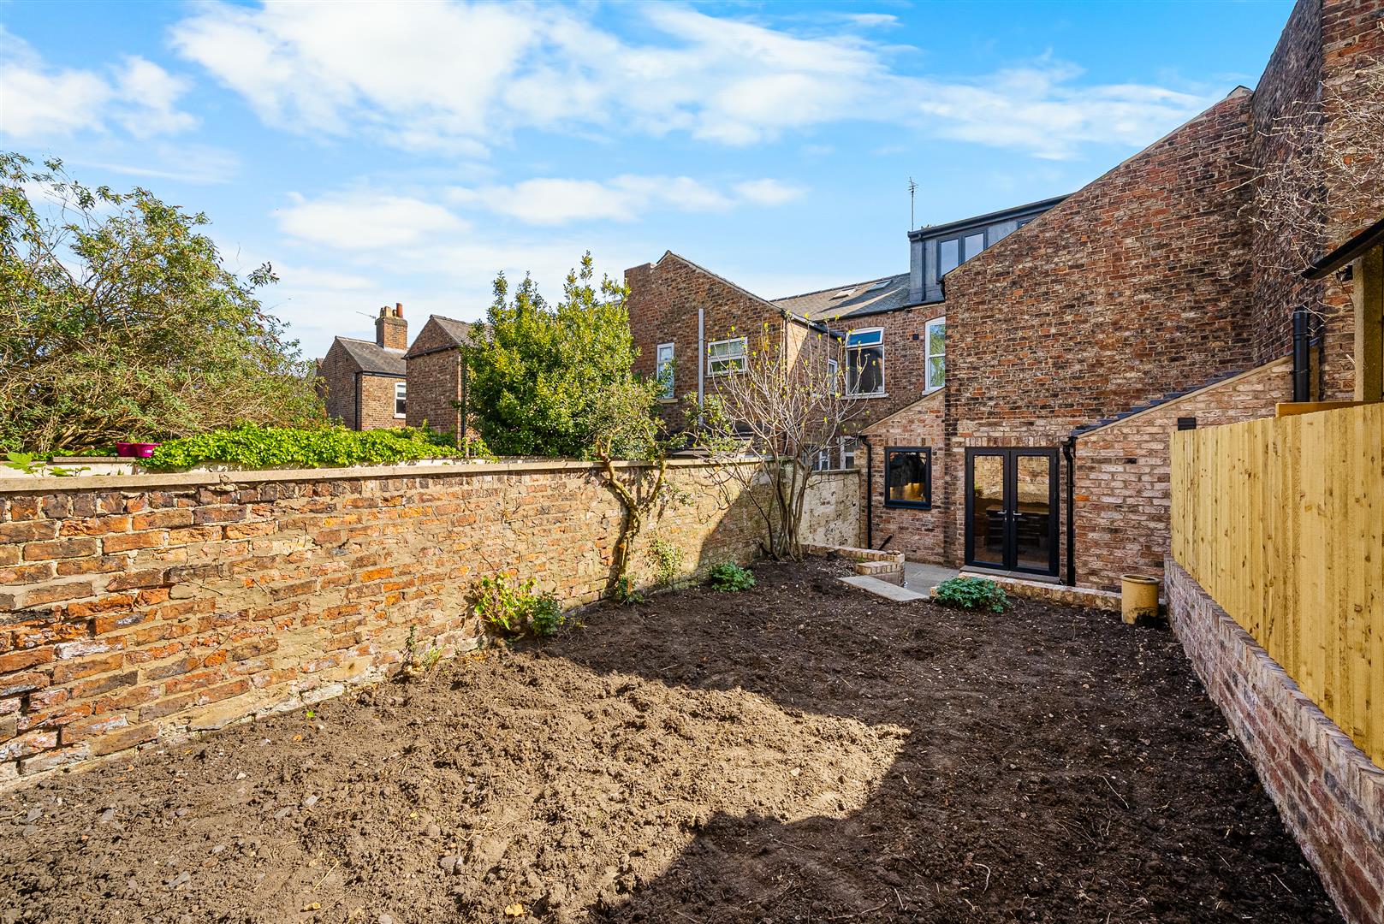
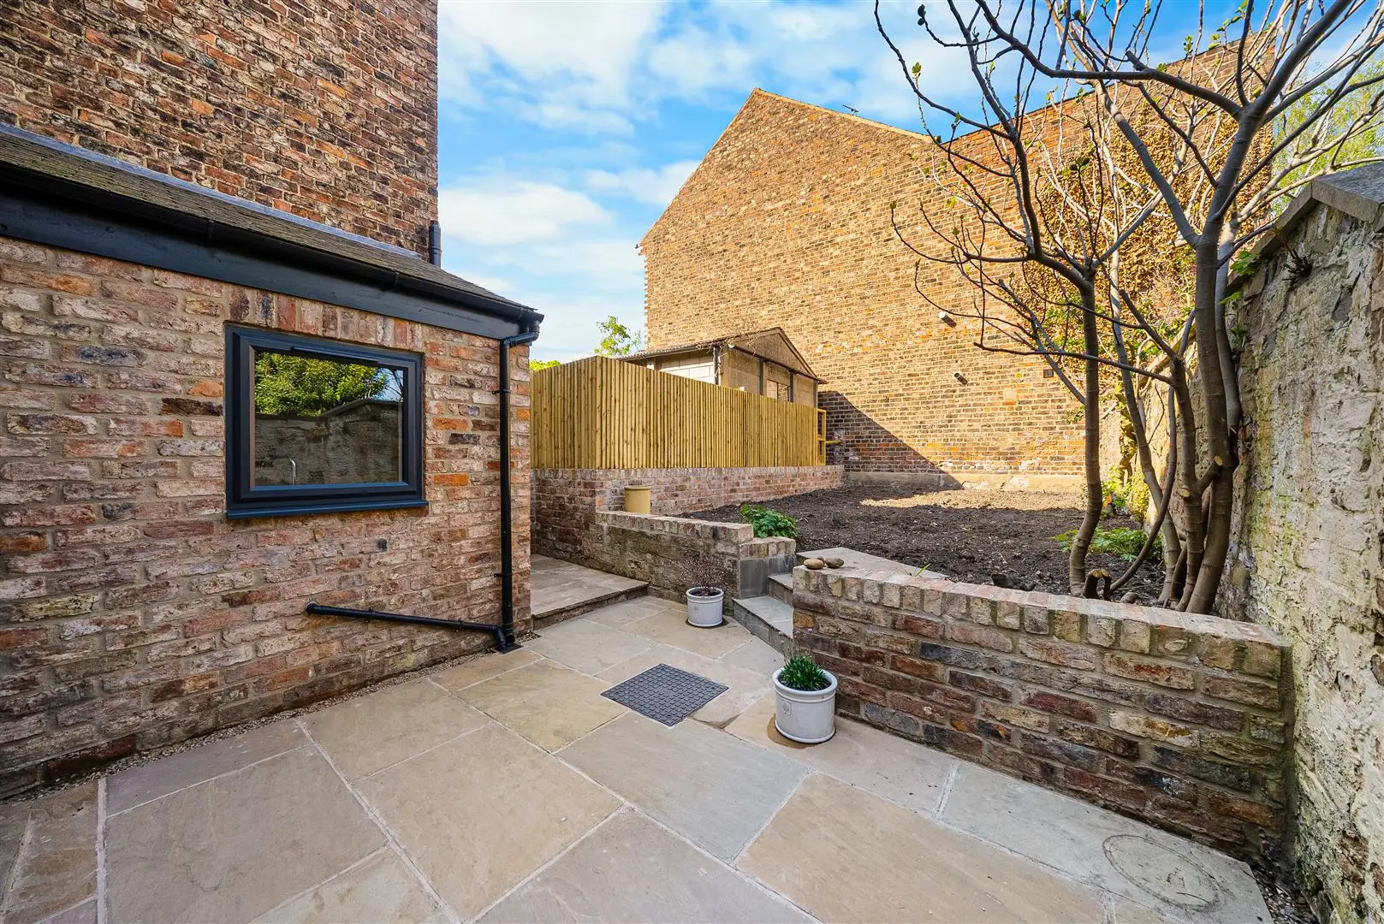
To the rear, French doors open onto a private flagged patio—perfect for outdoor dining—while roof lights enhance the sense of space and brightness. Additional ground floor benefits include a useful walk-in cupboard, cloakroom, and separate utility room. Beyond the patio, steps lead up to a neat, enclosed garden ready for planting.
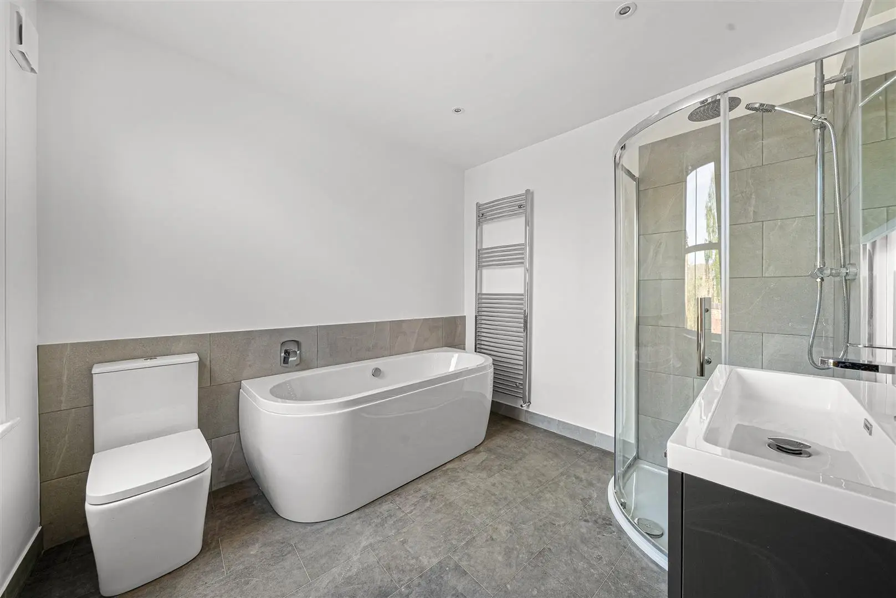
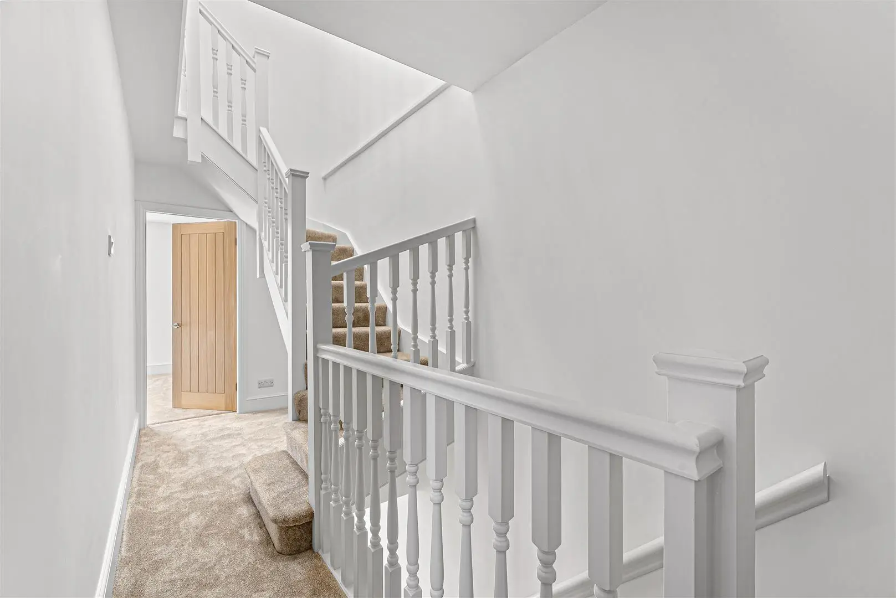
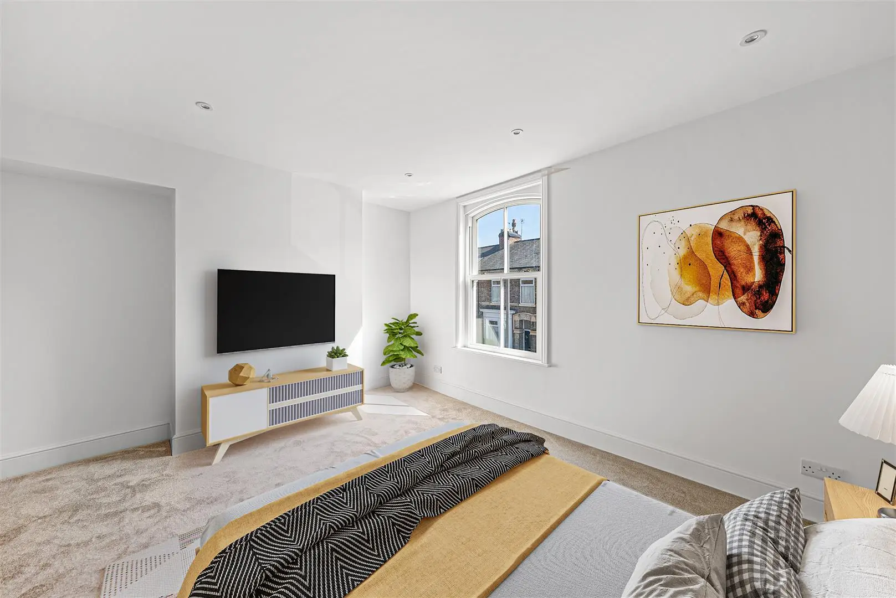
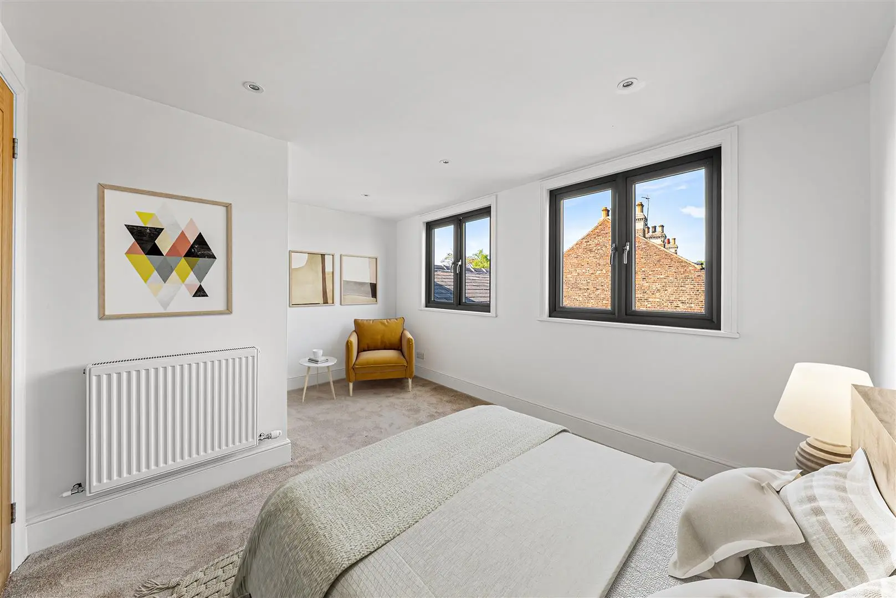
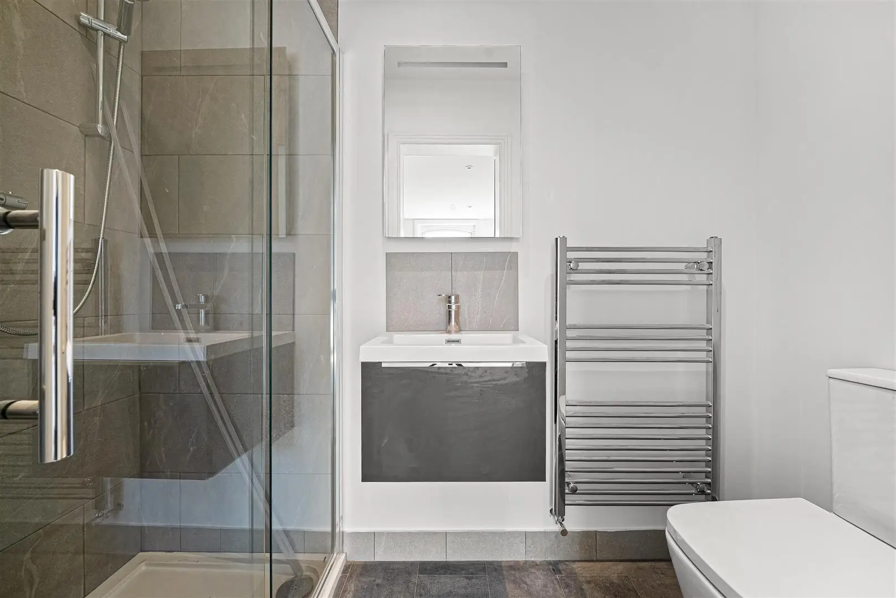
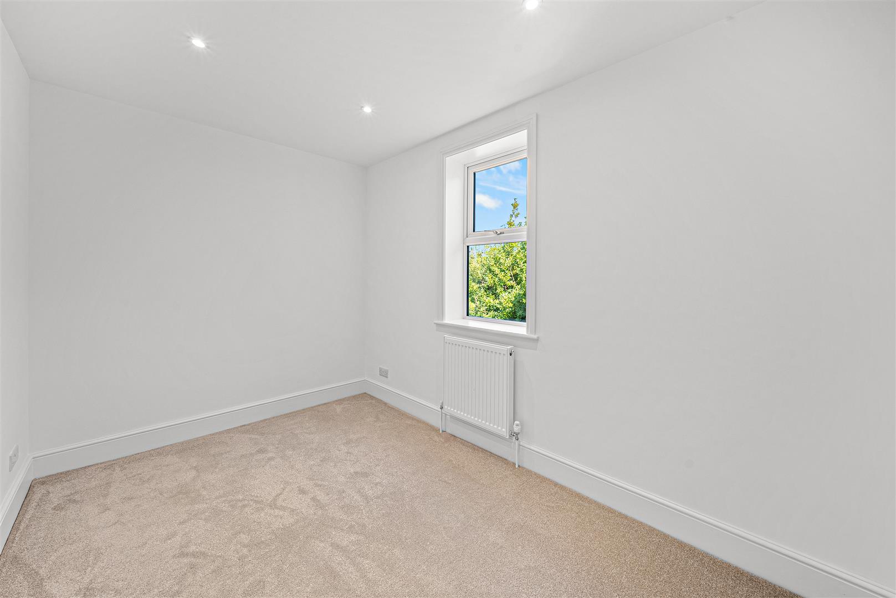
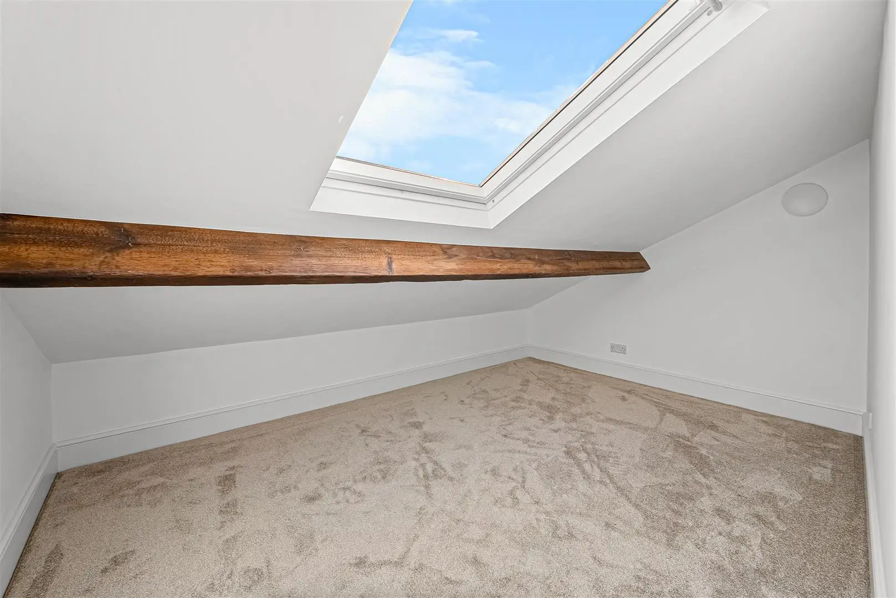
On the first floor, the property offers a well-proportioned master bedroom with en-suite shower room, a further double bedroom, and a stylish family bathroom. The top floor provides two additional double bedrooms; one enjoys dormer windows overlooking the garden, while the front-facing room features a large skylight and some restricted ceiling height, adding character to the space.
Guide Price £550,000
422Contact agent

Jack Creaser
Sales Negotiator
Call me on 01904 650650Email meWe will only use your details to reply to your enquiry. See our privacy policy.