










Western View, Pocklington, York YO42 2WP
Offers Over £825,000
 4
 4
 3
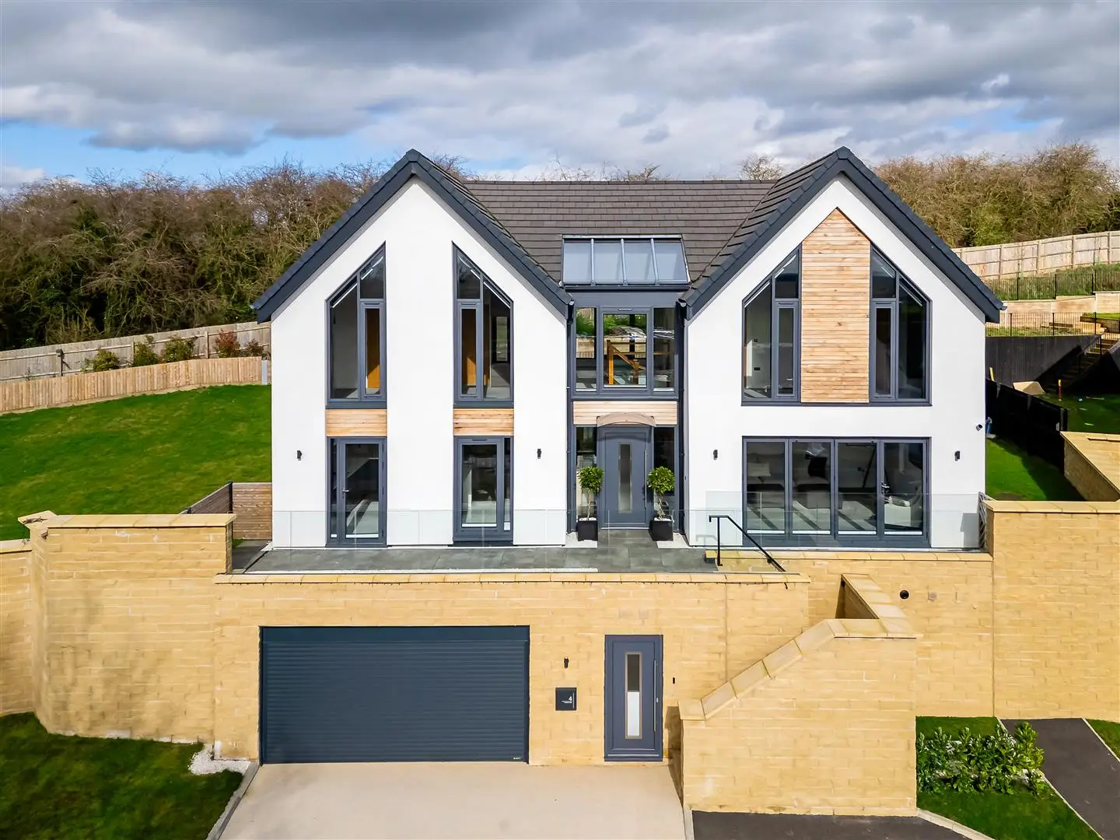
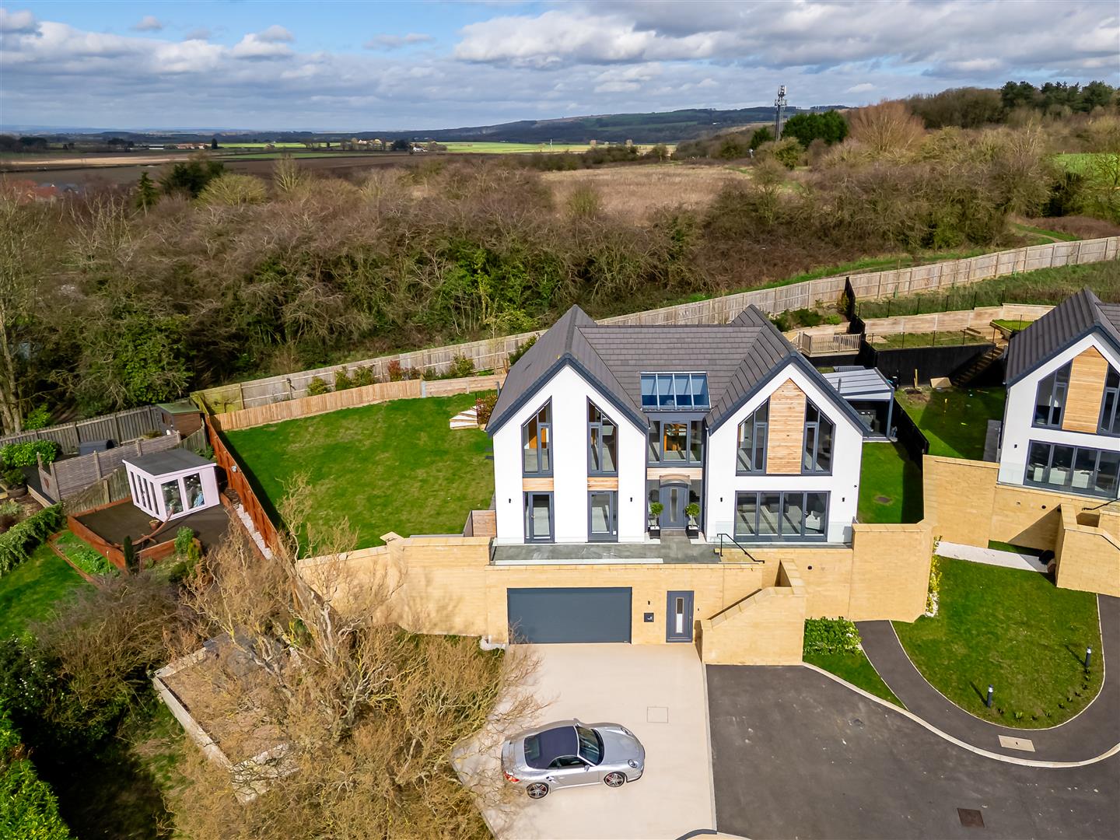
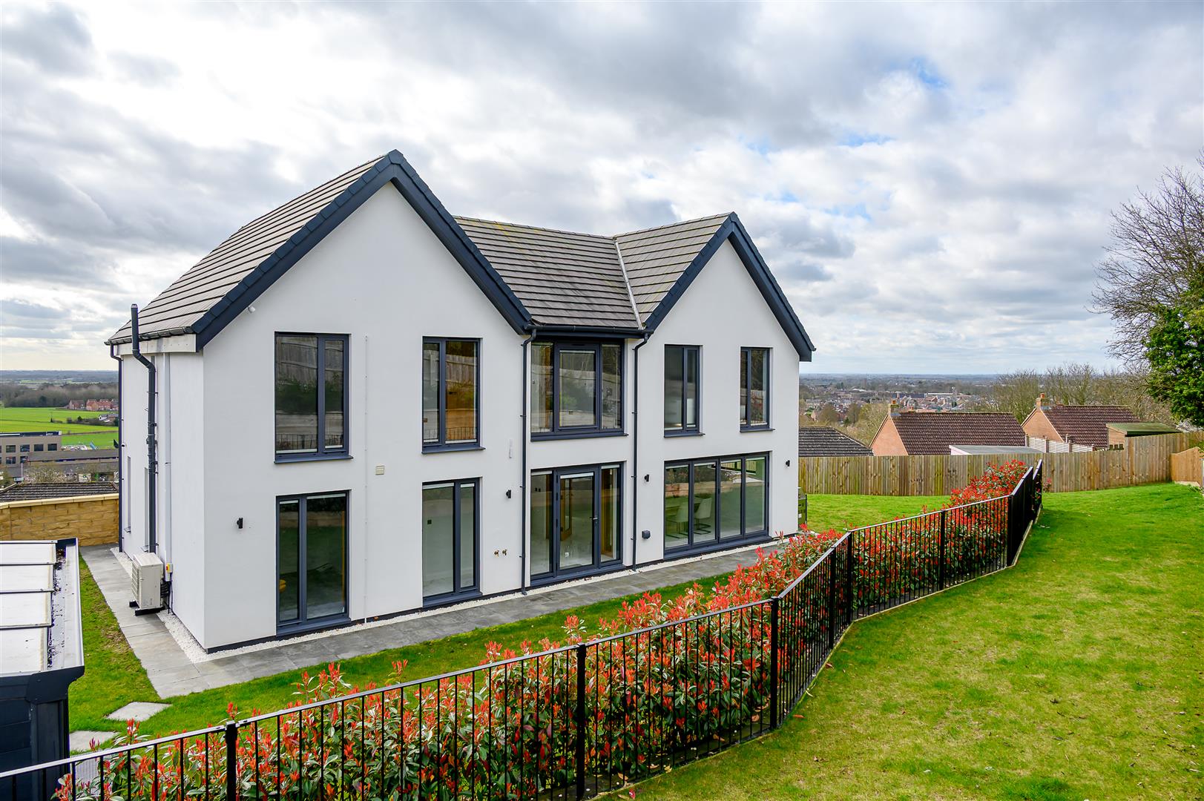
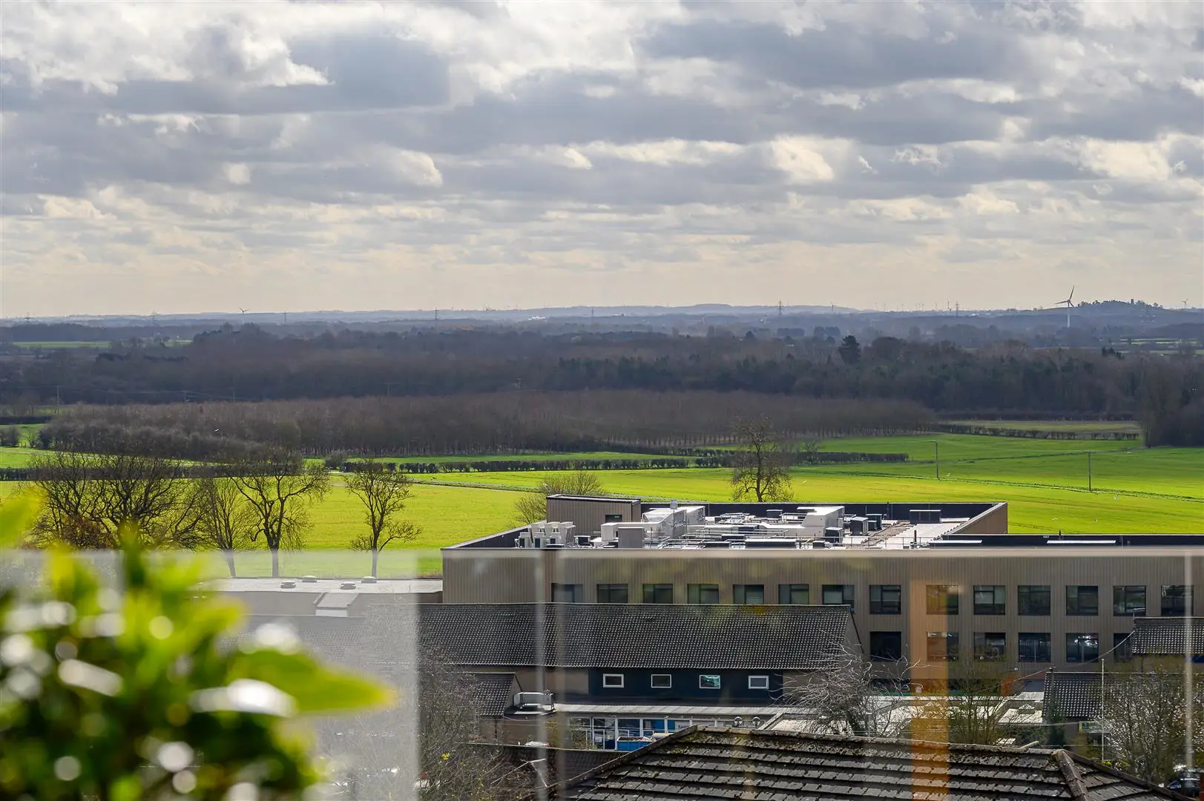
A SUPERB architecturally bespoke residence boasting a sophisticated interior, elevated to capture stunning panoramic views over the highly regarded market town of Pocklington. *** PART EXCHANGE CONSIDERED***
This exceptional, turnkey property is situated within a modern high end exclusive development and forms one of only four luxury properties sitting on the edge of the Wolds; constructed by Zenith Developments. Positioned close to the Kilnwick Percy Championship Resort and Golf Club; enjoying panoramic roof top views overlooking the market town of Pocklington with open countryside beyond.
Accommodation comprises:
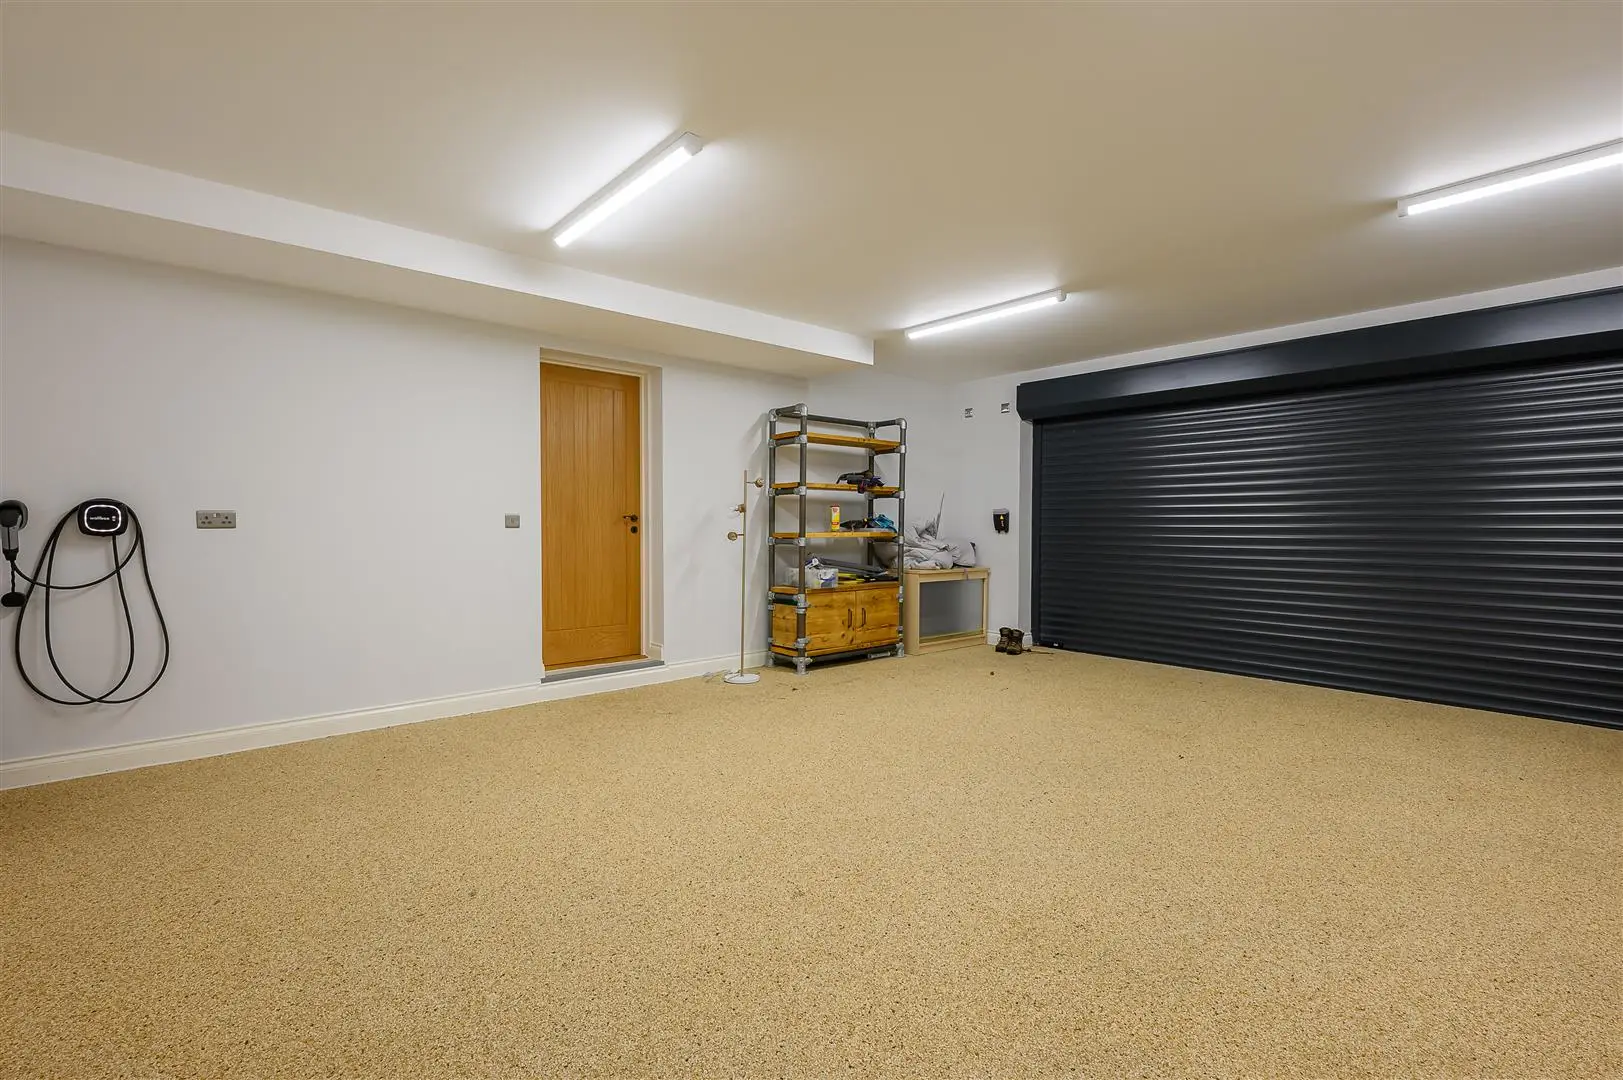
Basement Leisure Hub: This adaptable ground floor/basement features a large media room (or games room) and a separate gym area which includes high-spec EnviroVent ventilation. Designed for seamless living, it provides internal access to a double garage with EV charging point, utility area and WC, plus easy entry from the drive.
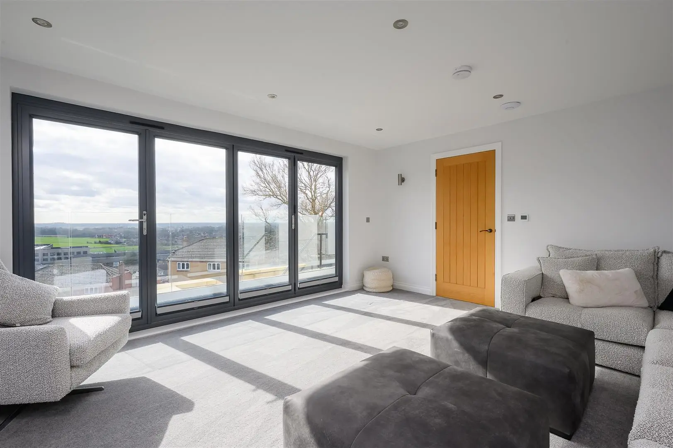
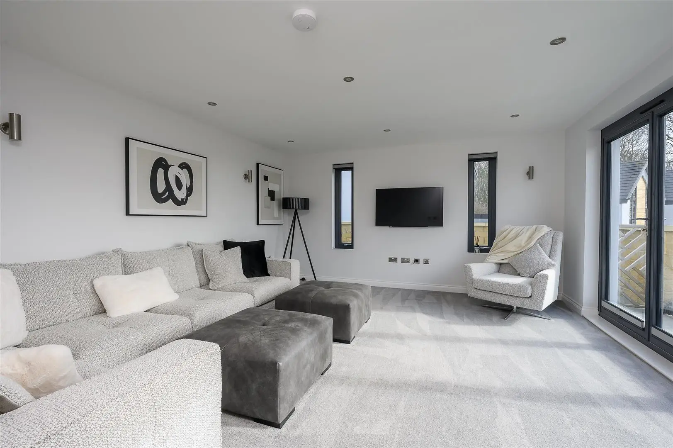
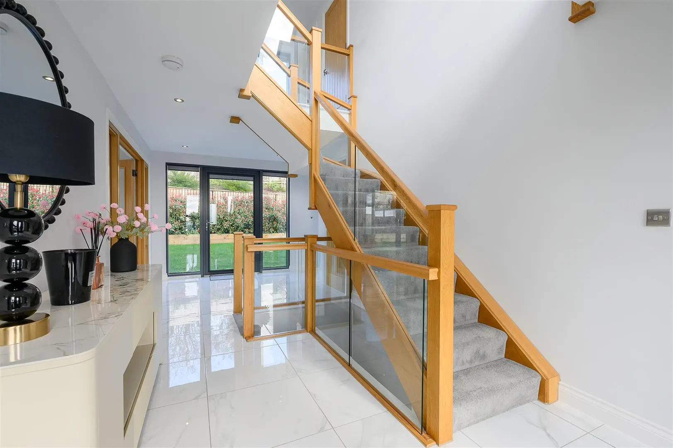
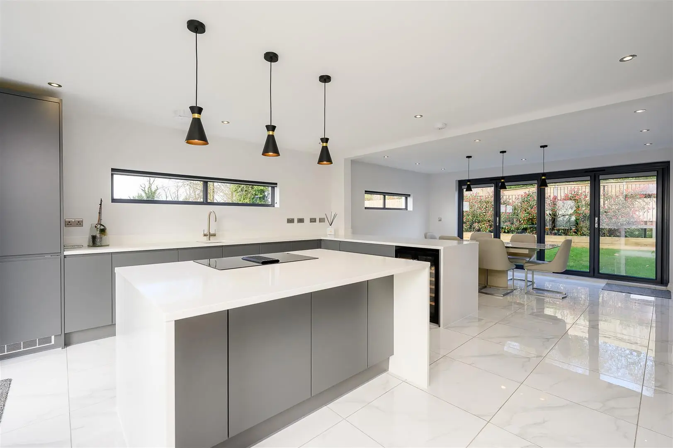
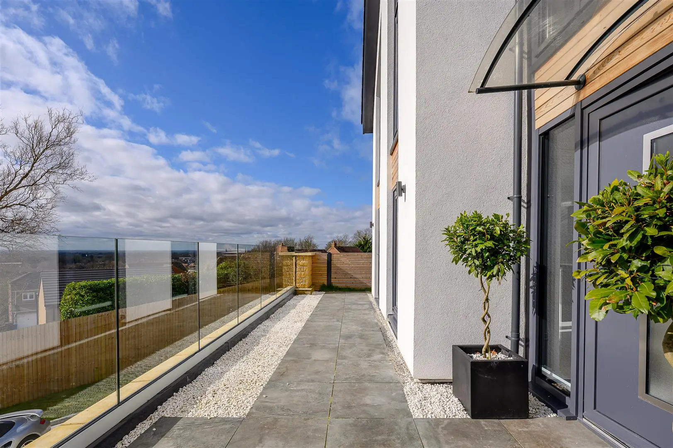
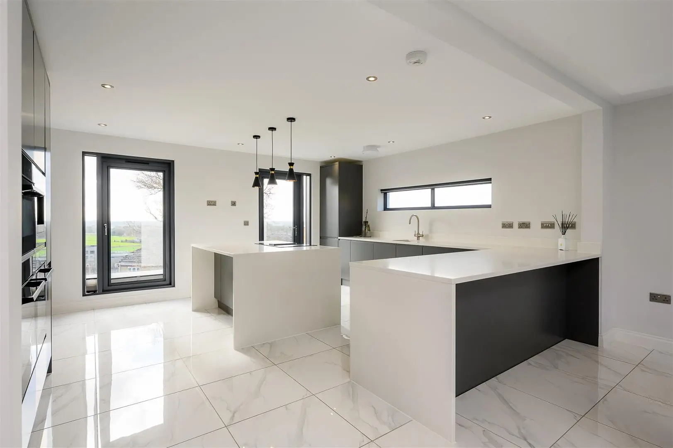
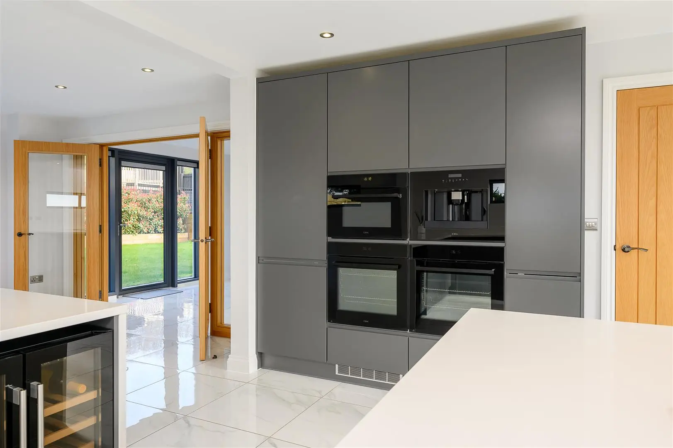
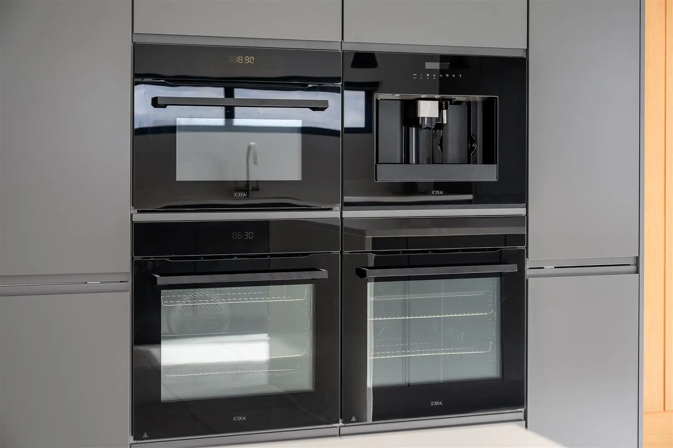
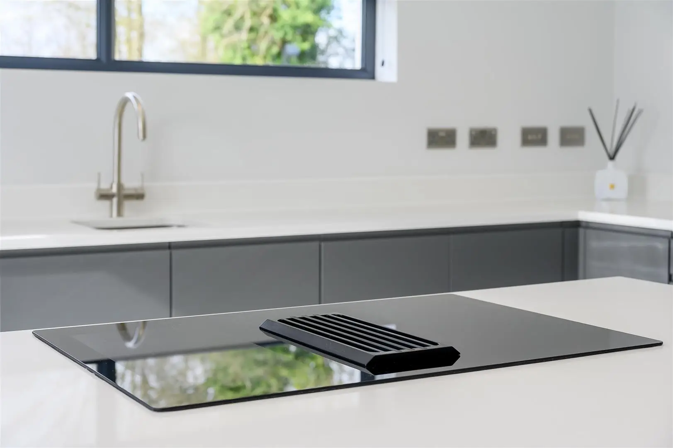
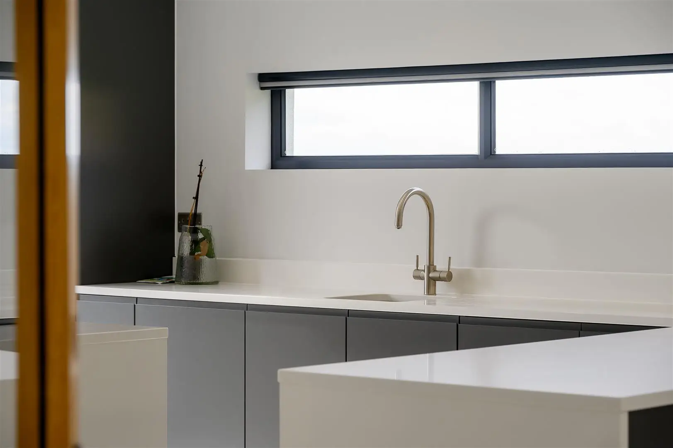
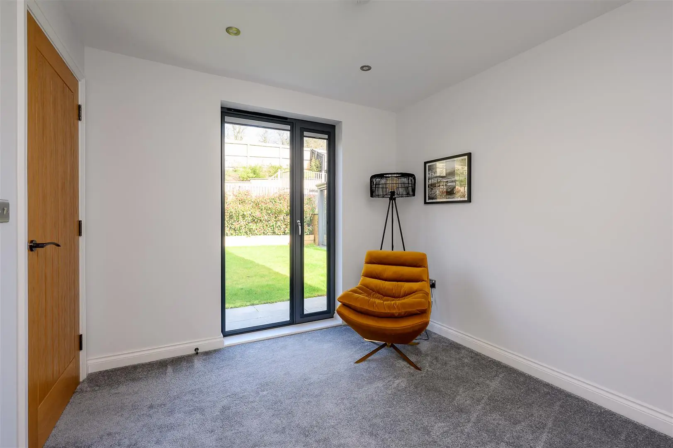
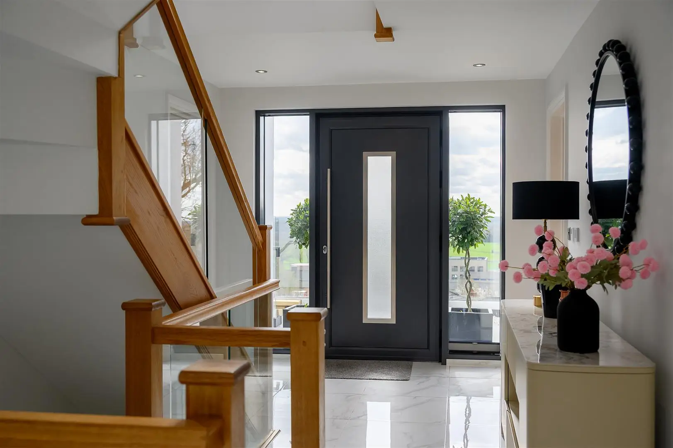
Ground floor: the high-end specification is complimented by exceptional natural light that is evident in all rooms; a critical element that transforms spaces into a vibrant and inviting environment. The focal point of this floor is the stunning 'open plan' kitchen diner, the social hub of the property. Integral appliances include 'eye' level double oven, built in coffee machine, microwave and Insinkerator hot water tap, a breakfast bar, porcelain and ceramic tiled flooring and aluminium bi-fold doors which enjoy views over the landscaped gardens. To the front elevation is the living room which opens onto a sun terrace; ideal for enjoying the panoramic views. There is also a 4th bedroom (or office) and WC. This entire floor benefits from an under-floor heating (wet system).
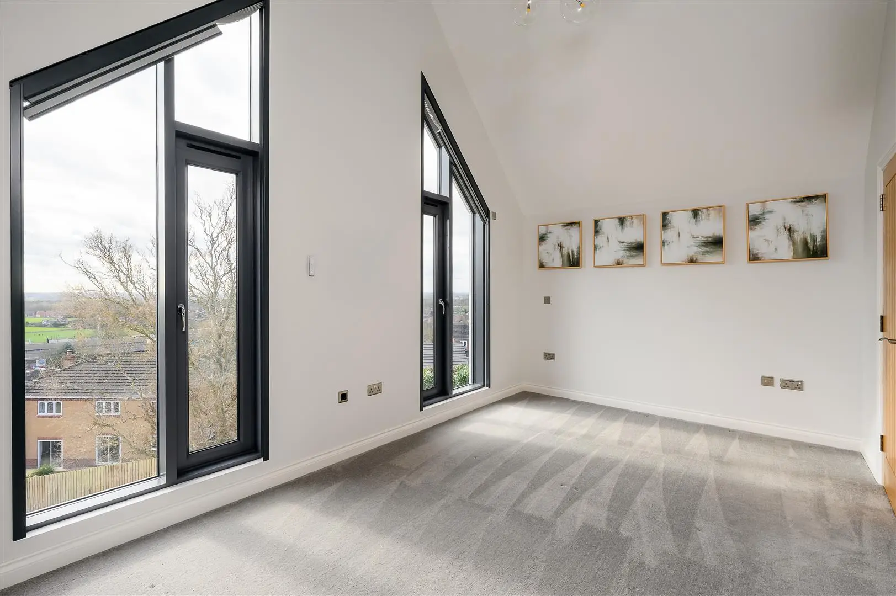
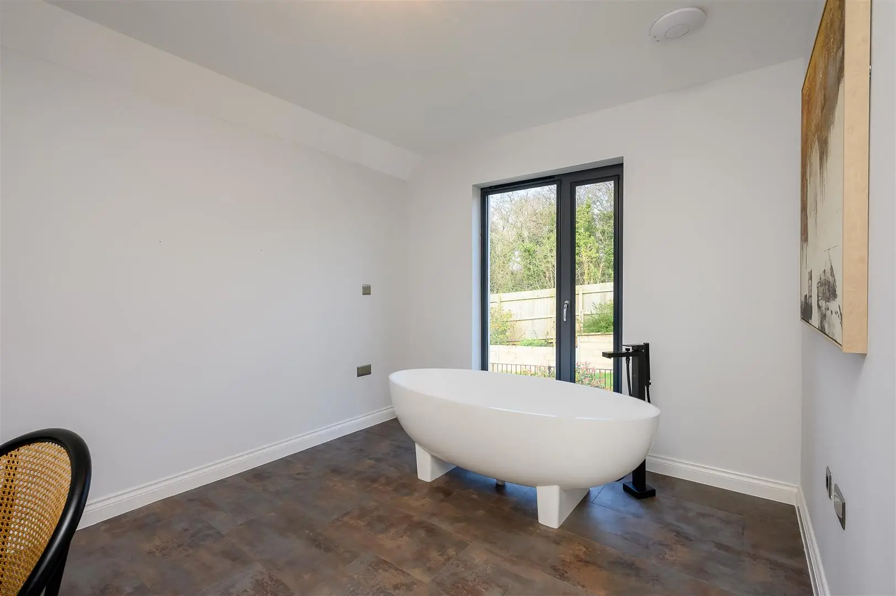
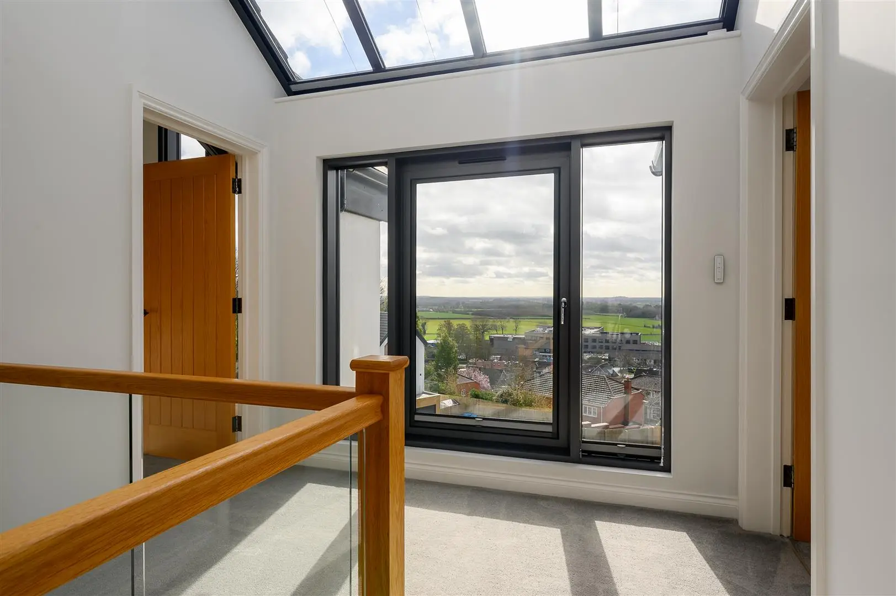
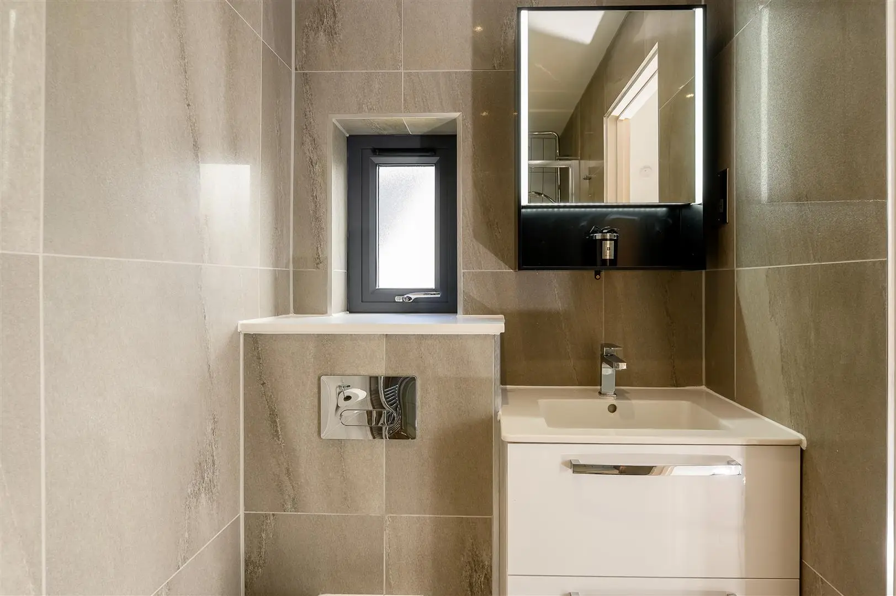
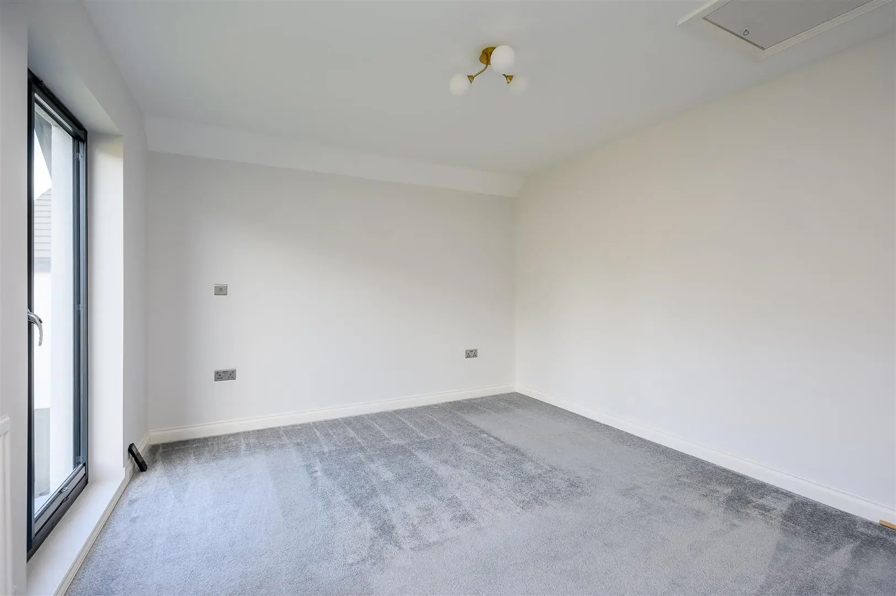
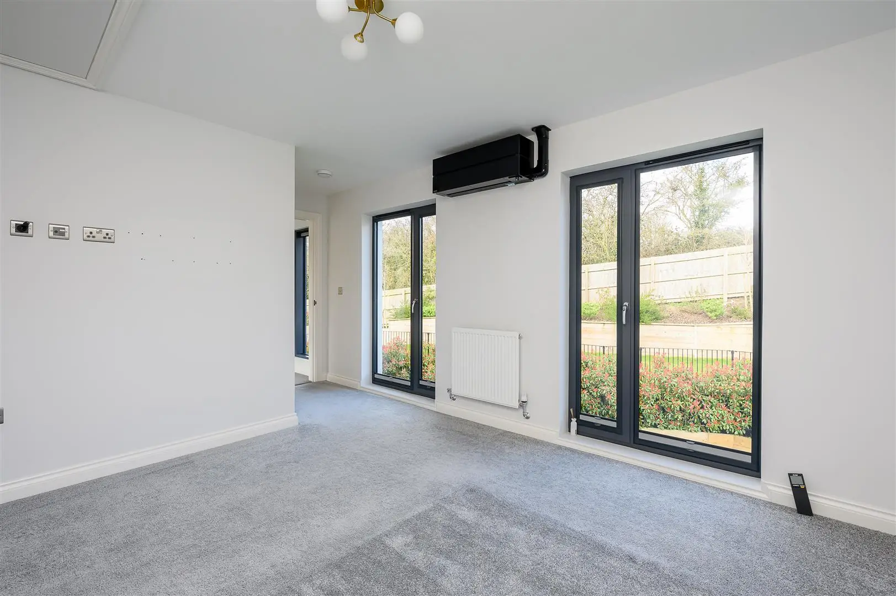
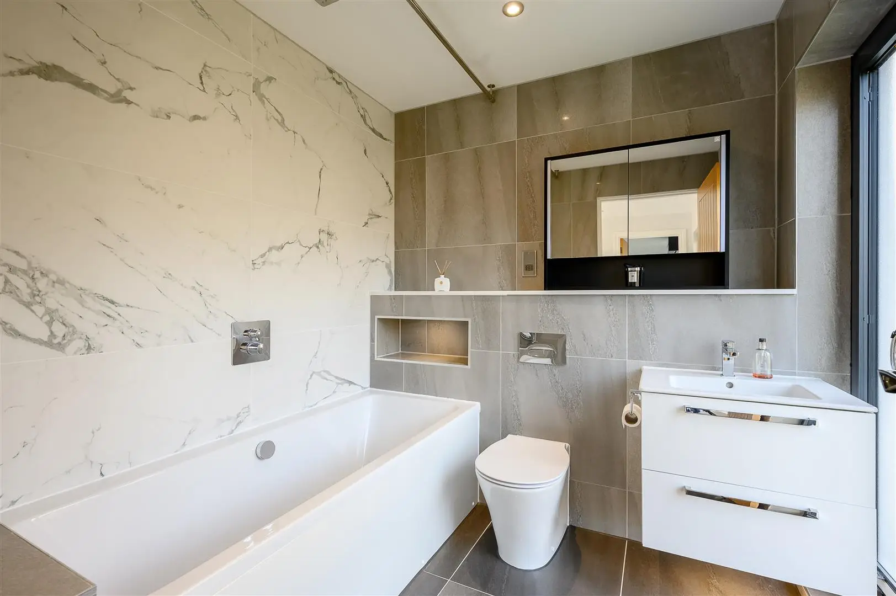
First Floor: A light-filled landing with floor-to-ceiling windows provides access to three bedrooms all of which benefit from electronically operated window blinds and blackout blinds. The principal and guest bedroom include stylish en-suites and vaulted ceilings. The main bedroom also boasts a walk-in dressing room and bathroom suite that includes a stunning freestanding marble bath. The guest bedroom suite is complimented by a walk-in wardrobe. Comfort is prioritised with air conditioning to all first-floor bedrooms.
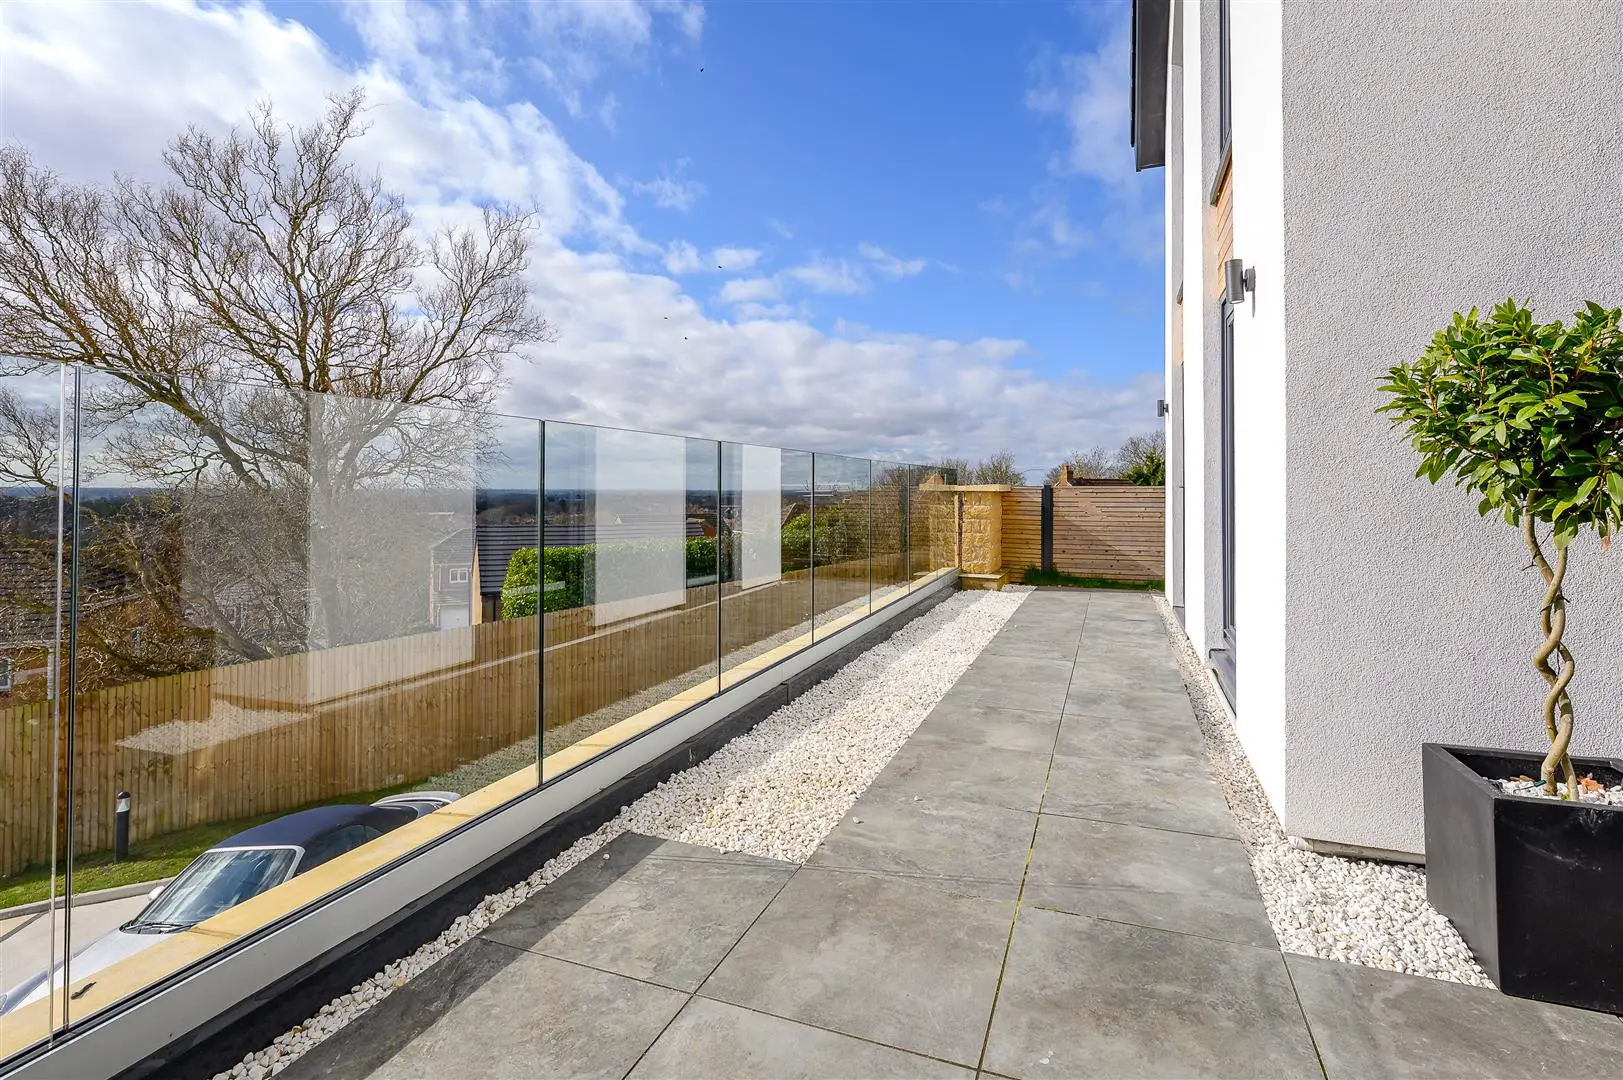
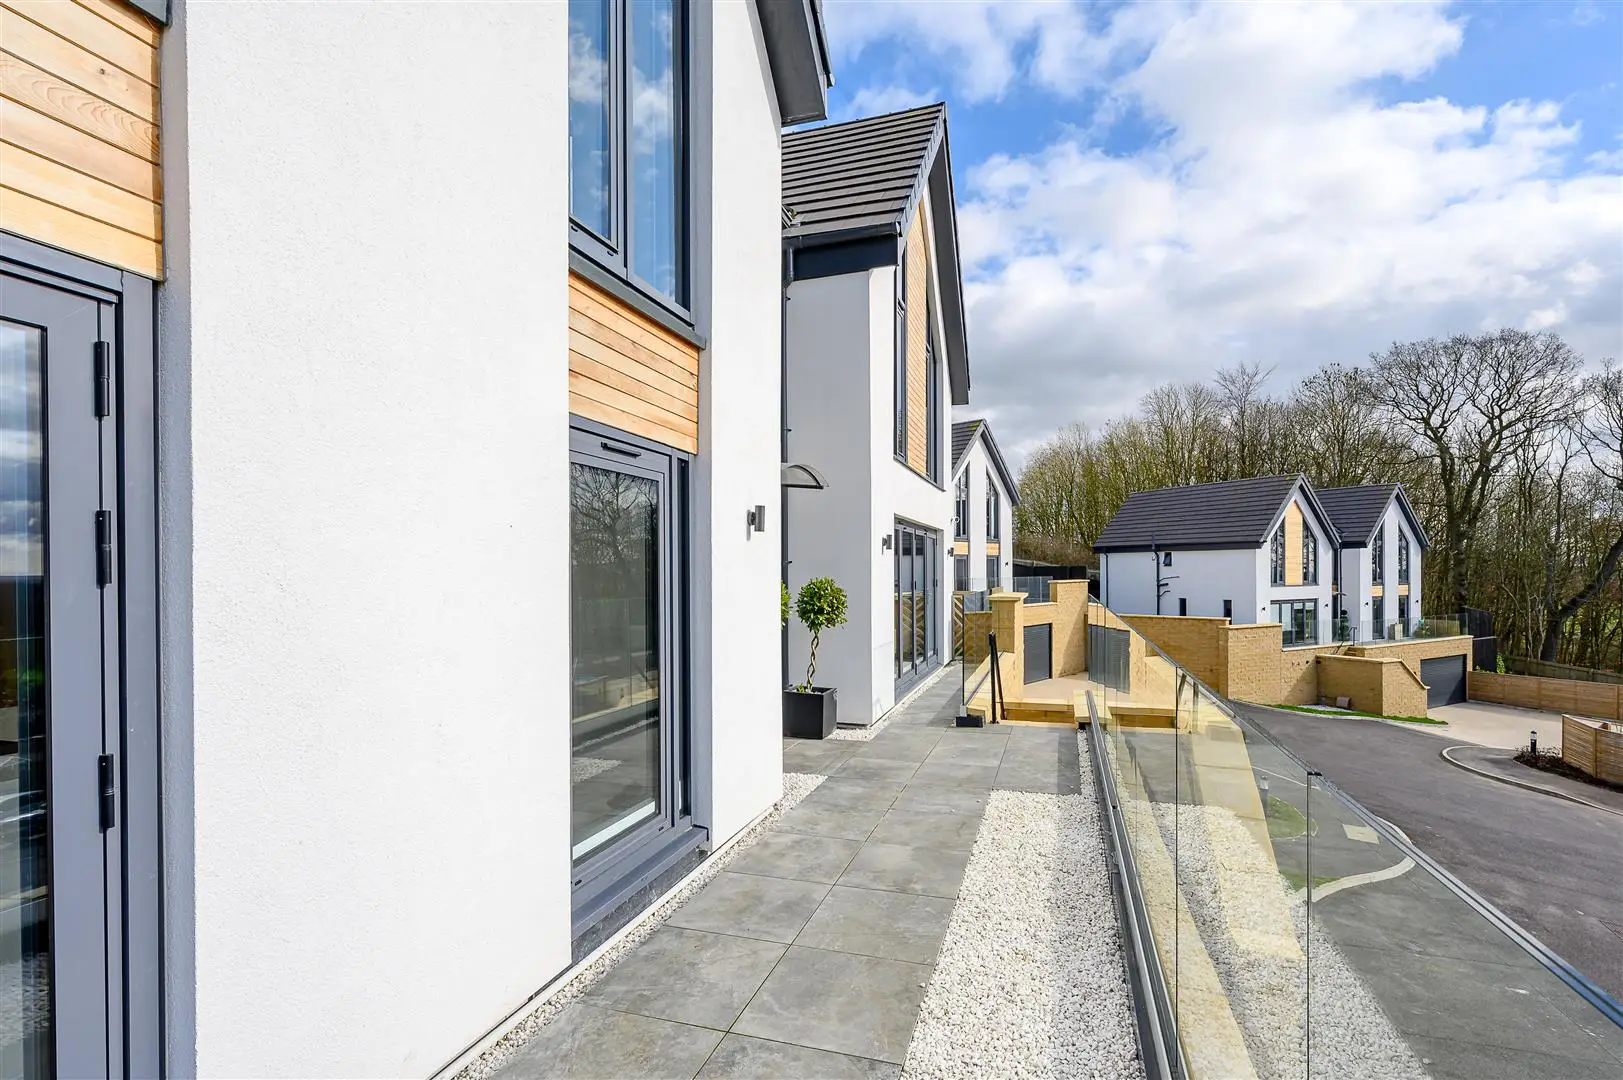
Outside: The front exterior features a spacious, extended resin driveway with ample parking for multiple vehicles, leading to a double garage and basement access. Steps rise to an elevated ground floor, highlighted by a striking balcony with glass balustrades and Indian stone paving with gravel surround. A gated side path provides links the terrace to side and rear gardens.
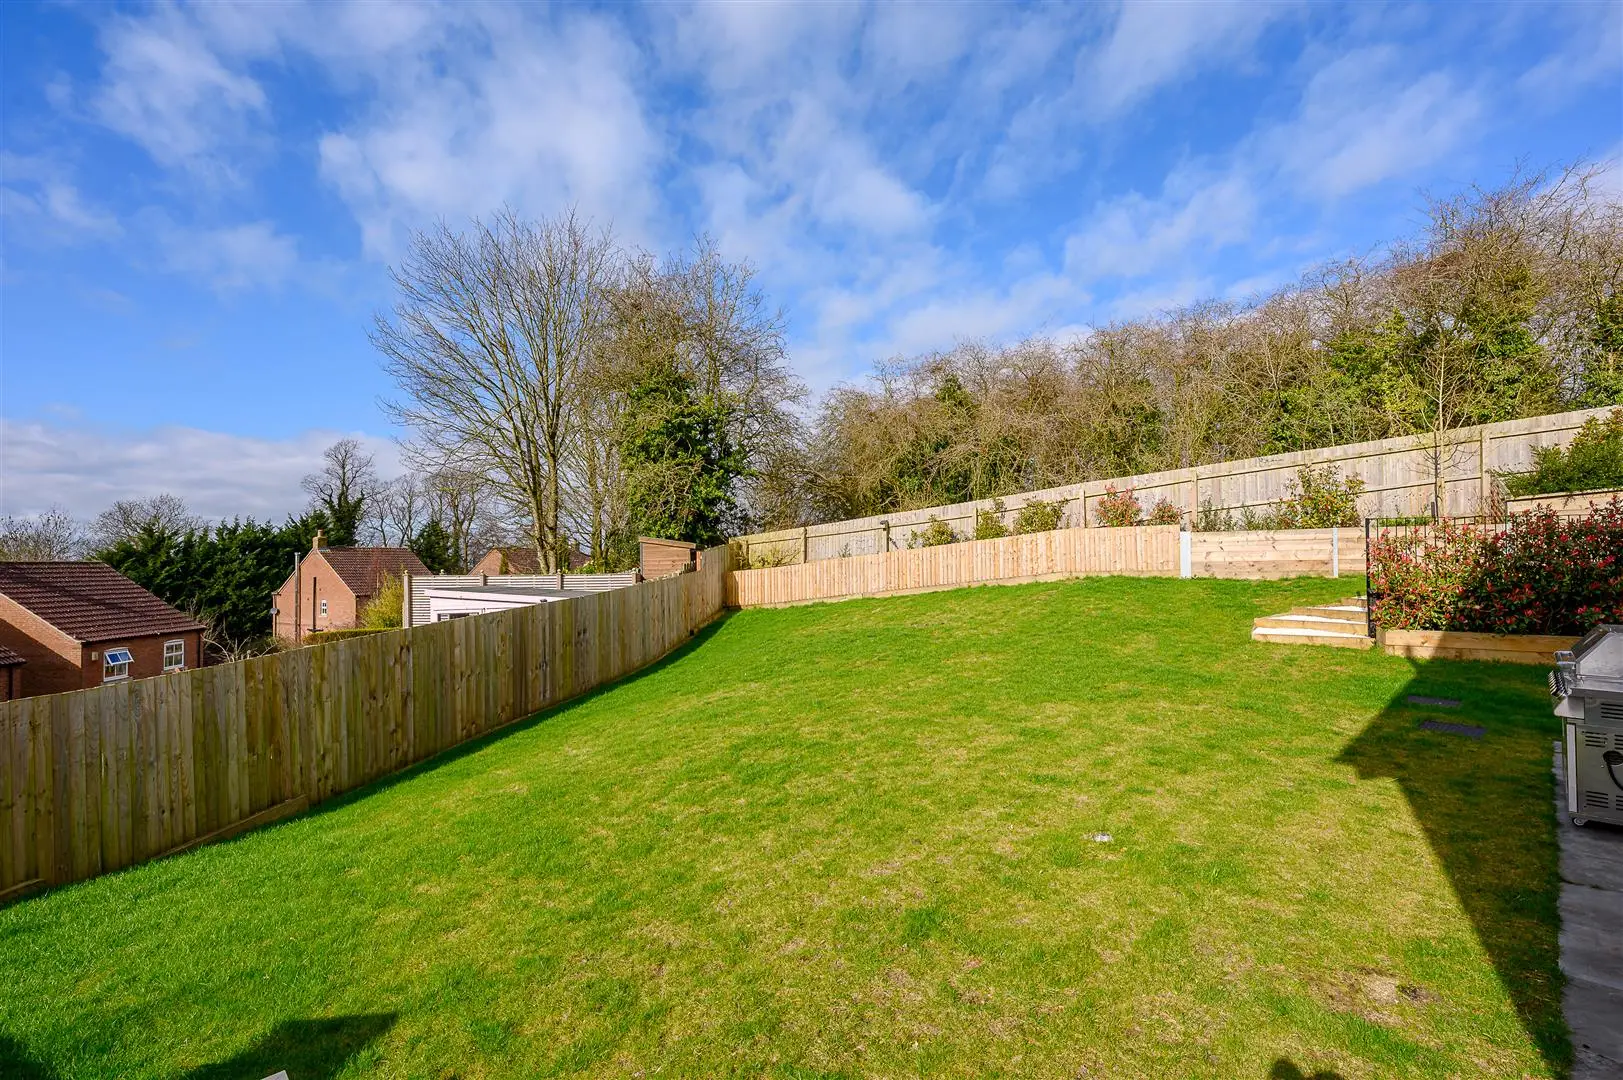
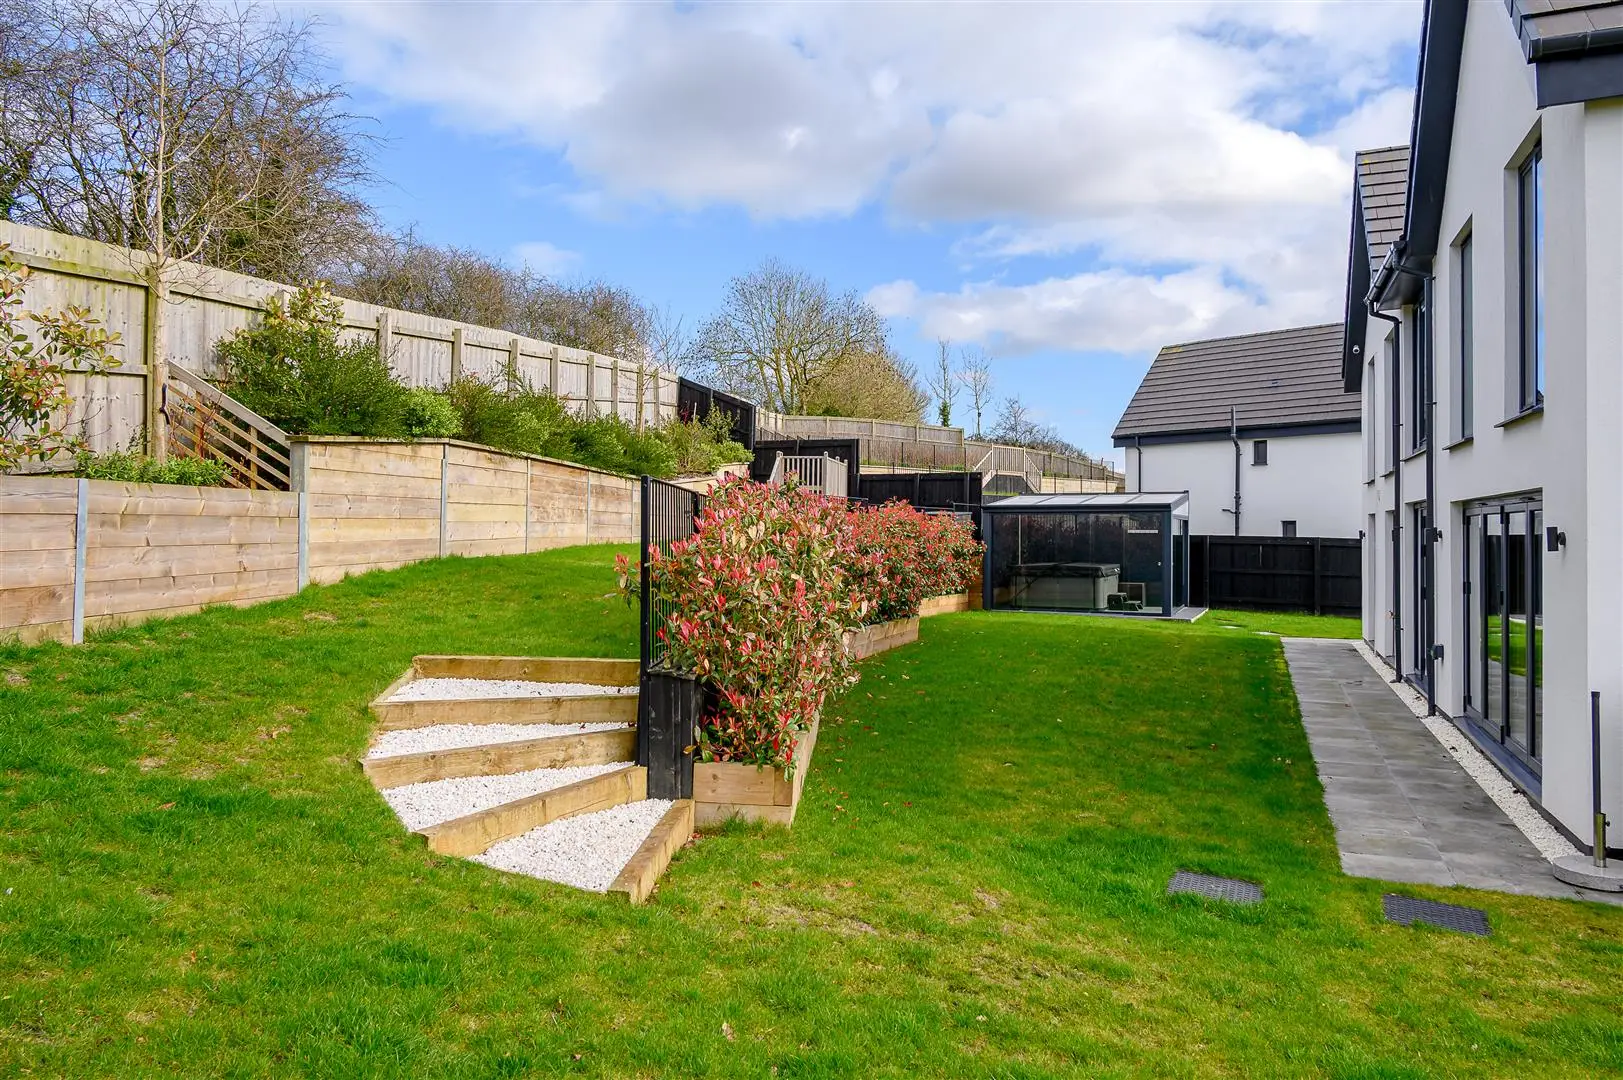
The beautifully landscaped rear garden offers a two-tiered oasis designed for ultimate outdoor relaxation. The upper-level features elevated timber decking, perfect for capturing late sun, nestled among lush planting, including abundant Red Robin. The lower level provides a neat lawn and a side terrace with stunning panoramic sunset views over Pocklington and beyond. A standout feature is the year-round, self-contained glass garden room, reached via illuminated pathways.
In summary: a superbly impressive and innovatively designed property which comes highly recommended for viewing.


Offers Over £825,000
443Contact agent

Alex McClean
Personal Agent, Dunnington
Call me on 01904 489906Email meWe will only use your details to reply to your enquiry. See our privacy policy.