





Aldreth Grove, York YO23 1LB
Guide Price £400,000
 3
 1
 2
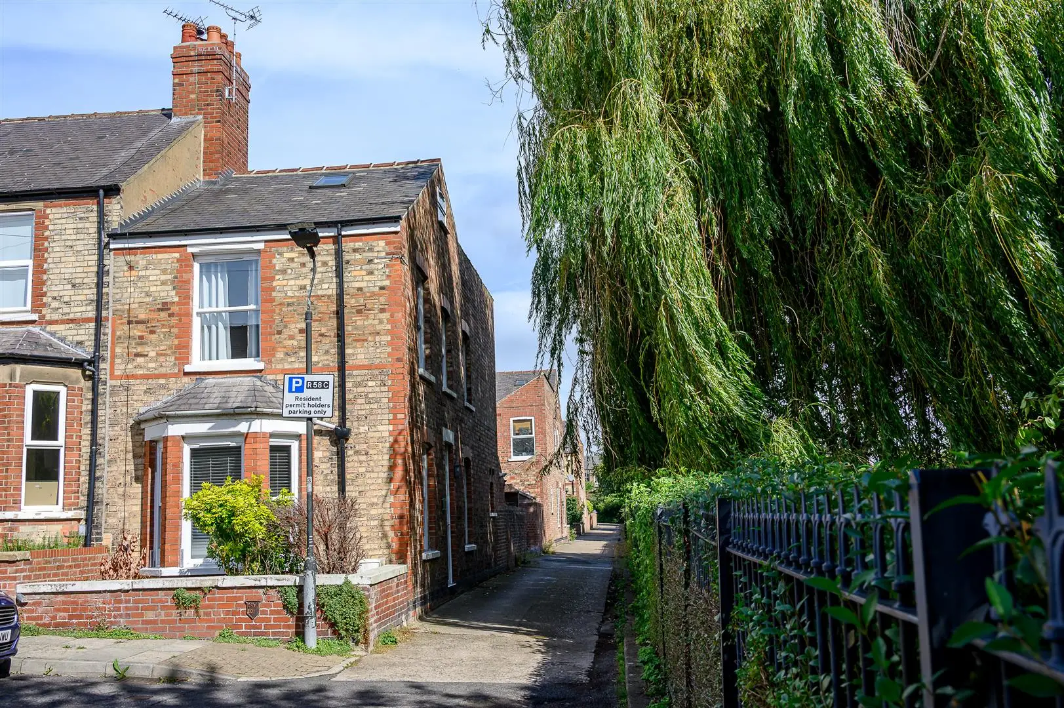
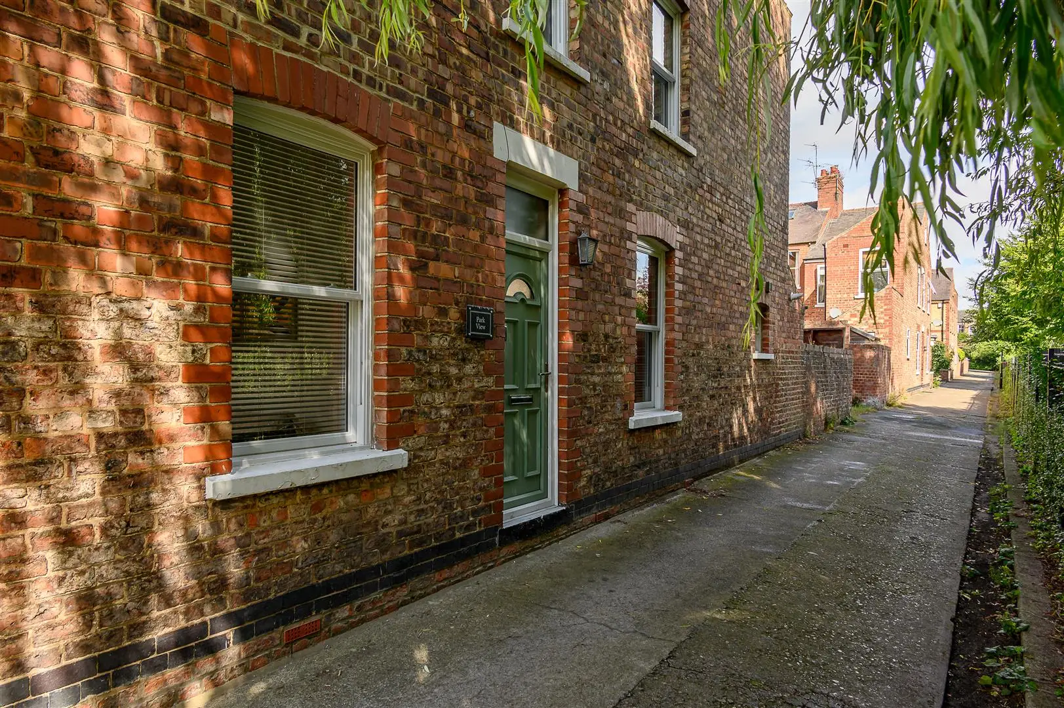
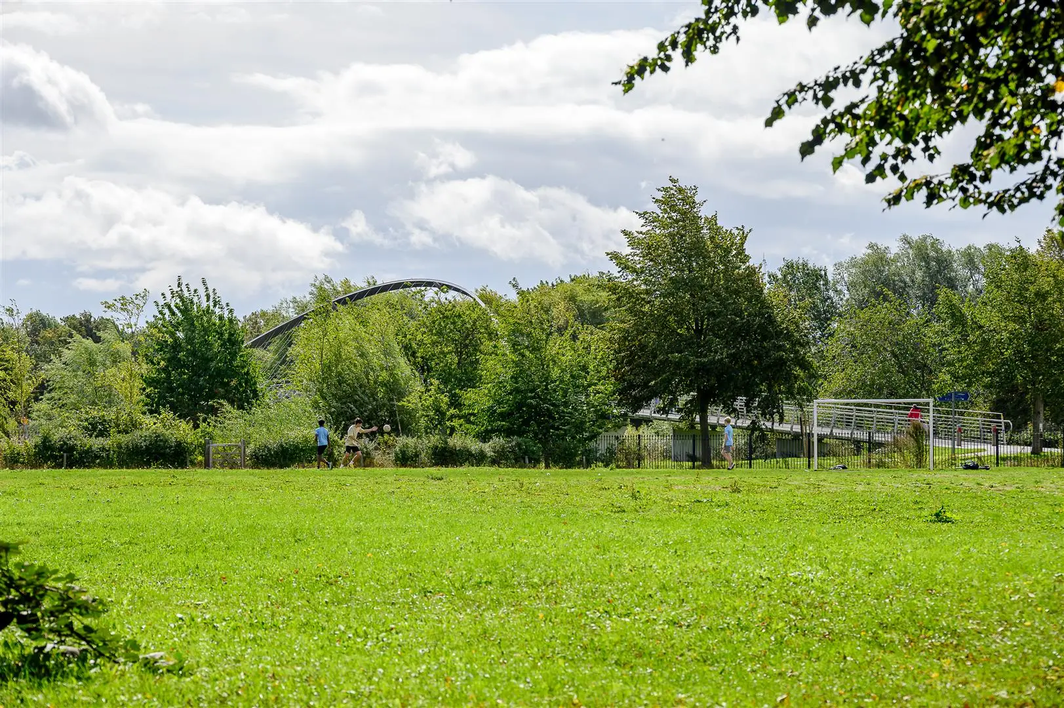
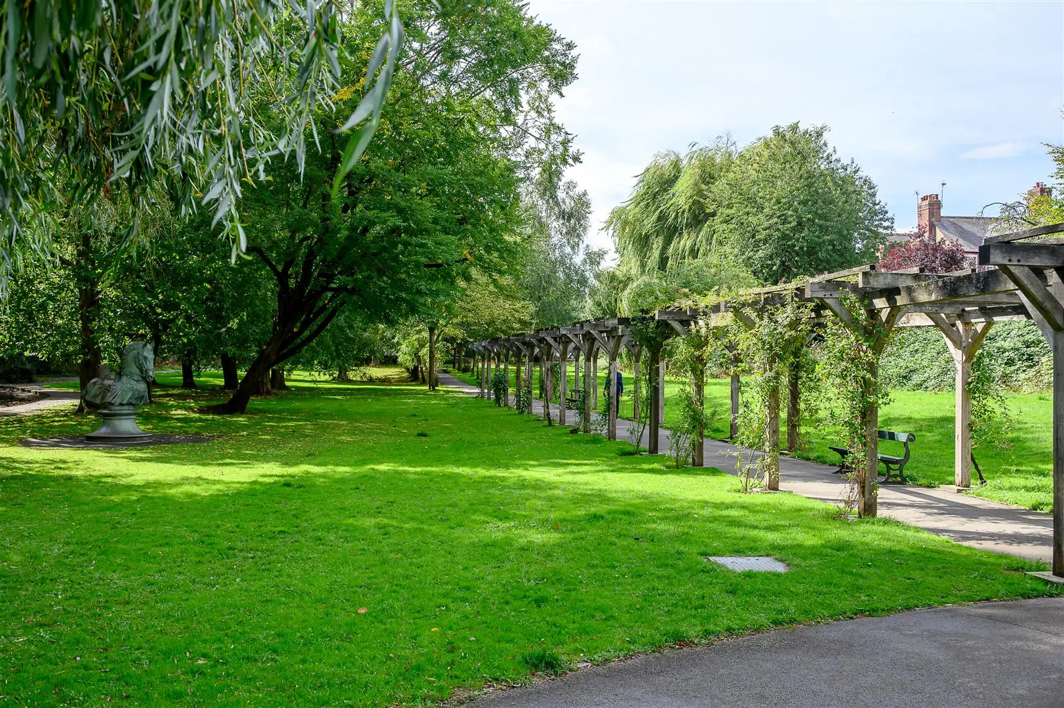
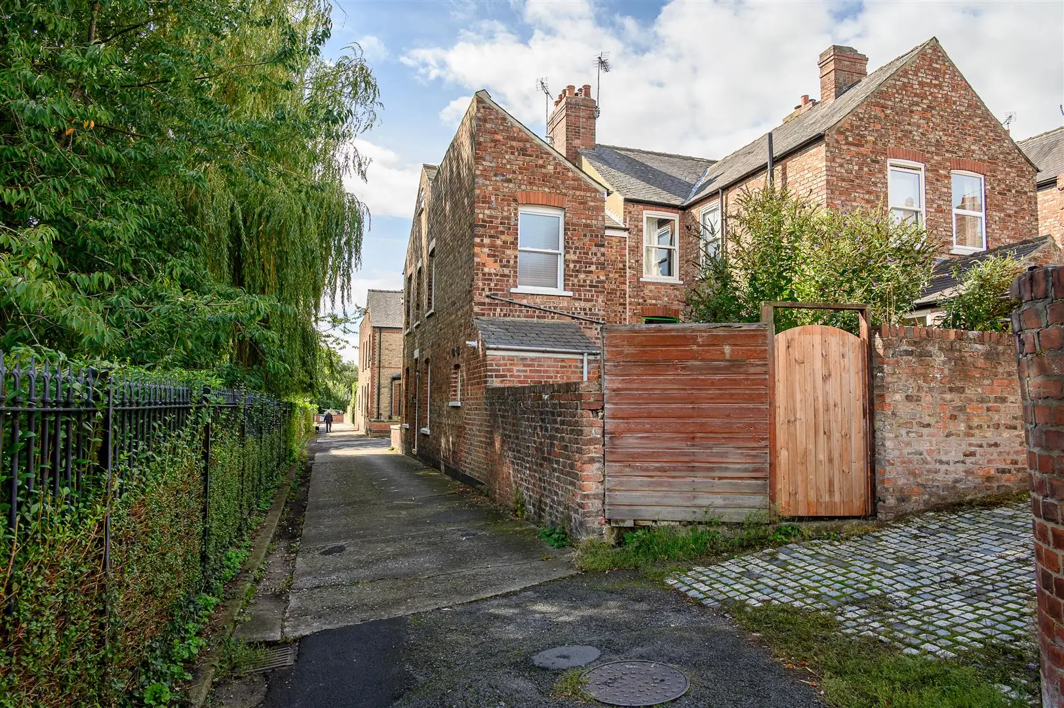
A unique end-terrace home positioned at the end of Aldreth Grove, enjoying attractive leafy and riverside views across Rowntree Park. The property has been run as a successful holiday let for many years, making it an appealing opportunity for investors, while also offering an ideal option for first-time buyers or those looking to downsize.
Aldreth Grove is conveniently located close to the highly regarded Bishopthorpe Road, where a community has developed around a variety of independent shops, cafés, and restaurants. The property also sits beside Rowntree Park and the River Ouse, offering peaceful riverside walks into York city centre.
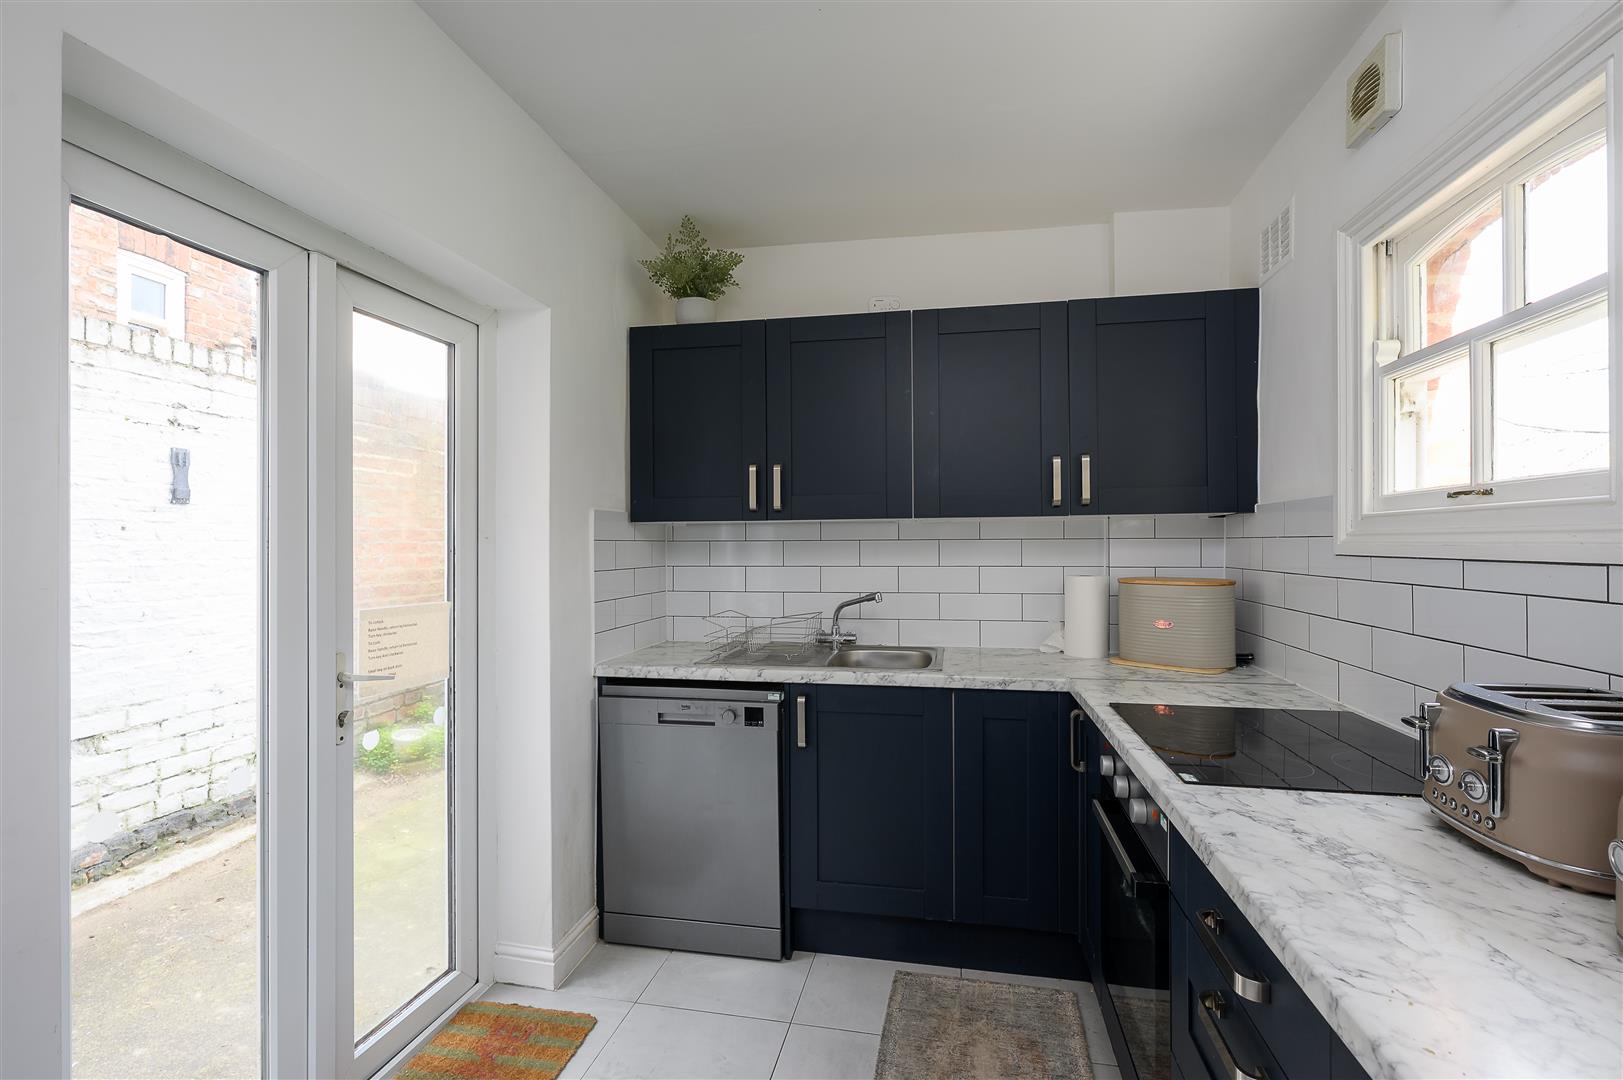
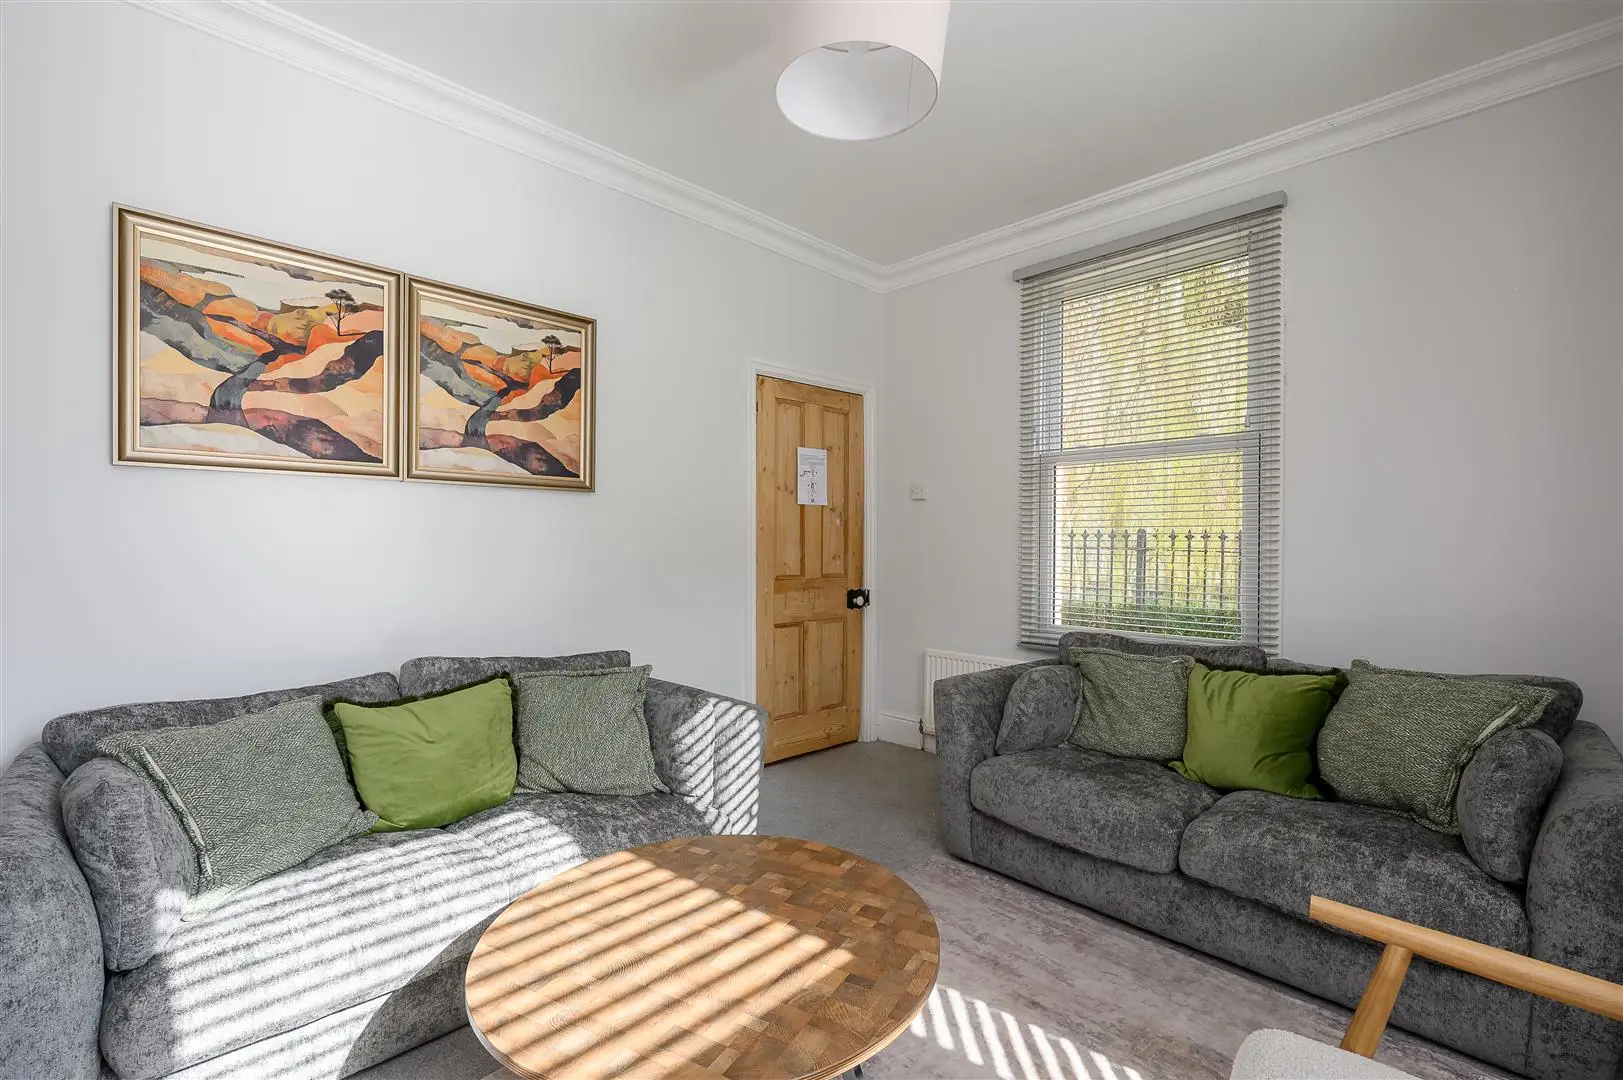
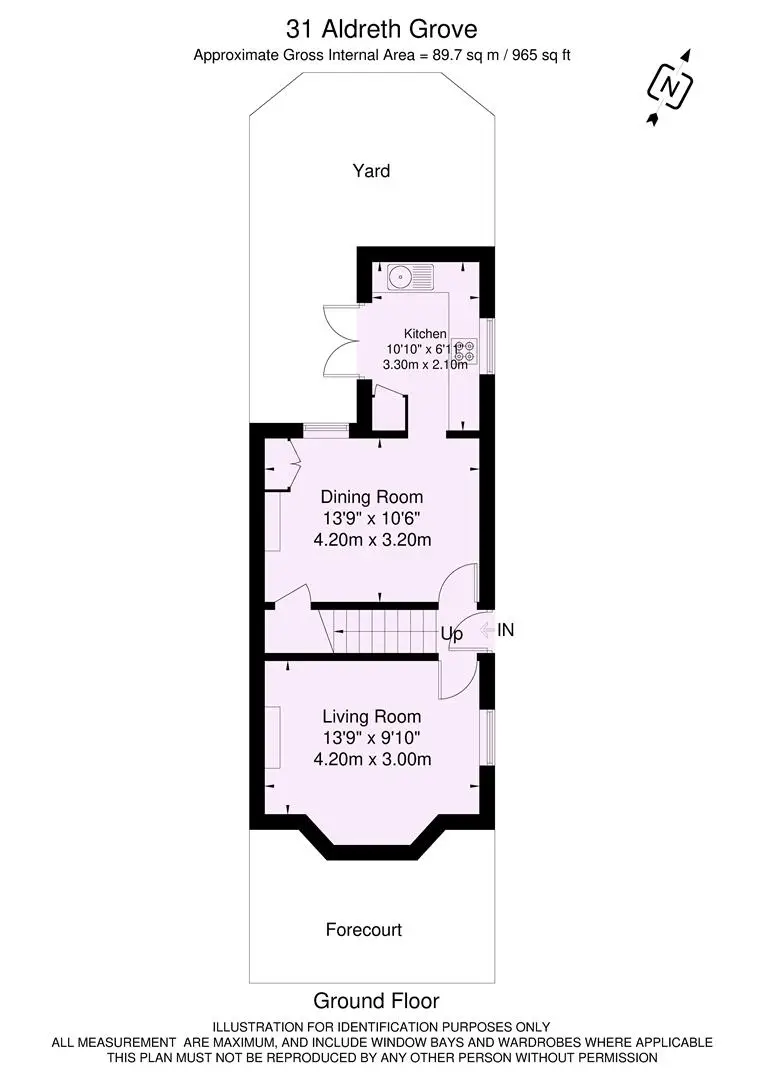
The property is entered via a gable end door leading into an entrance vestibule. To one side is a bright living room featuring a bay window, while to the other is the dining room, which benefits from useful understairs storage. From here, a doorway leads through to the kitchen, which is fitted with appliances. A patio doors opens out to the rear courtyard.
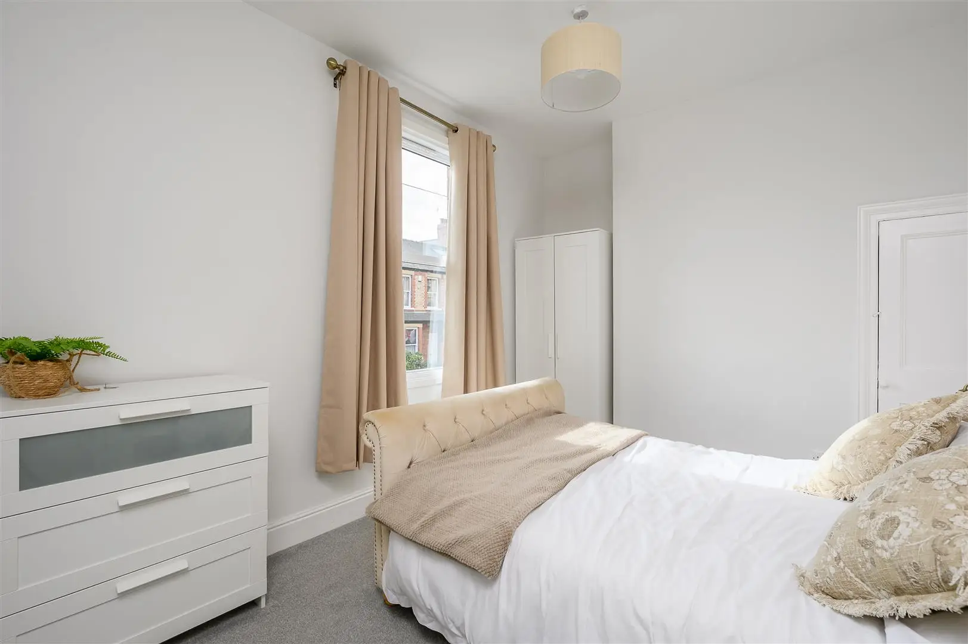
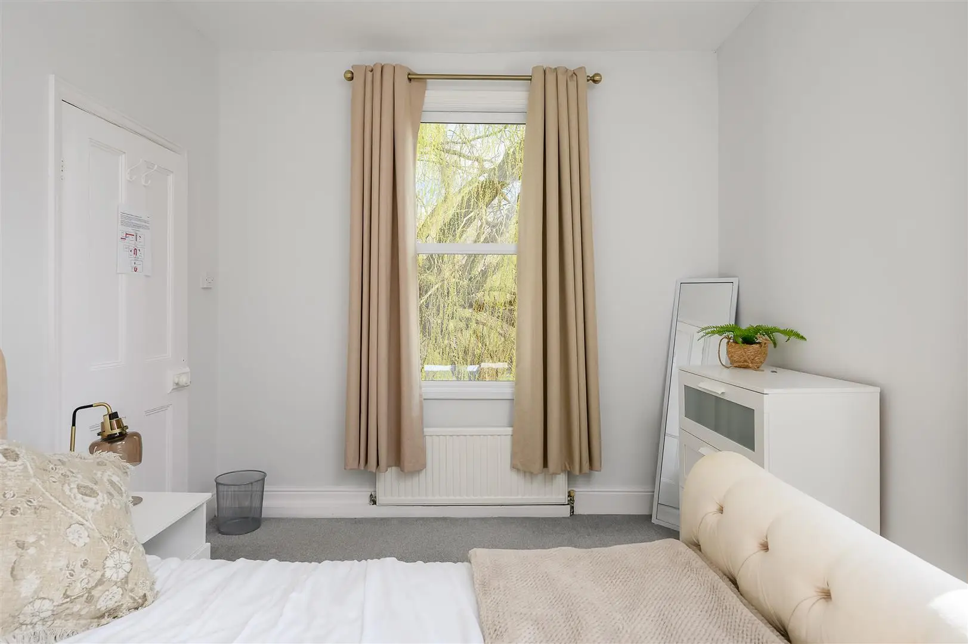
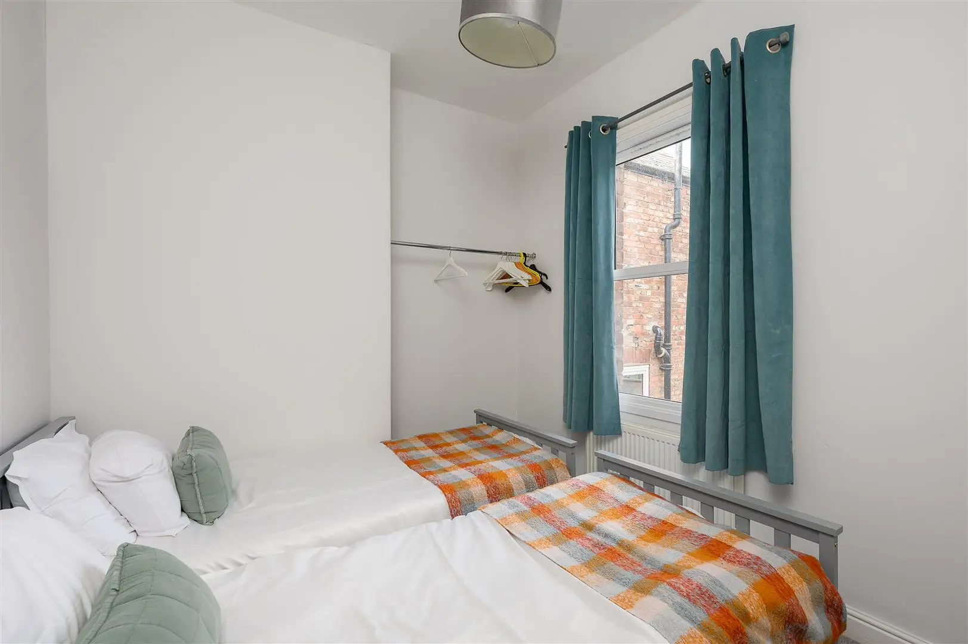
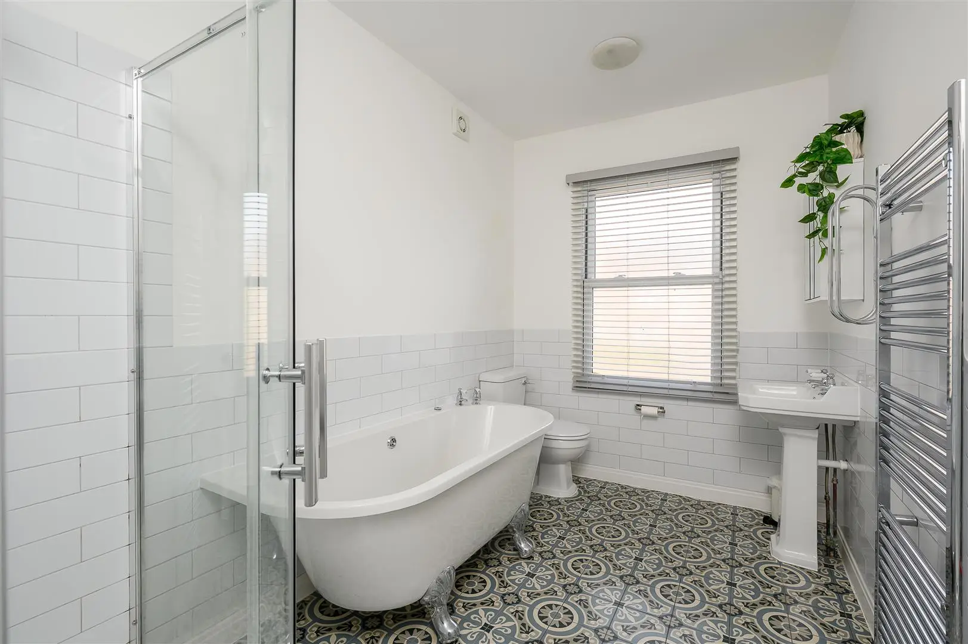
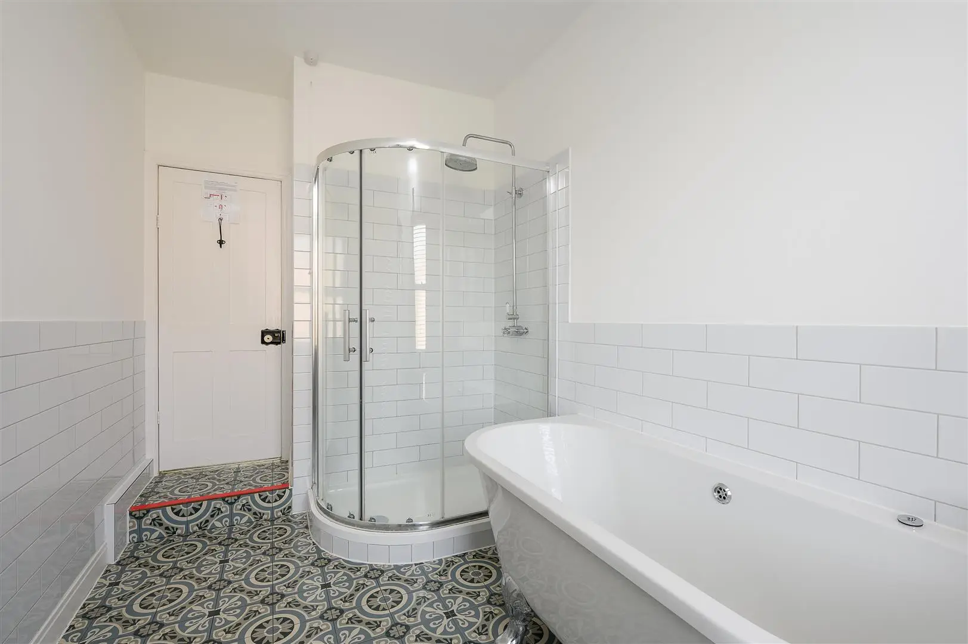
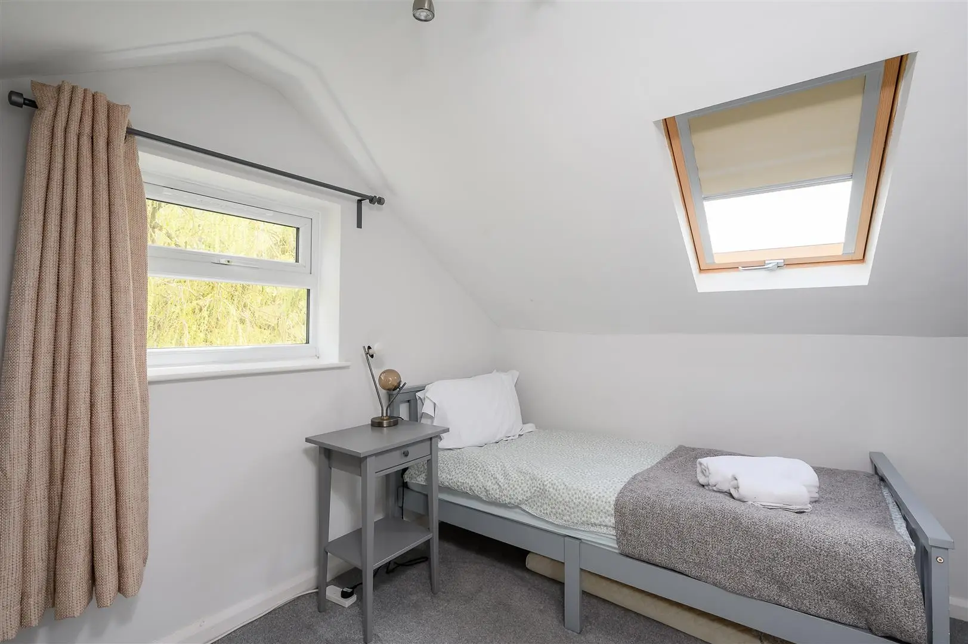
The first floor comprises two double bedrooms and the house bathroom, which includes a separate shower. Stairs then lead up to the loft conversion, creating an additional double bedroom.
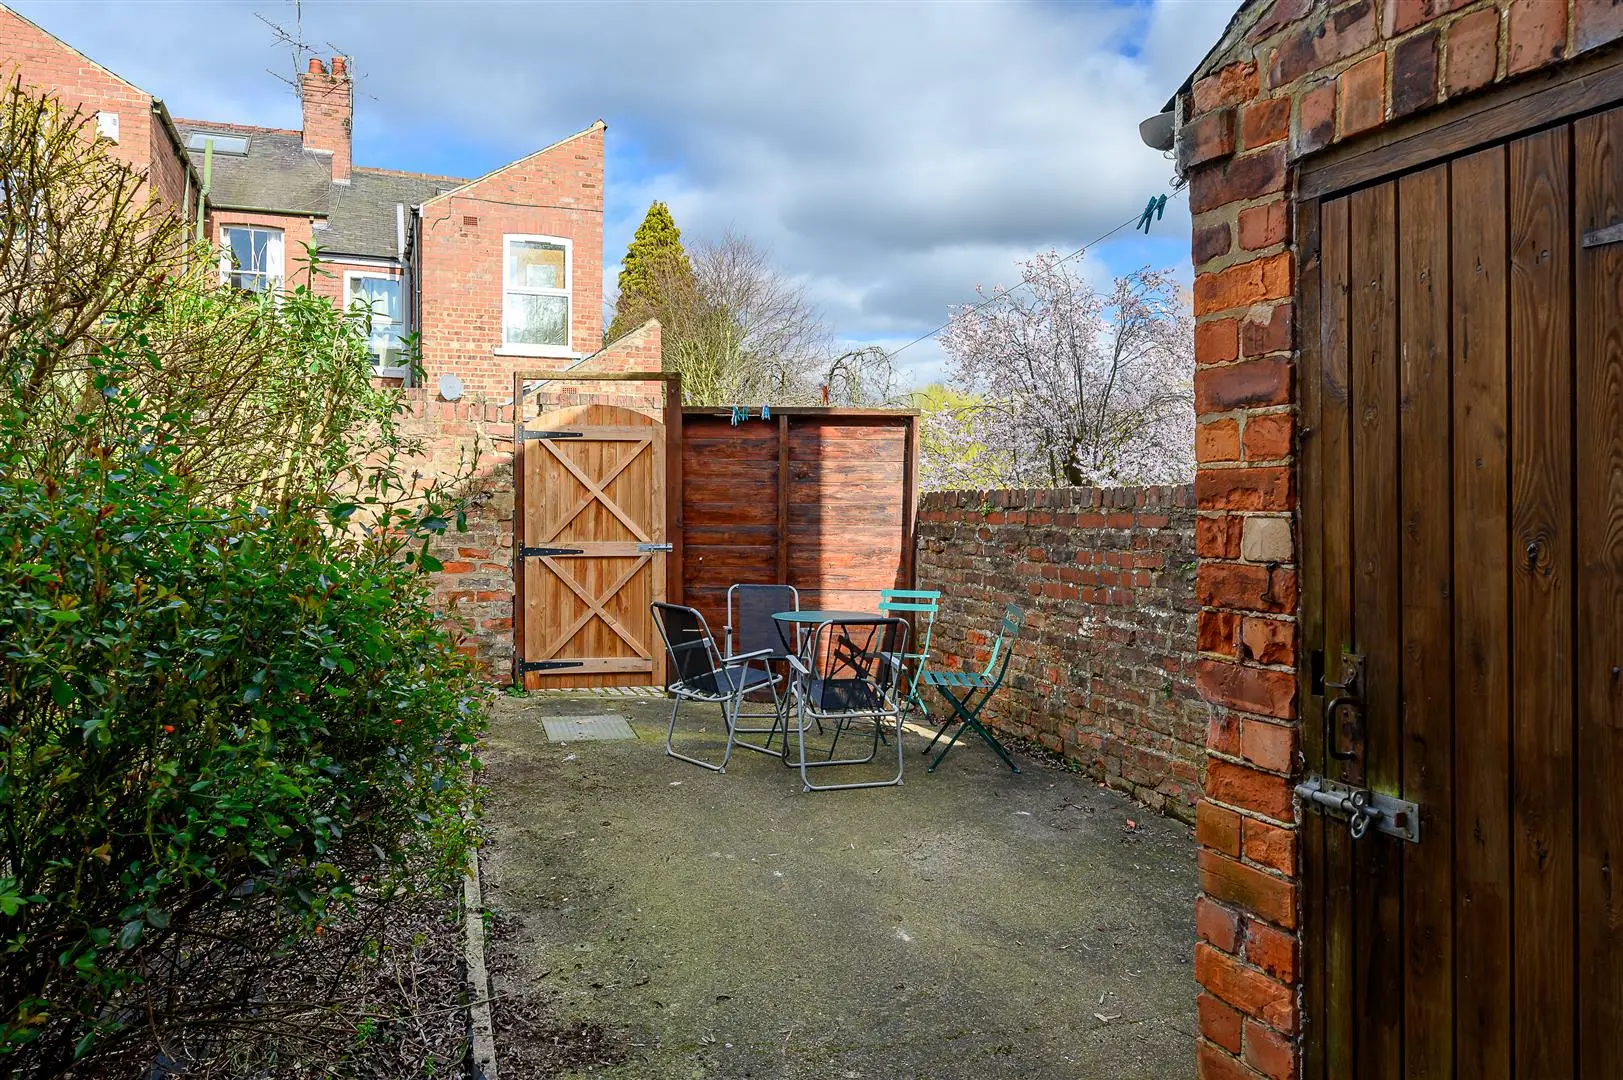
Externally, the rear courtyard offers enough space for al fresco dining and enjoys a private outlook. The former rear access has been replaced with large gates, allowing the courtyard to be used for off-street parking if required. On-street permit parking is also available on the surrounding roads.

Guide Price £400,000
312Contact agent

Vicki Heaps
Sales Negotiator
Call me on 01904 650650Email meWe will only use your details to reply to your enquiry. See our privacy policy.