



Burnby Lane, Pocklington, York YO42 2QB
Offers Over £400,000
 4
 1
 2
Set on the outskirts of the attractive market town of Pocklington, lying some 12 miles from York city center, you will find this modern and well presented family home.
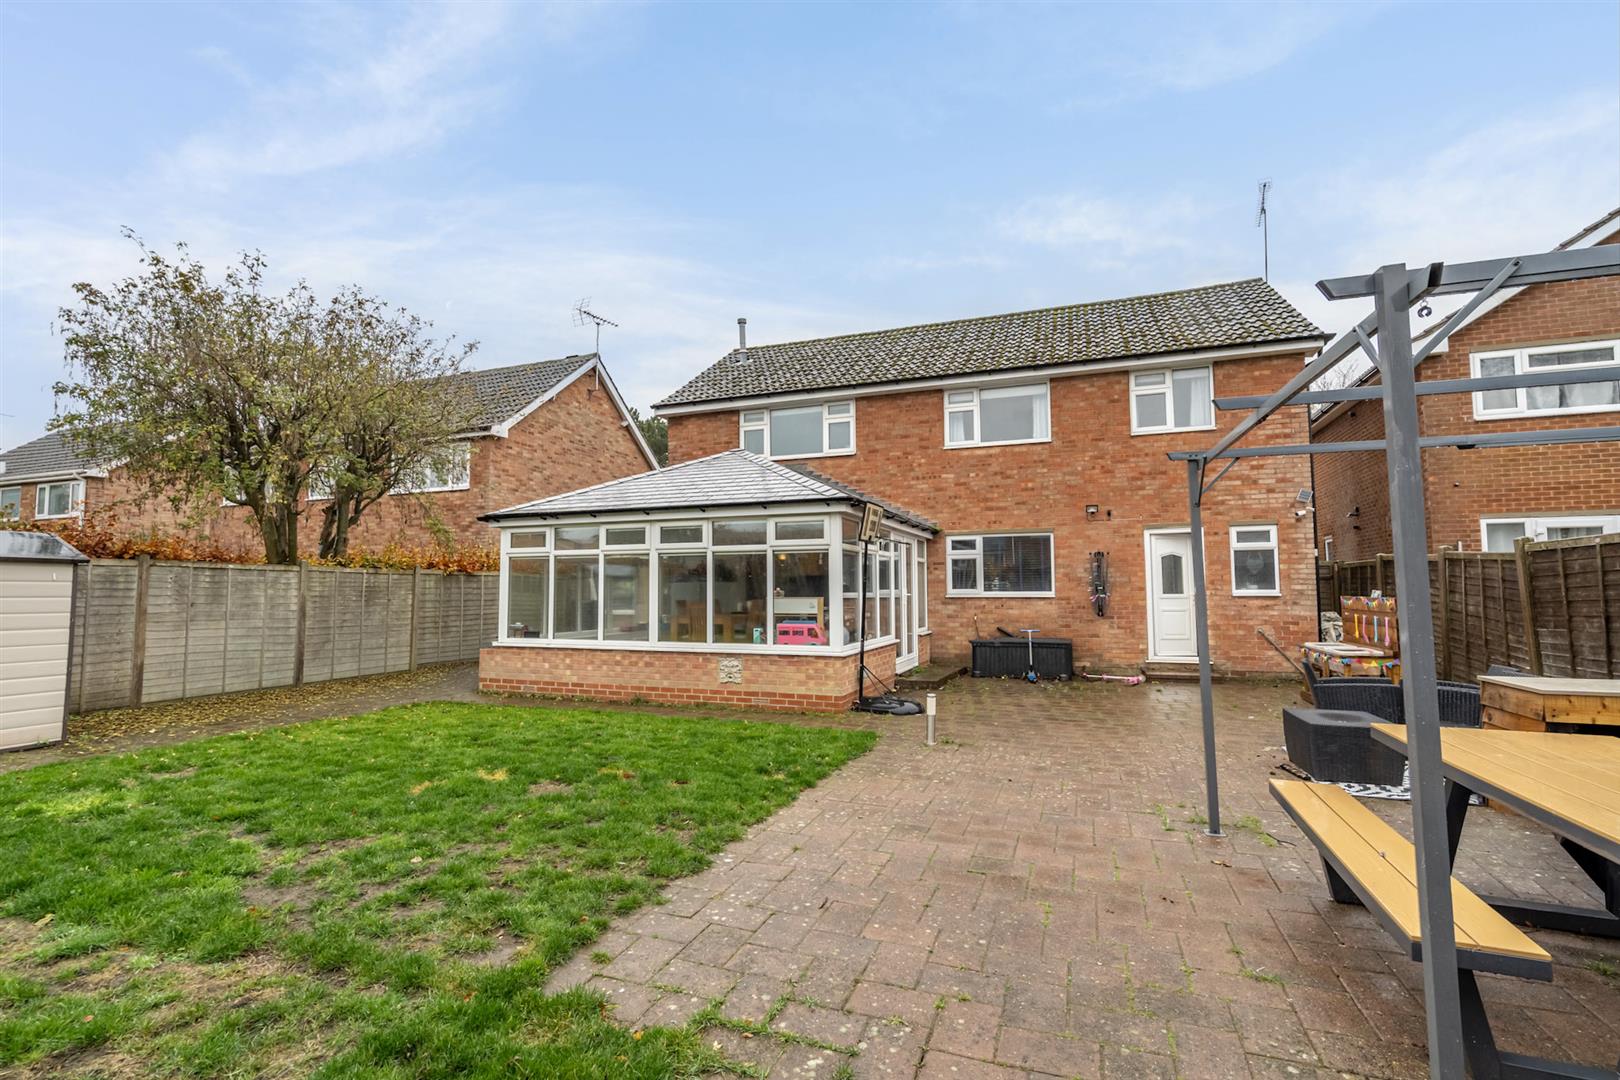
The property offers very spacious living accommodation on the ground floor, a large conservatory and four bedrooms with off street parking and single garage.
Set back from the road, this impressive family home enjoys a degree of privacy and benefits from a driveway providing off-street parking, a single garage, EV charging point and a neatly maintained lawned front garden.
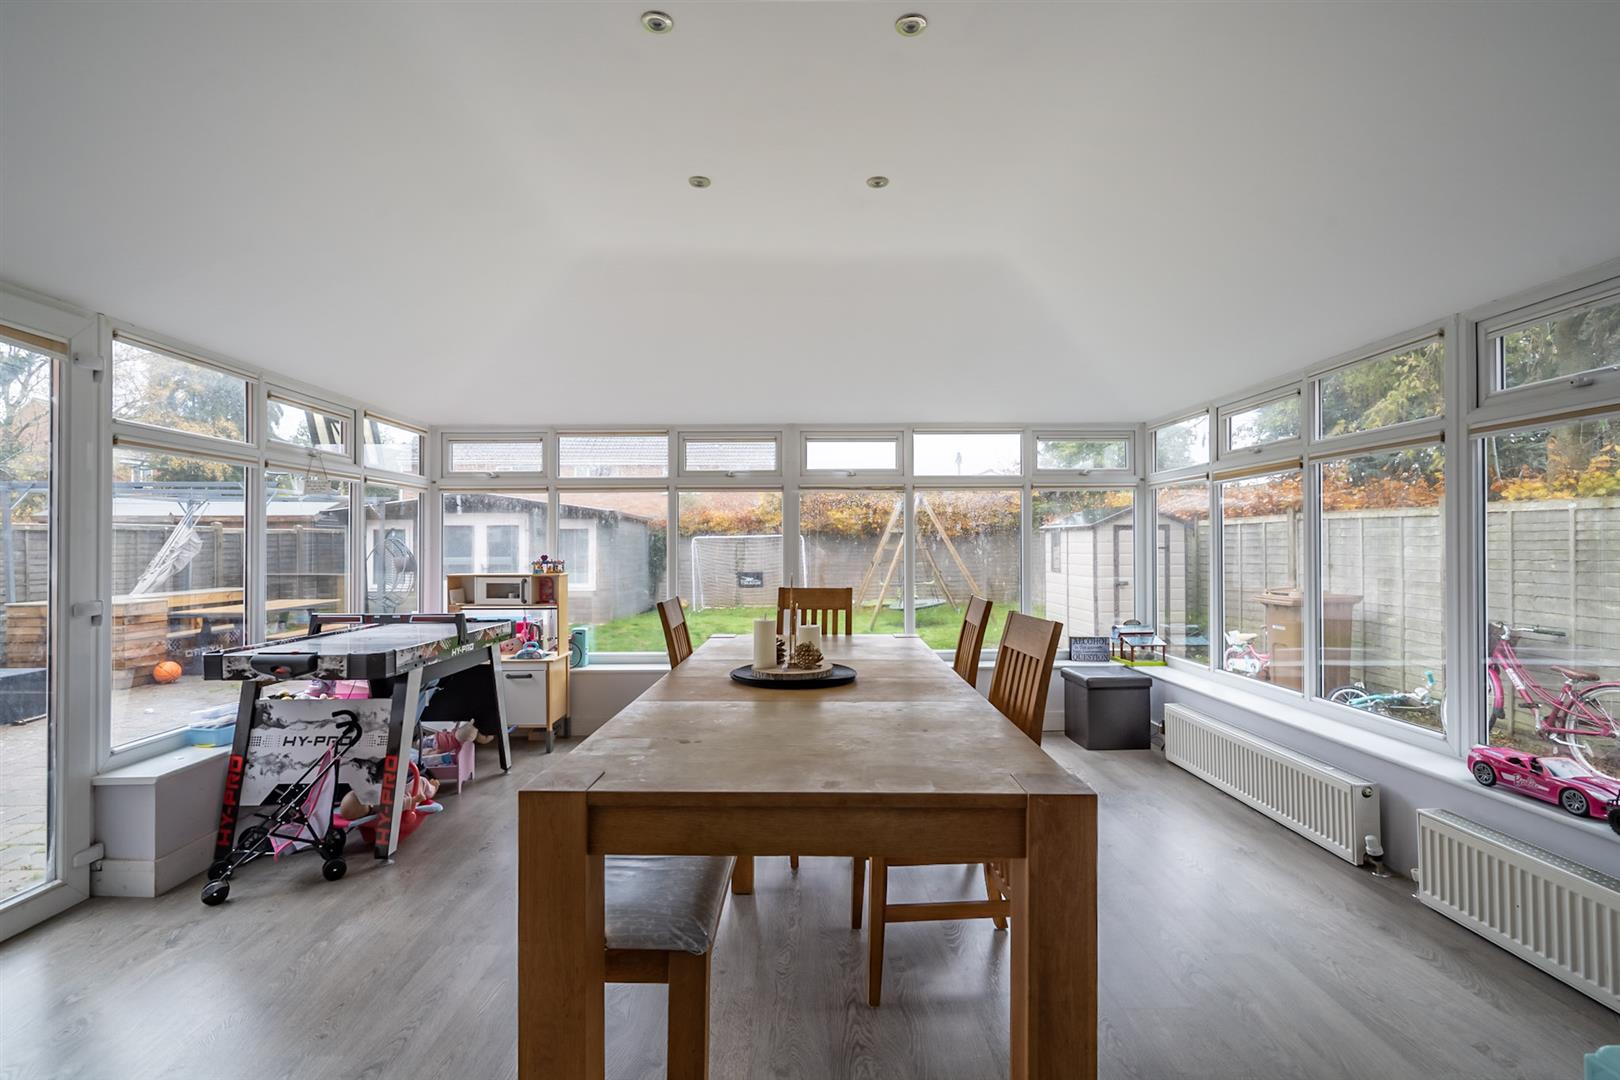
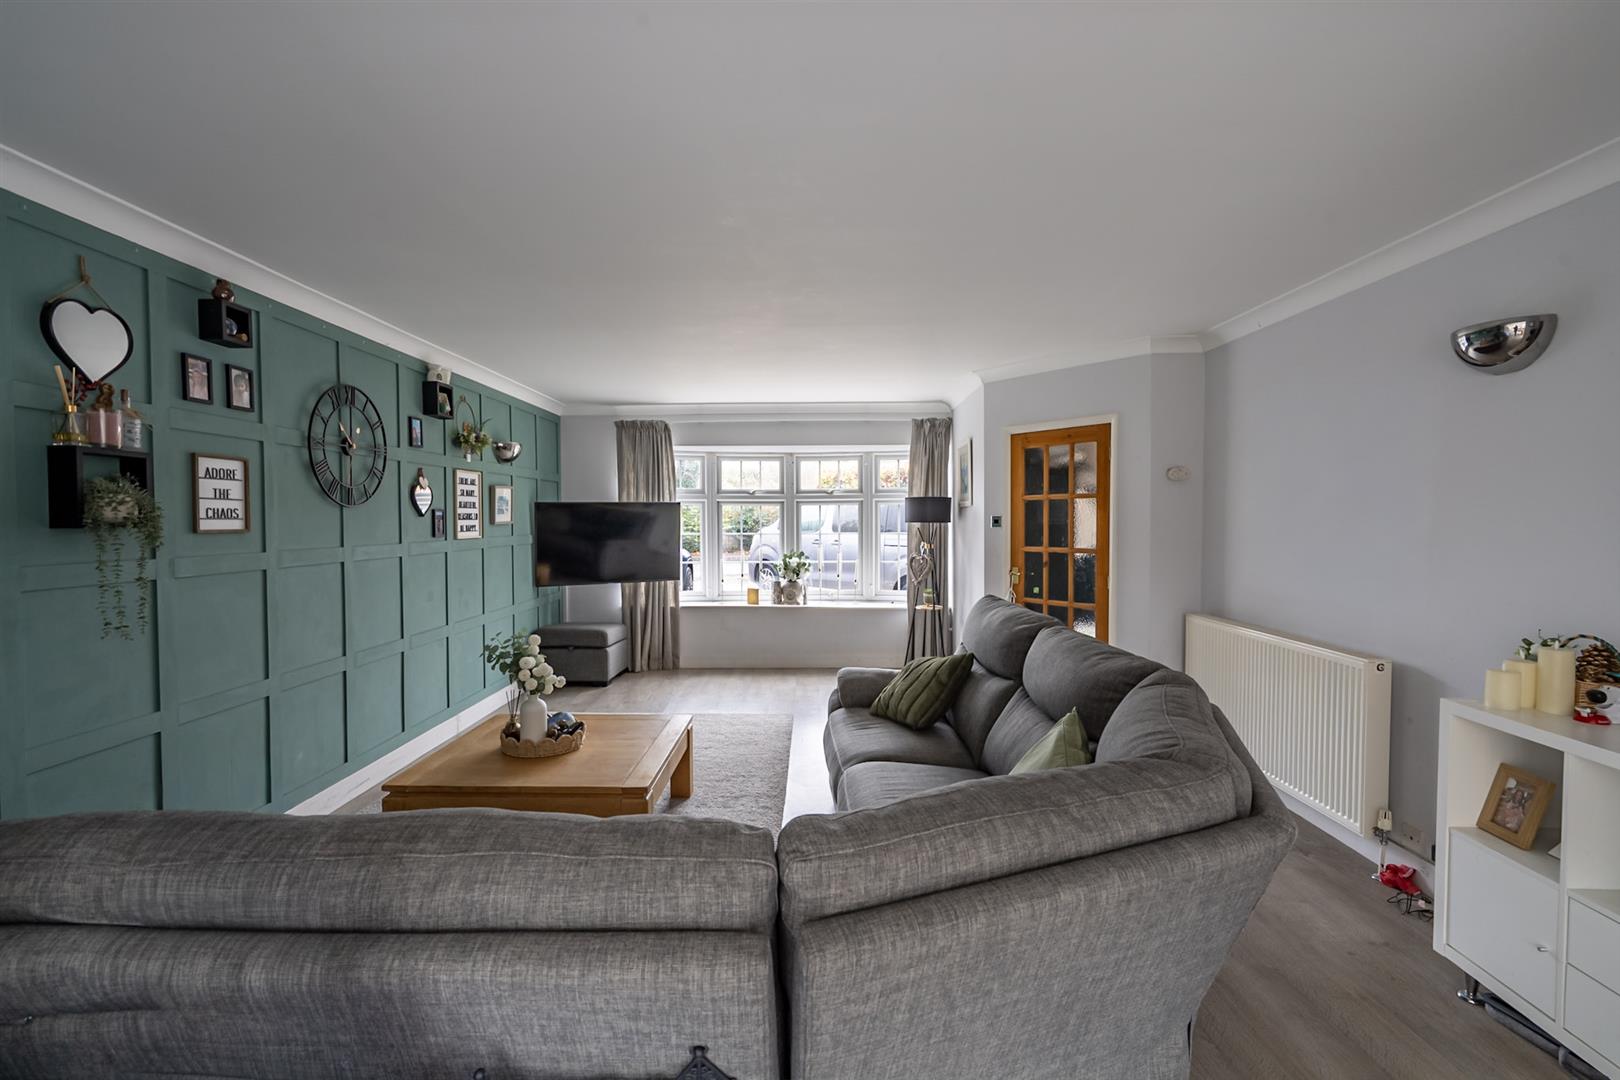
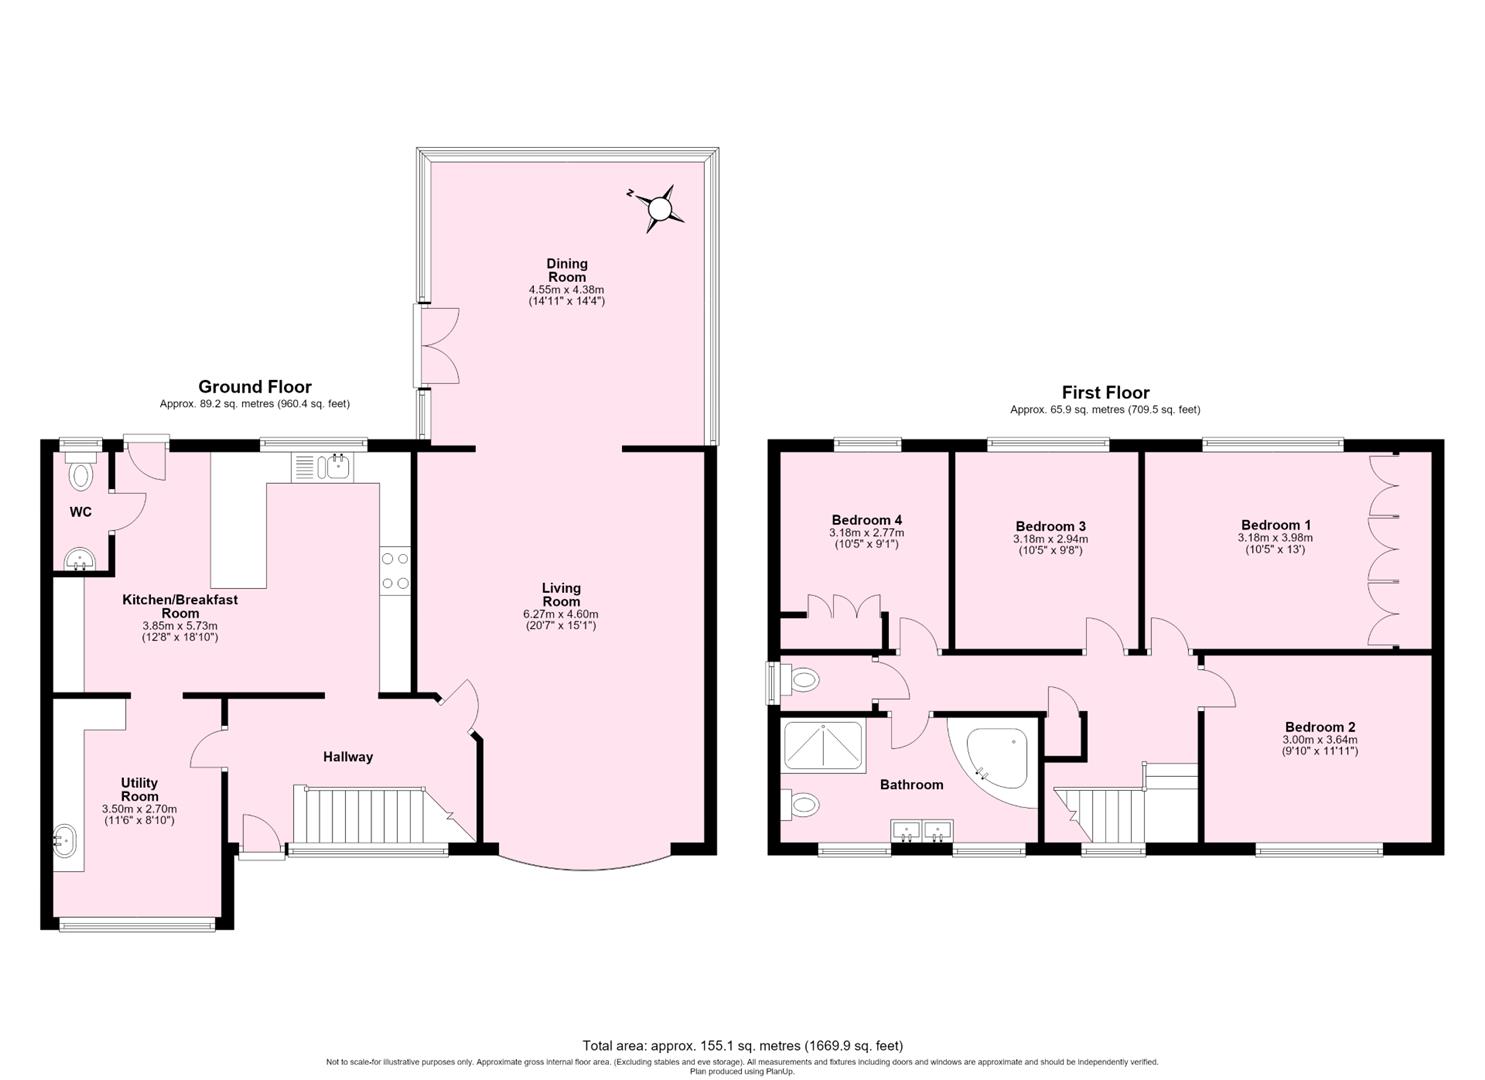
Upon entering, you are welcomed into a spacious reception hall with a staircase rising to the first floor. From here, a door leads into the generous living room, featuring an attractive wide bow window, laminate wood flooring and a stylish panelled feature wall. An archway leads through to the versatile conservatory, providing valuable additional living space and enjoy views of the garden.
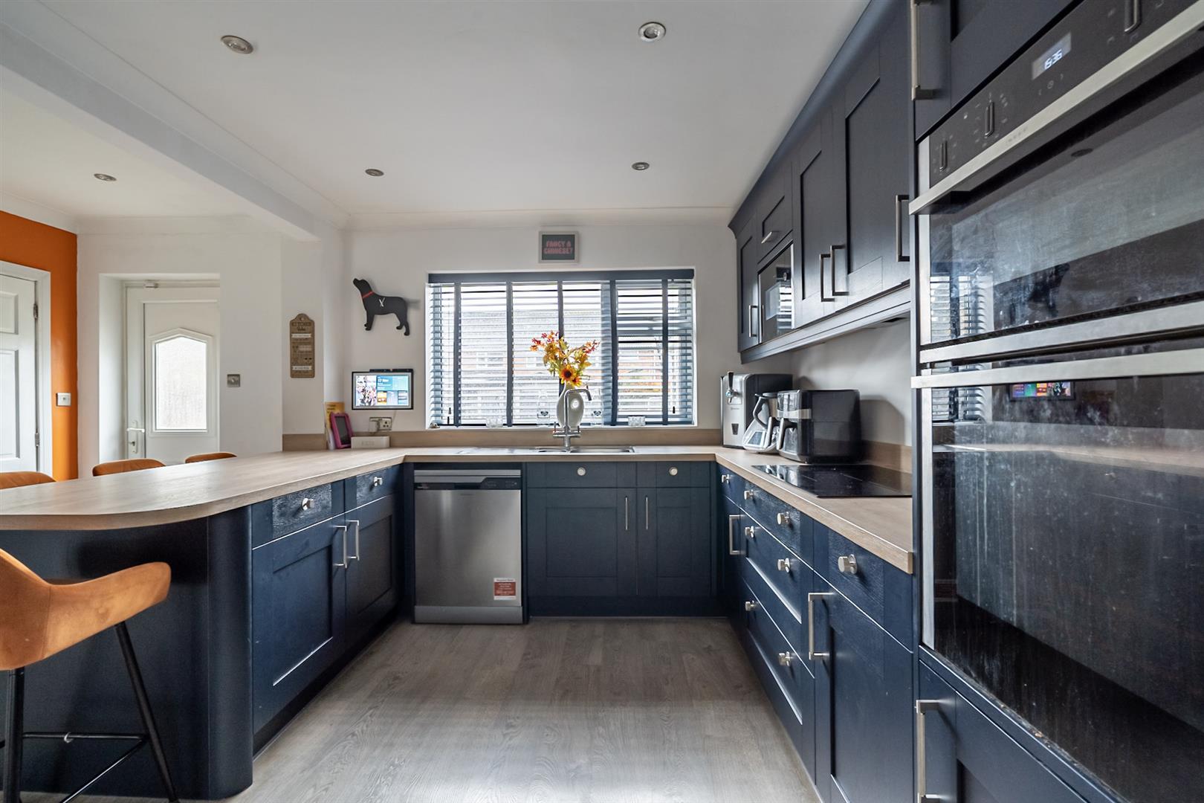
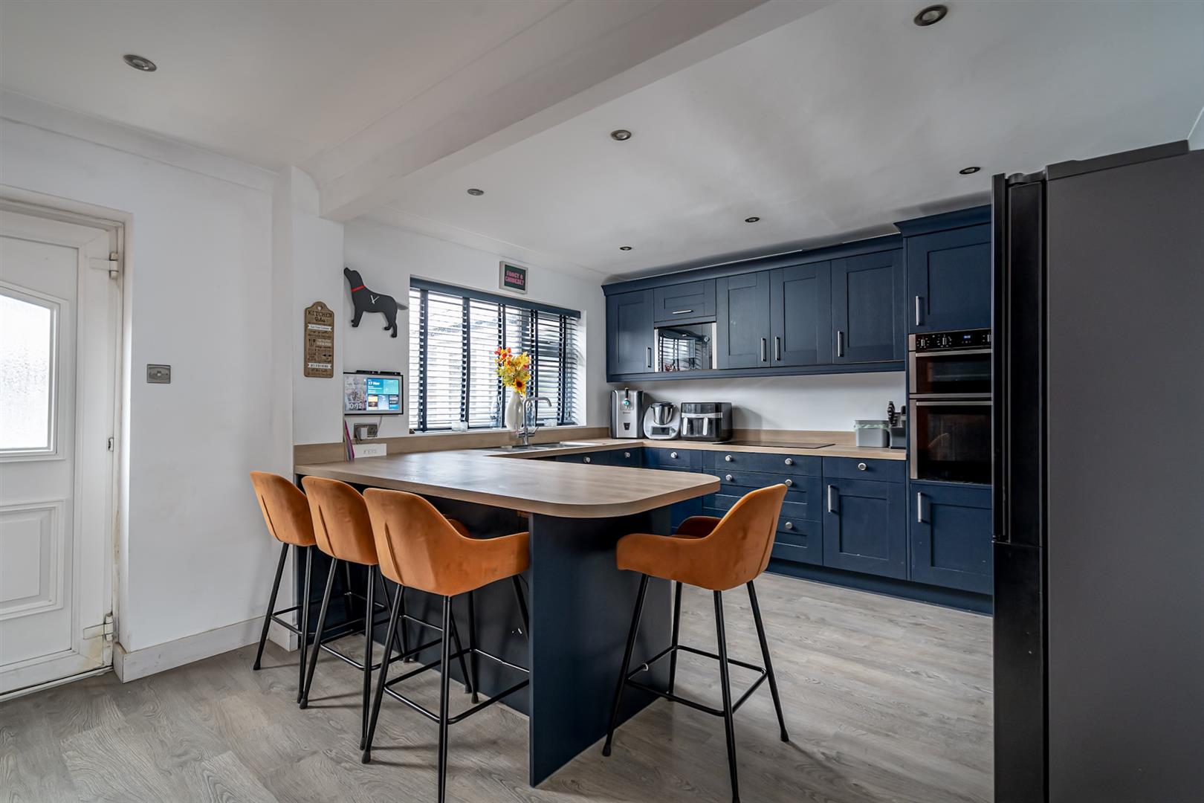
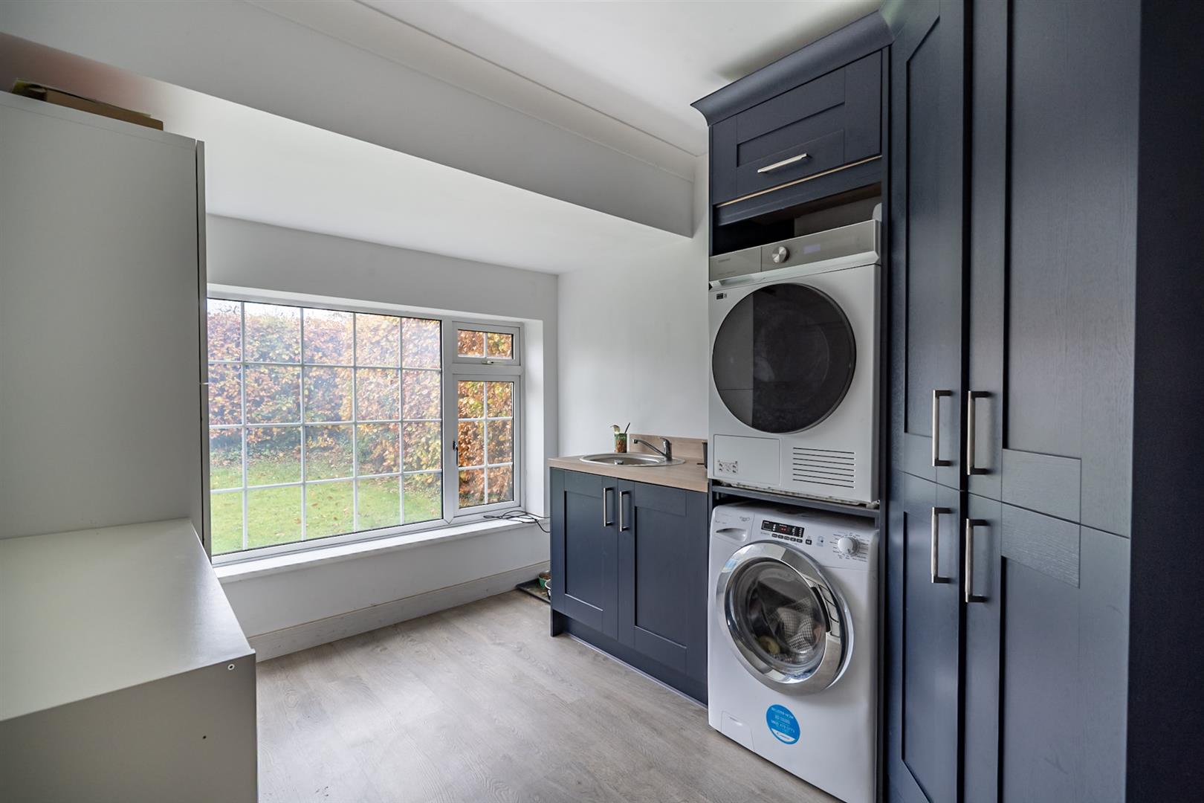
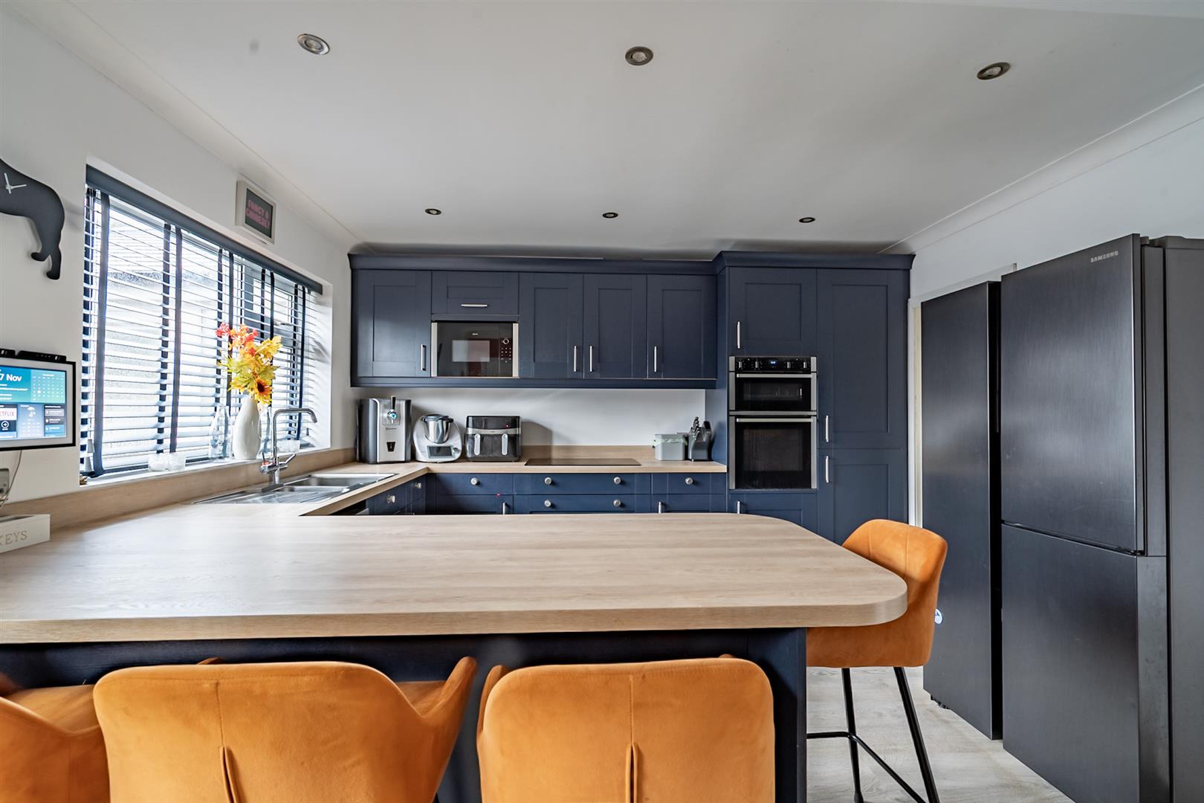
Returning to the reception hall, a further archway opens into the impressive breakfast kitchen, which offers an excellent range of fitted units and integrated appliances, including eye-level ovens, microwave and ceramic hob, together with space for an American-style fridge freezer. A central breakfast bar provides a natural divide between the kitchen and dining areas. From here, there is access to a useful ground floor WC and a door leading directly out to the rear garden. Completing the ground floor accommodation is a separate utility room, fitted with matching units and plumbing for both a washing machine and tumble dryer.
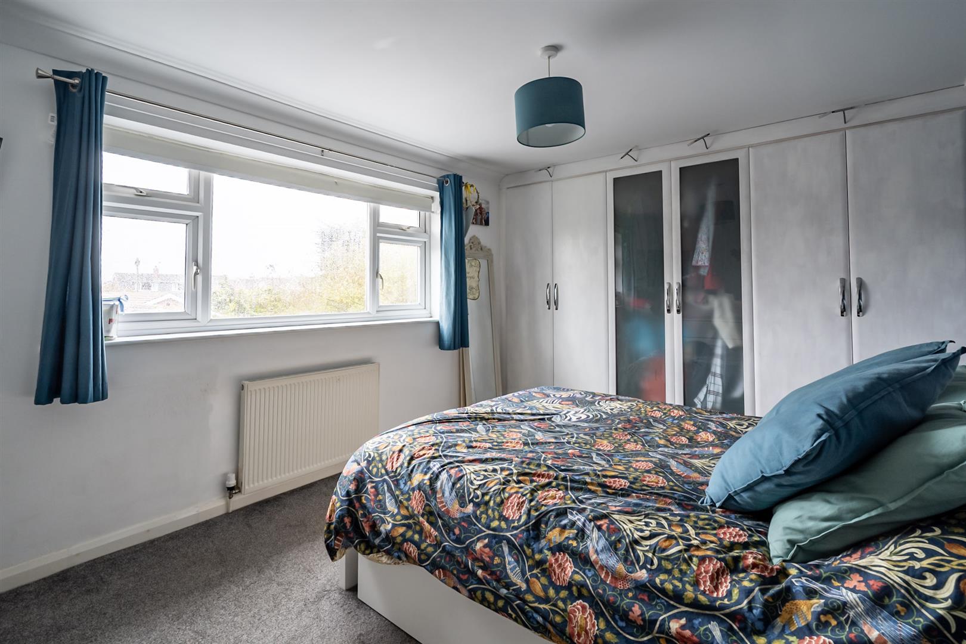
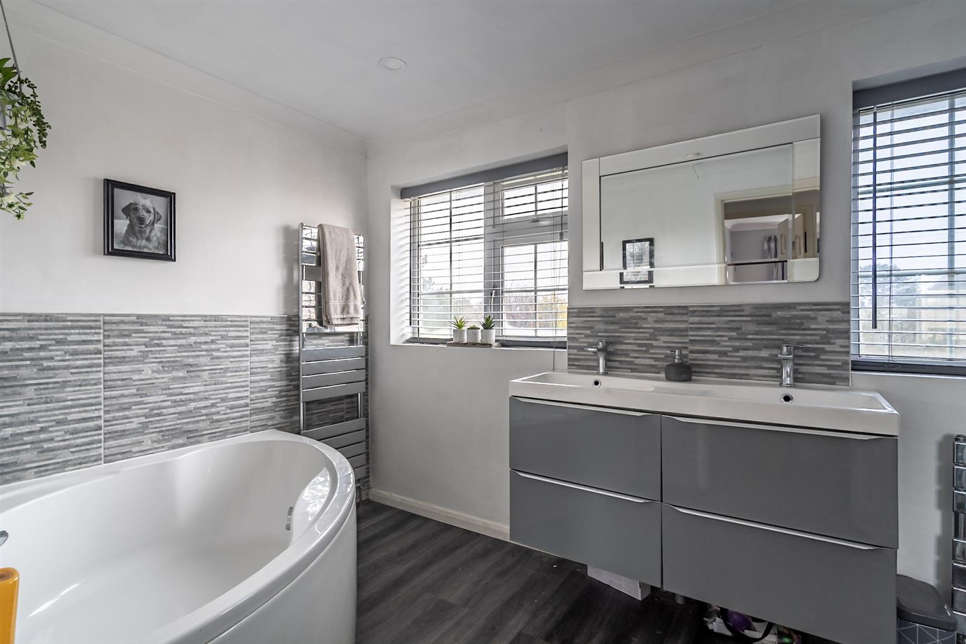
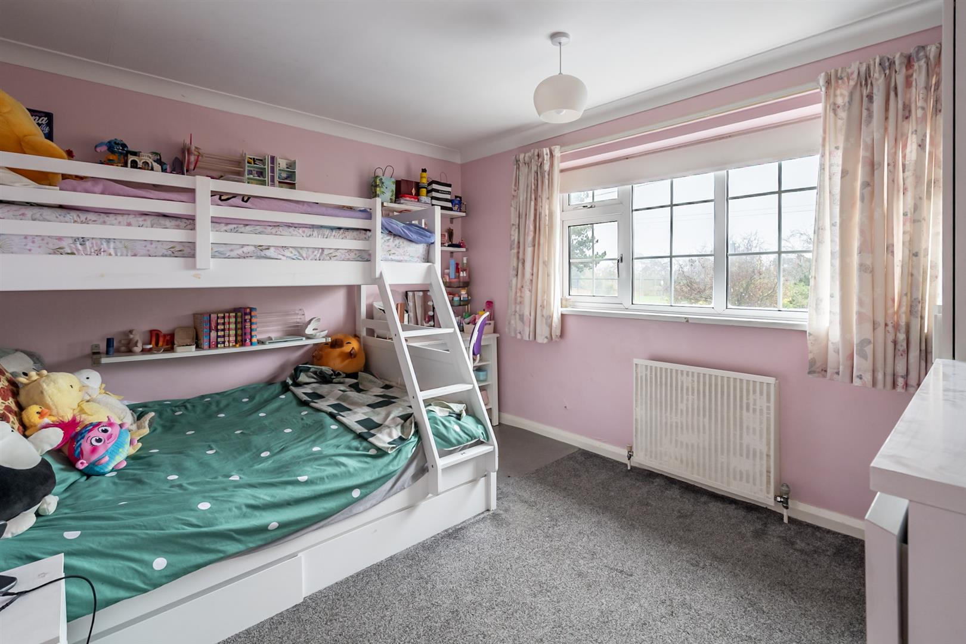
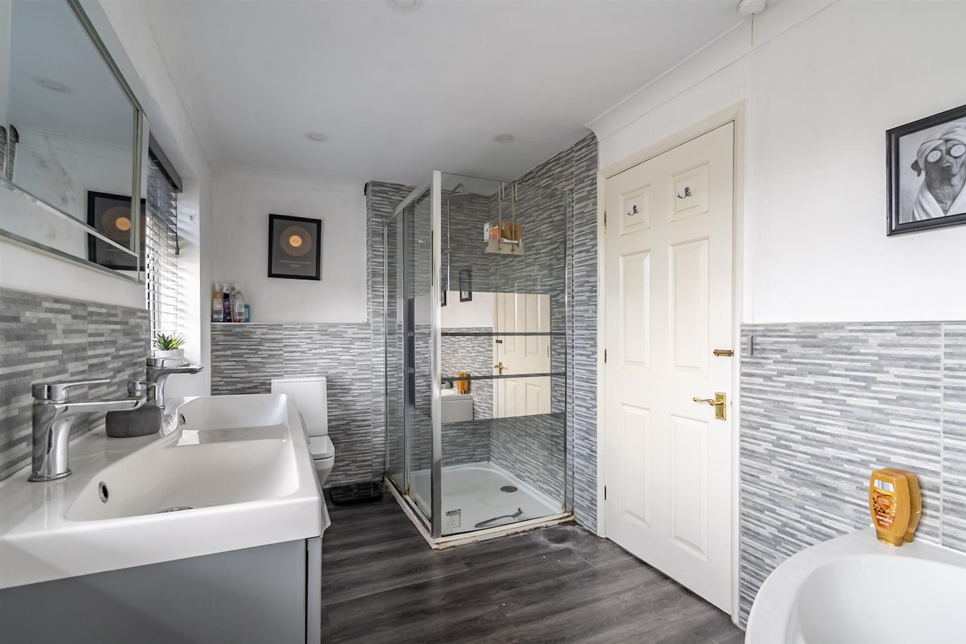
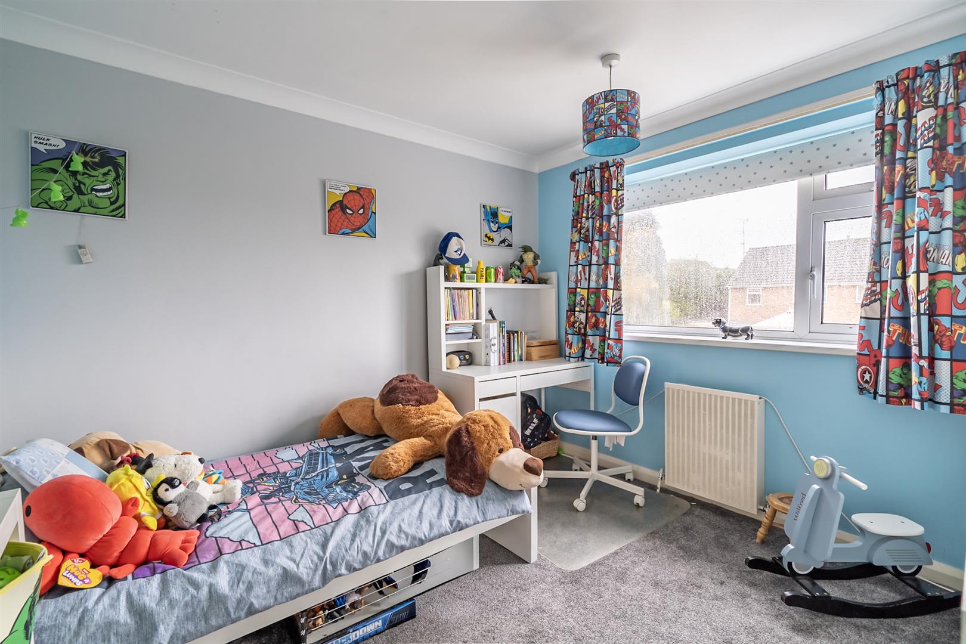
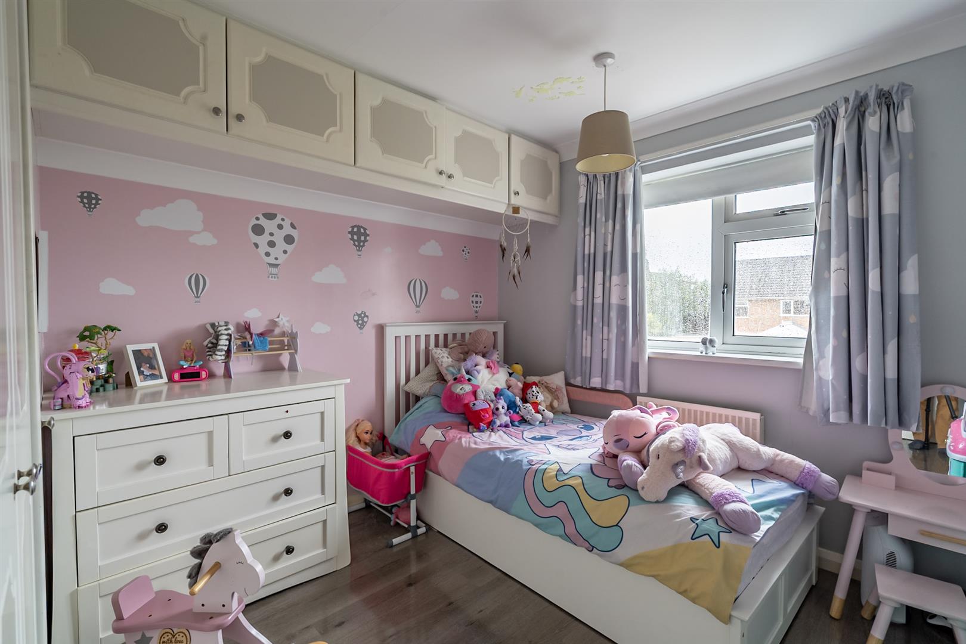
To the first floor, a generous central landing gives access to four well-proportioned bedrooms, including an excellent master bedroom with fitted furniture and three further double bedrooms. The spacious family bathroom is particularly impressive, featuring a separate shower cubicle, corner bath, twin wash basins and WC. A further separate WC is conveniently located adjacent to the bathroom.
Outside, the rear garden offers an excellent space for both relaxation and entertaining. Along with a spacious patio. A substantial summerhouse, currently offering potential as a home office, completes this outdoor space.

Offers Over £400,000
412Contact agent

Jack Creaser
Sales Negotiator
Call me on 01904 650650Email meWe will only use your details to reply to your enquiry. See our privacy policy.