










Hunters Way, York YO24 1JJ
Offers In Excess Of £550,000
 4
 2
 2
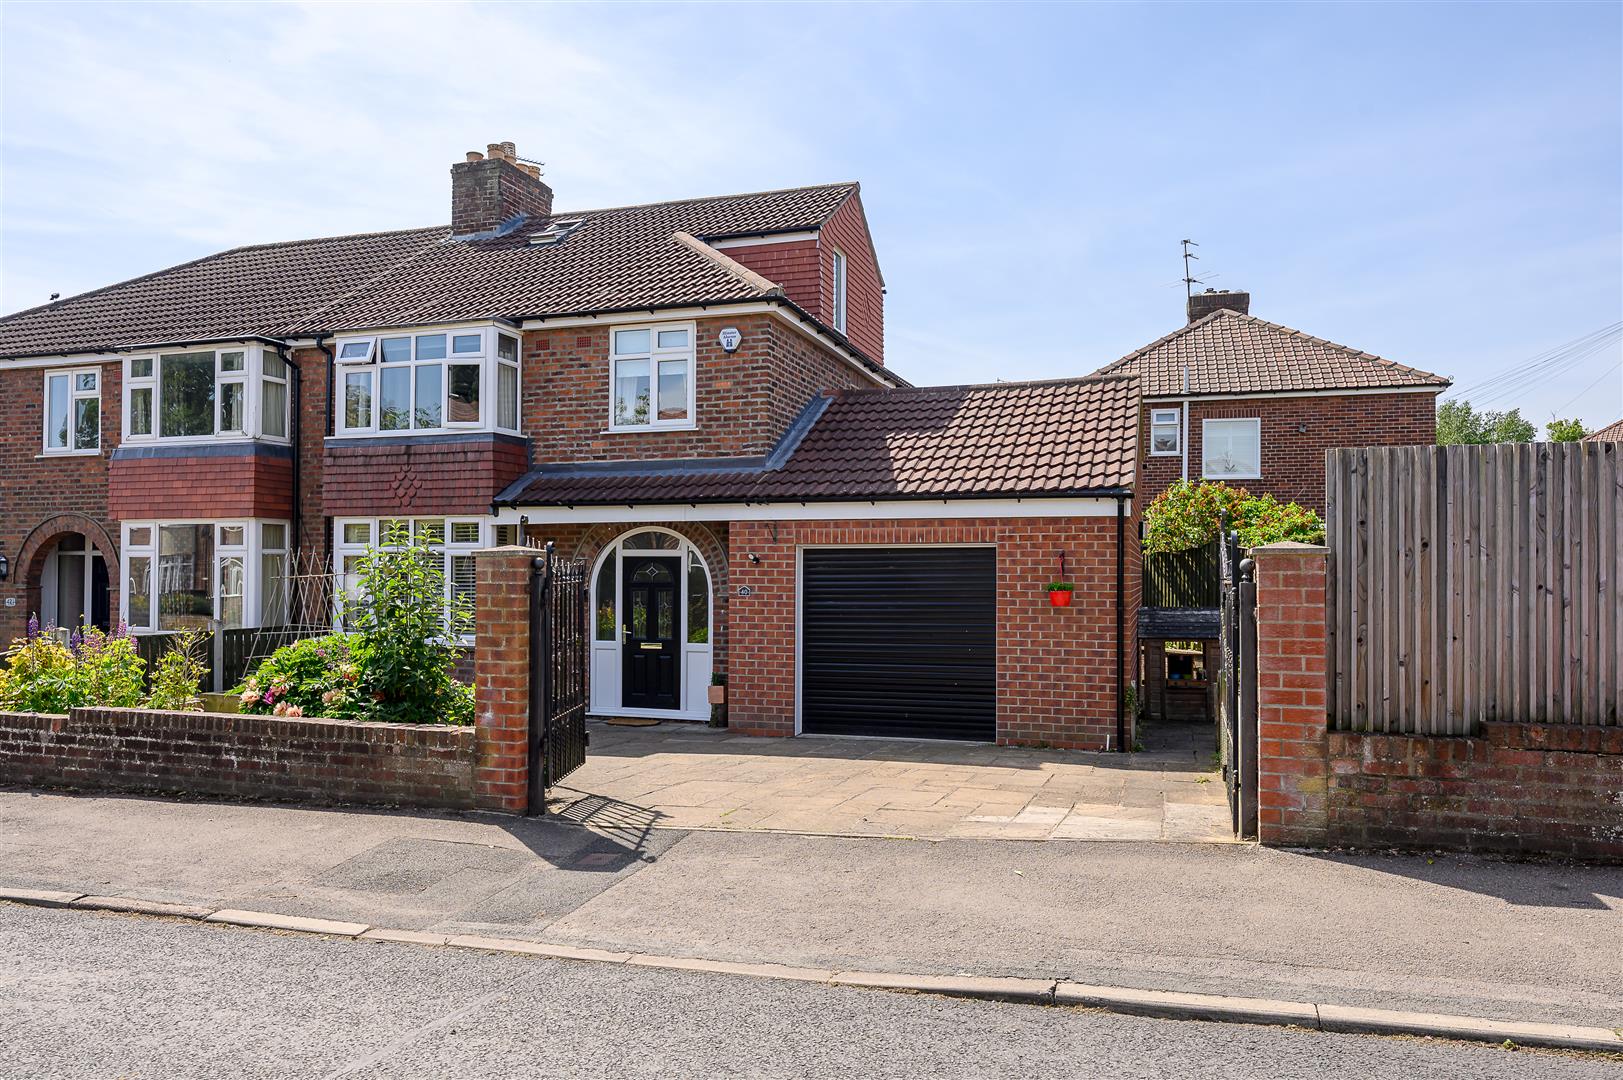
An extended, four bedroom, two bathroom family home. Situated on Hunters Way, just off Tadcaster Road, within walking distance of York Knavesmire and easy access of York city centre
Welcoming and beautifully presented throughout, this spacious family home boasts a fantastic ground floor kitchen dining and living area, four bedrooms, including a principle suite loft conversion, and generous garaging.
Located on the highly sought after residential street of Hunters Way, lying off Tadcaster Road, just under 2 miles from York City Centre. Owners can enjoy being within easy walking distance of York Knavesmire and local amenities. A local pub, park and ride service, Tesco and the A64 are also a few moments away. The area also benefits from well regarded schools including All Saints RC School, Scarcroft Primary School and Millthorpe Academy.
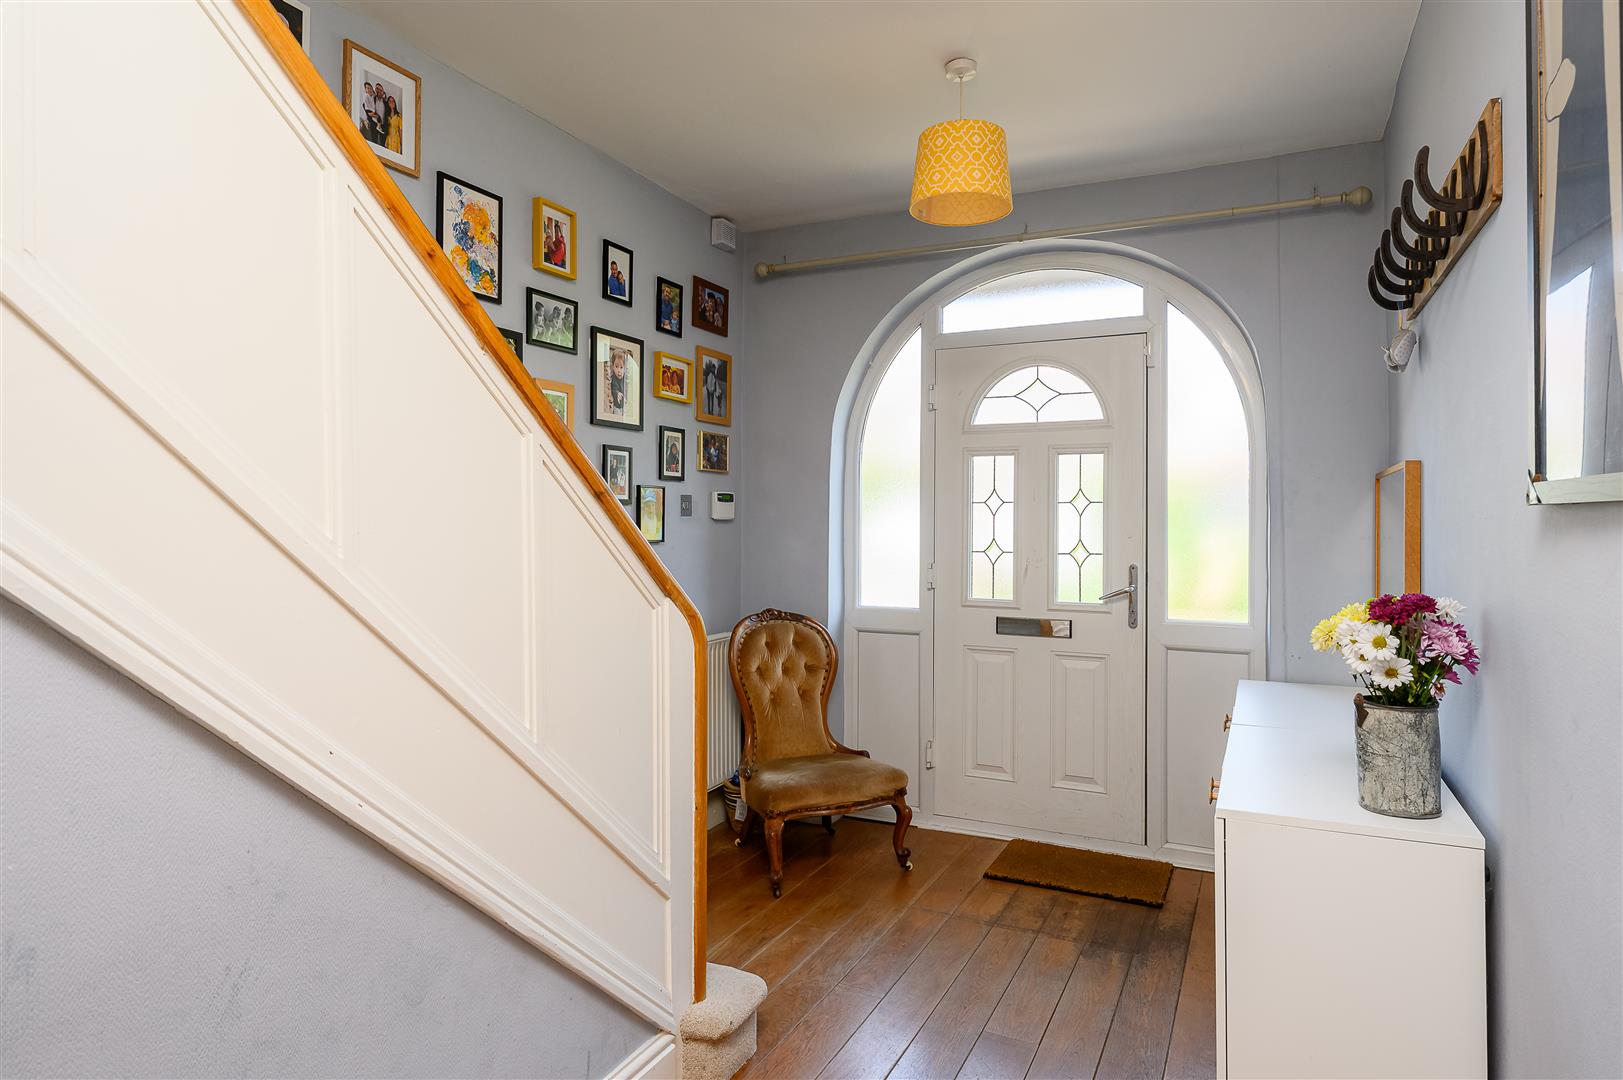
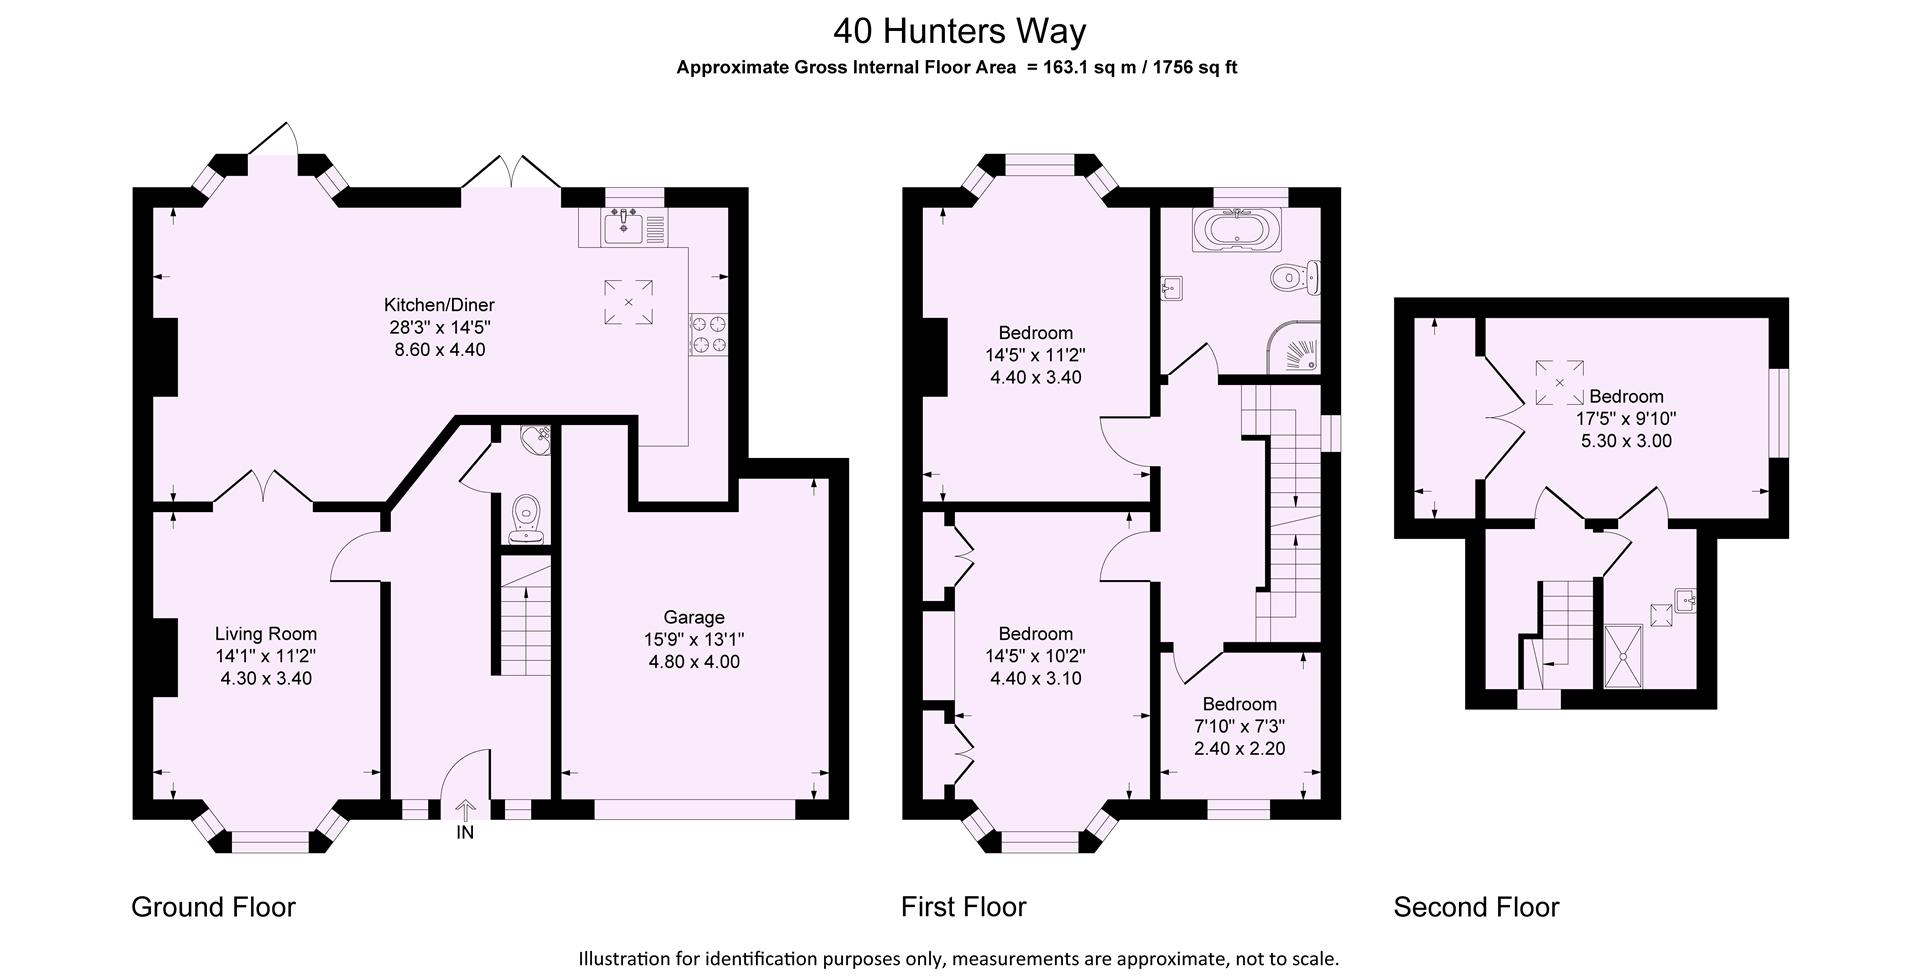
Stunning oak flooring welcomes you into the entrance hall, with a convenient ground floor WC before leading you through into the main living accommodation. The property opens up beautifully into a light-filled kitchen-dining extension, while double doors lead to a quiet, separate living room at the front of the house. Both the living and dining areas are complete with log burning and gas stoves, with marble surrounds and plantation shutters.
The Kitchen features an shaker style units, a range cooker, integral fridge and freezer and space for a washing machine and dishwasher all finished beautifully with granite worktops and stone flooring
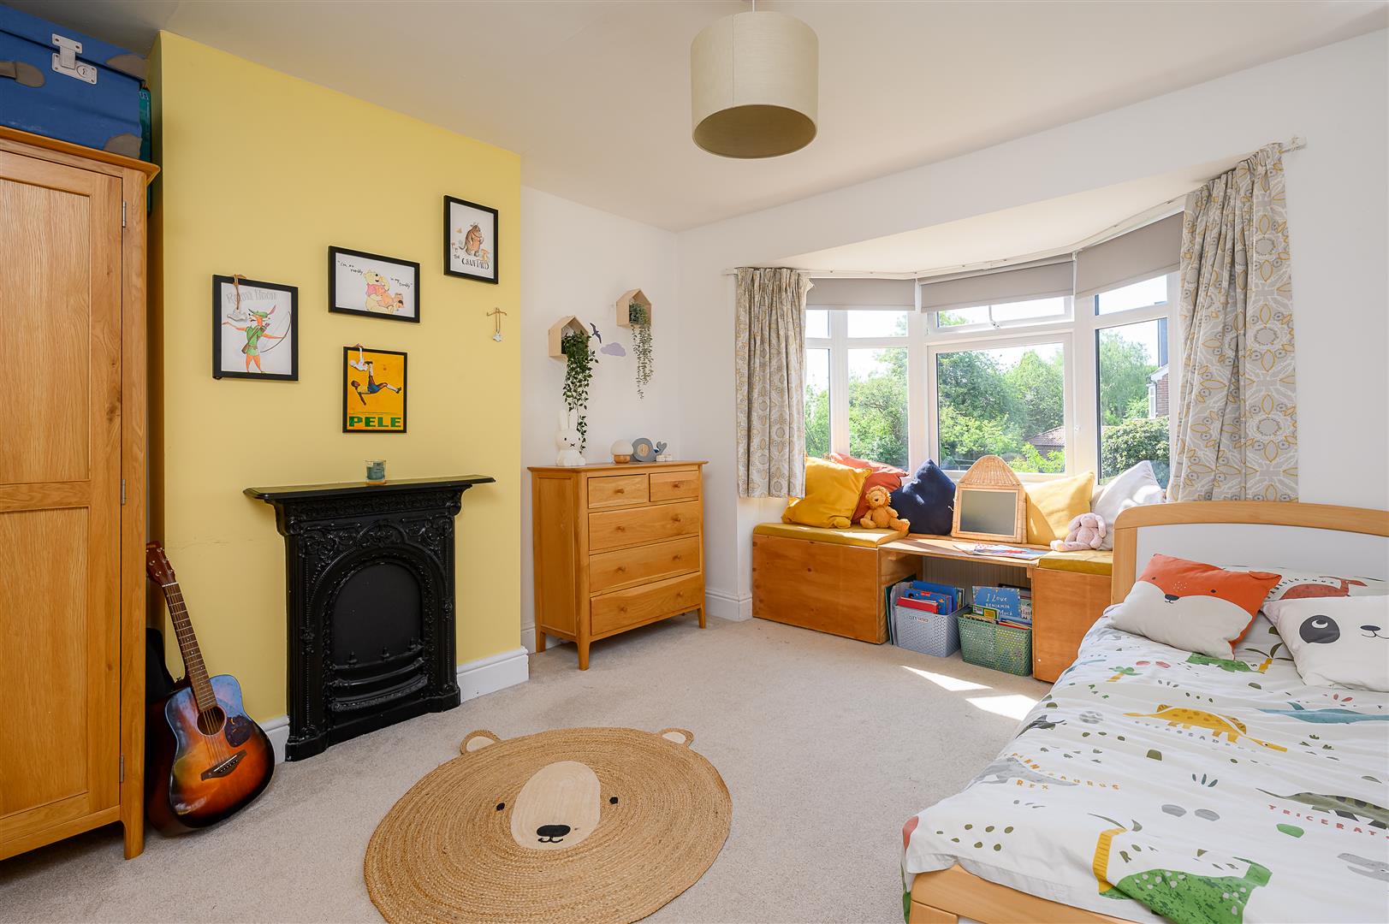
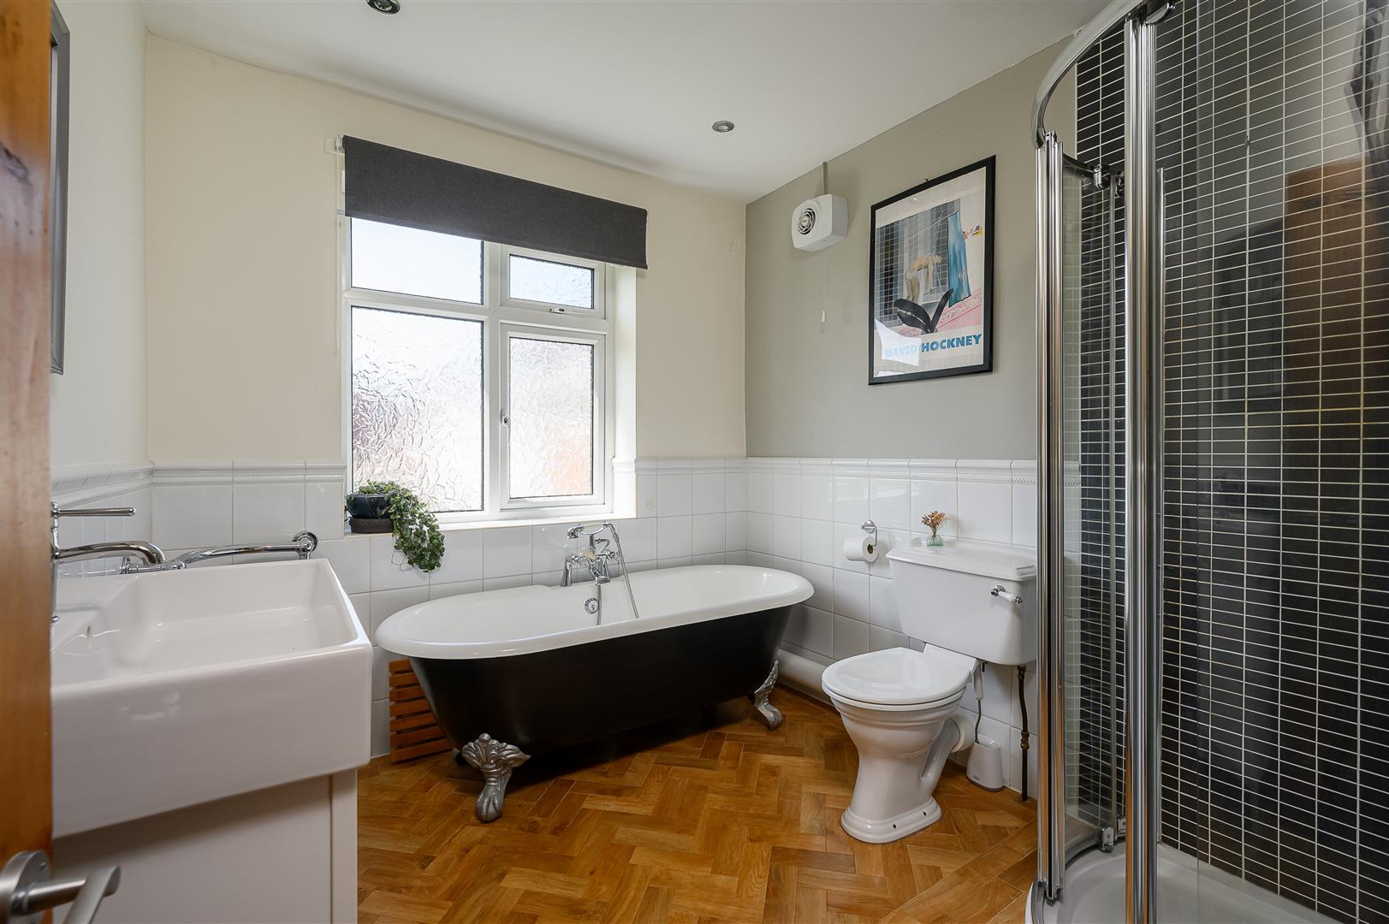
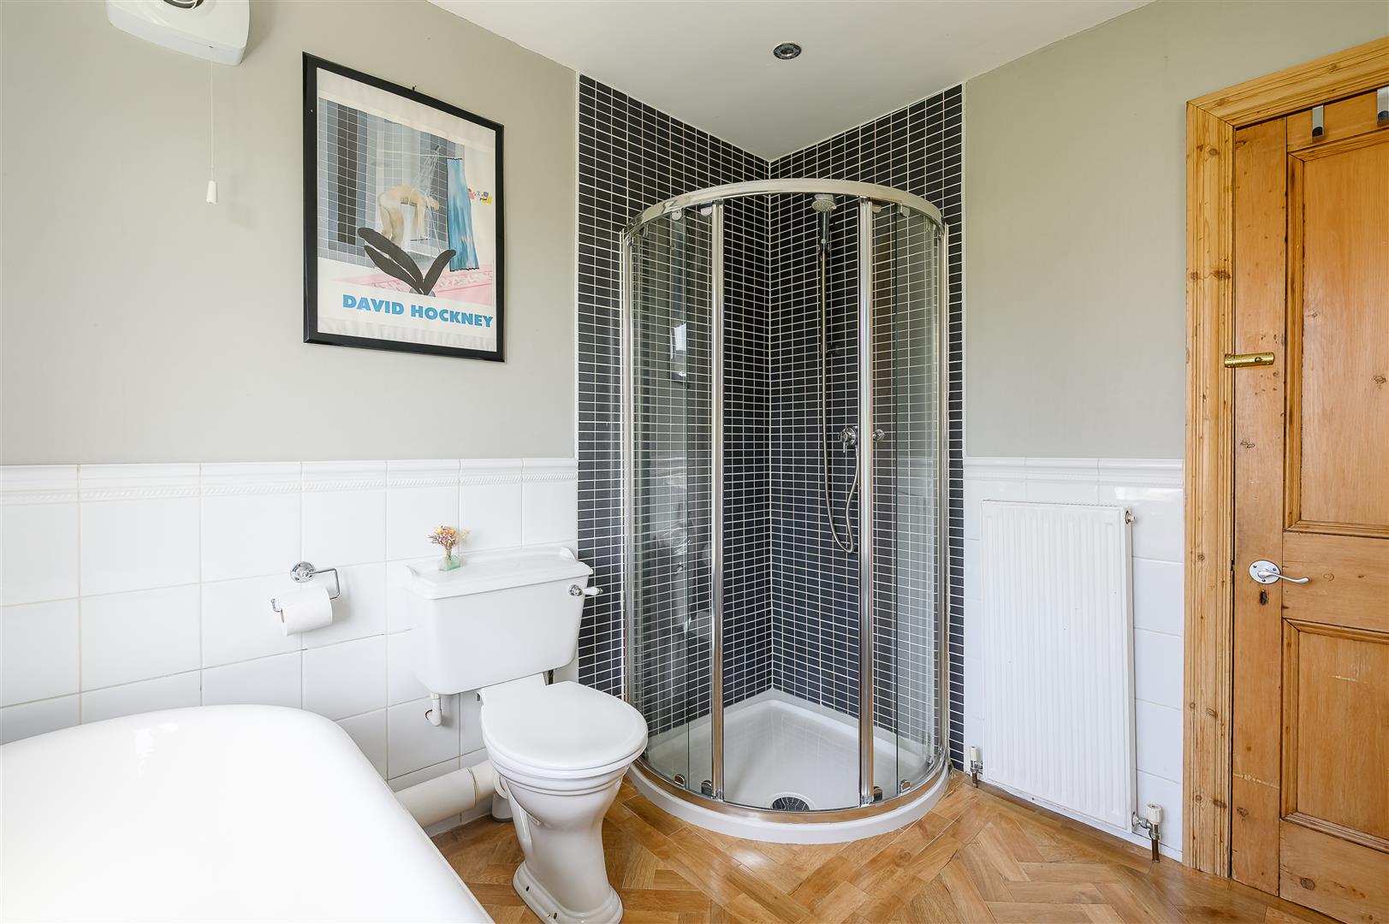
The first floor offers two generously sized double bedrooms with bay windows, along with a third bedroom and a spacious family bathroom with claw-foot bath, separate shower cubicle, and contemporary herringbone flooring
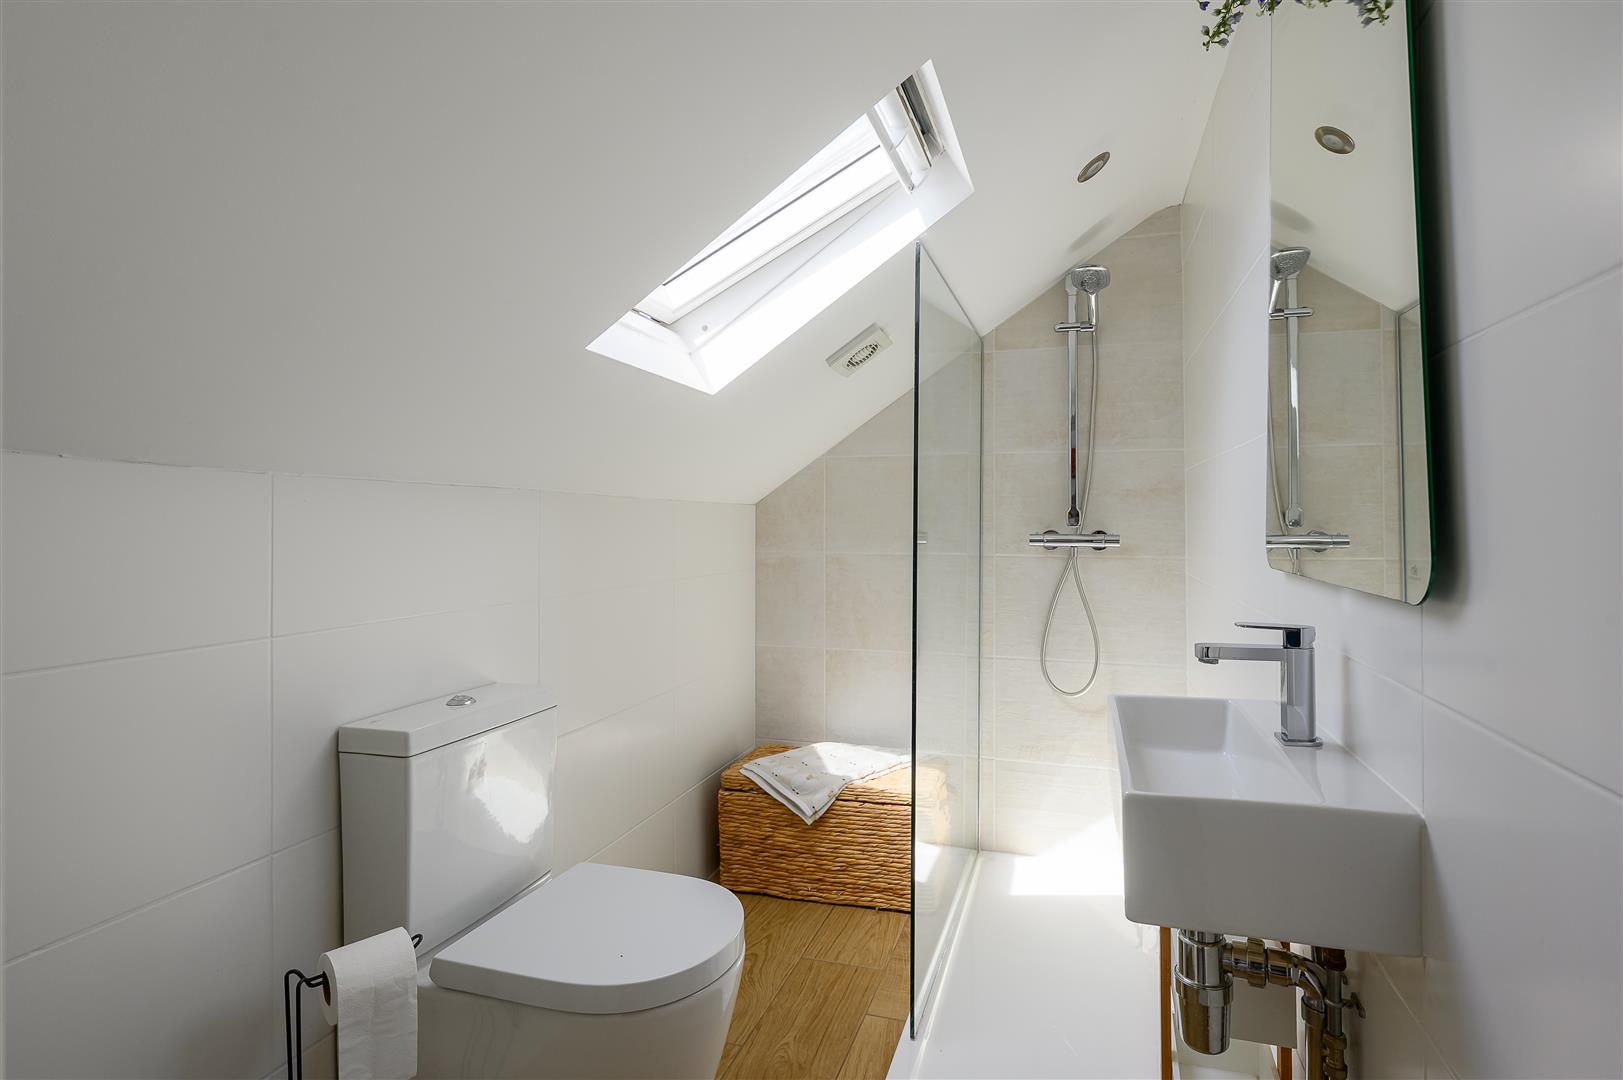
A principle suite occupies the top floor loft conversion, with plenty of eaves storage and a high specification en-suite shower room with Porcelonsa fixtures and fittings.
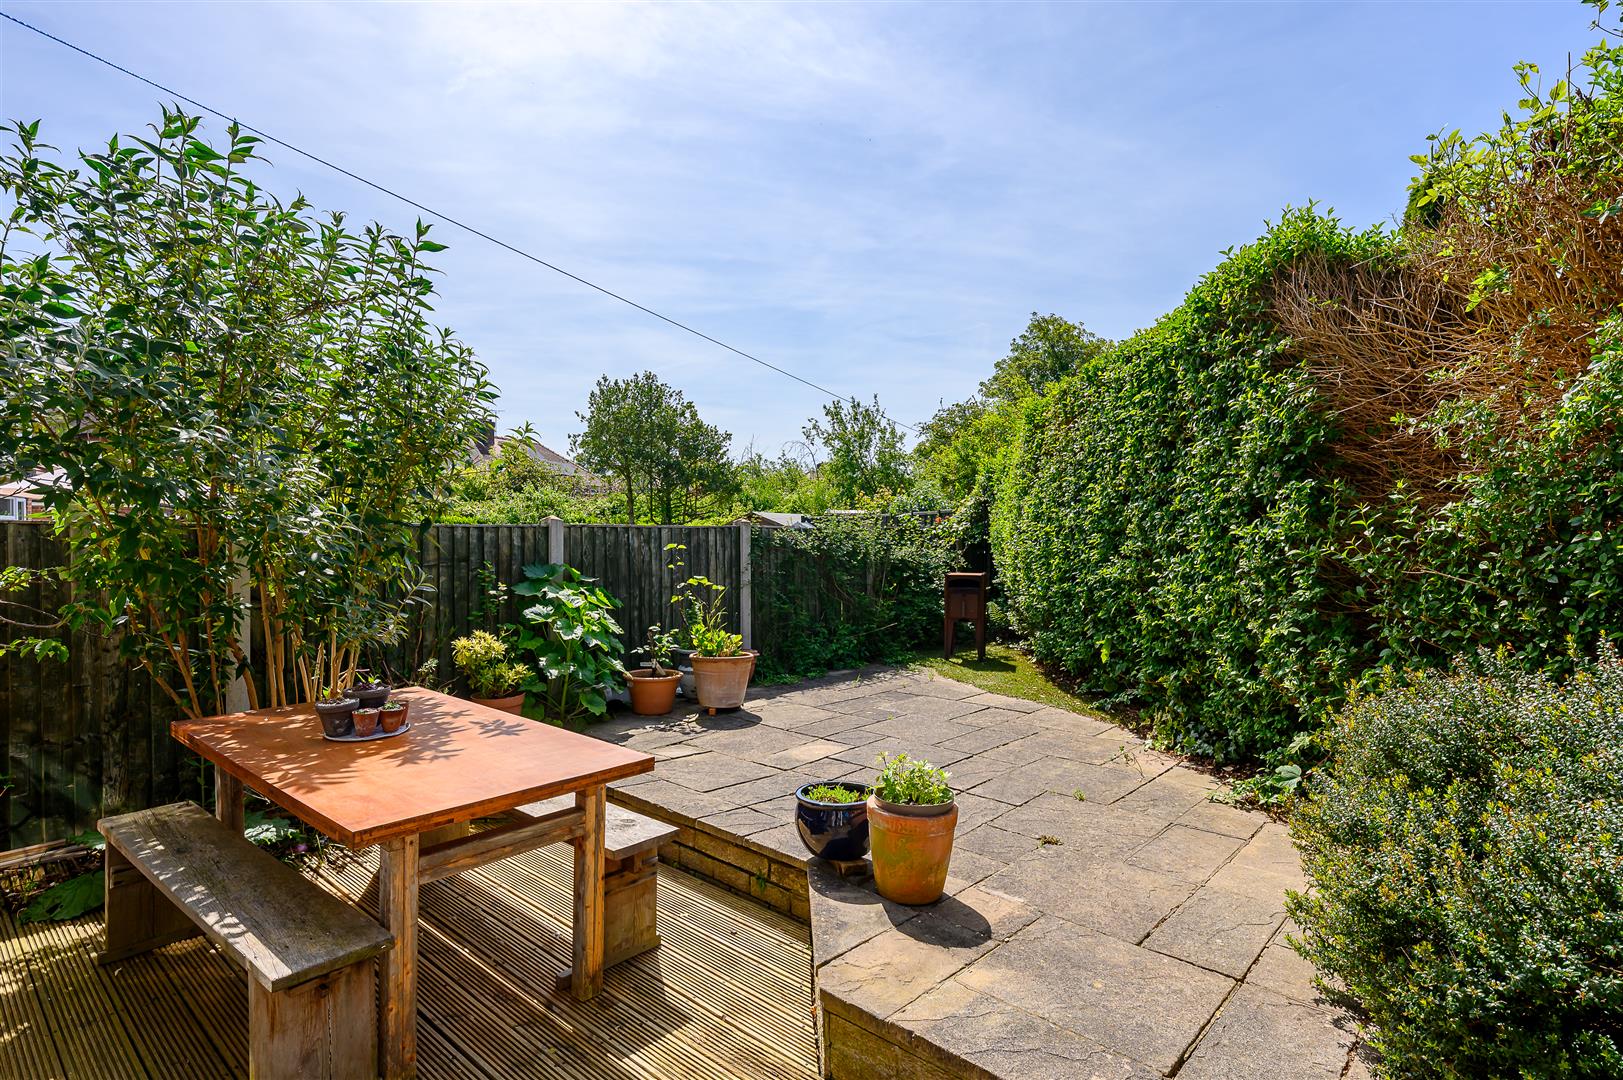
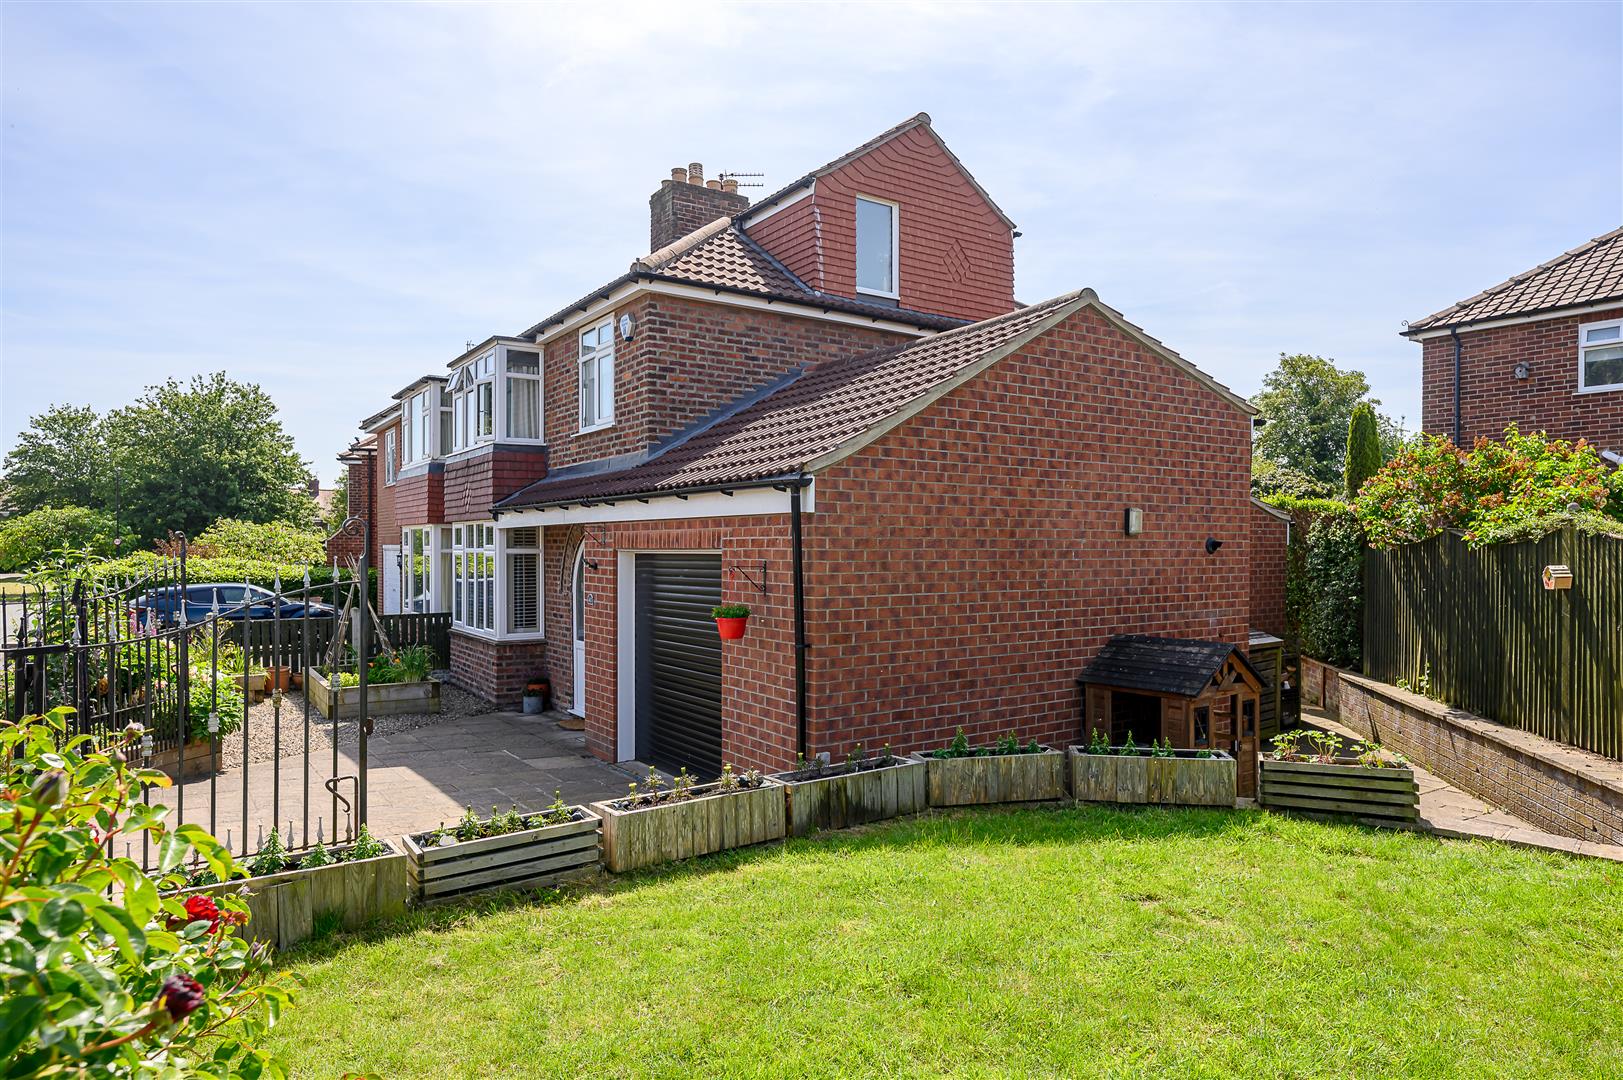
Externally. a well maintained rear garden extends from the kitchen dining area complete with decked seating area and patio. The plot also benefits from a large, additional garden to the side before leading onto the gated driveway with ample parking and access to a large garage with electric door.
Space, open plan living and comfort are offered in equal measure in this beautiful family home, ideally situated in a highly desirable part of York. Viewing is highly recommended

Offers In Excess Of £550,000
422Contact agent

Tom Eyre
Director of Sales
Call me on 01904 650650Email meWe will only use your details to reply to your enquiry. See our privacy policy.