

Poppleton Road, York YO26 4UN
Guide Price £325,000
 3
 2
 2
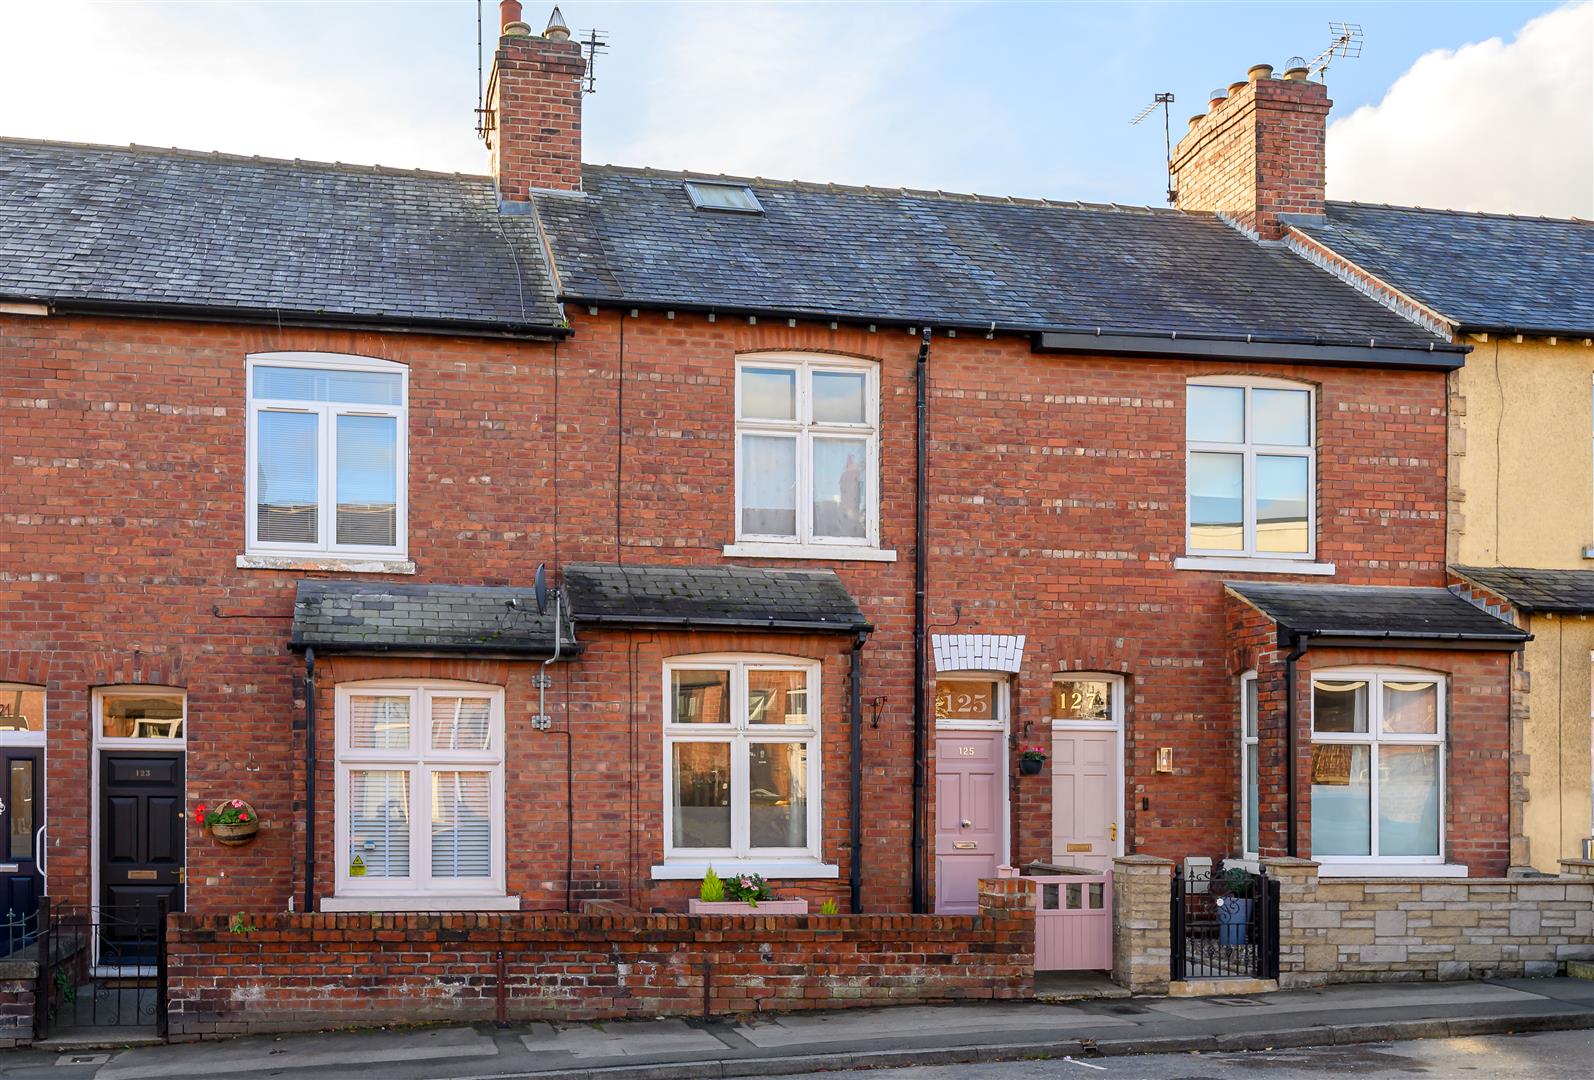
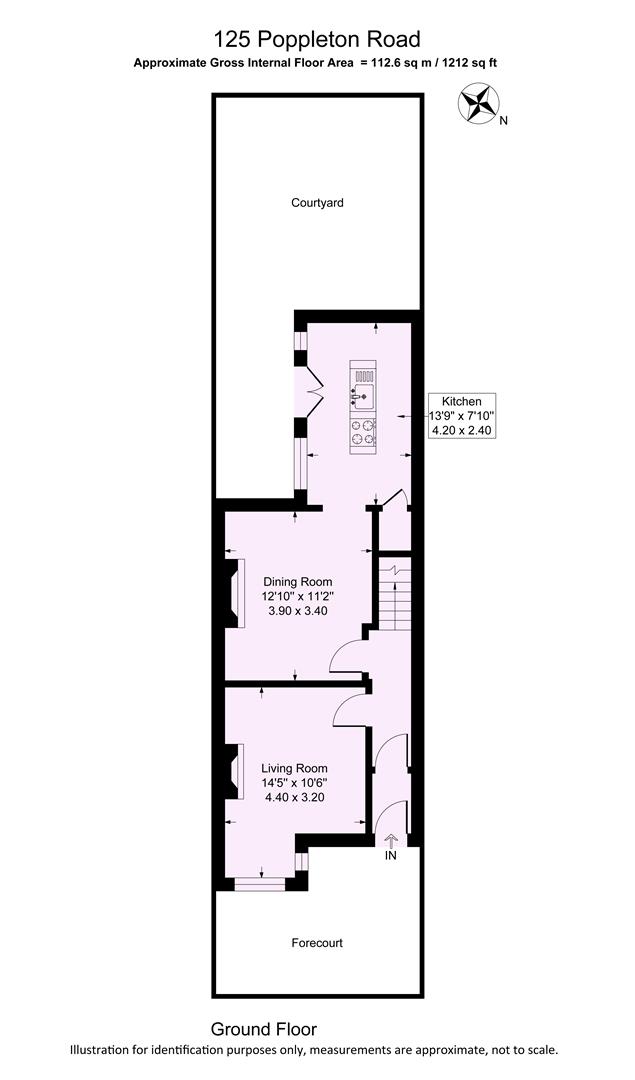
Situated on Poppleton Road between Acomb Road and Water End, is this spacious period TERRACED HOUSE that provides two reception rooms, 3 or 4 bedrooms and an impressively large rear courtyard.
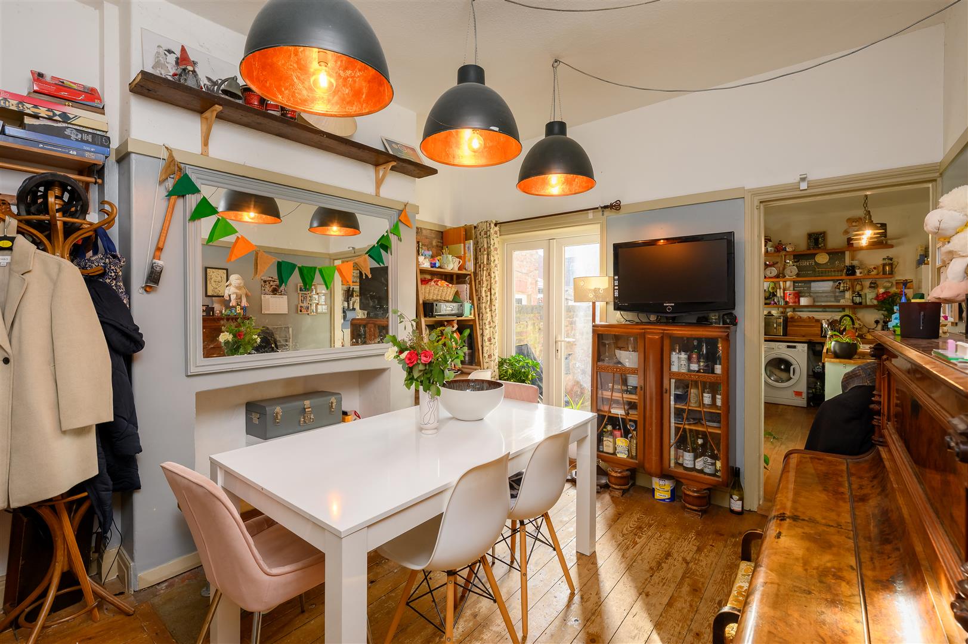
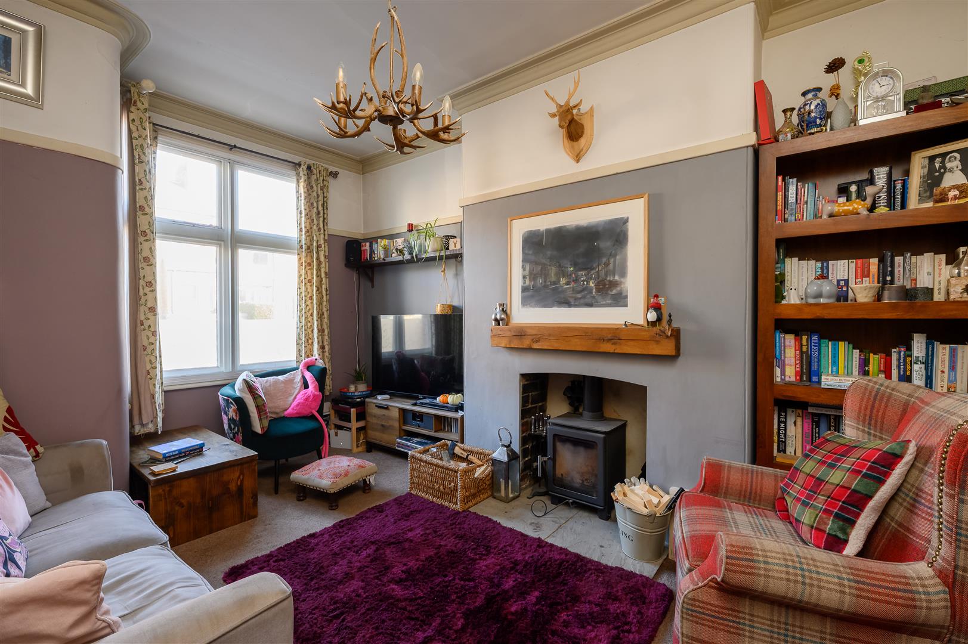
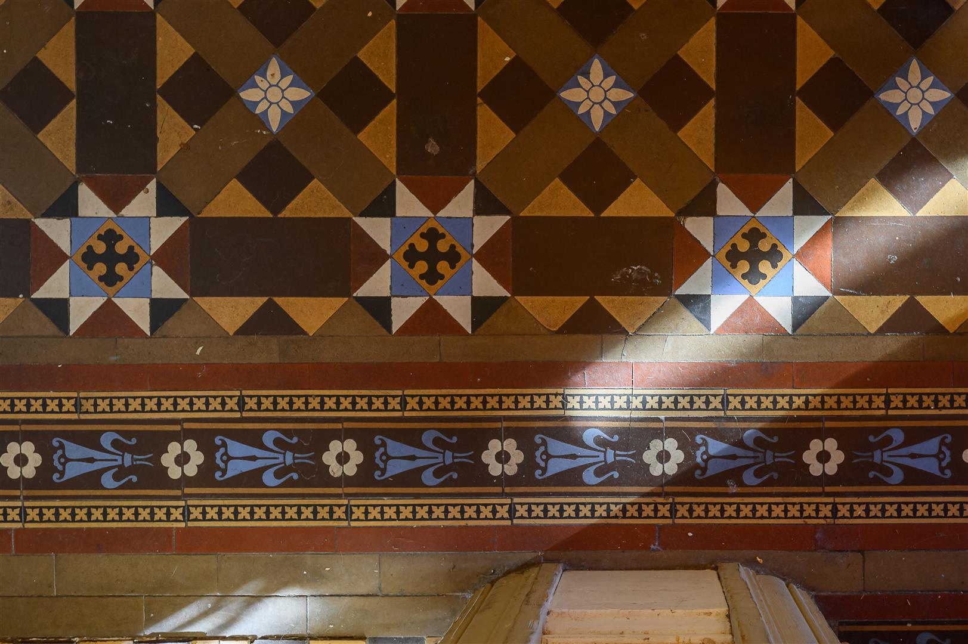
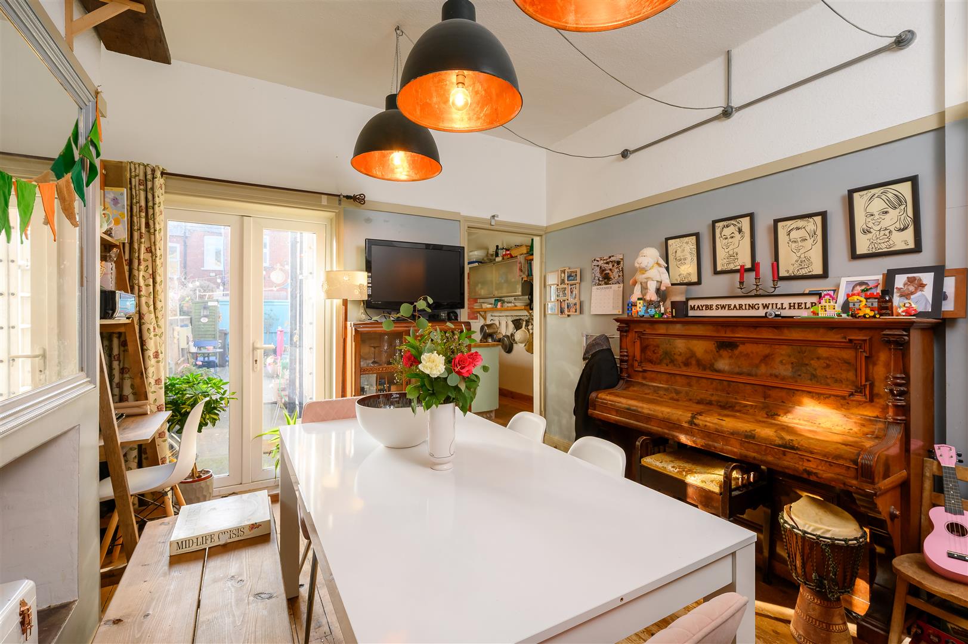
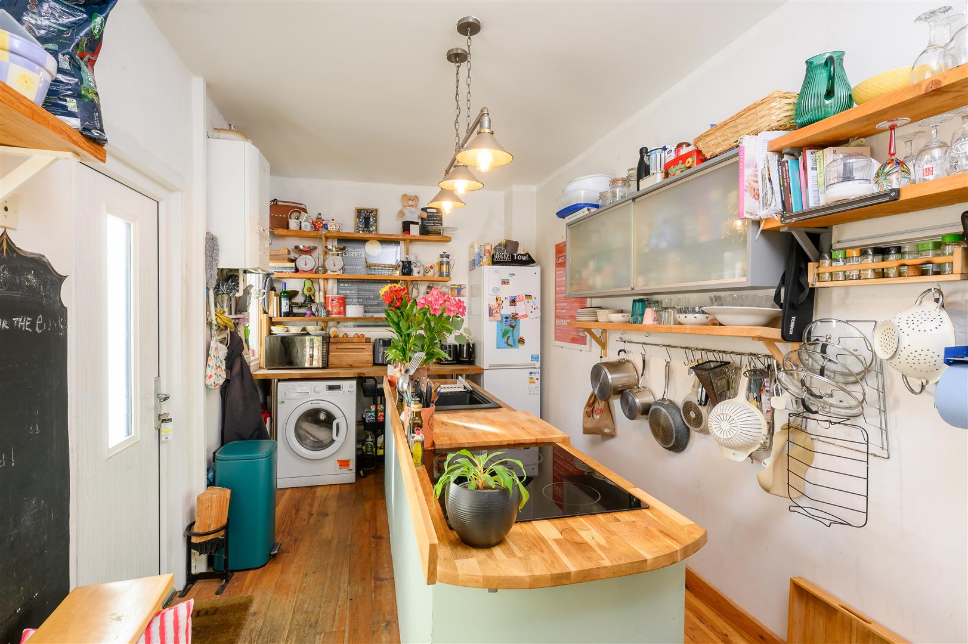
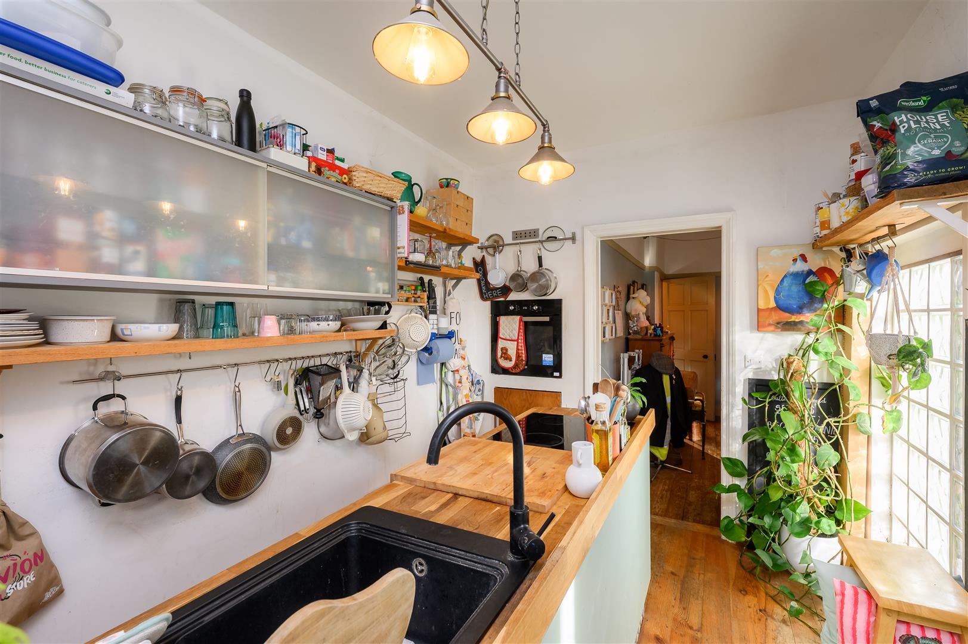
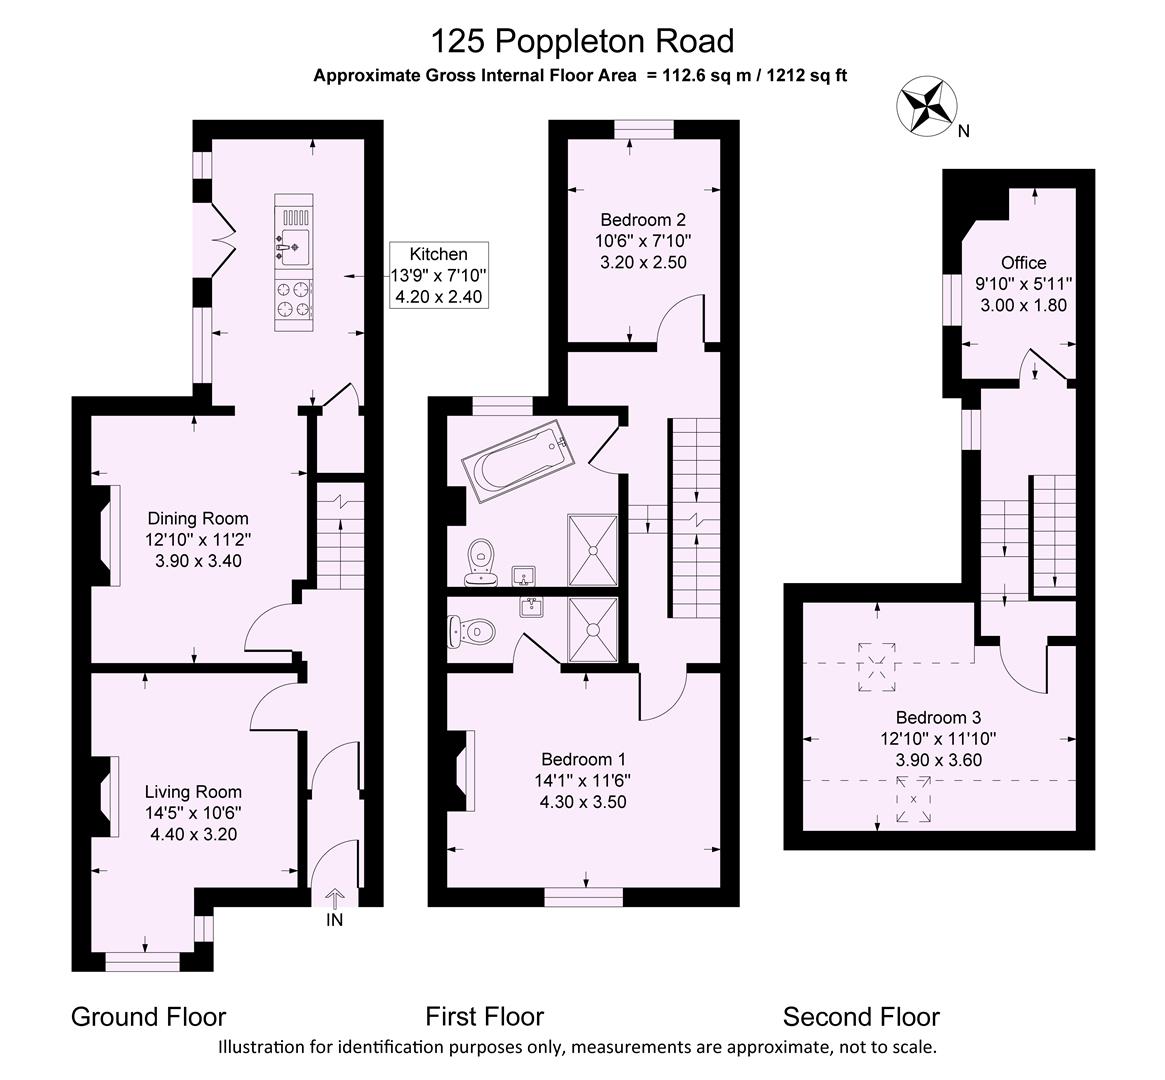
A small, enclosed forecourt welcomes you to the property where you then step into a reception vestibule and then into the reception hall with the original mosaic tiled floor and staircase at the end. The comfortable living room benefits from a large box bay window that lights the room, a fire alcove with log burning stove, useful alcoves to the side for shelving/storage and period features including a picture rail and coving. Beyond here you come to the second reception room with French doors opening into the courtyard, again flooding the room with light and beyond here is the kitchen, fitted with shelving and a long central island unit. There is space for a tall fridge/freezer, plumbing for a washing machine and door to the rear courtyard.
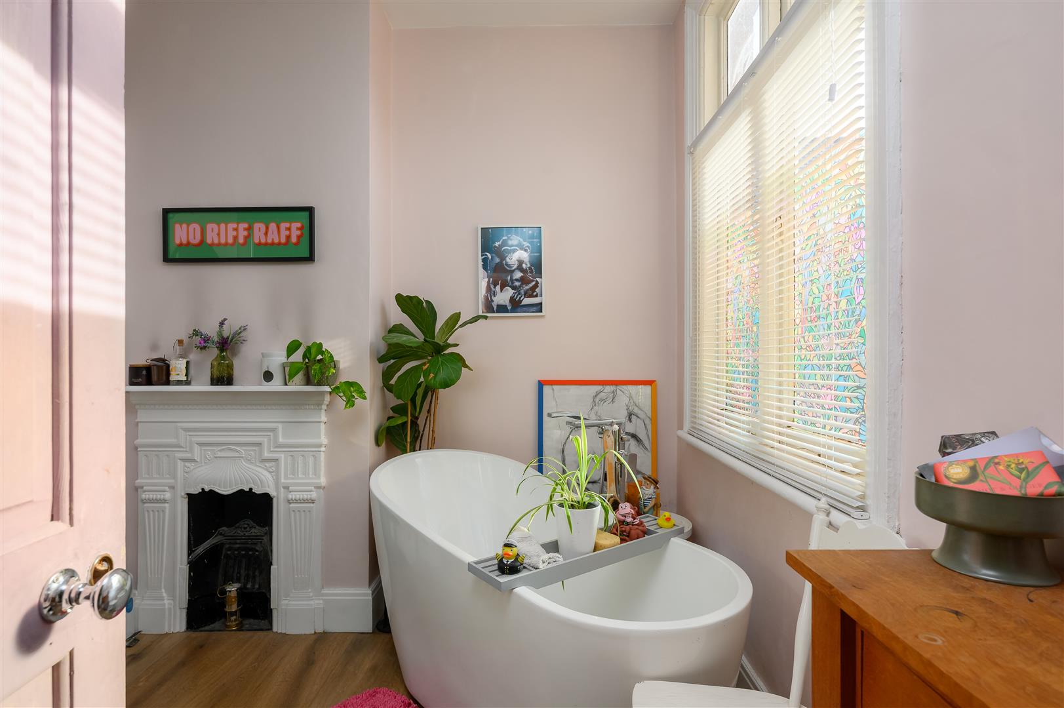
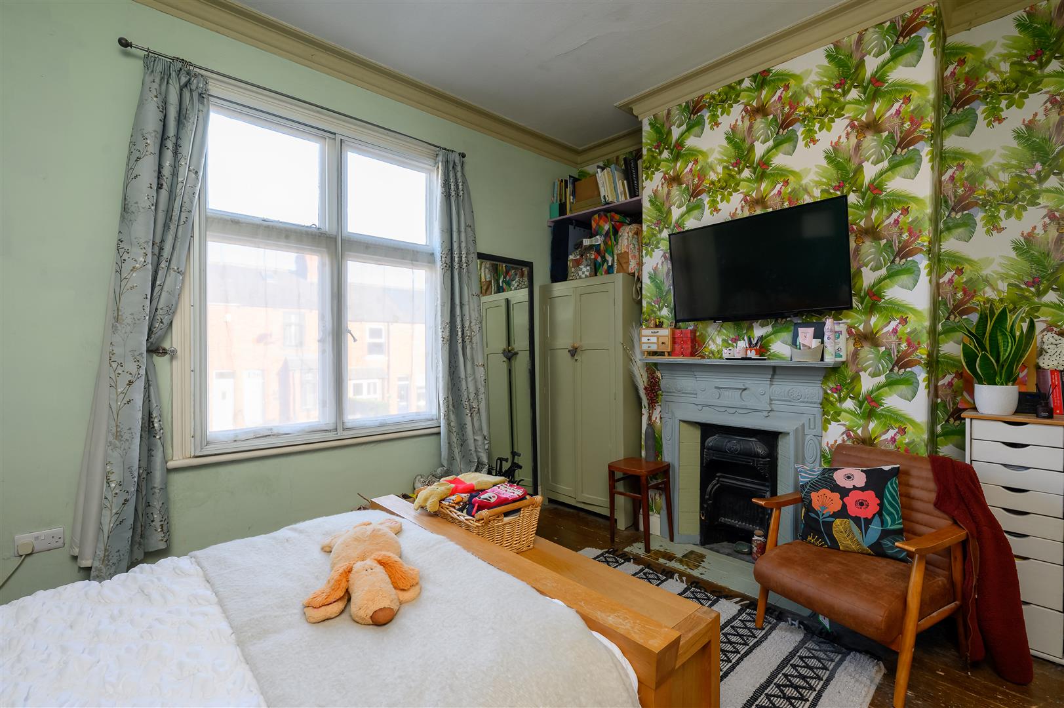
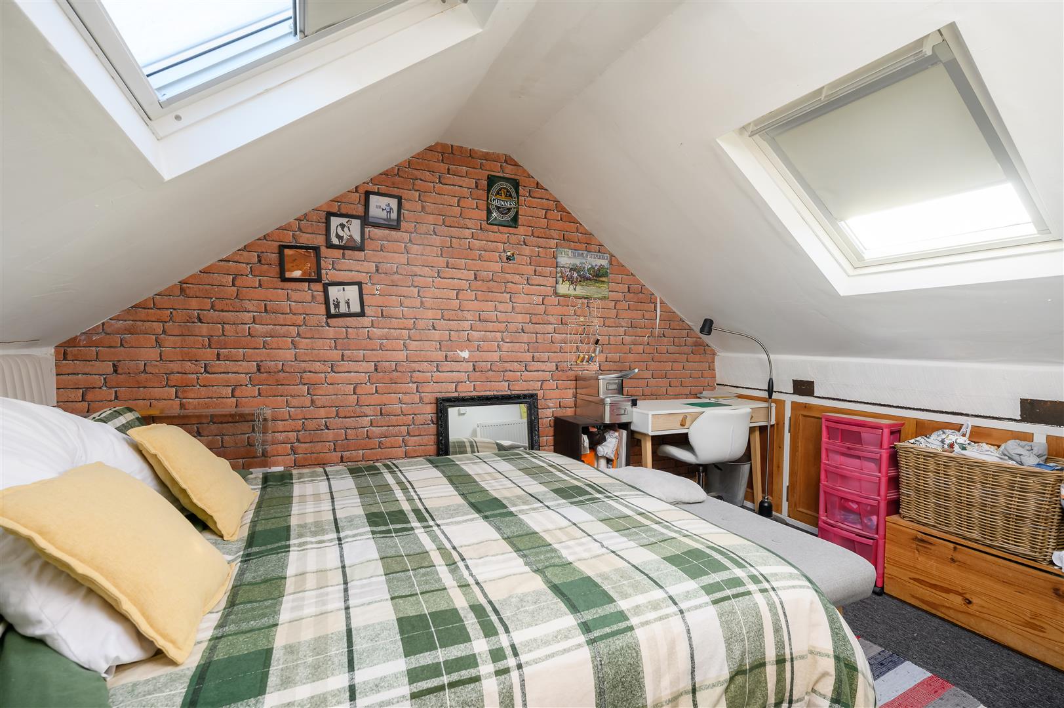
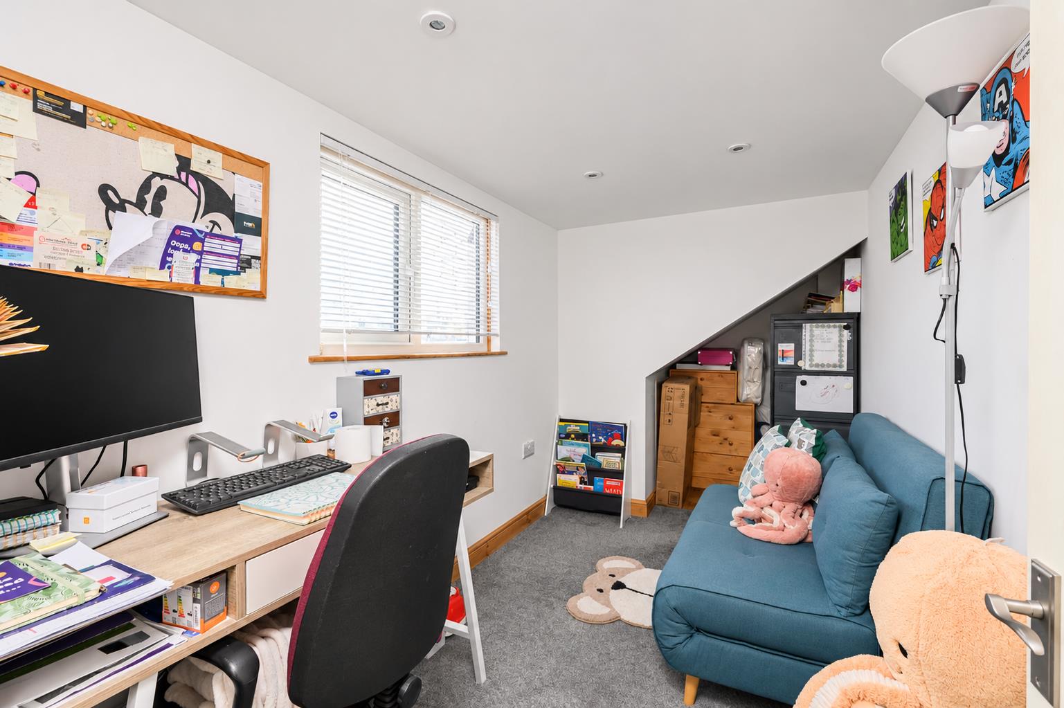
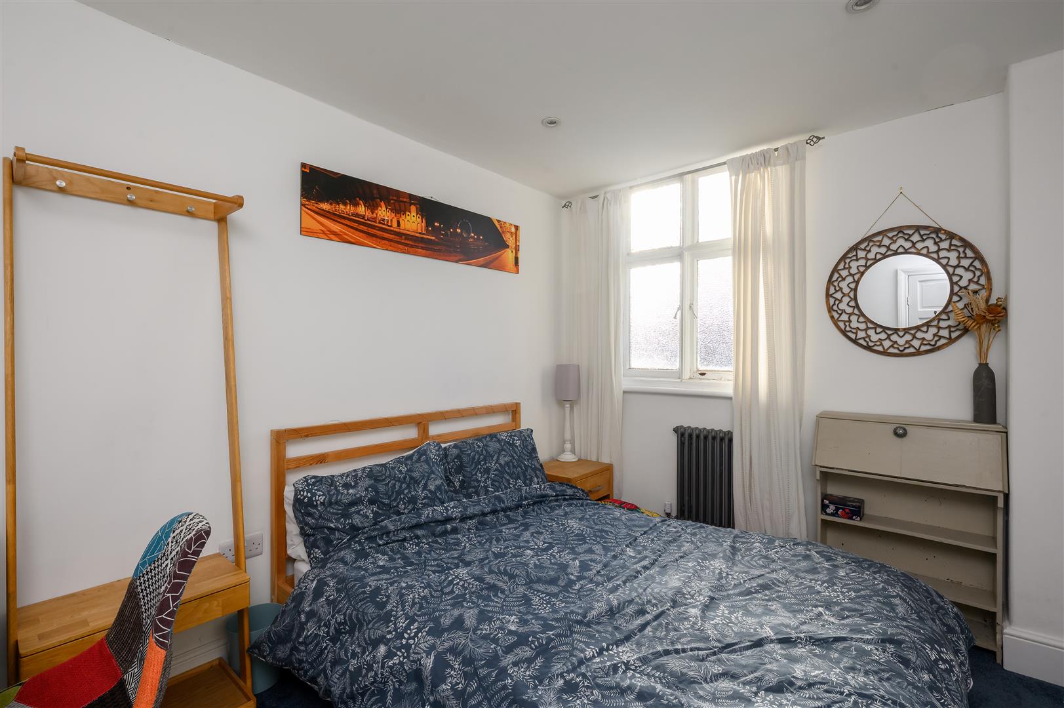
On the first floor you will find the master bedroom with en-suite shower room, a good sized family bathroom and a smaller double bedroom, whilst on the top floor there is a further double bedroom and a smaller office or bedroom 4.
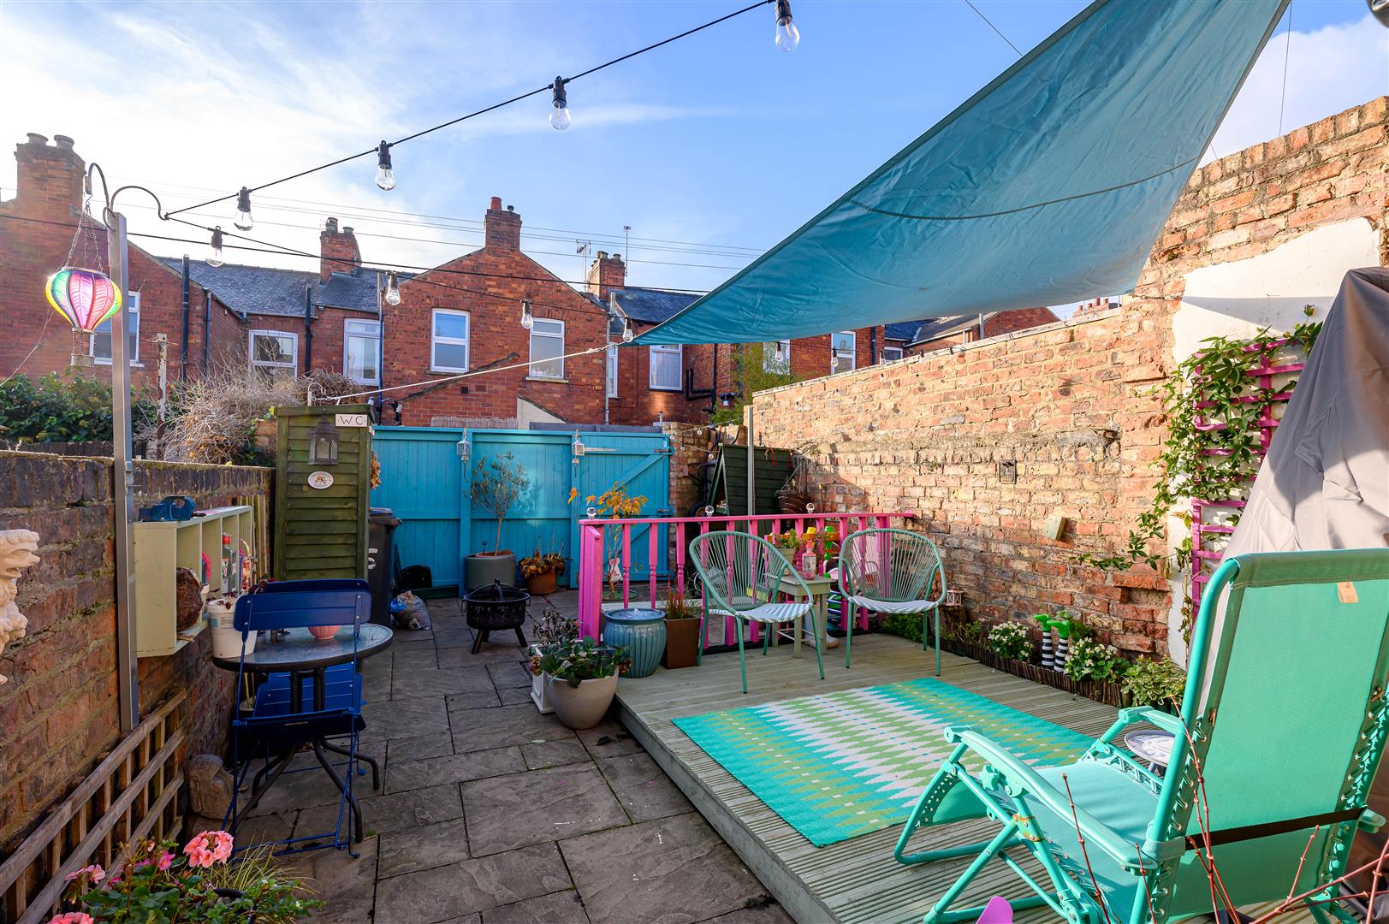
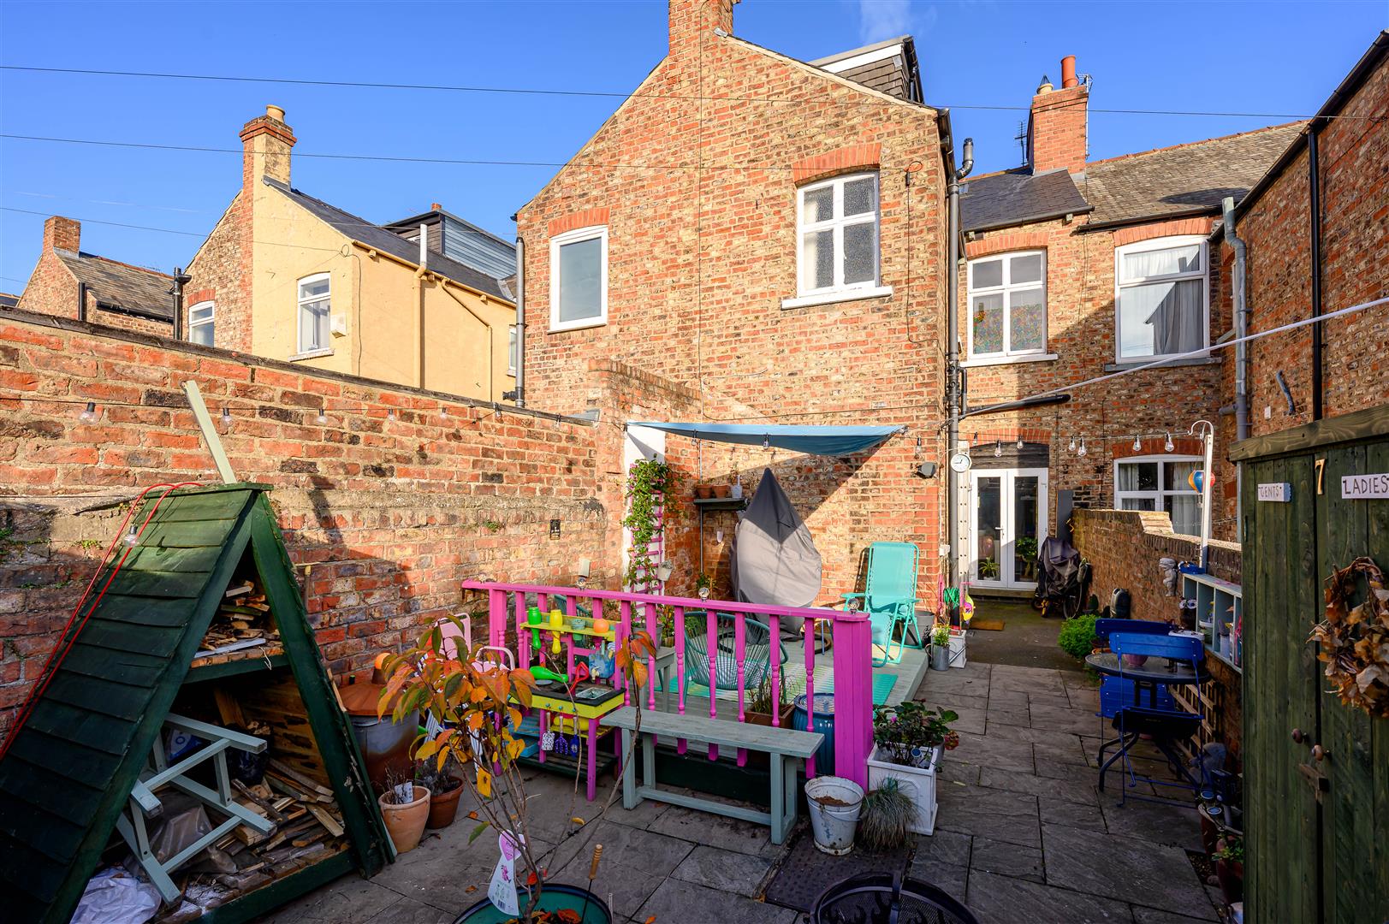
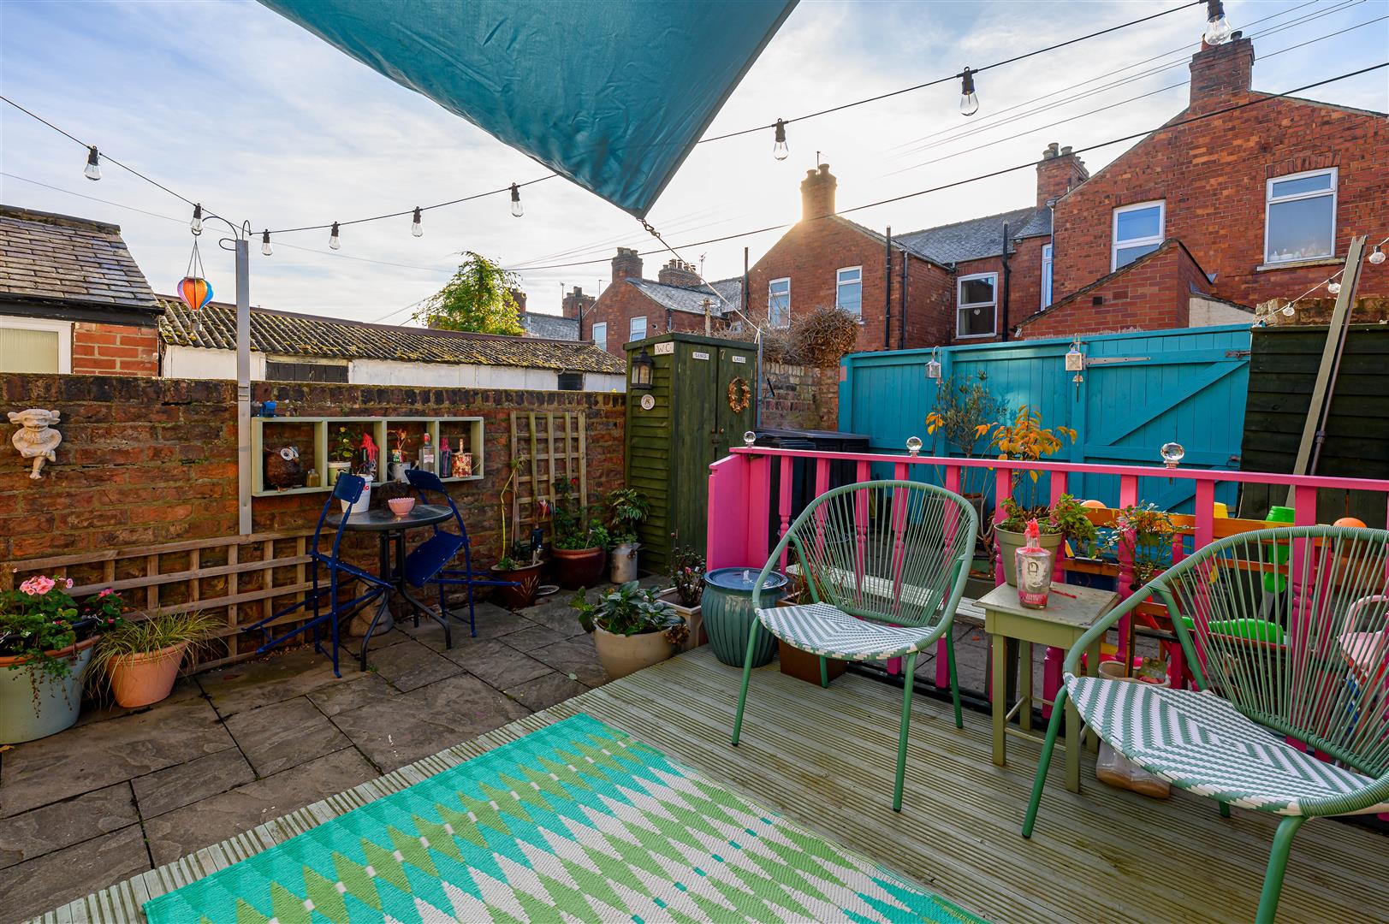
The courtyard to the rear is particularly spacious for this style of property and has a raised decked seating area, whilst the remainder is paved and provides ample space for pots, bicycles storage, etc.
Guide Price £325,000
322Contact agent

Tom Eyre
Director of Sales
Call me on 01904 650650Email meWe will only use your details to reply to your enquiry. See our privacy policy.