
‹ BackSold STC
Railway Cottages, Warthill Crossing, Warthill, York YO19 5XS - photo 1Railway Cottages, Warthill Crossing, Warthill, York YO19 5XS - photo 2Railway Cottages, Warthill Crossing, Warthill, York YO19 5XS - photo 3Railway Cottages, Warthill Crossing, Warthill, York YO19 5XS - photo 4Railway Cottages, Warthill Crossing, Warthill, York YO19 5XS - photo 5Railway Cottages, Warthill Crossing, Warthill, York YO19 5XS - photo 6Railway Cottages, Warthill Crossing, Warthill, York YO19 5XS - photo 7Railway Cottages, Warthill Crossing, Warthill, York YO19 5XS - photo 8Railway Cottages, Warthill Crossing, Warthill, York YO19 5XS - photo 9Railway Cottages, Warthill Crossing, Warthill, York YO19 5XS - photo 10Railway Cottages, Warthill Crossing, Warthill, York YO19 5XS - photo 11Railway Cottages, Warthill Crossing, Warthill, York YO19 5XS - photo 12Railway Cottages, Warthill Crossing, Warthill, York YO19 5XS - photo 13Railway Cottages, Warthill Crossing, Warthill, York YO19 5XS - photo 14Railway Cottages, Warthill Crossing, Warthill, York YO19 5XS - photo 15Railway Cottages, Warthill Crossing, Warthill, York YO19 5XS - photo 16Railway Cottages, Warthill Crossing, Warthill, York YO19 5XS - photo 17Railway Cottages, Warthill Crossing, Warthill, York YO19 5XS - photo 18Railway Cottages, Warthill Crossing, Warthill, York YO19 5XS - photo 19Railway Cottages, Warthill Crossing, Warthill, York YO19 5XS - photo 20Railway Cottages, Warthill Crossing, Warthill, York YO19 5XS - photo 21Railway Cottages, Warthill Crossing, Warthill, York YO19 5XS - photo 22Railway Cottages, Warthill Crossing, Warthill, York YO19 5XS - photo 23Railway Cottages, Warthill Crossing, Warthill, York YO19 5XS - photo 24Railway Cottages, Warthill Crossing, Warthill, York YO19 5XS - photo 25Railway Cottages, Warthill Crossing, Warthill, York YO19 5XS - photo 26Railway Cottages, Warthill Crossing, Warthill, York YO19 5XS - photo 27Railway Cottages, Warthill Crossing, Warthill, York YO19 5XS - photo 28Railway Cottages, Warthill Crossing, Warthill, York YO19 5XS - photo 29Railway Cottages, Warthill Crossing, Warthill, York YO19 5XS - photo 30Railway Cottages, Warthill Crossing, Warthill, York YO19 5XS - photo 31Railway Cottages, Warthill Crossing, Warthill, York YO19 5XS - photo 32Railway Cottages, Warthill Crossing, Warthill, York YO19 5XS - photo 33Railway Cottages, Warthill Crossing, Warthill, York YO19 5XS - photo 34Railway Cottages, Warthill Crossing, Warthill, York YO19 5XS - photo 35Railway Cottages, Warthill Crossing, Warthill, York YO19 5XS - photo 36Railway Cottages, Warthill Crossing, Warthill, York YO19 5XS - photo 37Railway Cottages, Warthill Crossing, Warthill, York YO19 5XS - photo 38Railway Cottages, Warthill Crossing, Warthill, York YO19 5XS - photo 39Railway Cottages, Warthill Crossing, Warthill, York YO19 5XS - photo 40Railway Cottages, Warthill Crossing, Warthill, York YO19 5XS - photo 41Railway Cottages, Warthill Crossing, Warthill, York YO19 5XS - photo 42Railway Cottages, Warthill Crossing, Warthill, York YO19 5XS - photo 43Railway Cottages, Warthill Crossing, Warthill, York YO19 5XS - photo 44Railway Cottages, Warthill Crossing, Warthill, York YO19 5XS - photo 45
1 / 45

1 Warthill Crossing, Warthill, York YO19 5XS

Guide Price £600,000
bedrooms3bathrooms2receptions3

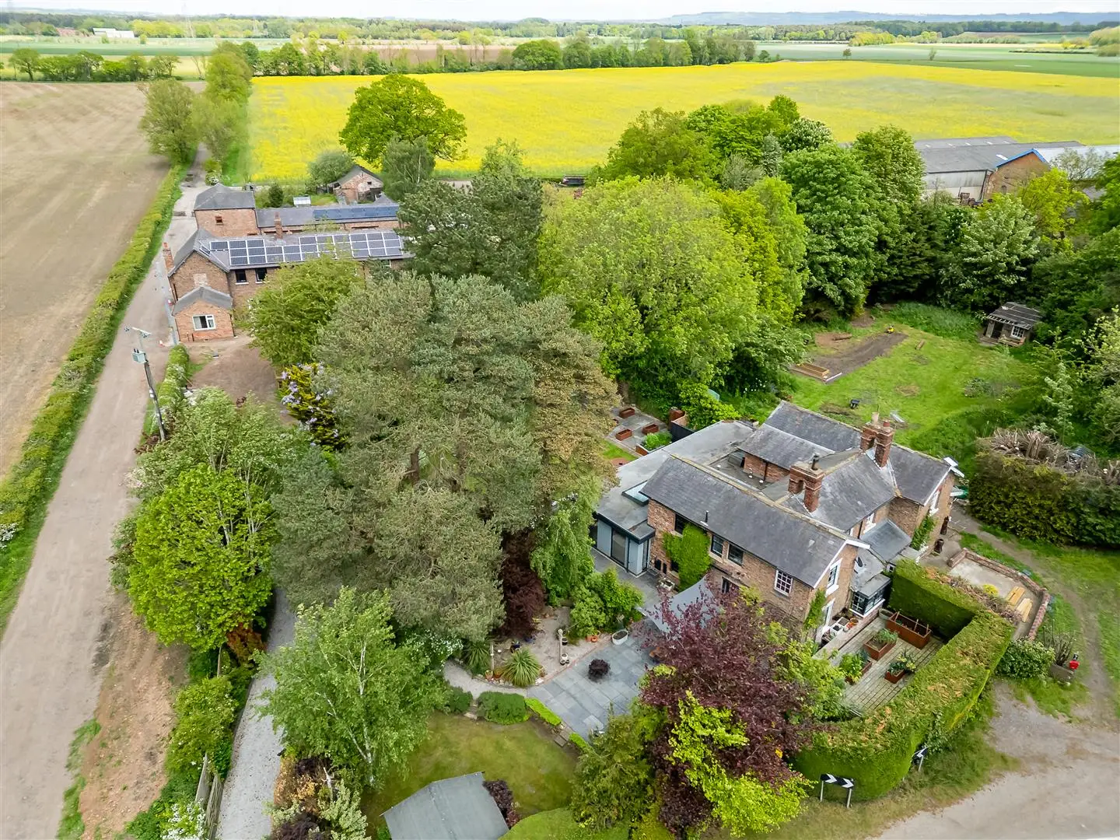
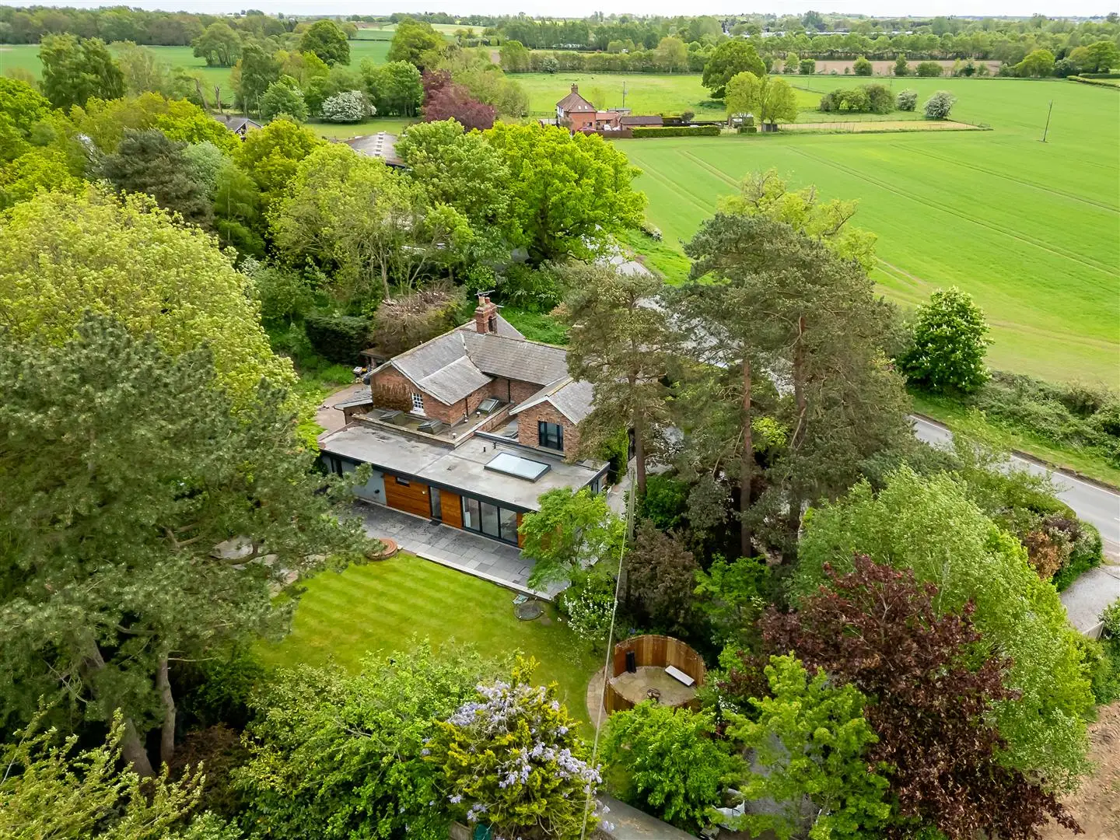
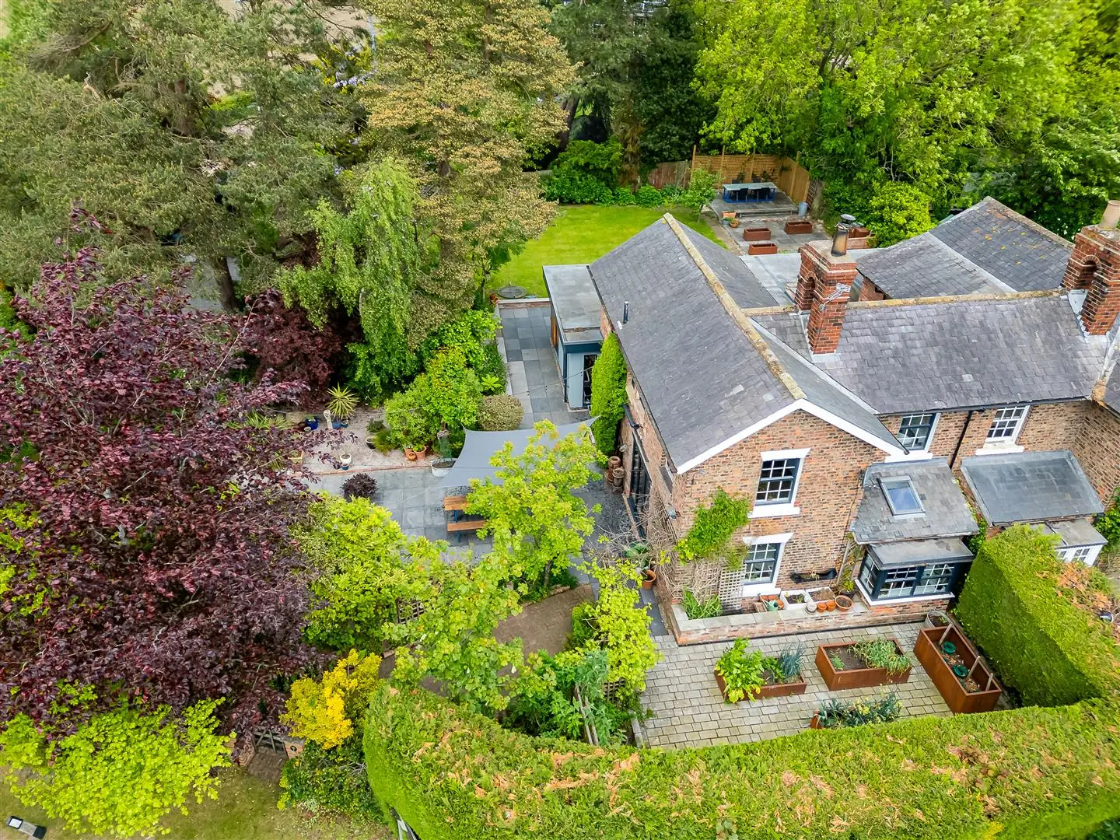
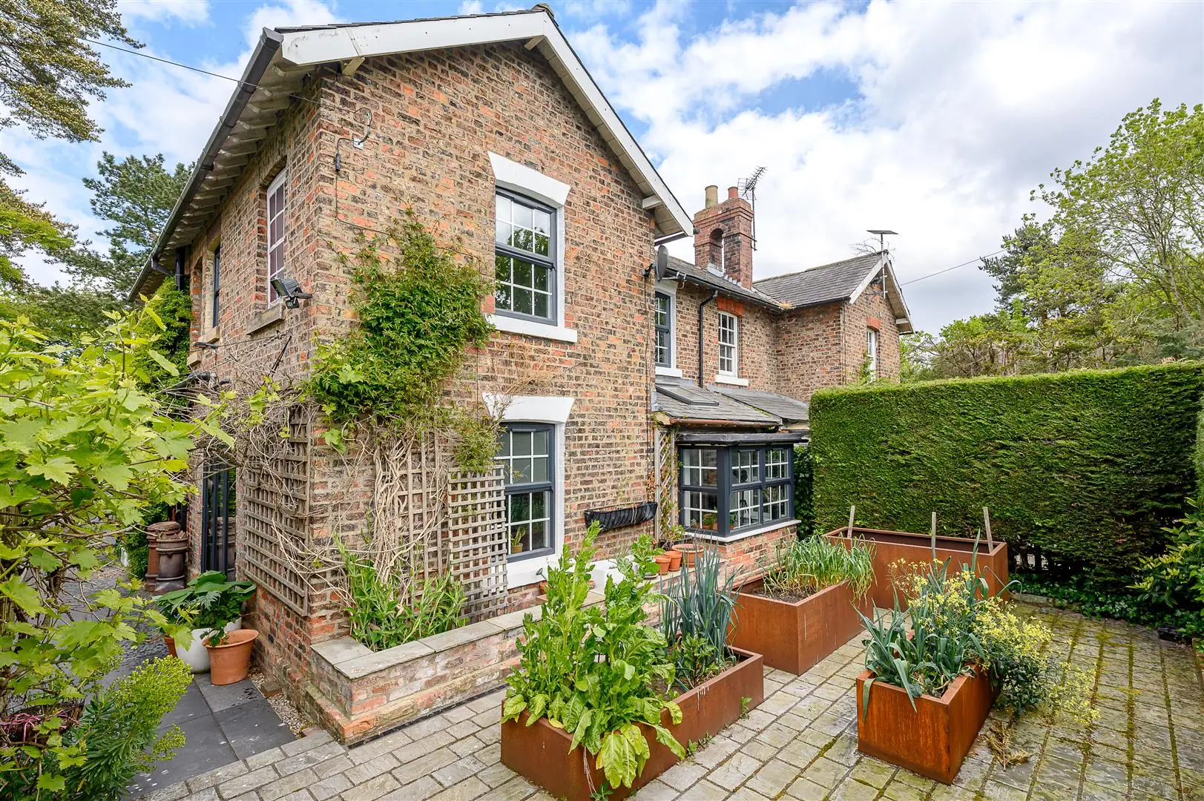
Enjoying LOVELY COUNTRYSIDE VIEWS, we offer a charming 3/4 bedroom former Railway Cottage with BEAUTIFUL GARDENS, extending to approx. 1/4 of an acre and off-road parking for several vehicles. Located between the highly sought-after villages of Warthill and Stockton On The Forest and is ideally placed for the A64 and York City Centre.

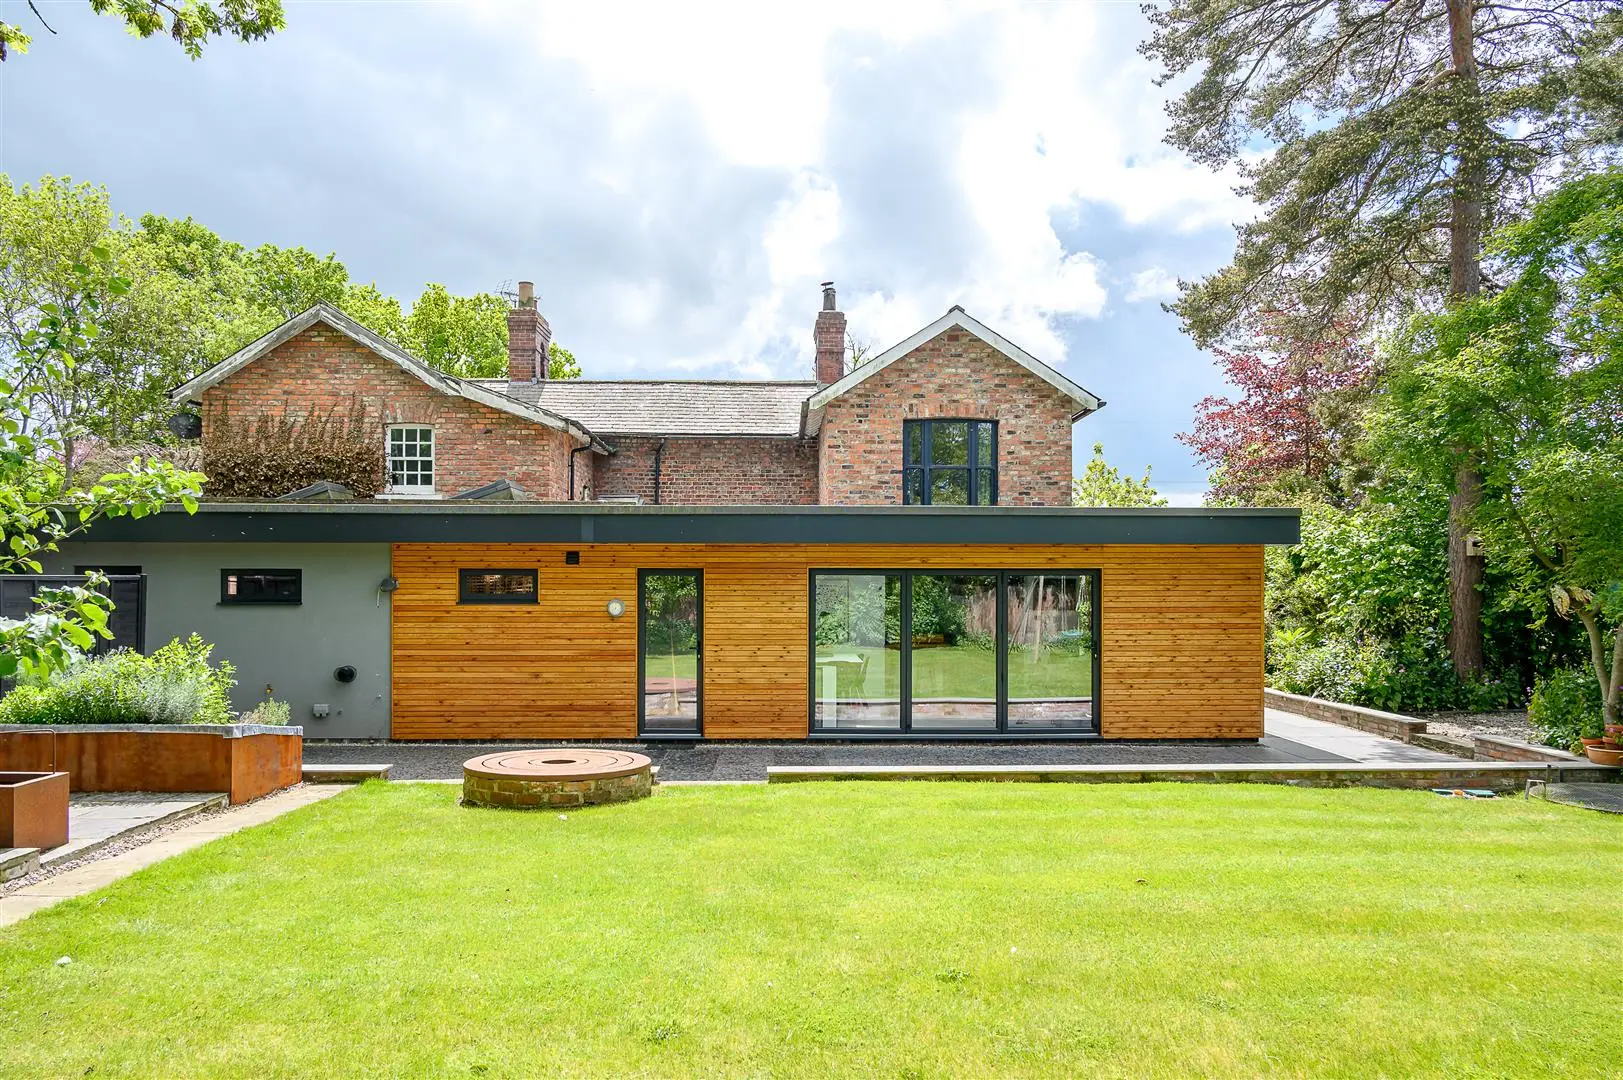
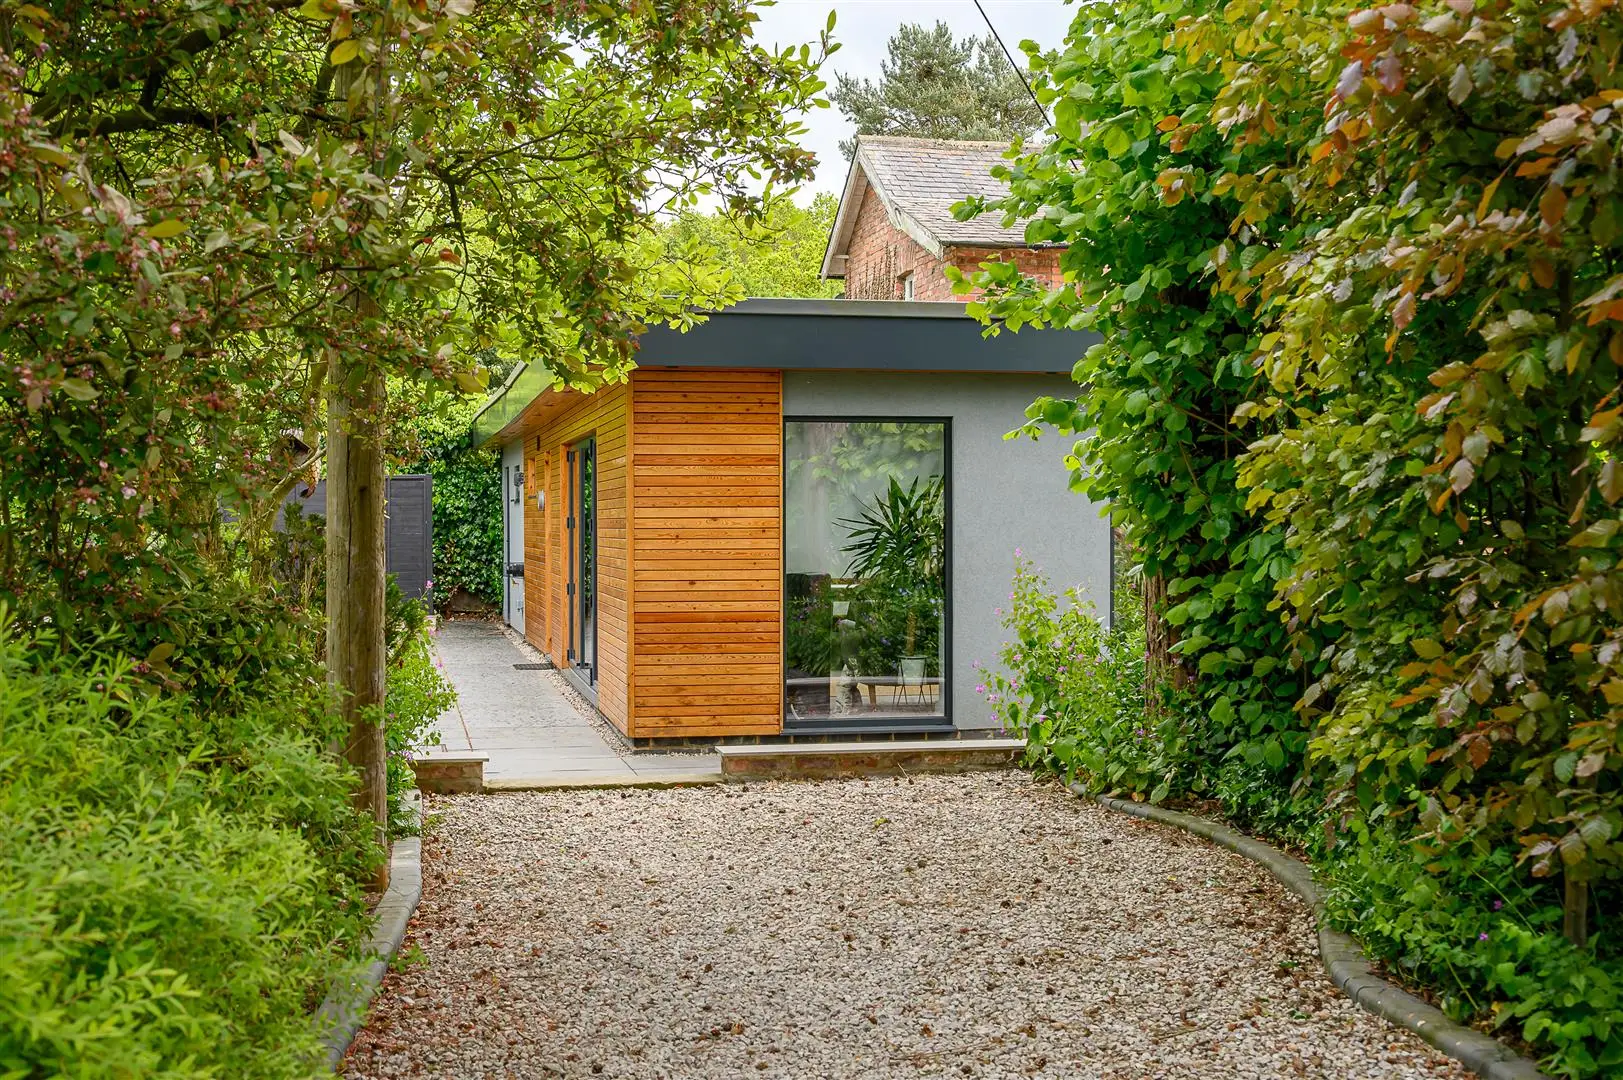
Available for the first time in 18 years, this charming period home, bordering open countryside, offers a bright and versatile living space, significantly extended in 2021 to a total of 1698 sq ft. Balancing historic character with modern functionality, it is an ideal choice for both families and couples seeking a semi-rural retreat.

Ground Floor:
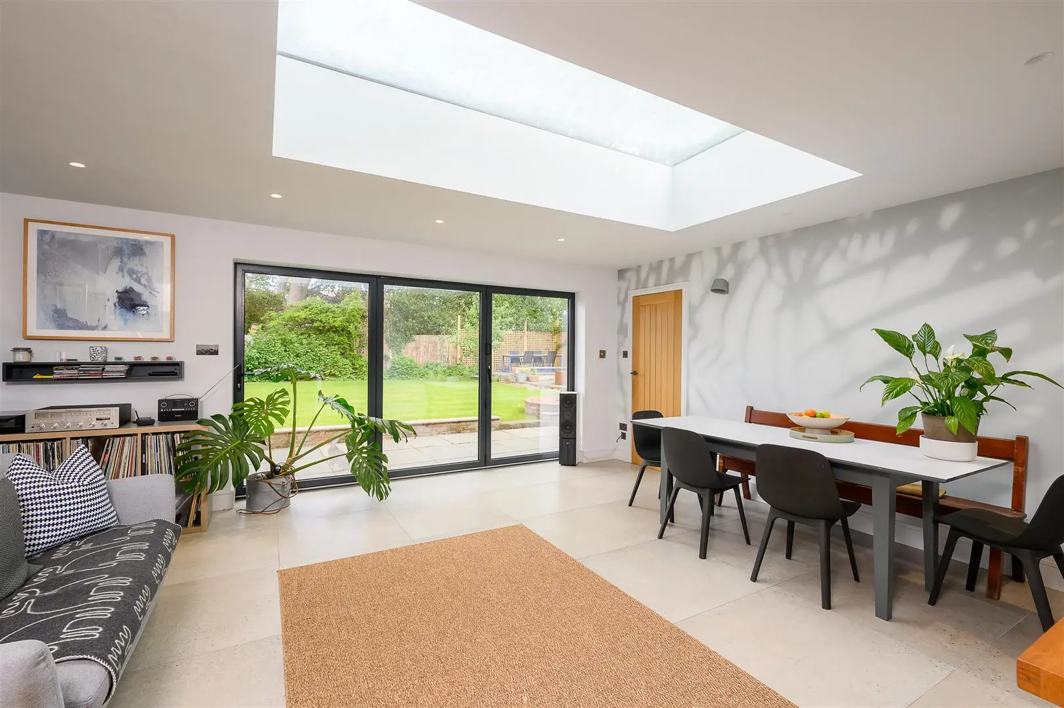
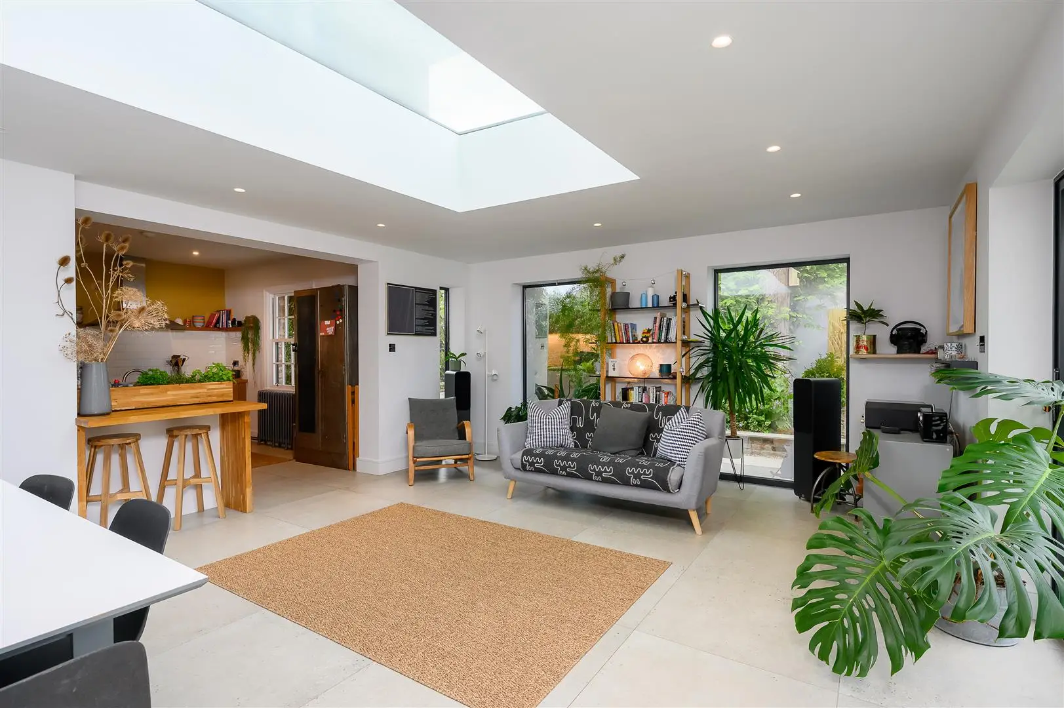
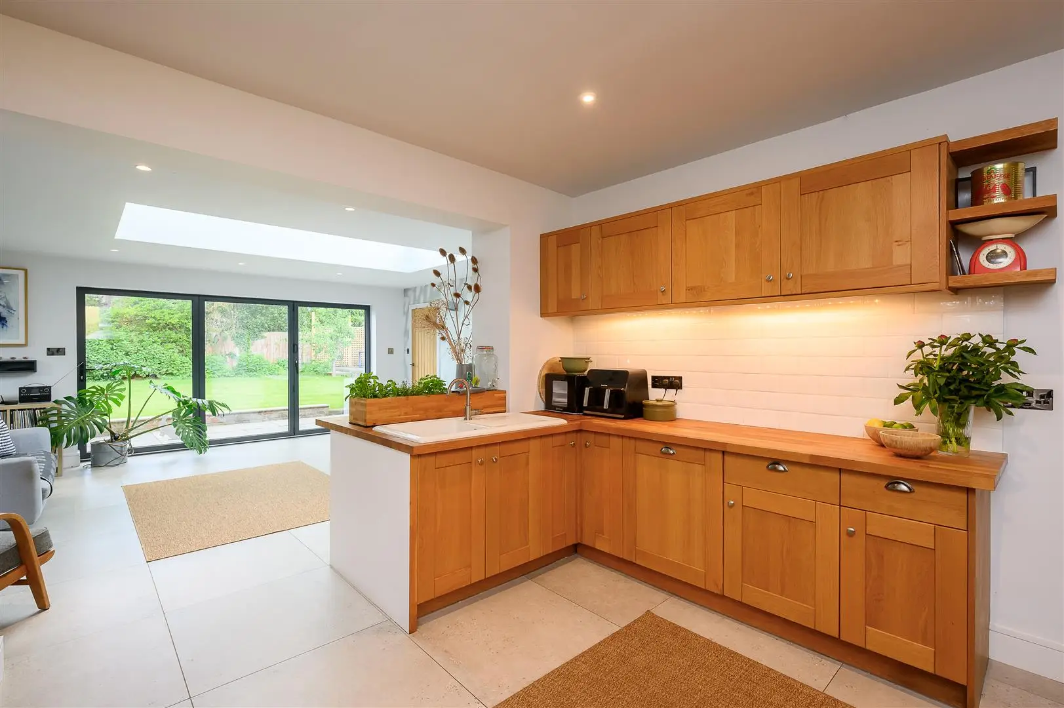
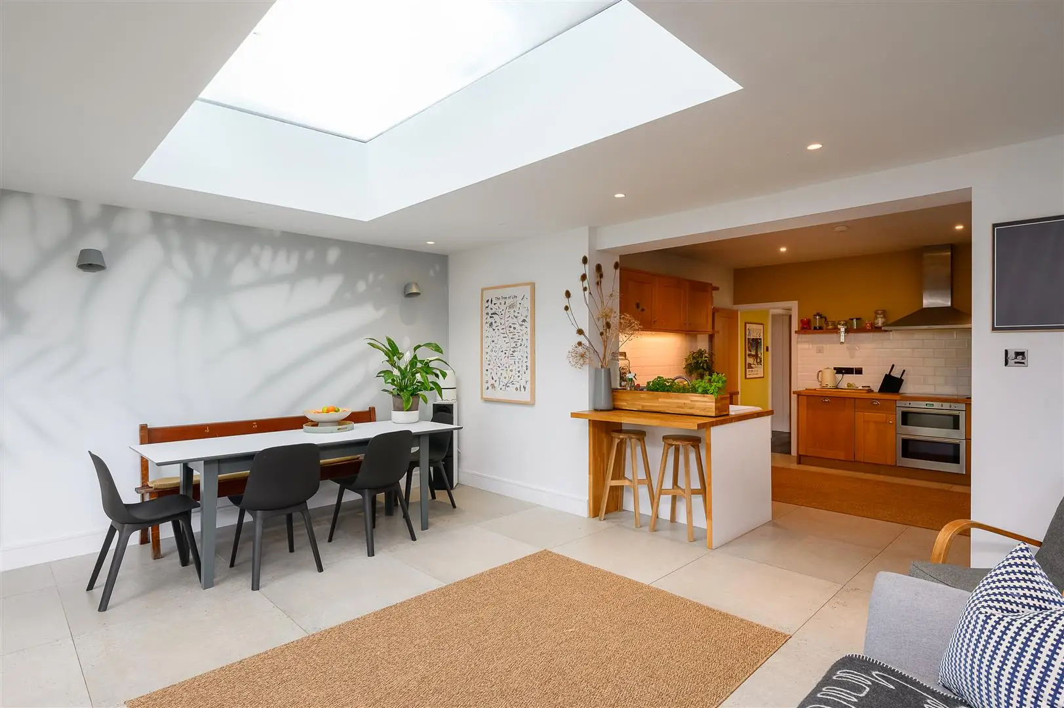
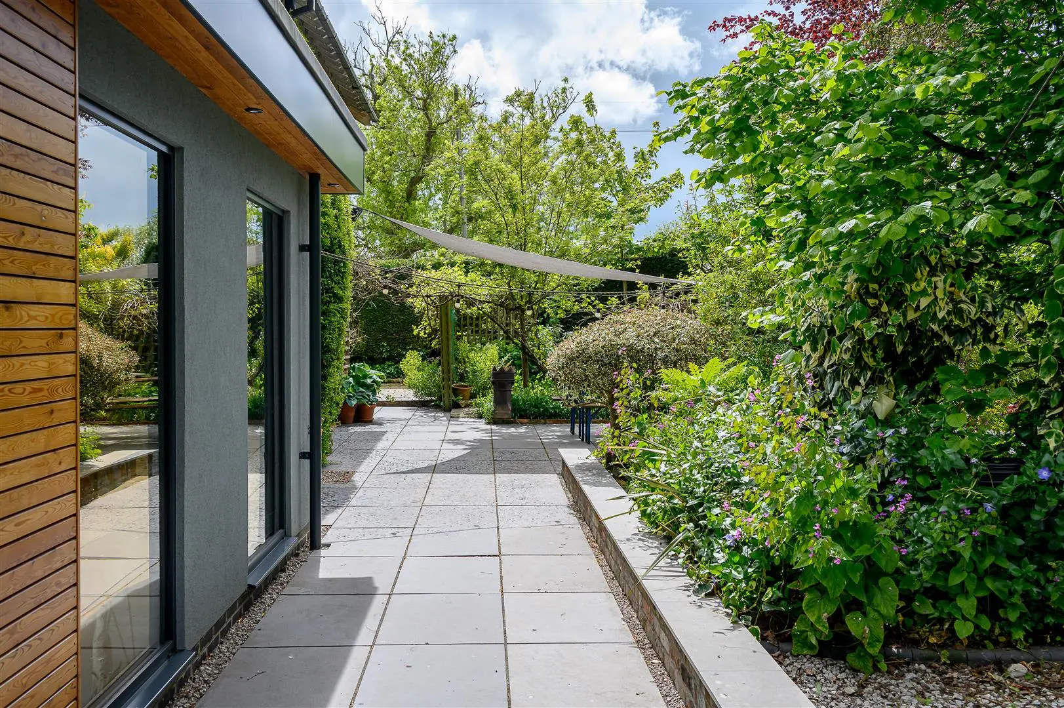
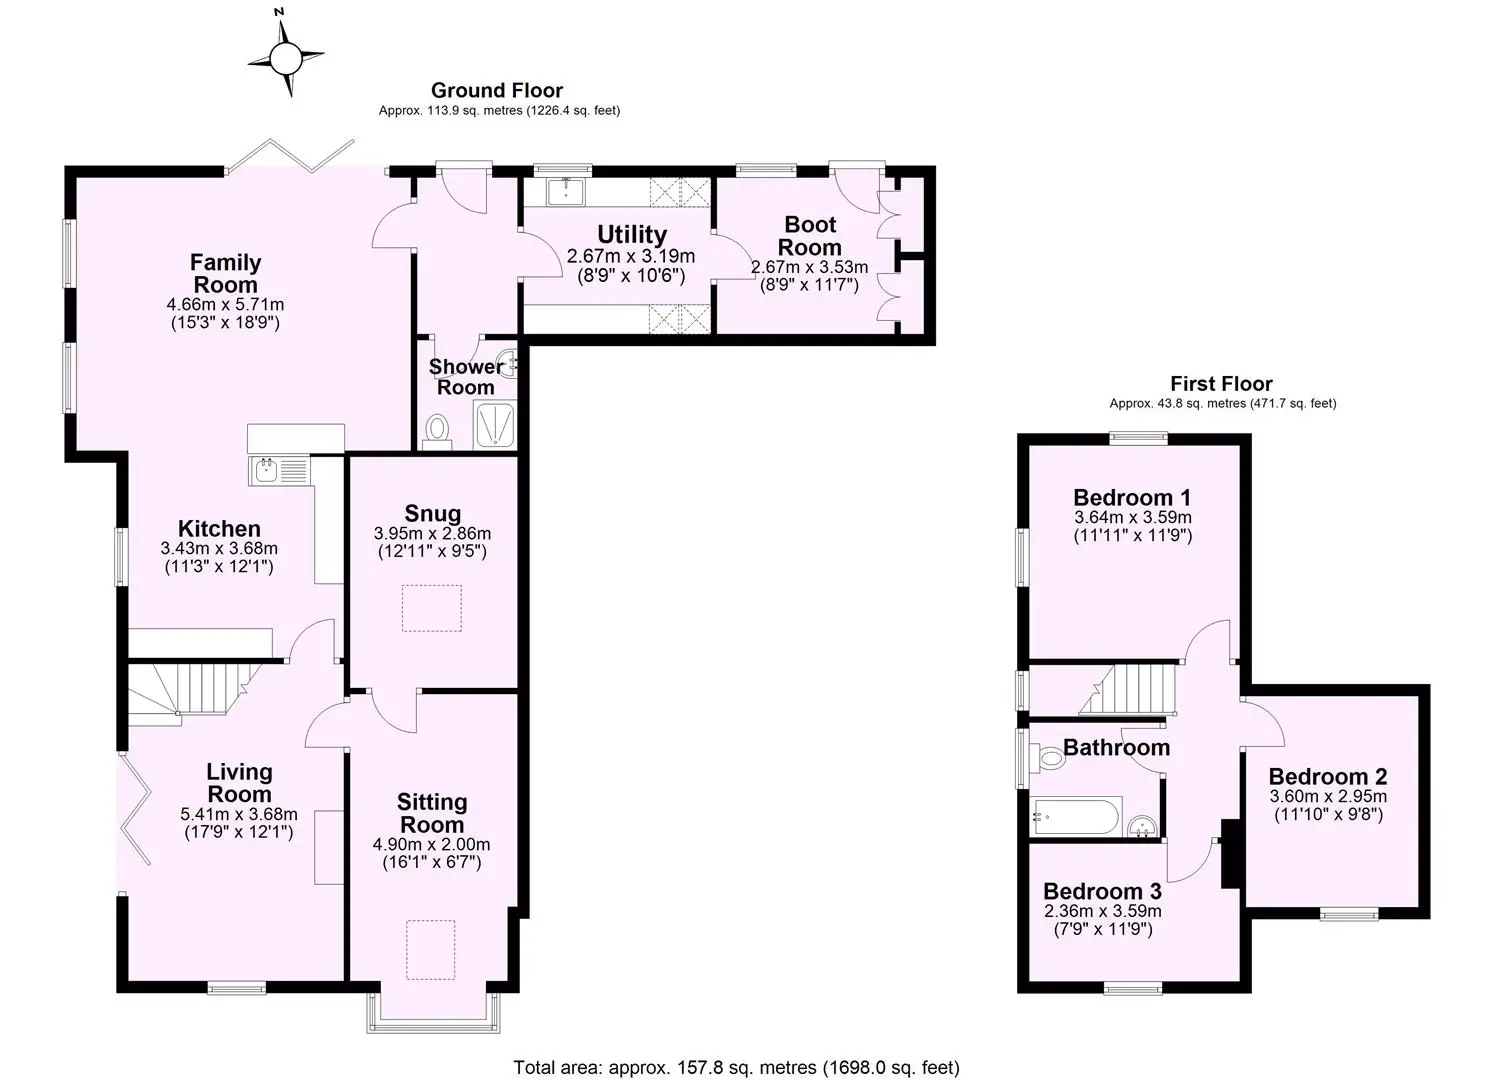
The heart of the home is a spectacular, extended kitchen-diner designed for entertaining. It features solid Beech worktops, a Belfast sink, and high-end integrated appliances, while the dining area boasts underfloor heating, a striking atrium, and aluminium bi-fold doors opening to the garden. The ground floor also includes:

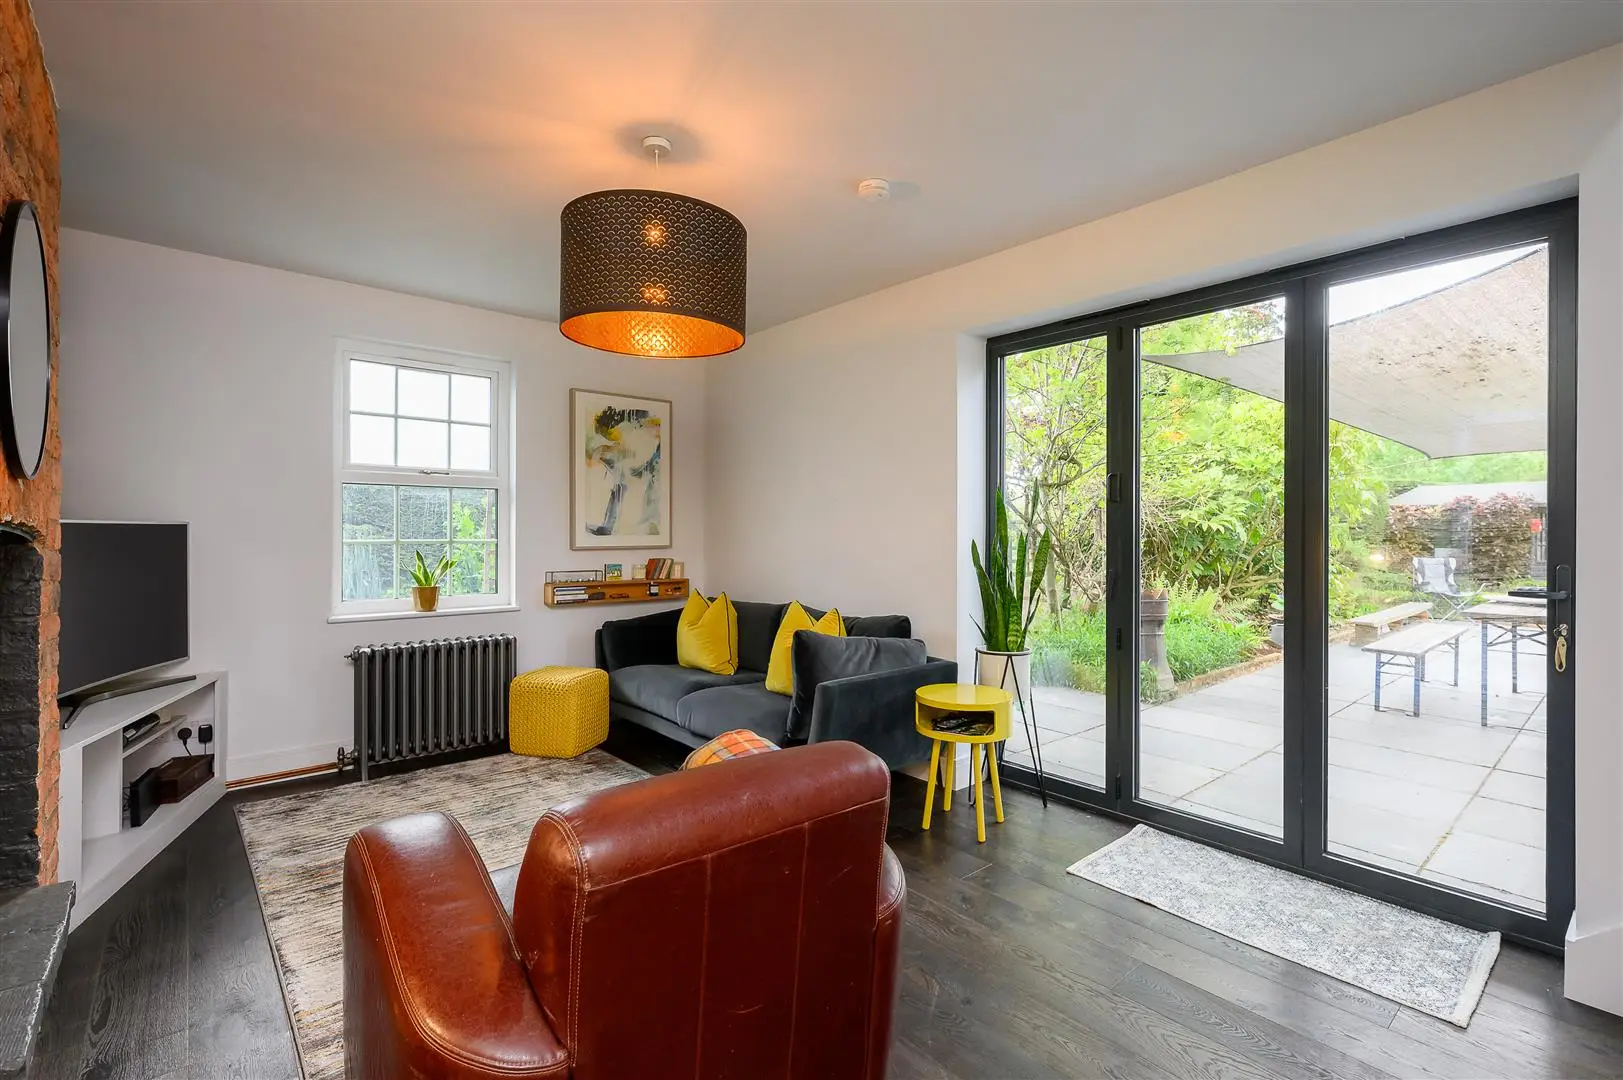
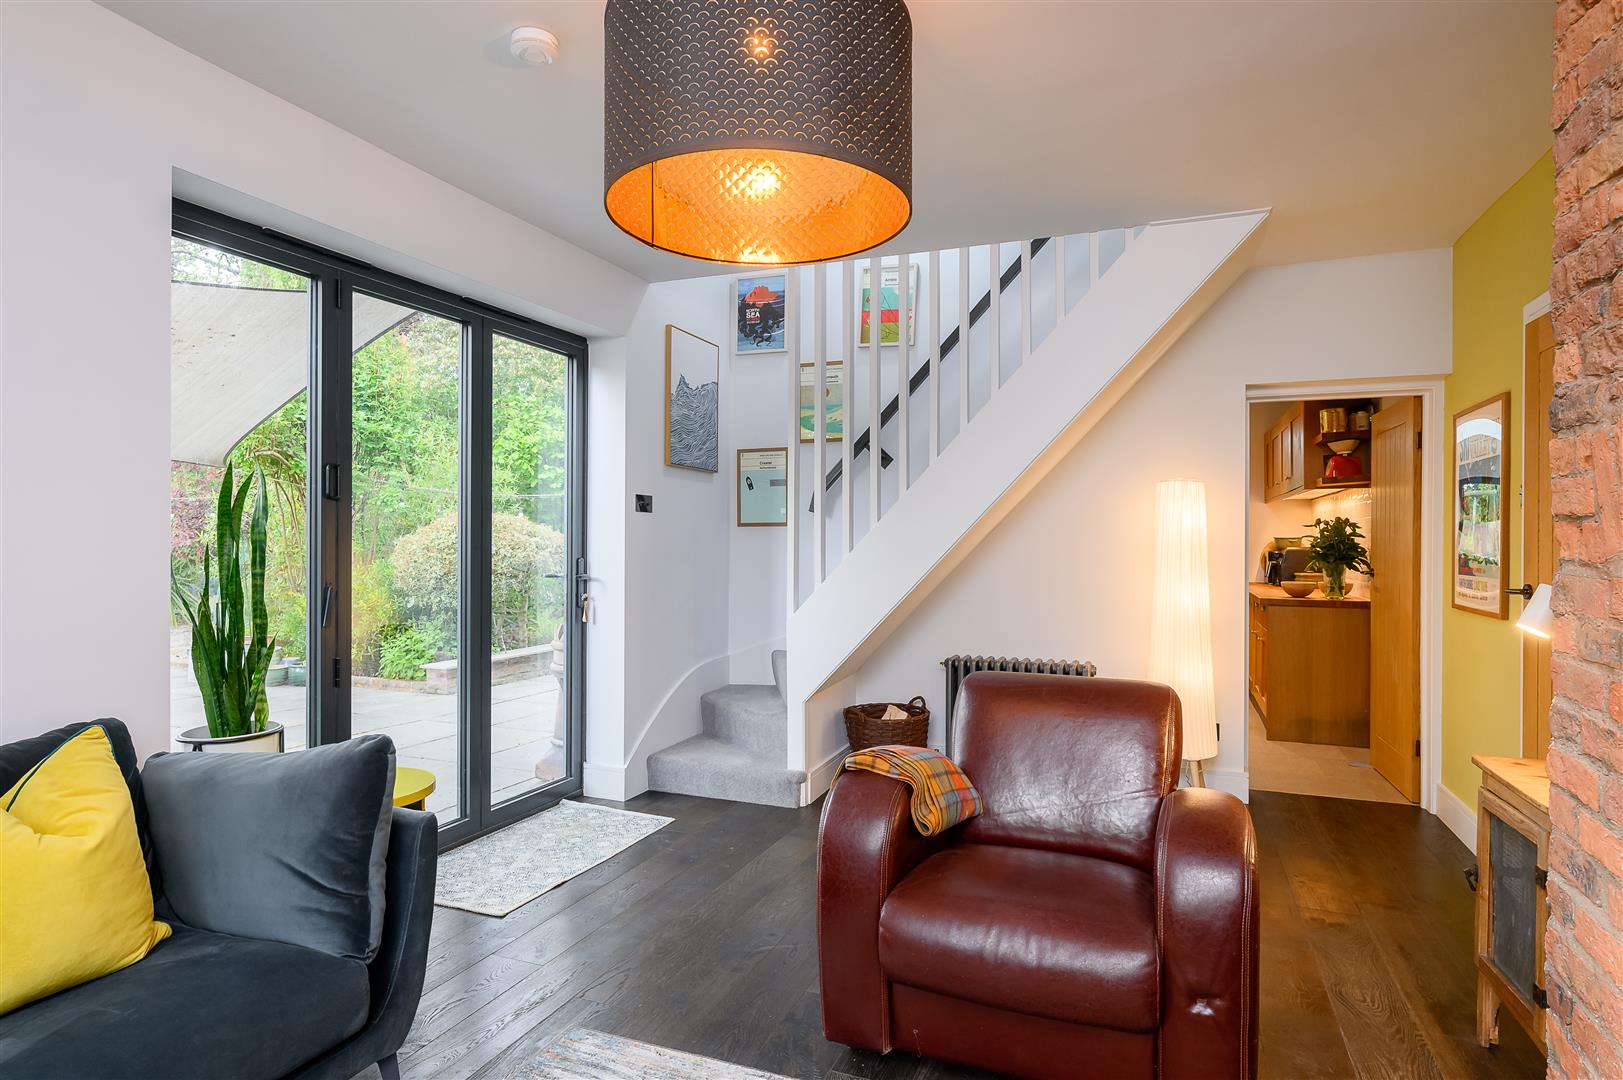
*A cosy living room with Amtico flooring, a multi-fuel stove, and garden access.
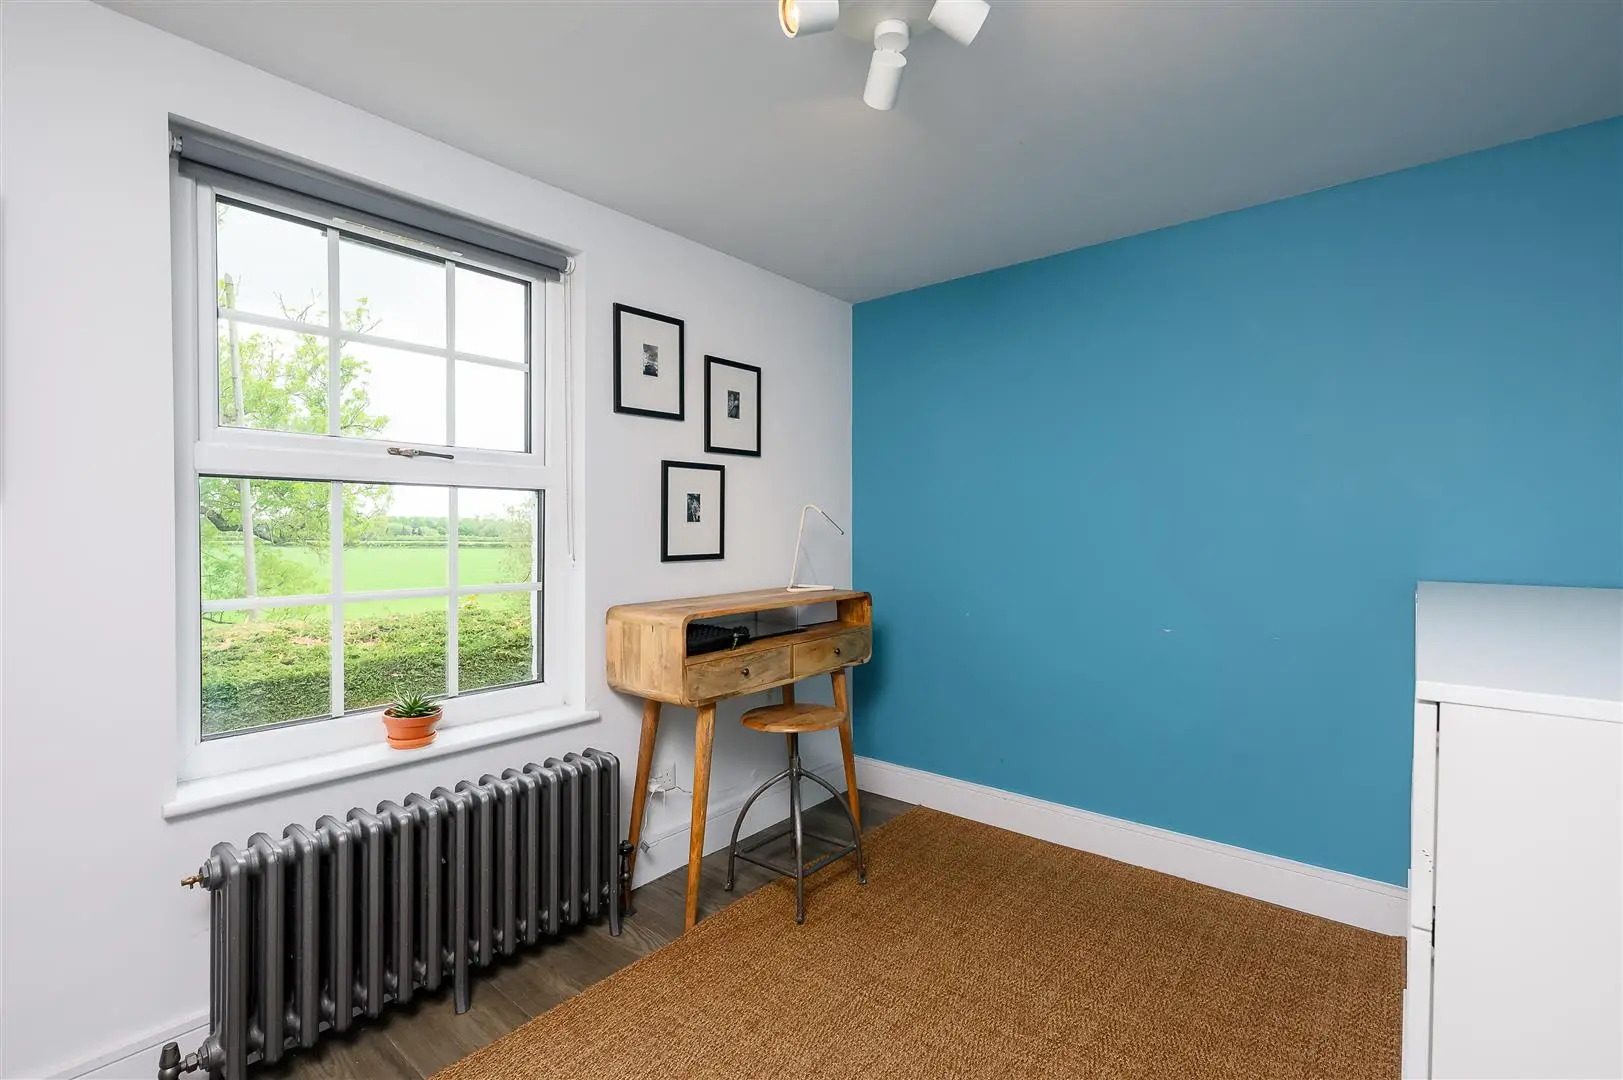
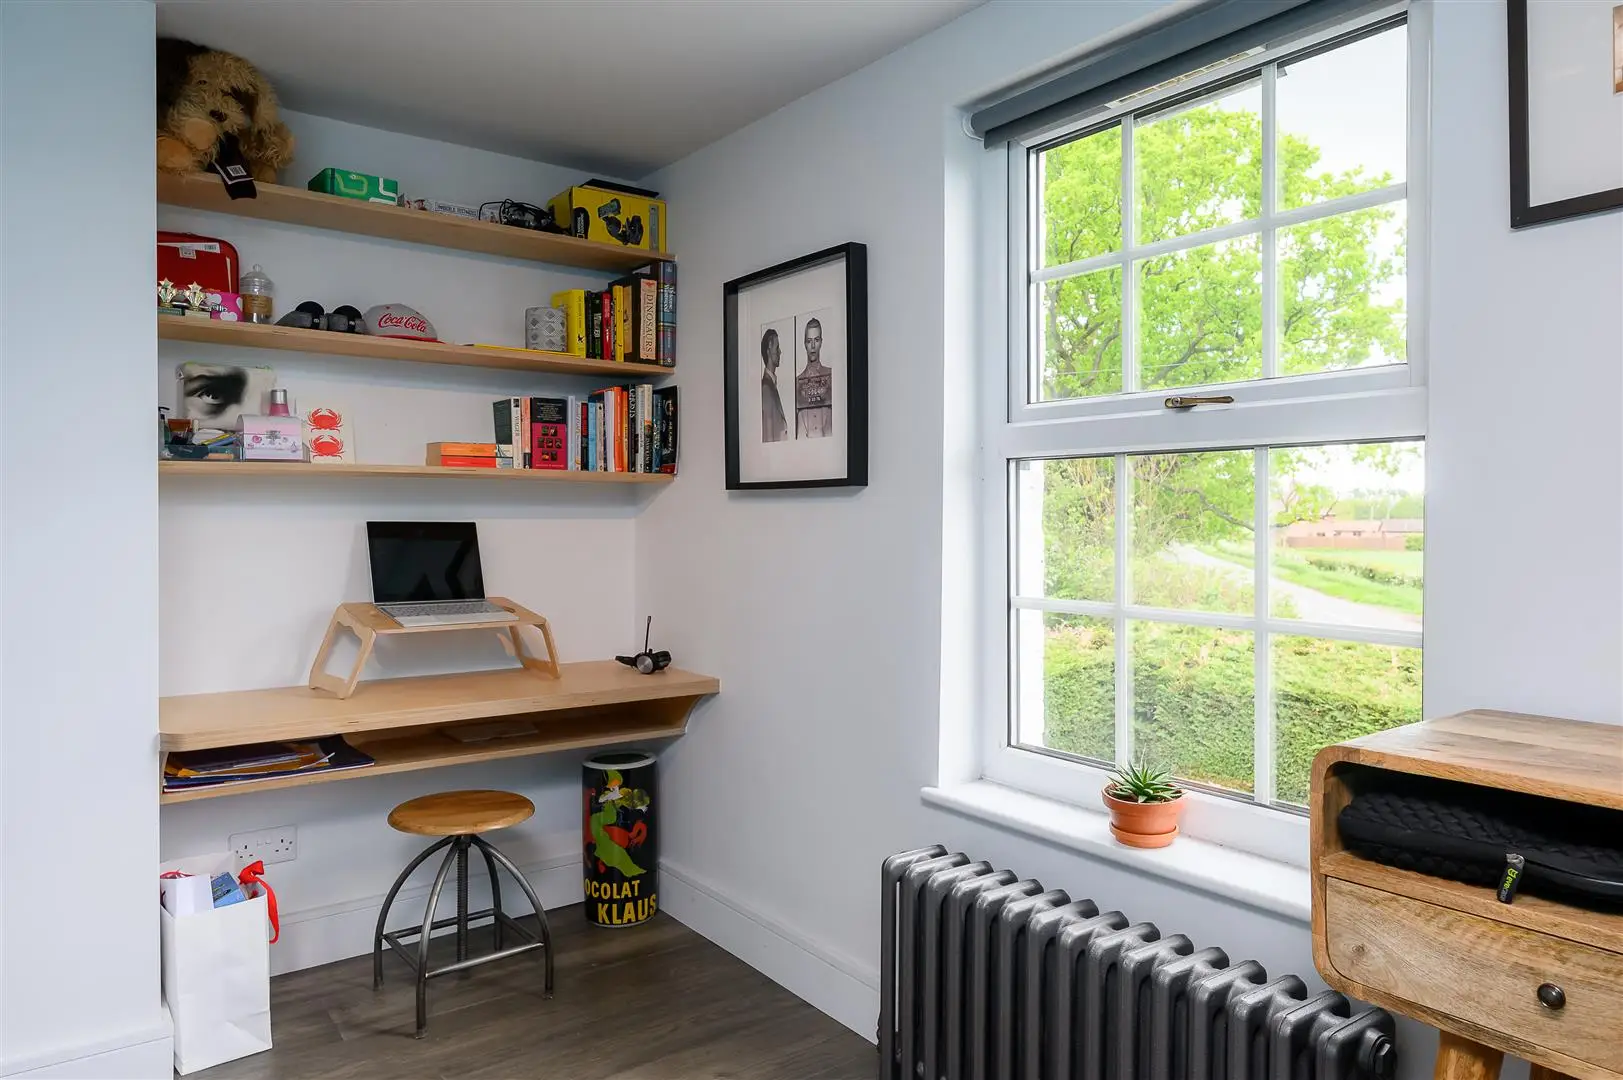
*A flexible fourth bedroom or music room/snug with Velux windows.
*A practical rear lobby leading to a utility room (with Beech worktops) and a large, storage-rich boot room.
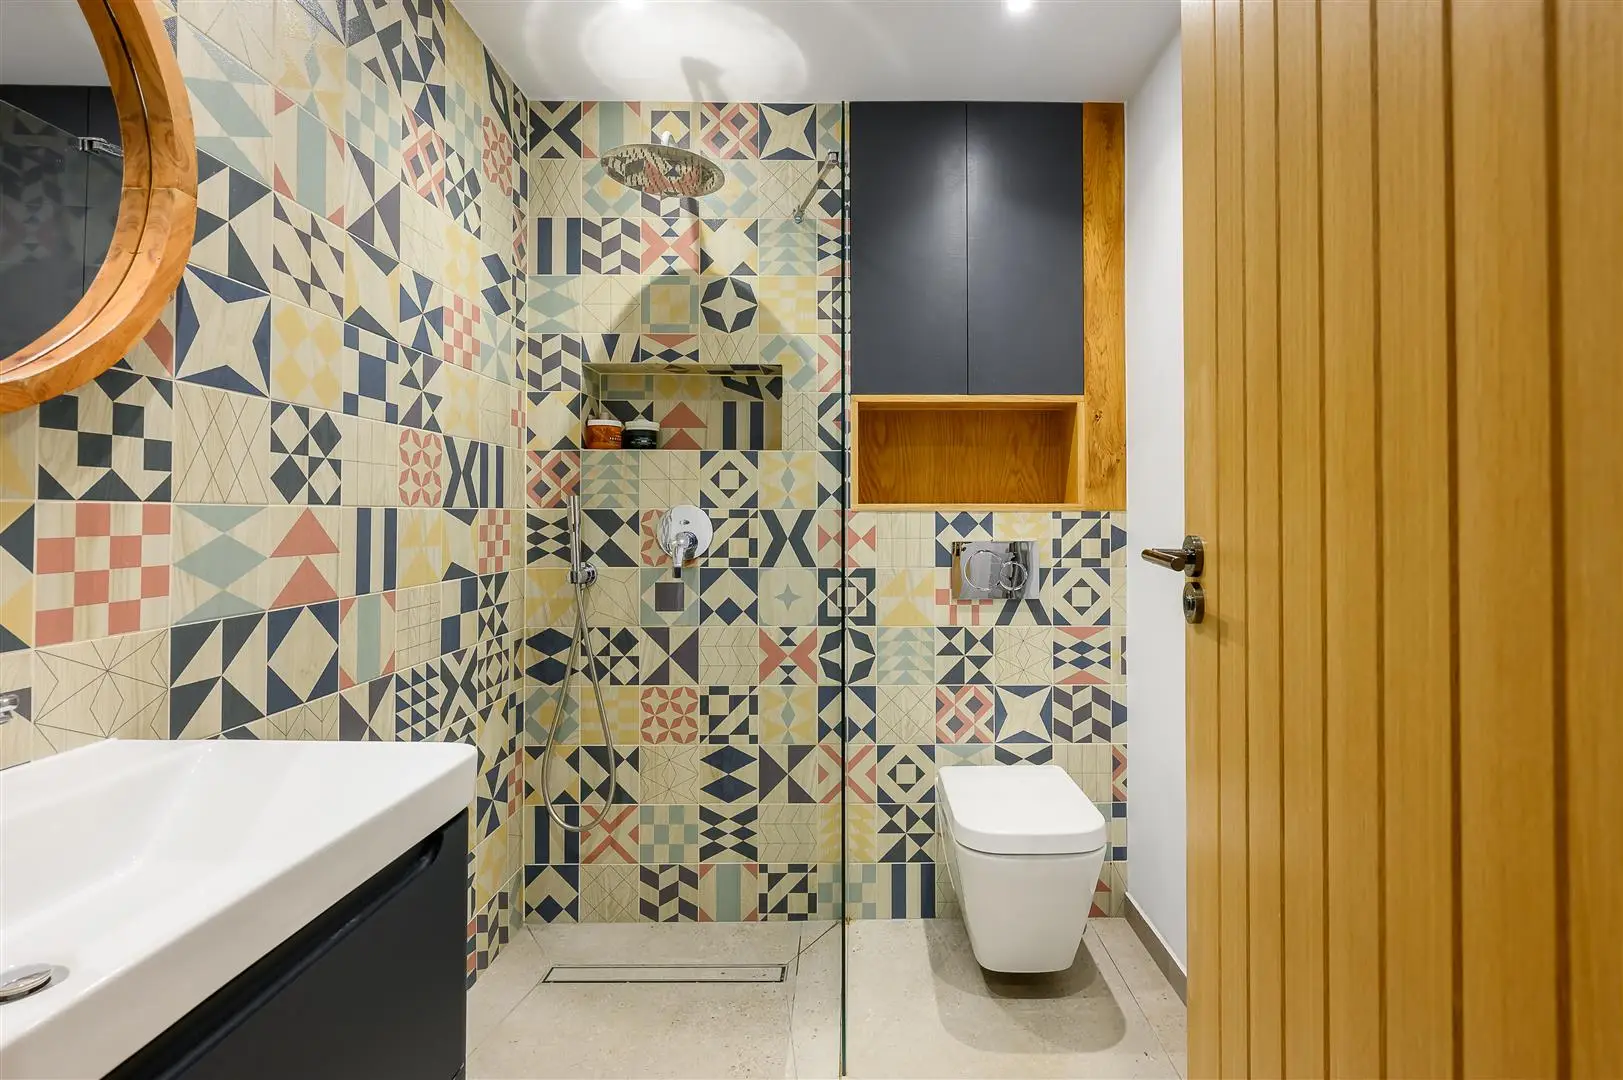
*A stylish wet room with Nordic-inspired tiling and under-floor heating.

First Floor:
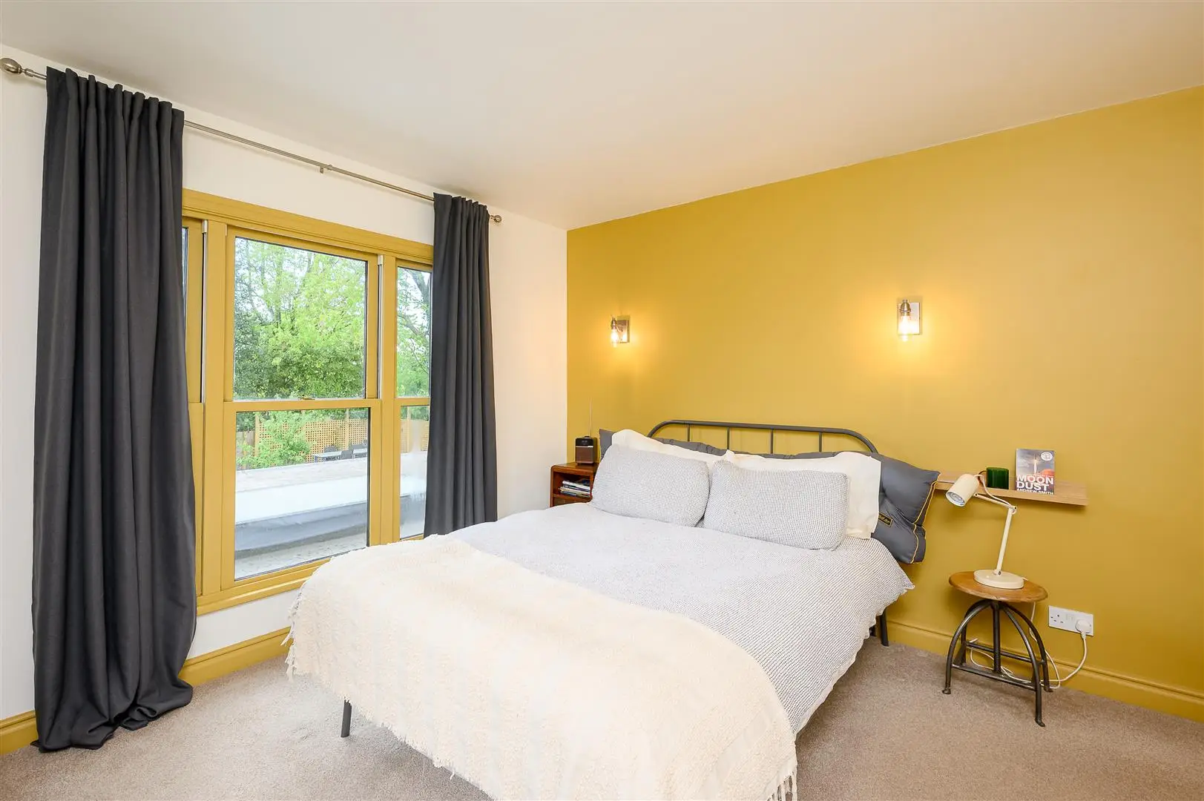
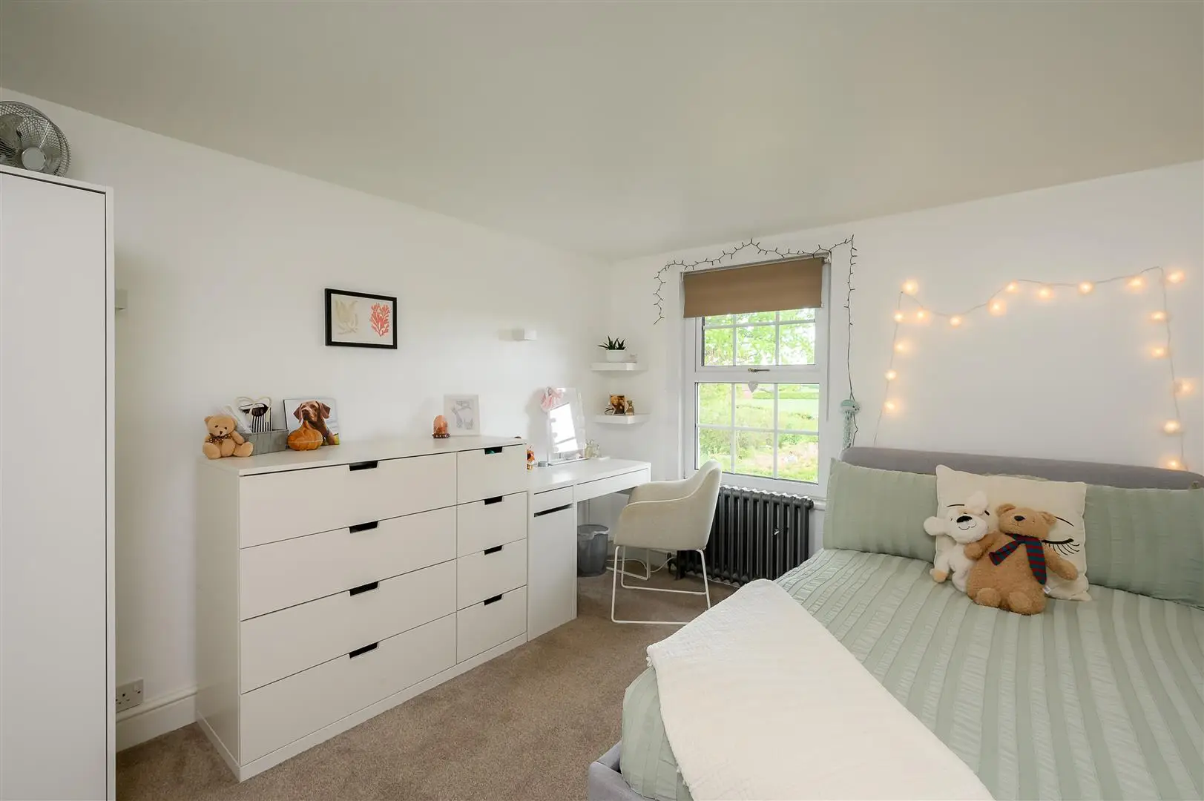
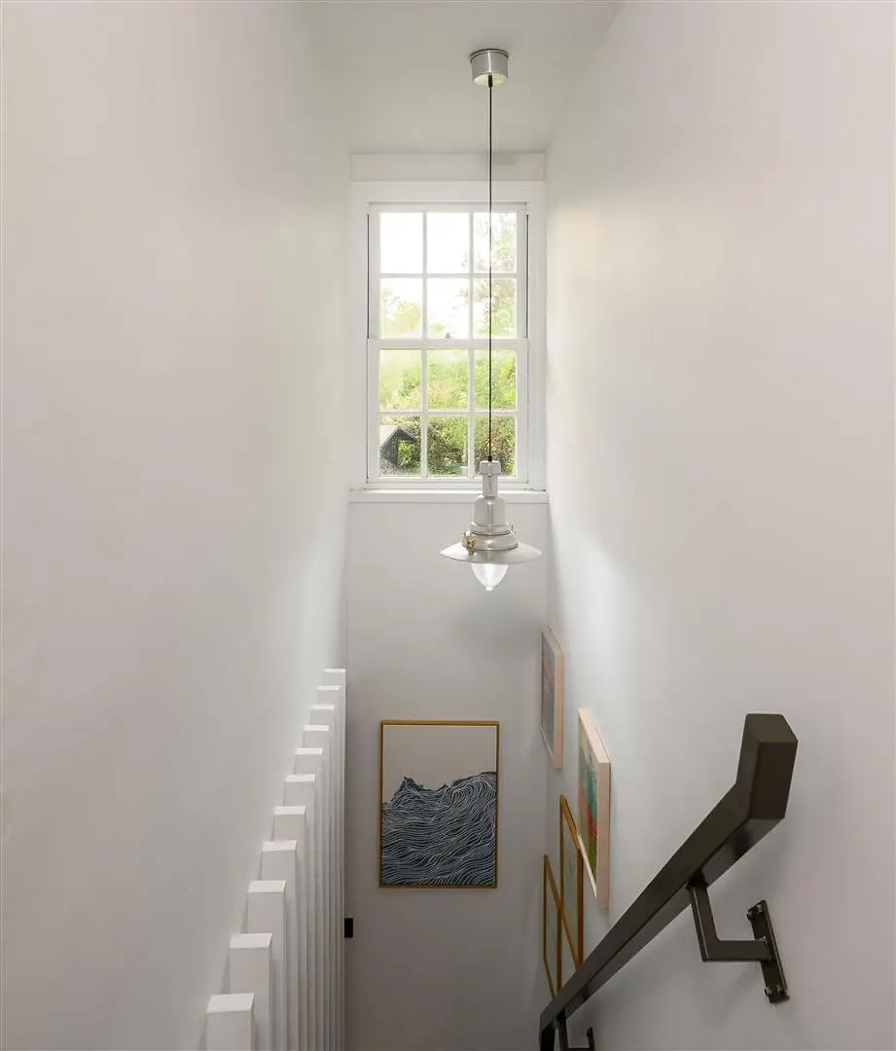
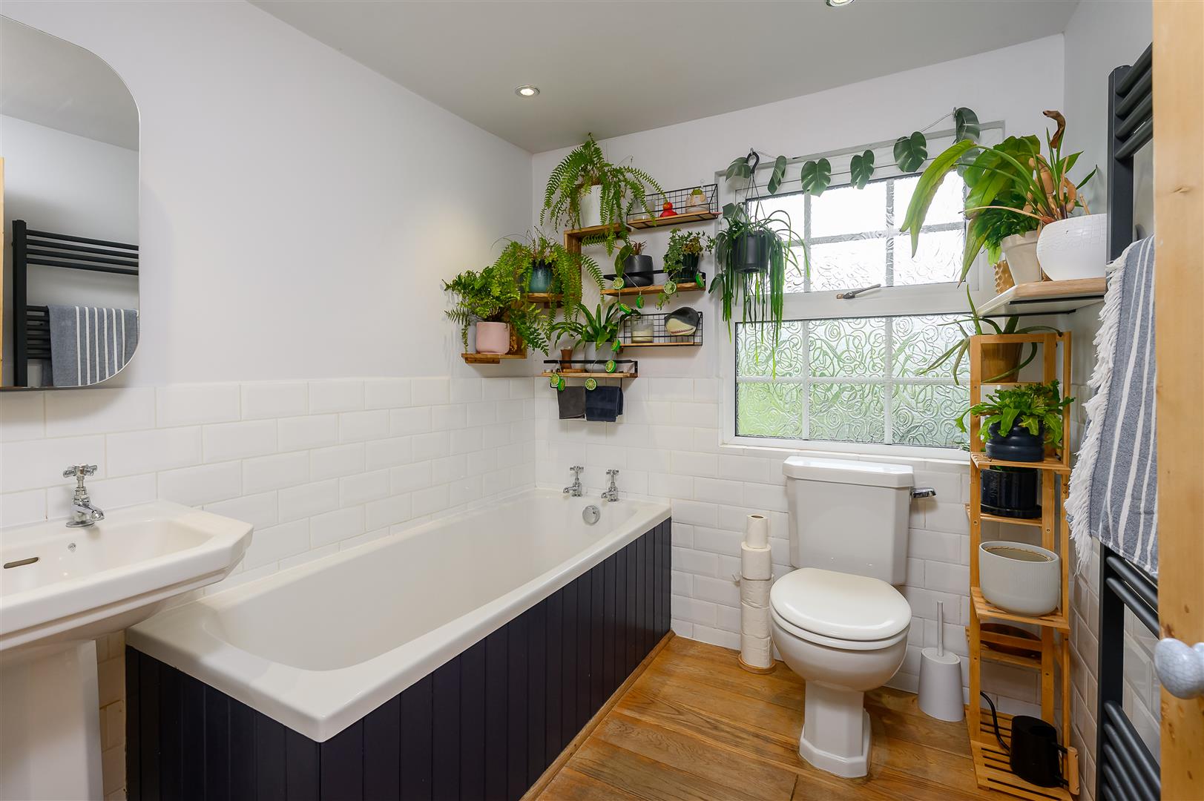
A central landing leads to three well-proportioned bedrooms—two doubles and a spacious single. The principal bedroom enjoys far-reaching views over the garden and open countryside. These are served by a well-appointed family bathroom and a ladder-accessible loft.

Gardens and Grounds:
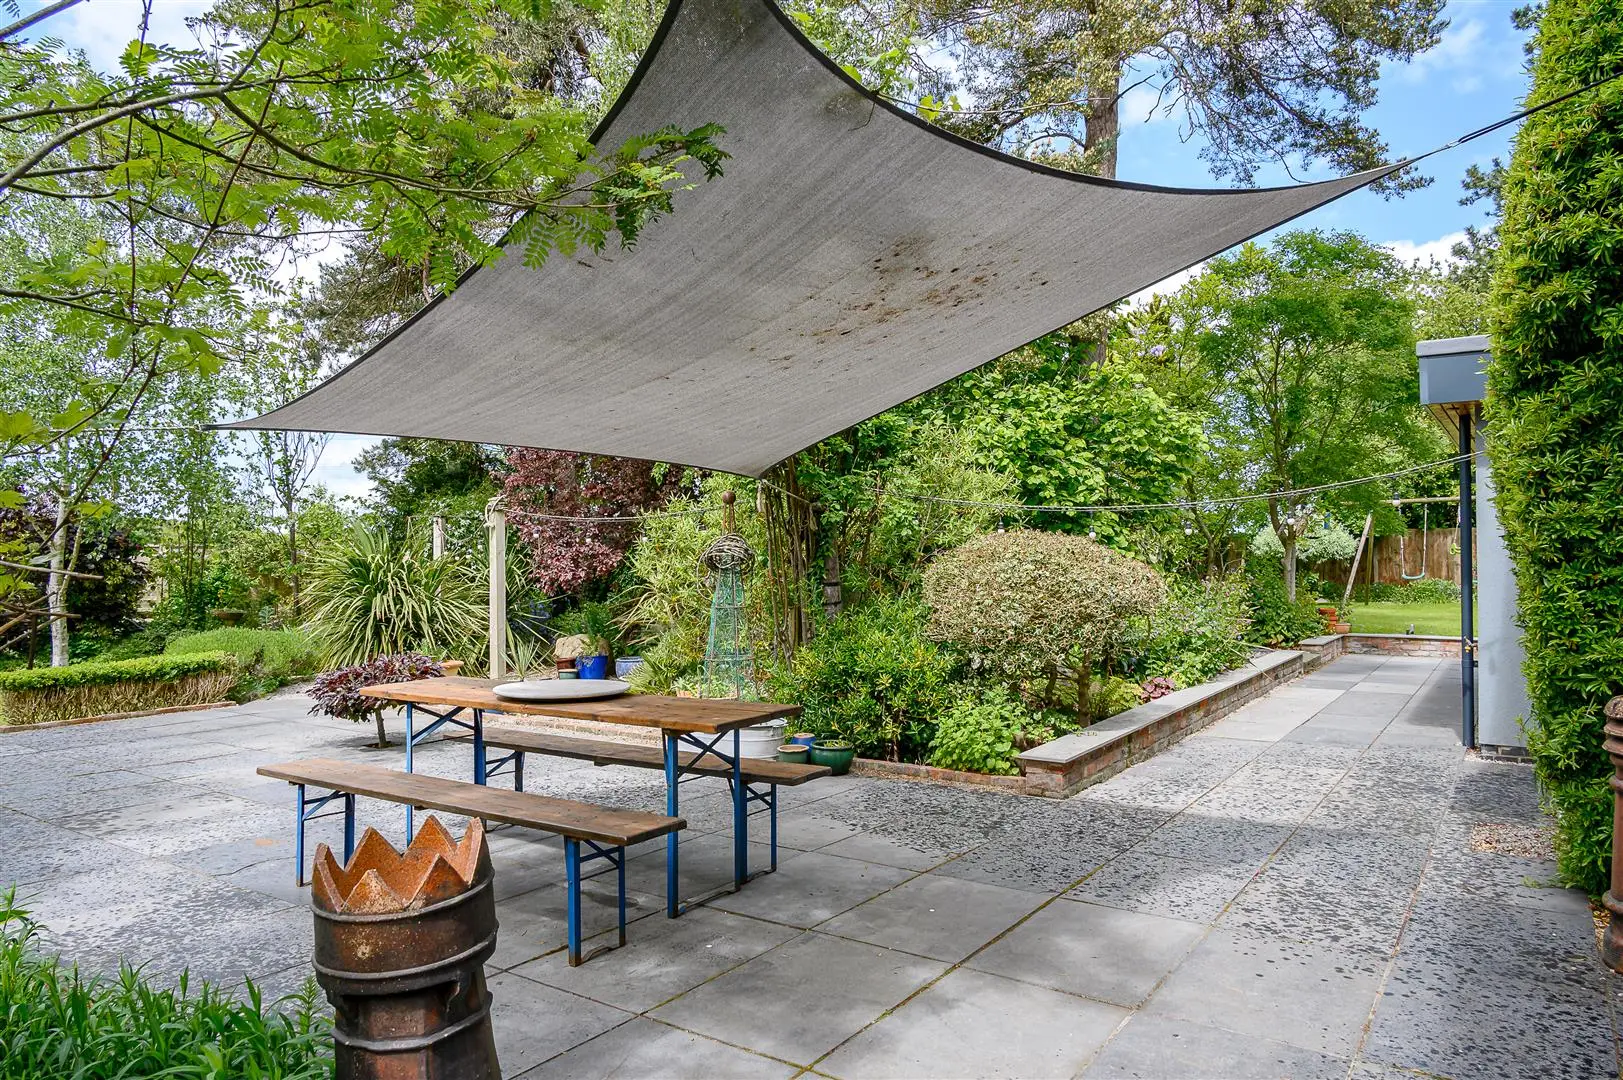
Set within extensive, wrap around mature gardens and borders, south west aspect sun-drenched patios, the outdoor space is a true highlight. It features:

*Lawned areas with Scotch Pine, magnolia, beech, fig, cherry, plum, and apple trees.
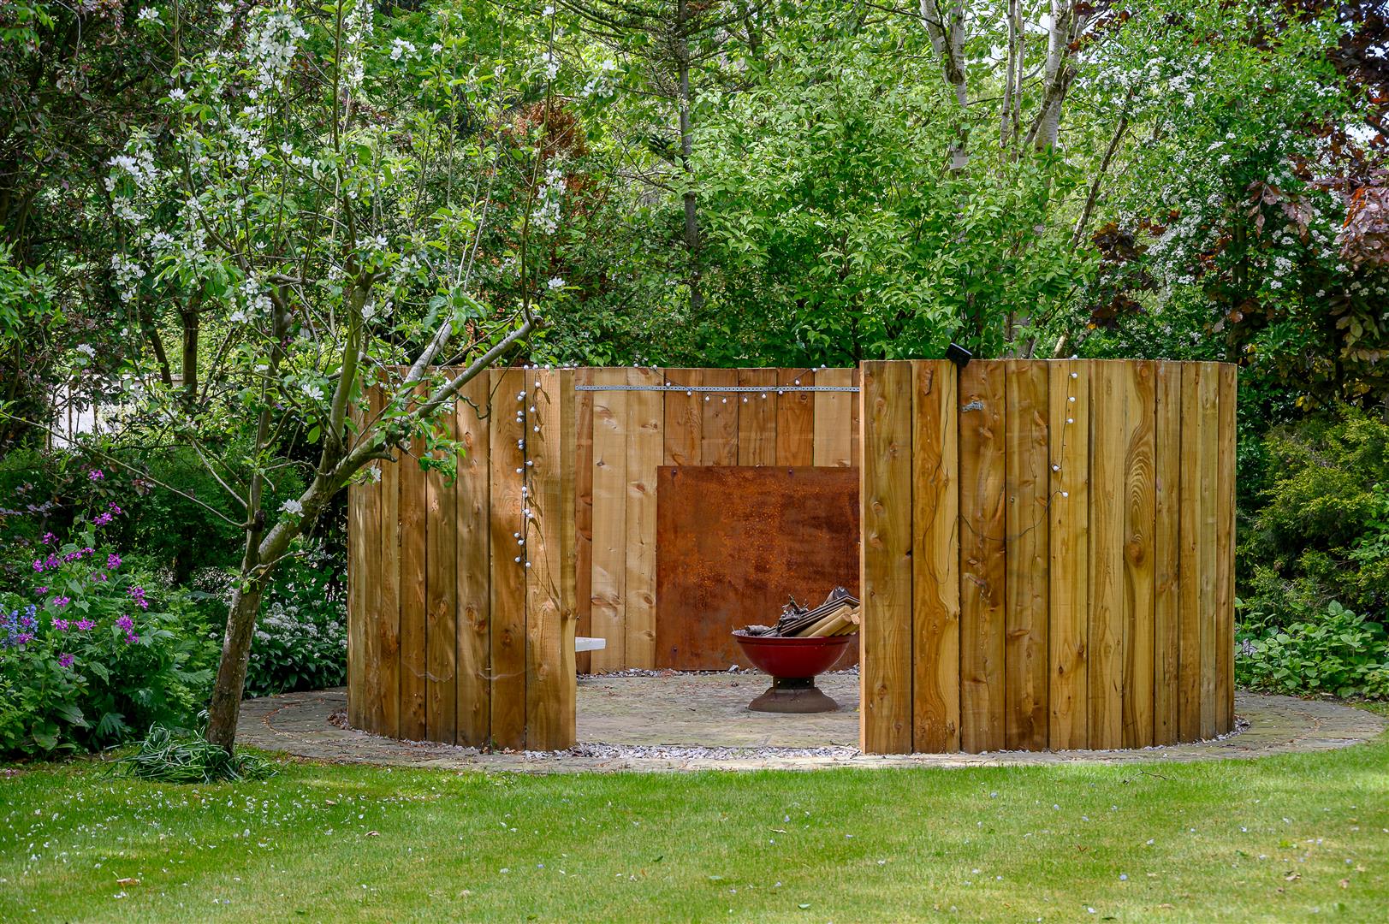
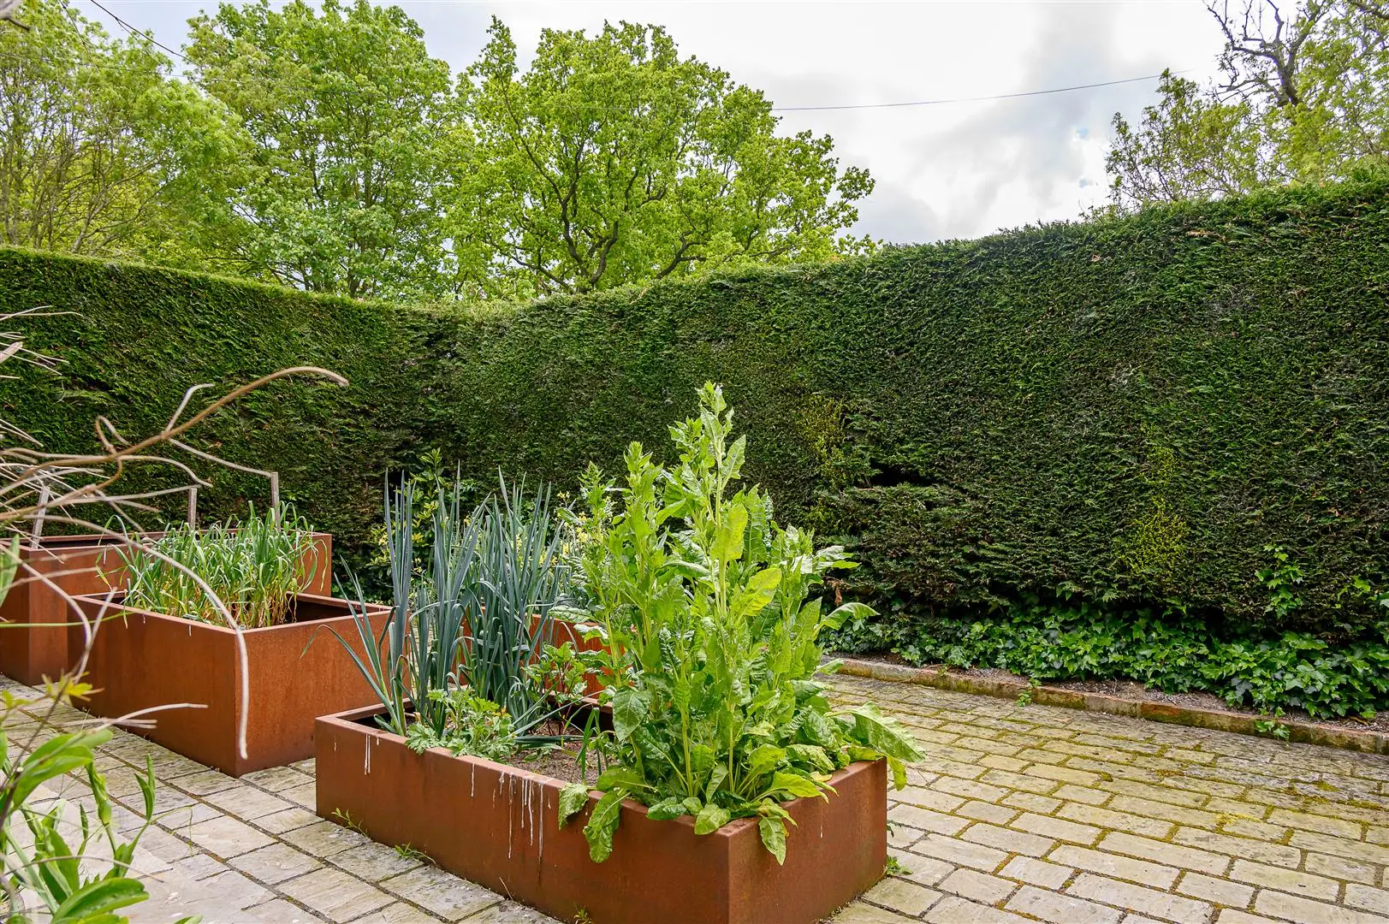
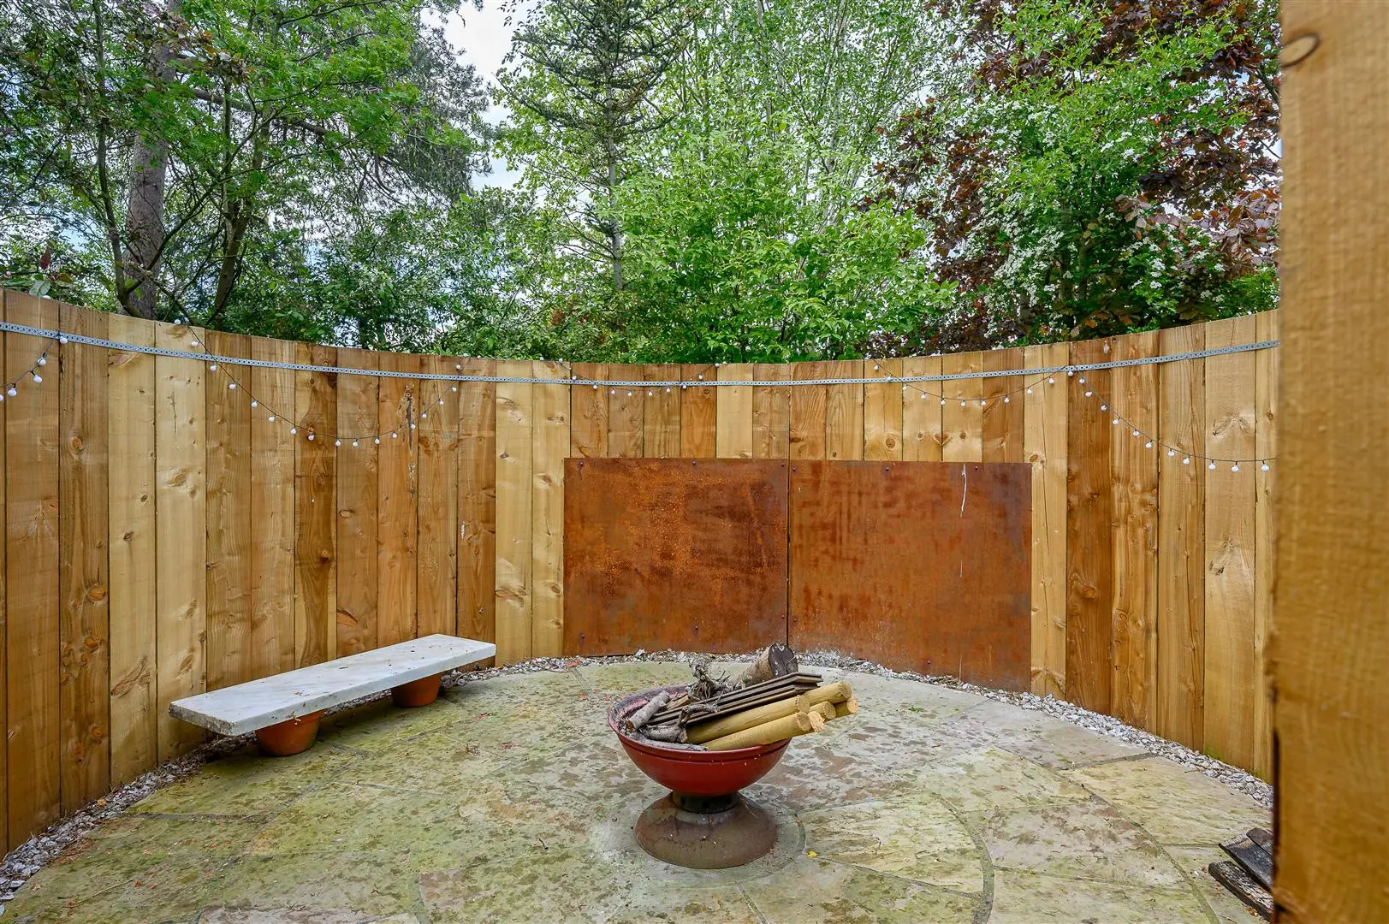
*A large sun terrace, Corten steel planters, a feature brick well, and a dedicated fire pit area.
*A front garden with raised vegetable beds and a gated pedestrian entrance.
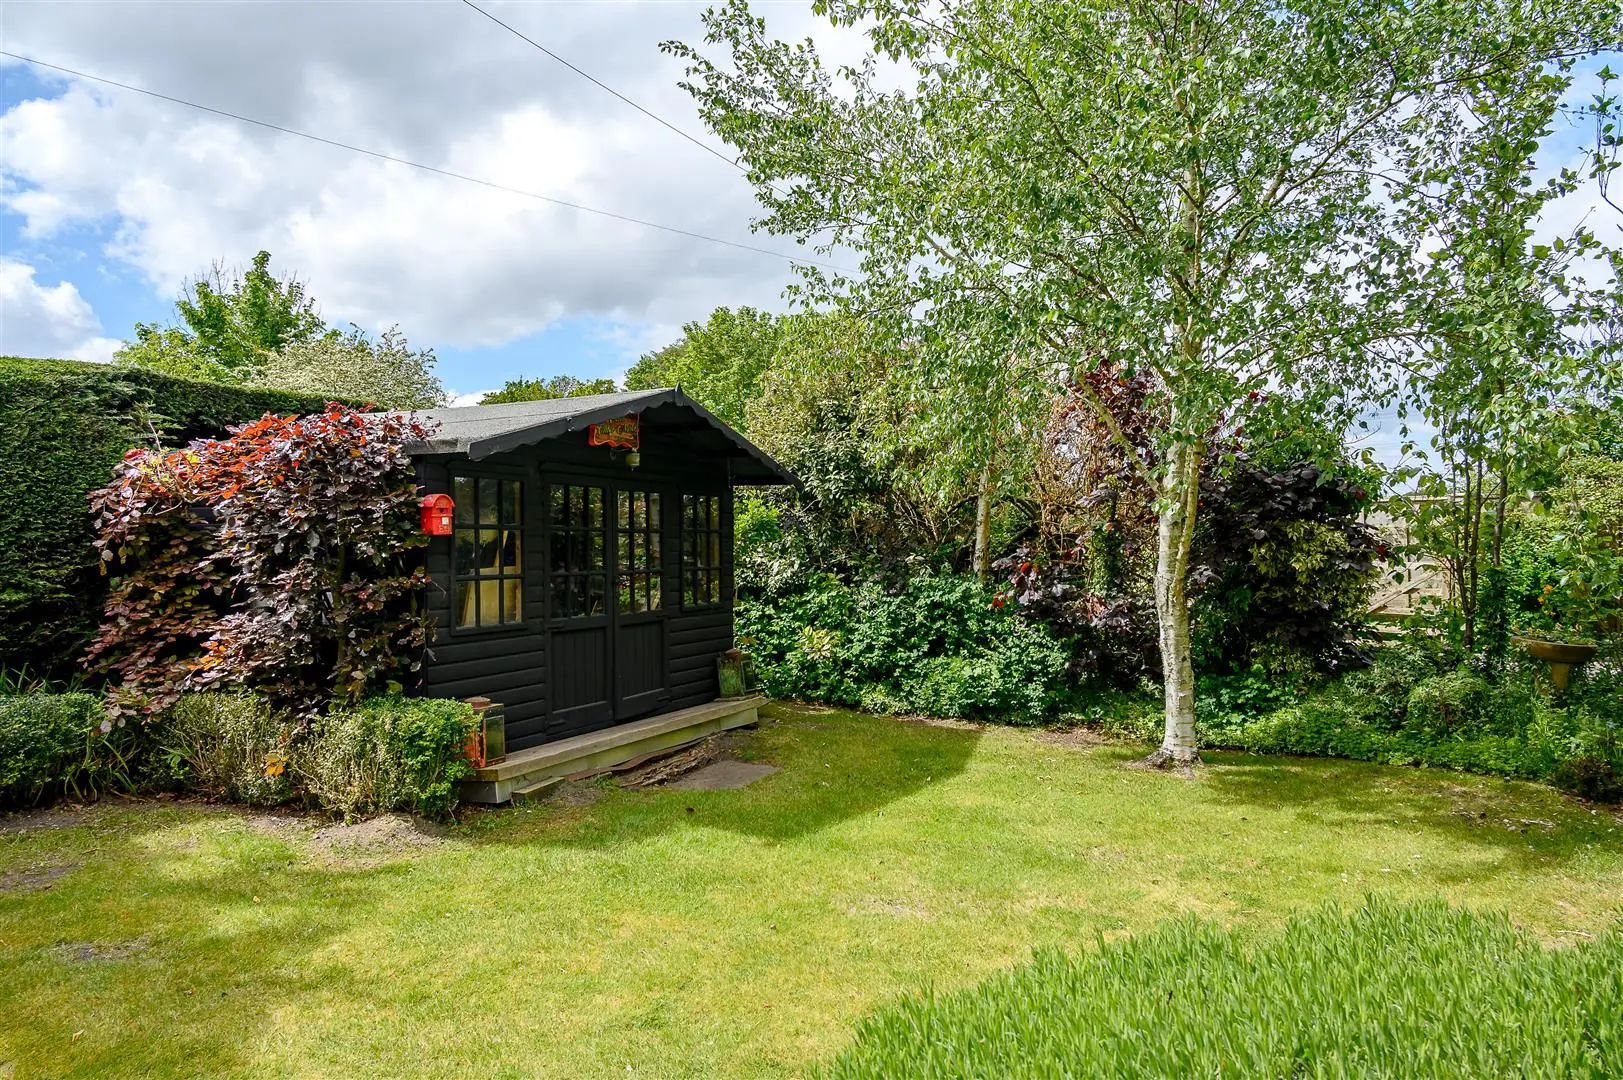
*Outbuildings including a summerhouse and a double-sized timber shed with power.
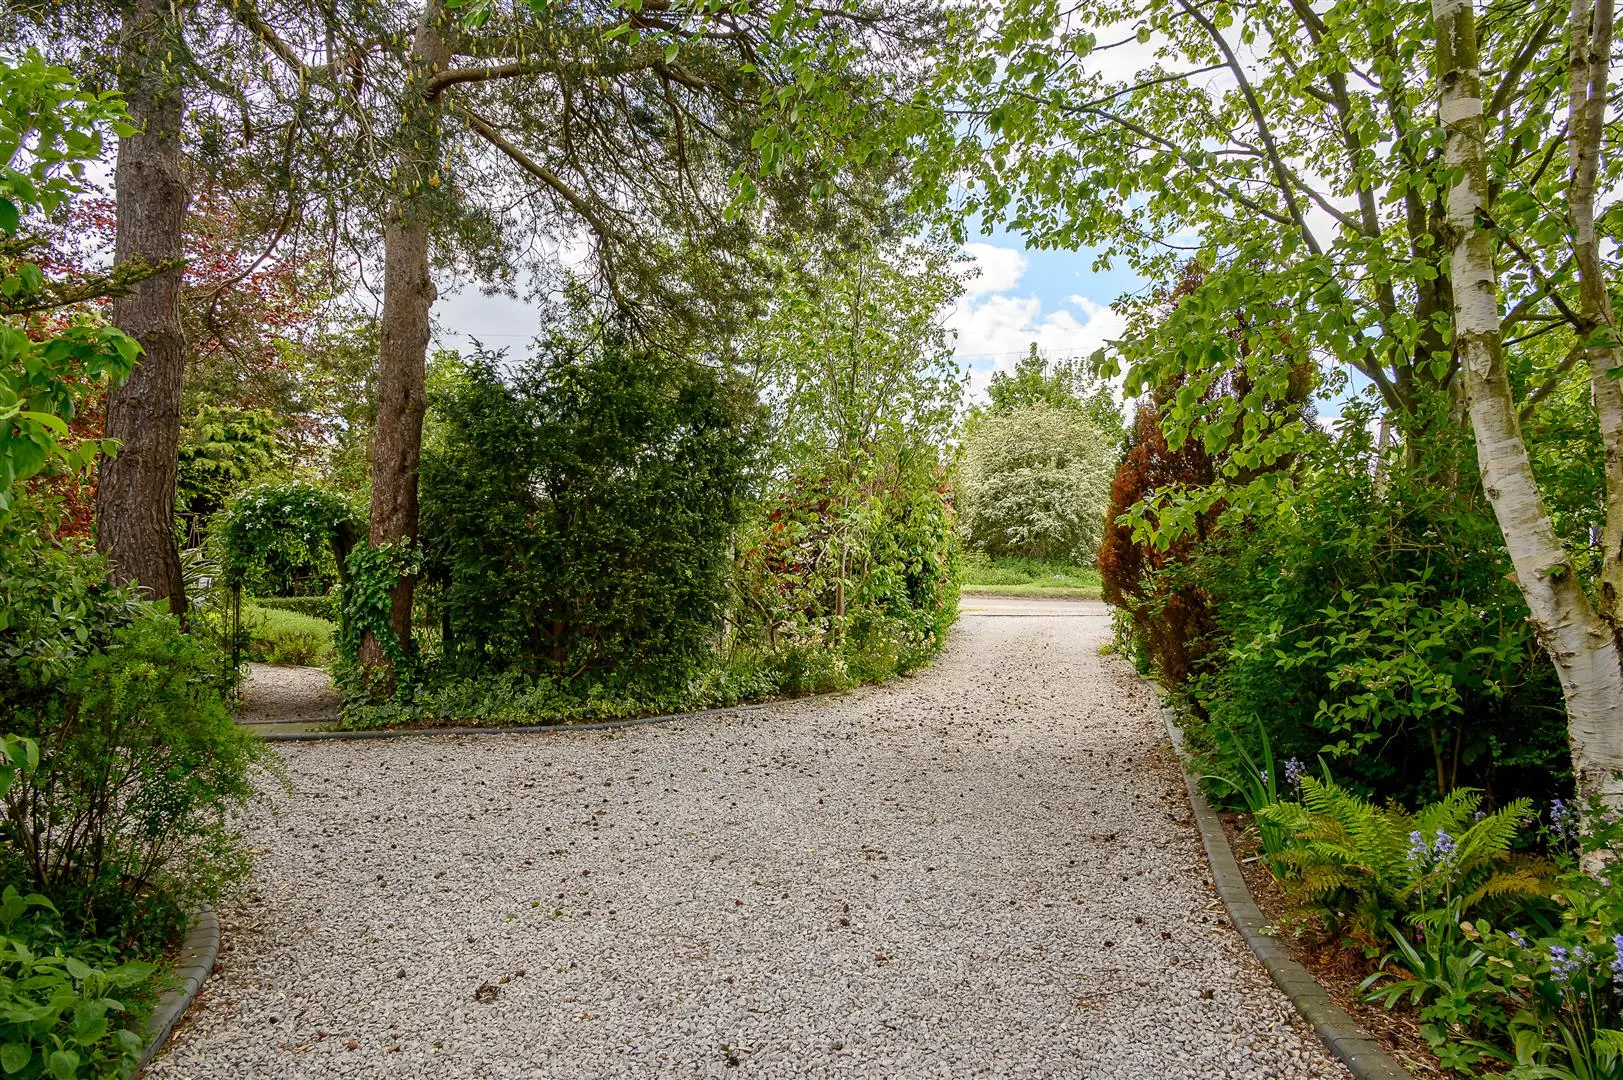
*Ample off-road gravel parking for several vehicles.

Location:
This is a rare opportunity to acquire a unique semi-rural property that combines generous garden space with the convenience of being near highly-regarded local villages, shops and excellent schools. The property lies adjacent to a bridleway ideal dog walking, cycling; the route is a short distance to DEFRA and runs through open farmland and leads into Sand Hutton woods, and various other tracks and bridleways.bridleways.
Floorplan
FloorplanFloorplan
Map
Streetview

1 Warthill Crossing, Warthill, York YO19 5XS

Guide Price £600,000

bedrooms3bathrooms2receptions3

Contact agent

Alex McClean

Personal Agent, Dunnington

Call me on 01904 489906Email me