






Runswick Avenue, York YO26 5PP
Guide Price £425,000
 3
 2
 1
A renovated, immaculate dormer bungalow situated on a quiet cul-de-sac just off Beckfield Lane, close to the village of Acomb and a wealth of local shops and amenities.
The property has an instant kerb appeal with an immaculate front garden and the current owners have fully renovated the property including new windows, doors and rendered external.
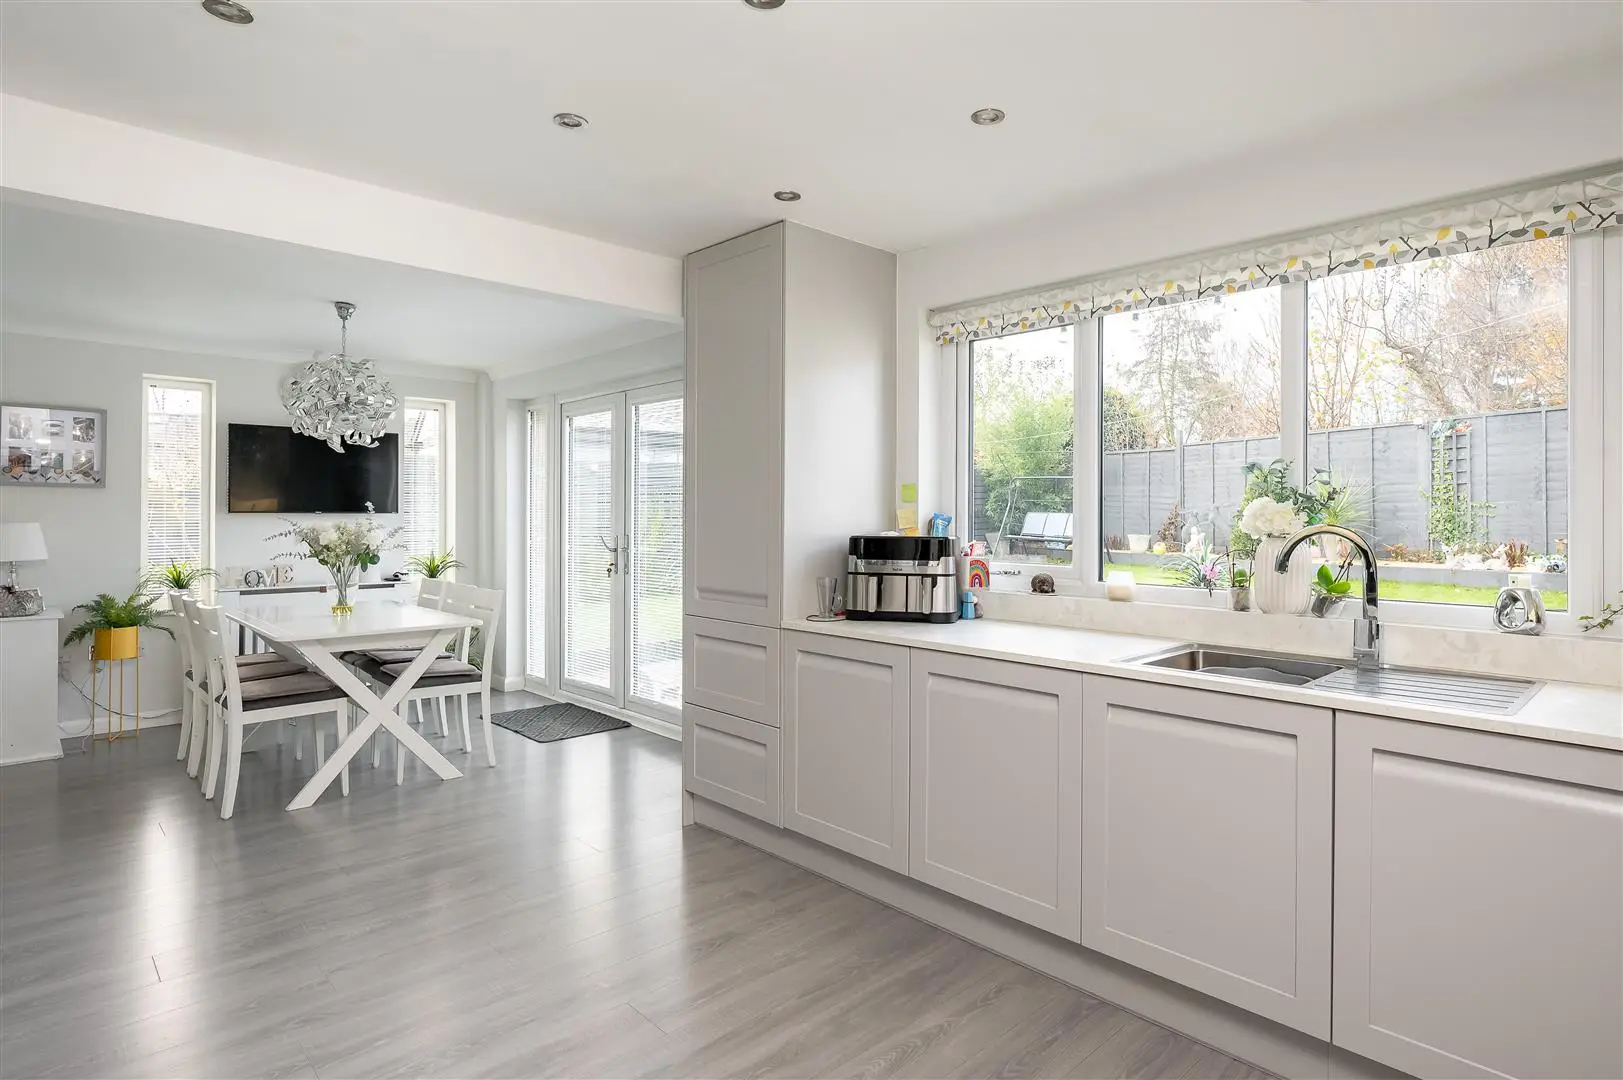
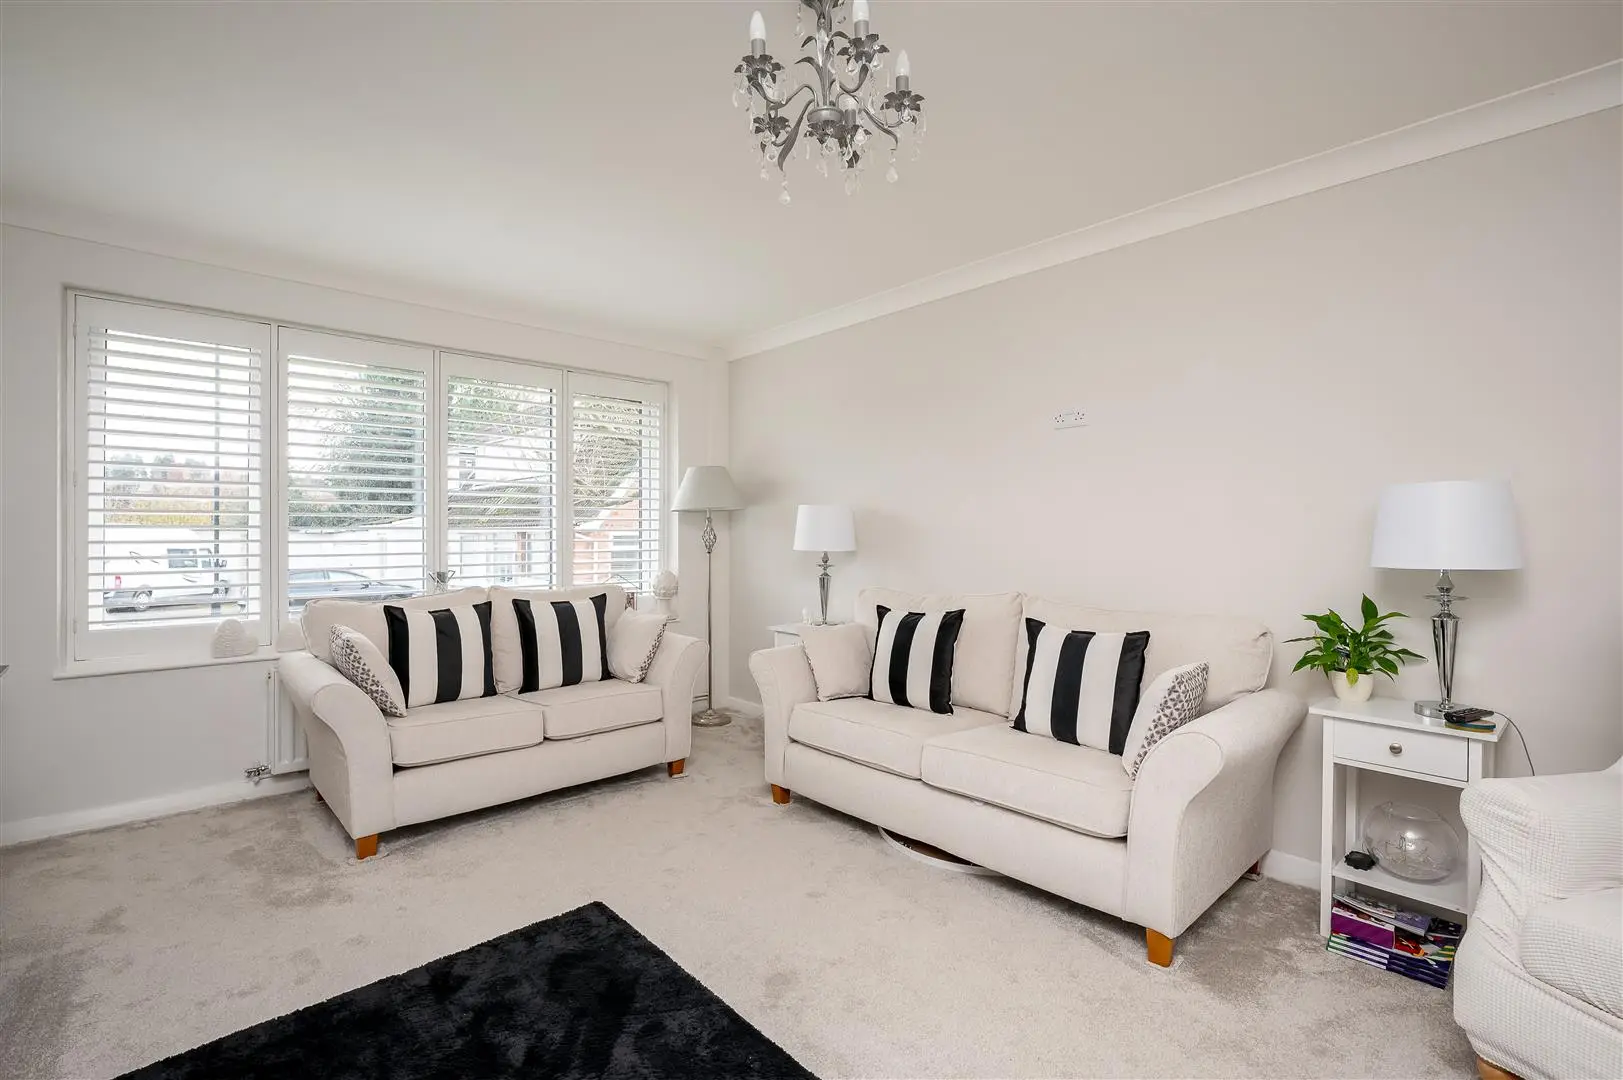
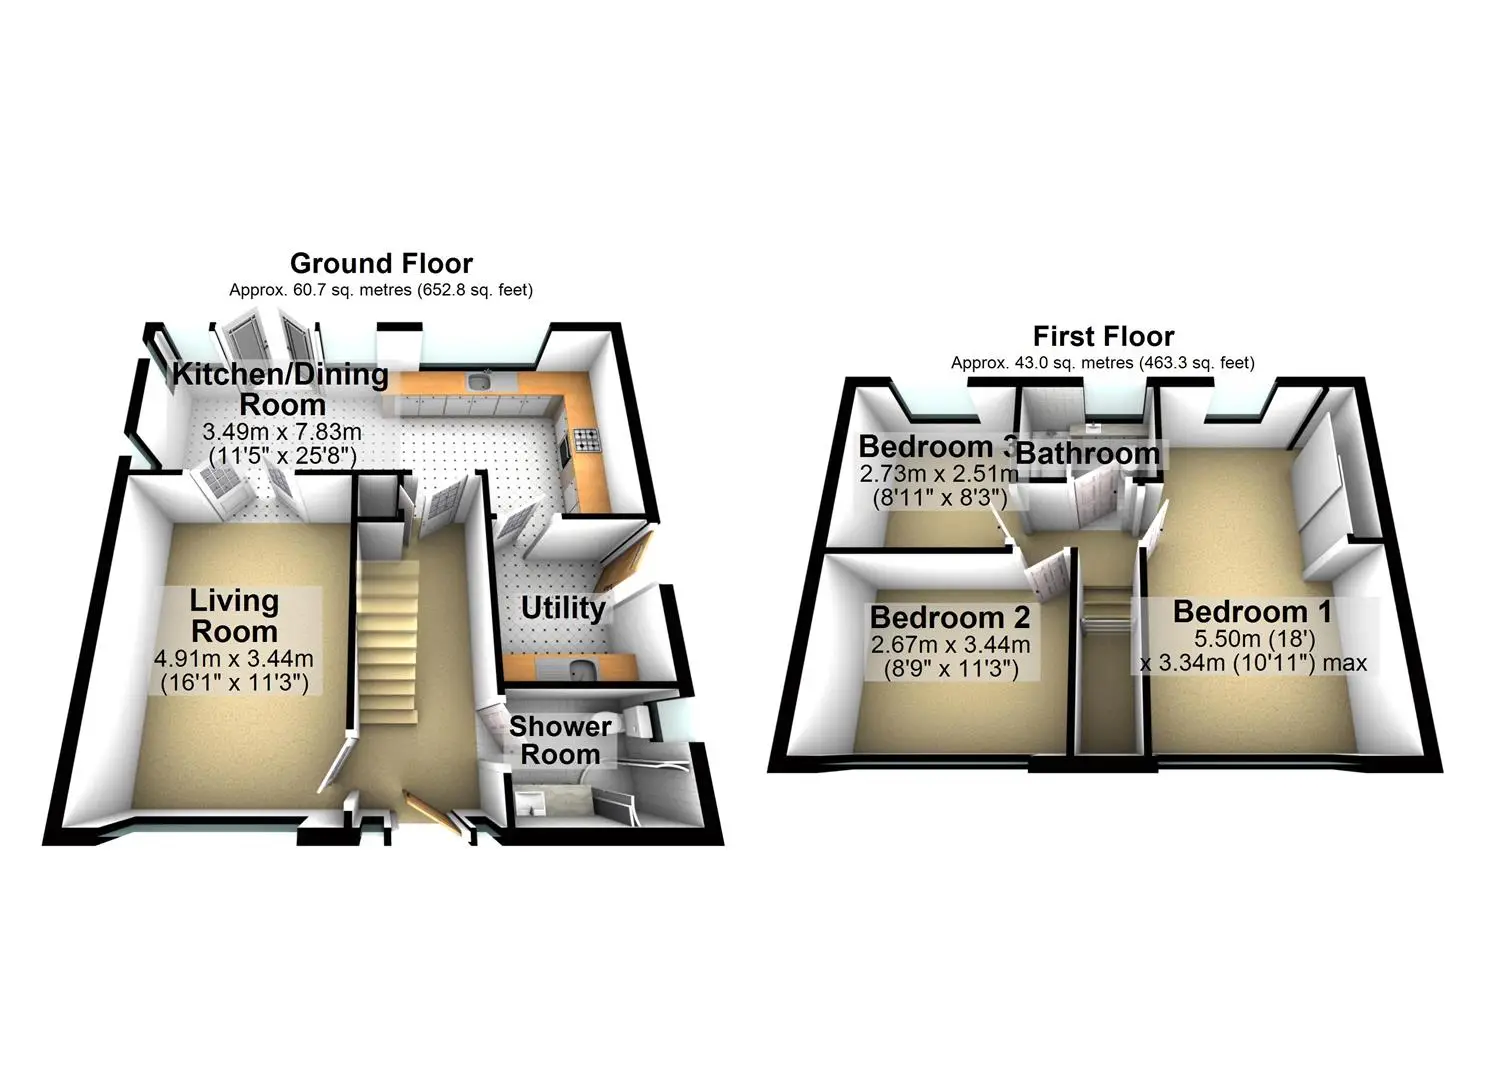
The internal accommodation comprises a spacious hallway with a staircase to the first floor and a useful cloaks cupboard before providing access to the generous living room, 25ft open plan dining kitchen, a separate utility room and ground floor shower room. The living room features a modern electric fire and glazed doors that open through to the dining area, a second set of French doors open to the garden. The kitchen lies to the side, benefitting from a range of fitted units with two wall mounted ovens, a separate ceramic hob with extractor fan above and a wide picture window overlooking the garden. To finish the ground floor accommodation, the utility room is to the side of the kitchen and the useful shower room lies to the front of the property.
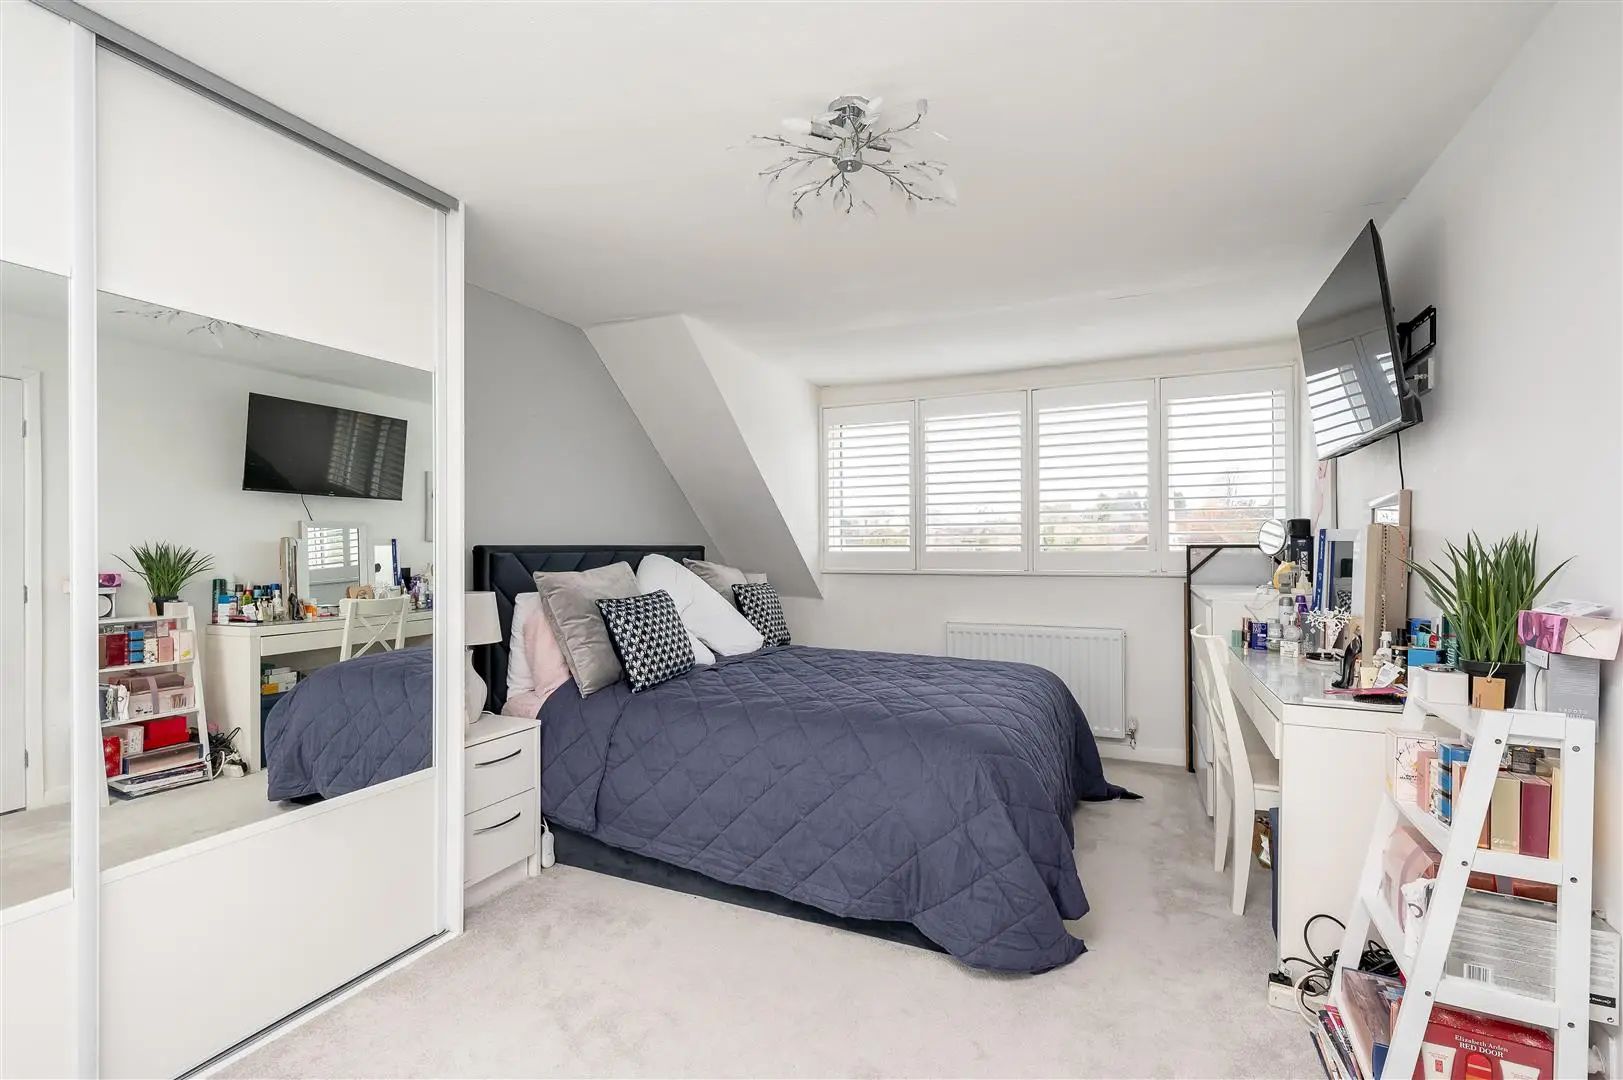
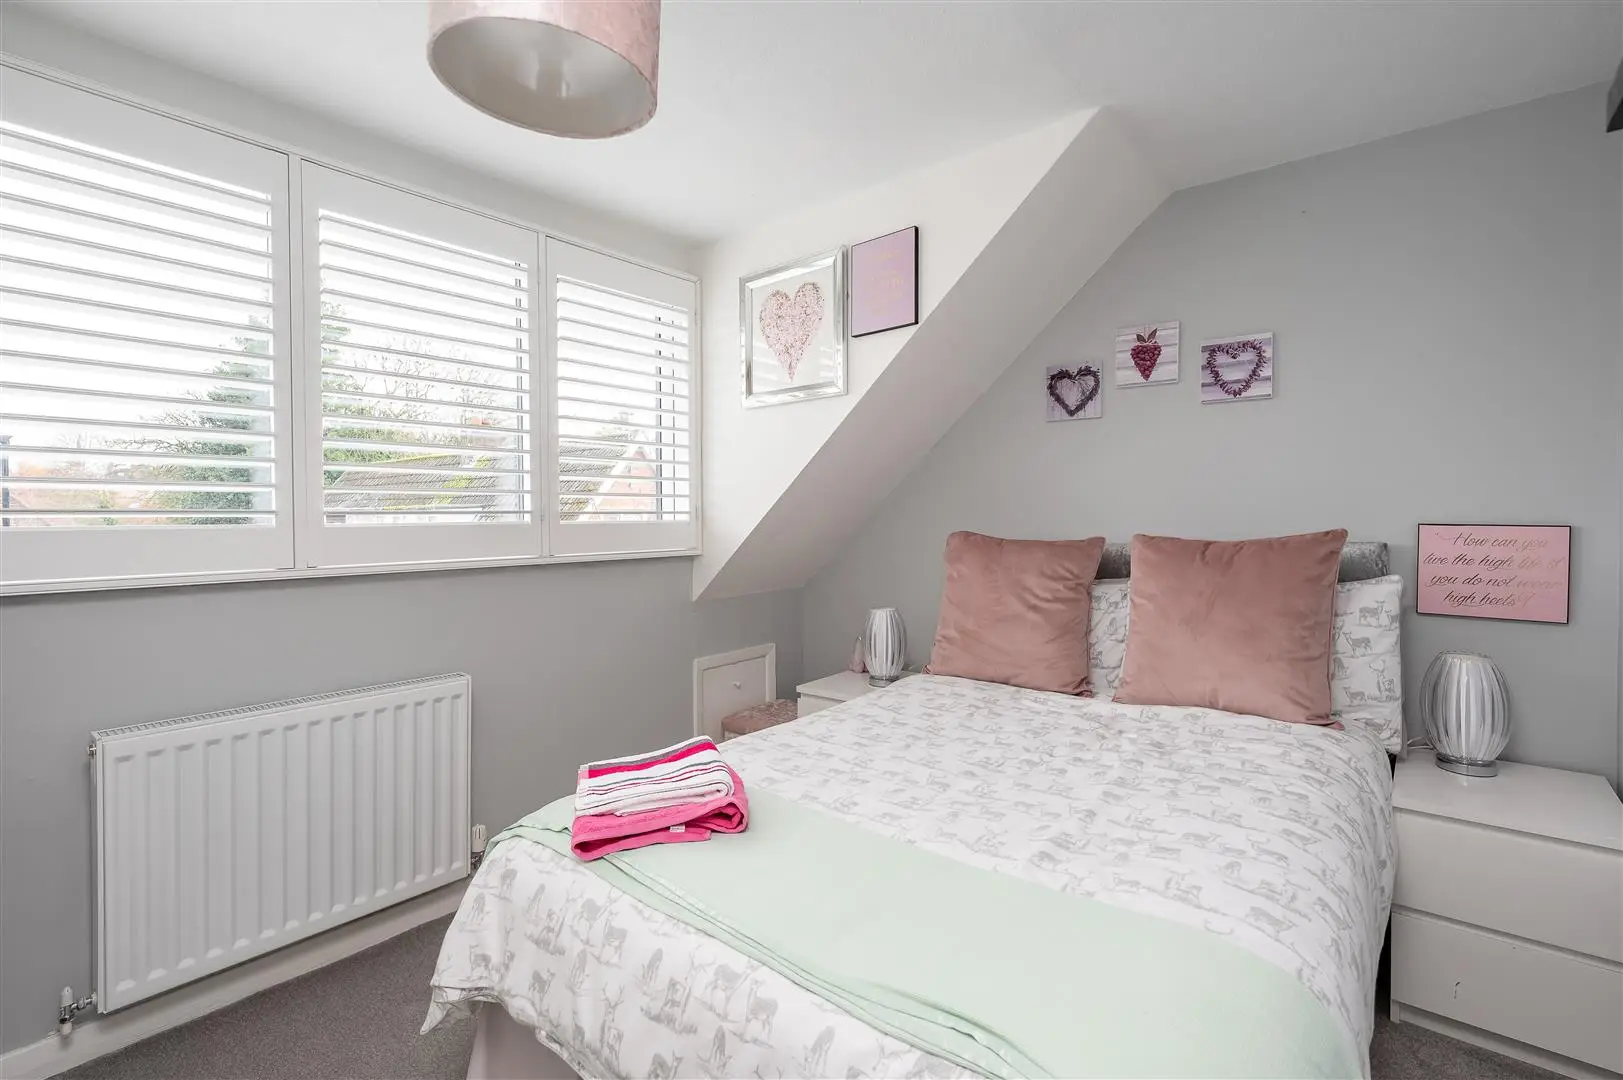
On the first floor you will find the spacious master bedroom with fitted wardrobes, a second double bedroom and a single bedroom, all of which are served by the contemporary house bathroom.
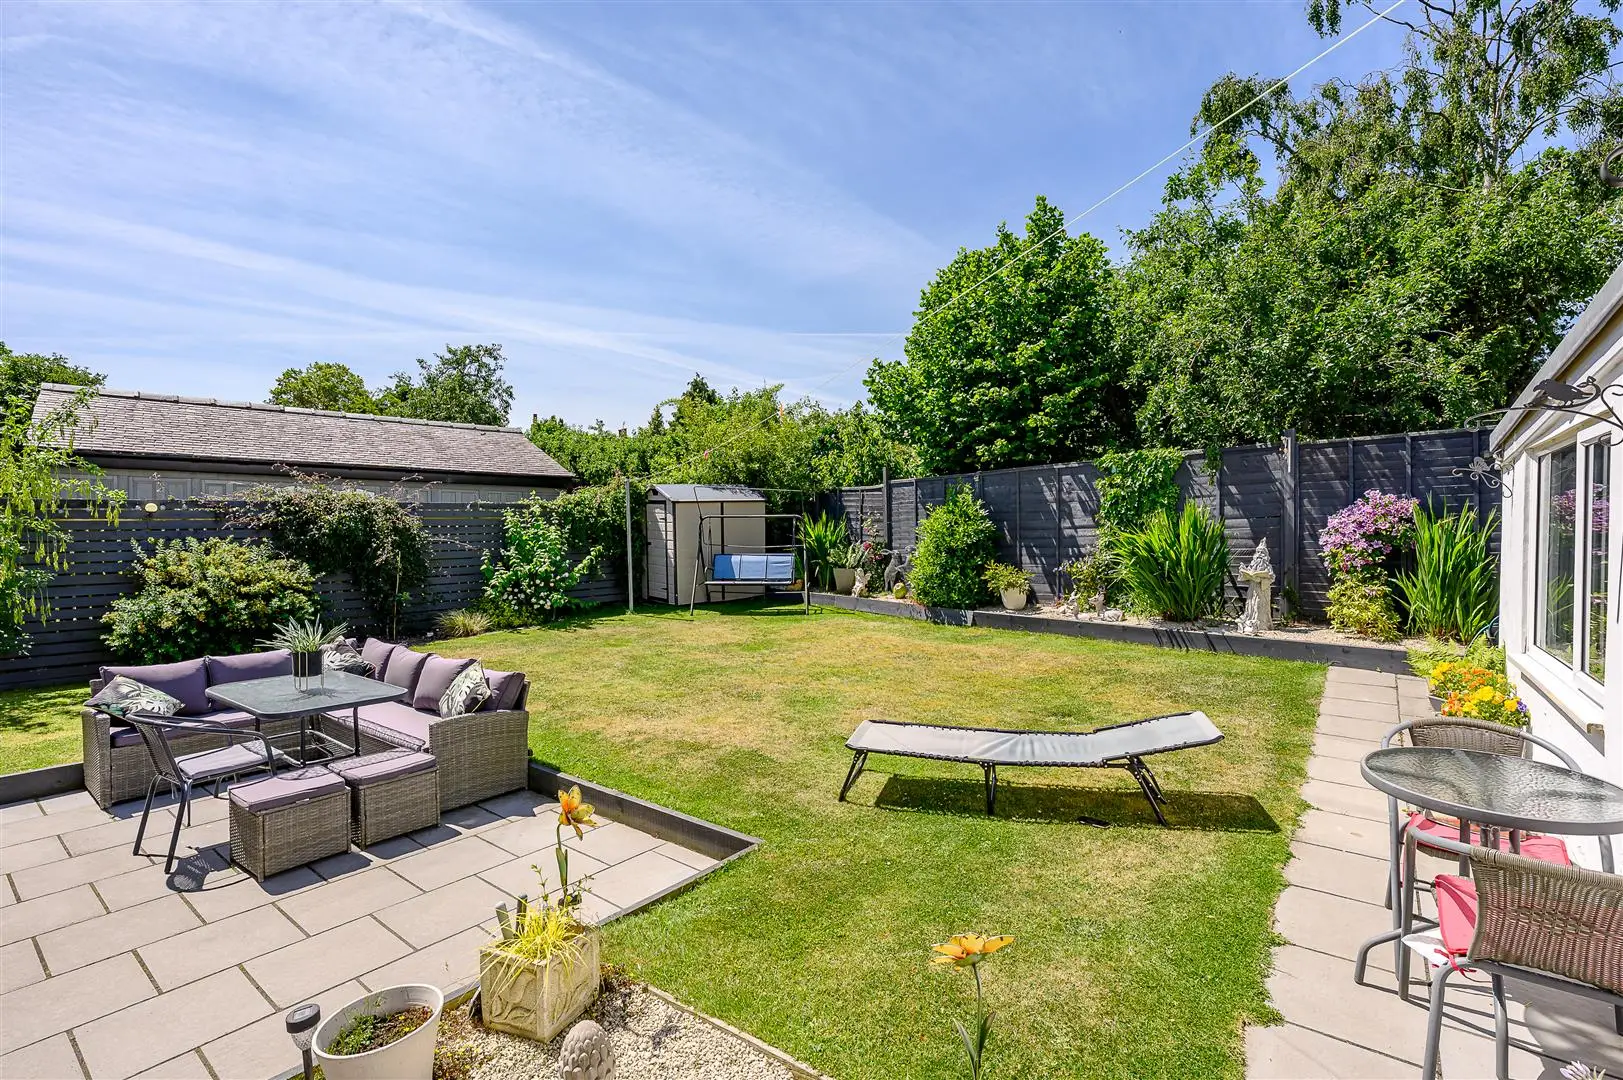
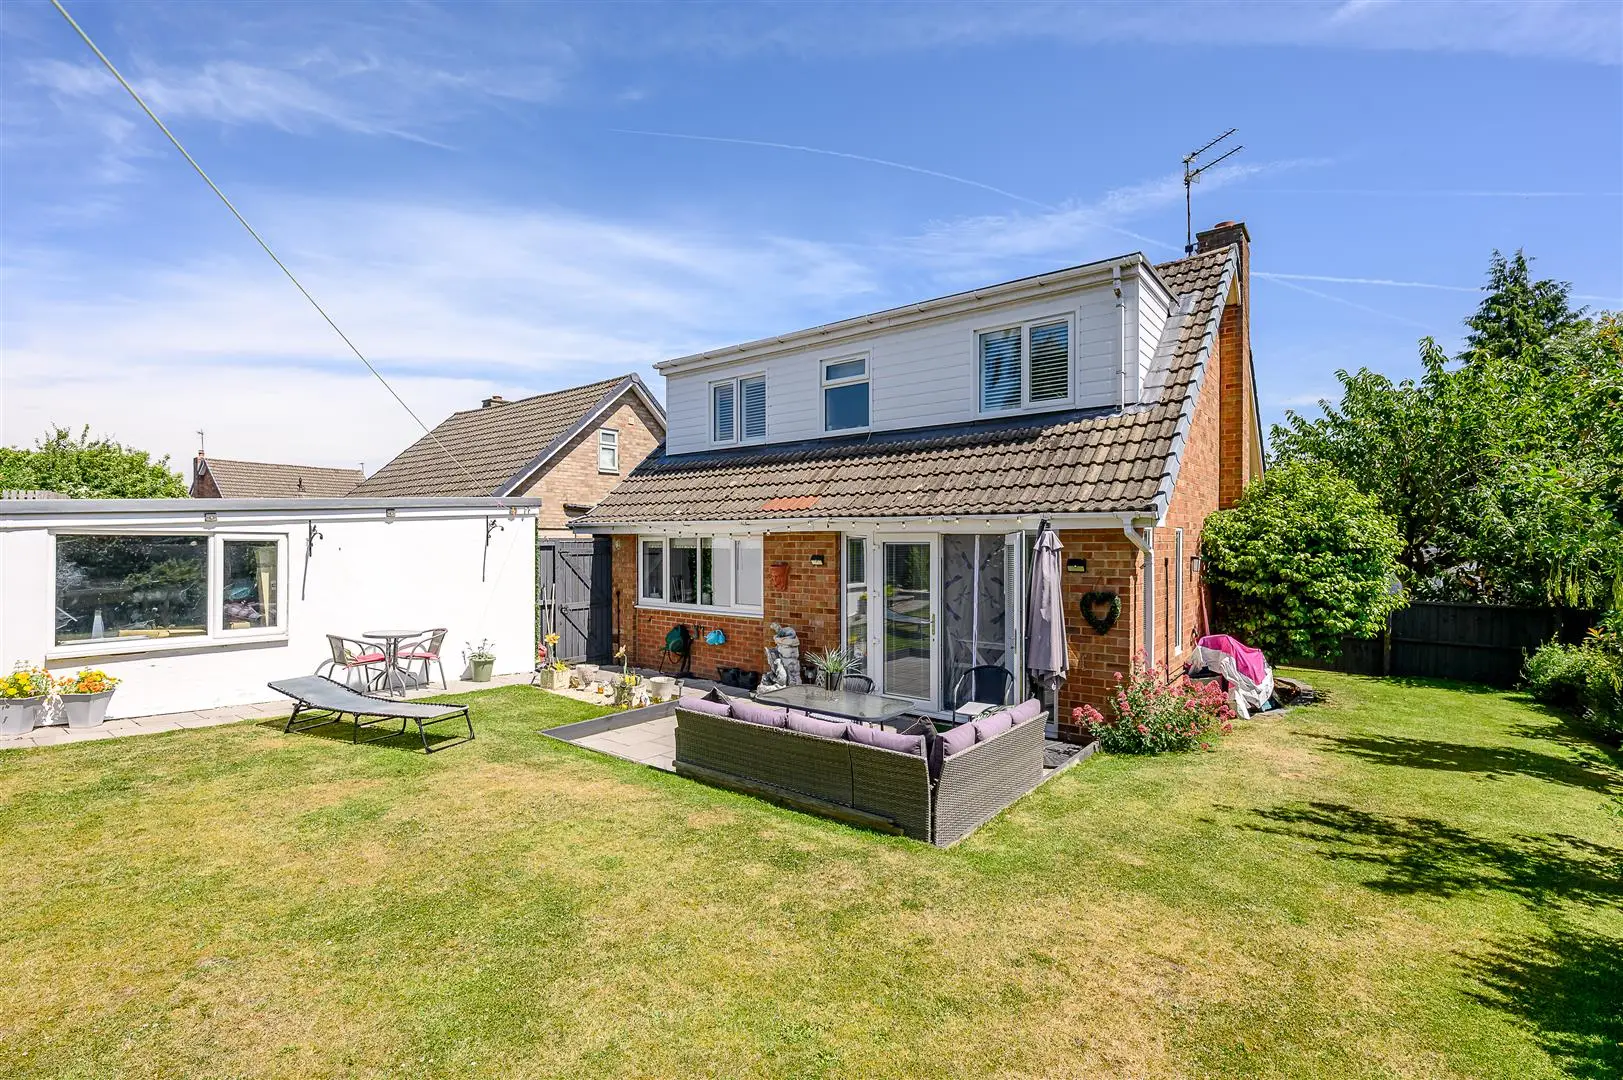
Externally to the rear, an attractive and well-maintained West facing garden is predominately lawned with a boarder surround filled with mature shrubs and a patio next to the house leading to the single garage. The garden is enclosed by tall fencing providing a great level of privacy.


Guide Price £425,000
321Contact agent

Vicki Heaps
Sales Negotiator
Call me on 01904 650650Email meWe will only use your details to reply to your enquiry. See our privacy policy.