
Sycamore Terrace, Bootham, York YO30 7DN
Guide Price £725,000
 5
 2
 2
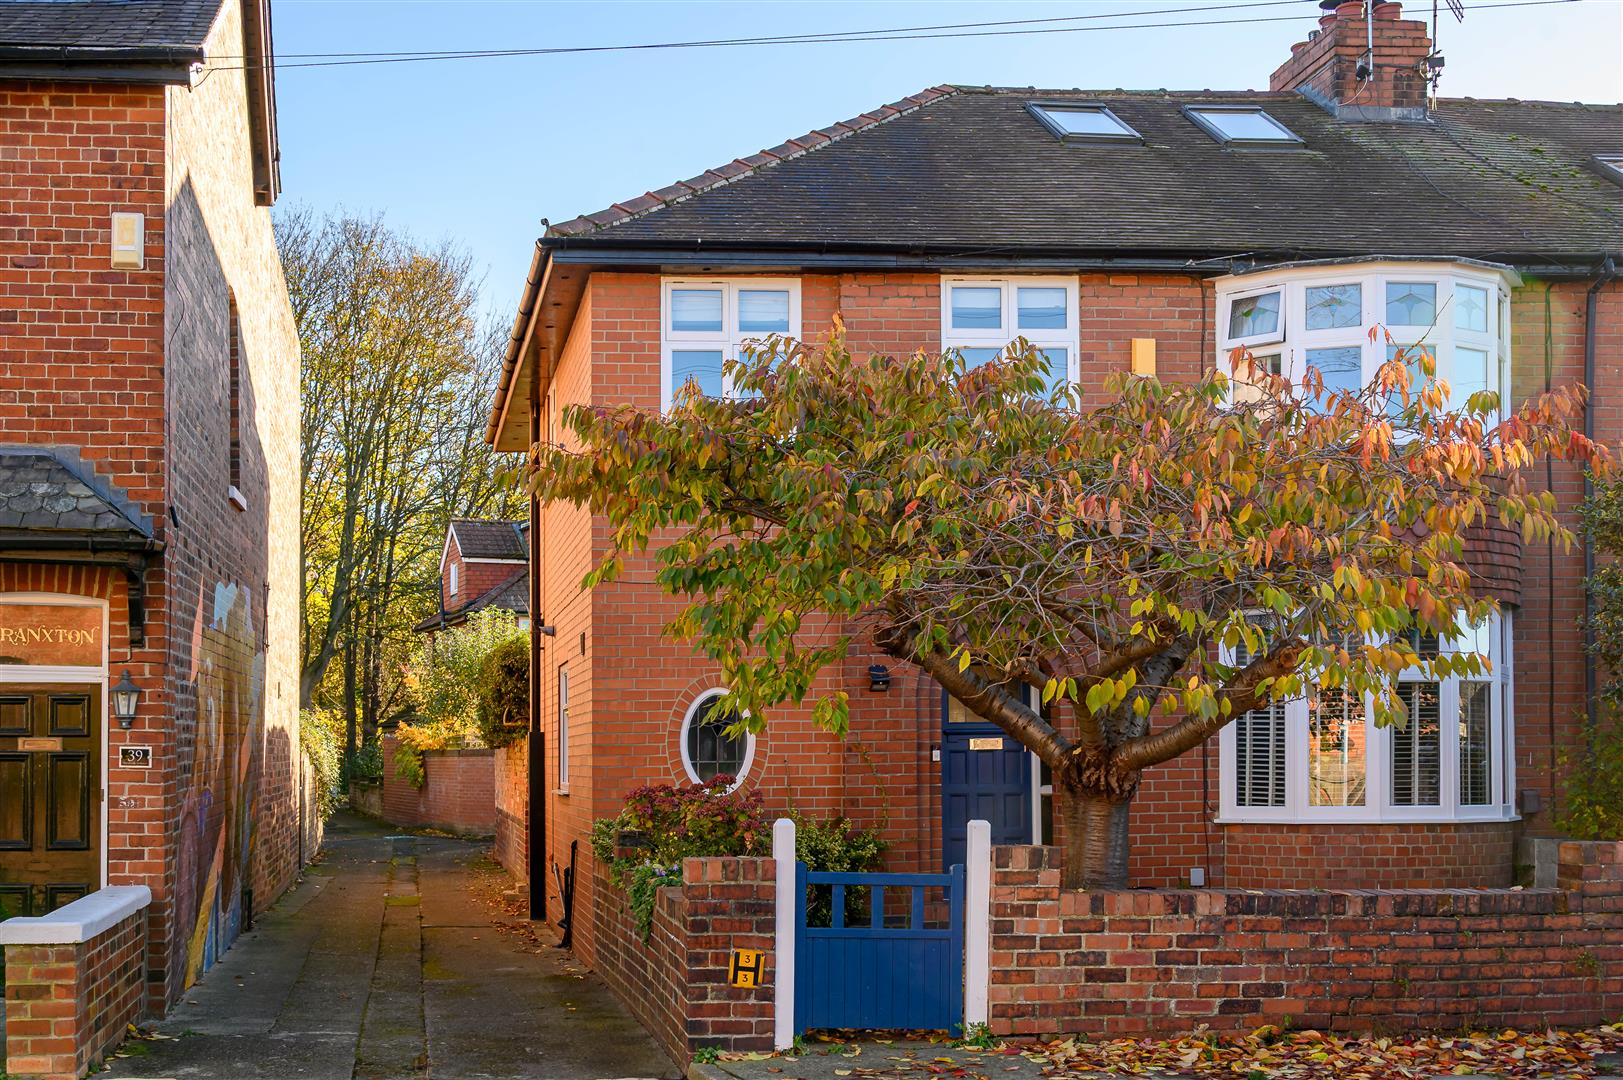
A beautifully presented TRADITIONAL SEMI-DETACHED HOUSE that has been modernised and extended in recent years and now offer open plan living to the ground floor and five bedrooms over the first and second floors.
The property is situated in an ideal location off Bootham and within easy reach of York city centre and benefits from pleasant riverside walks nearby.
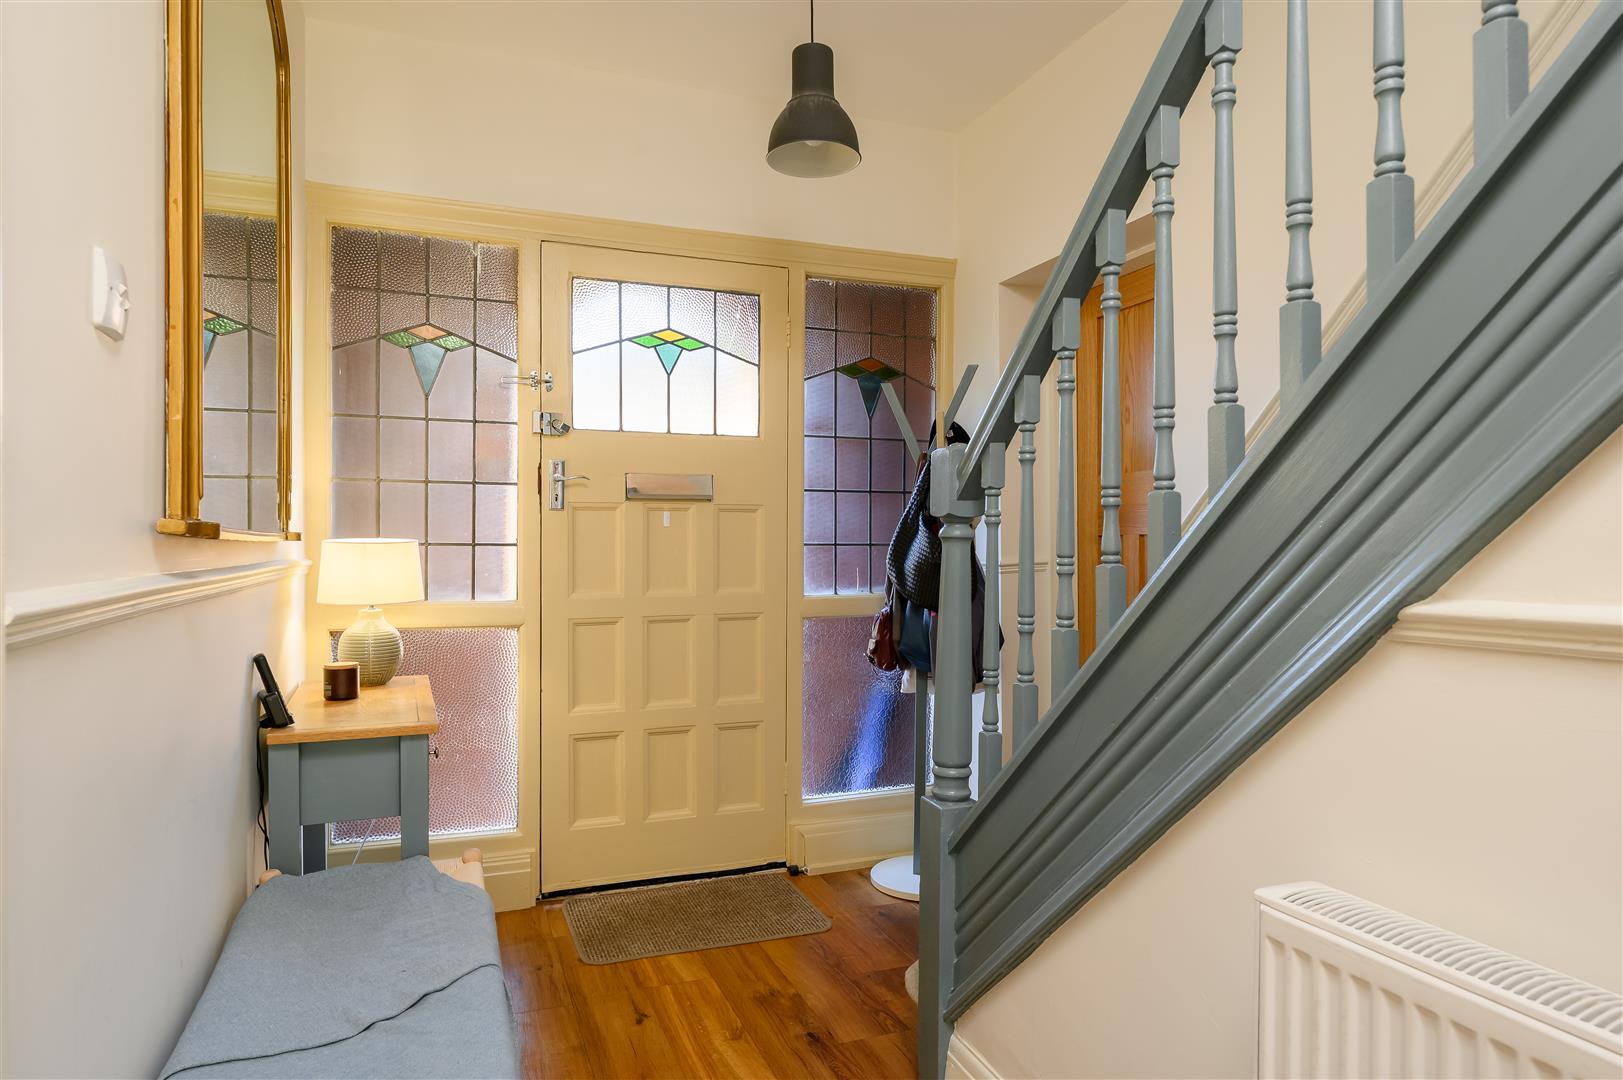
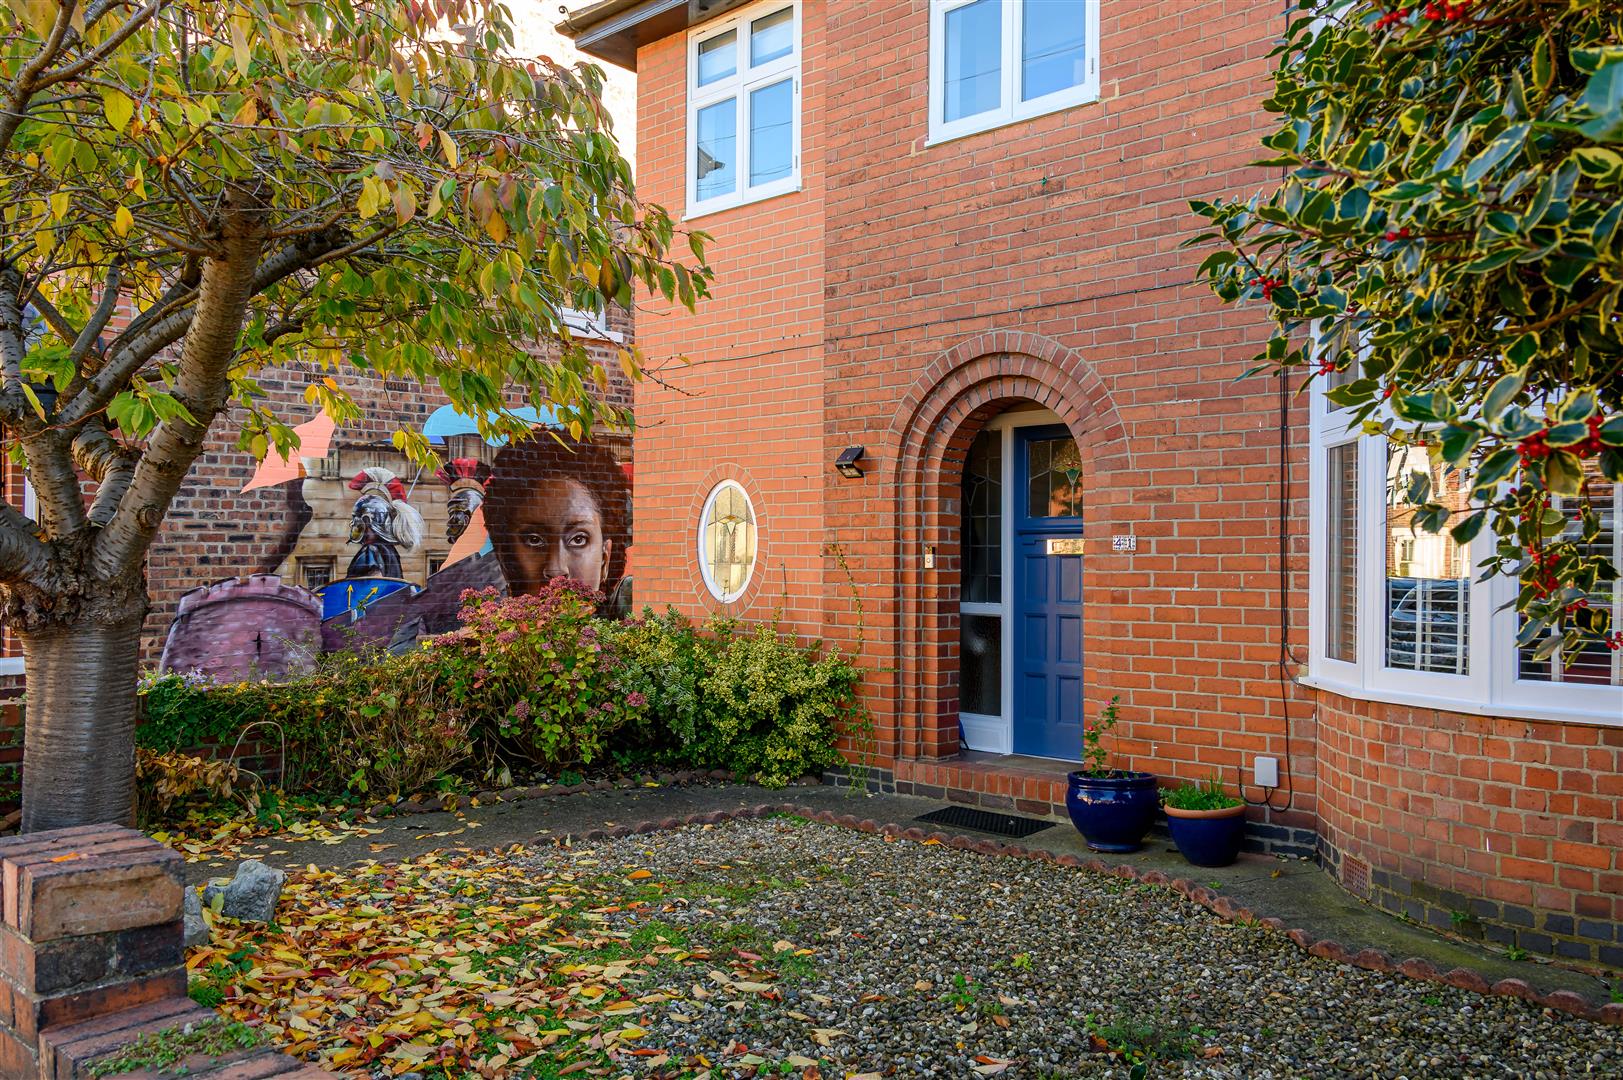
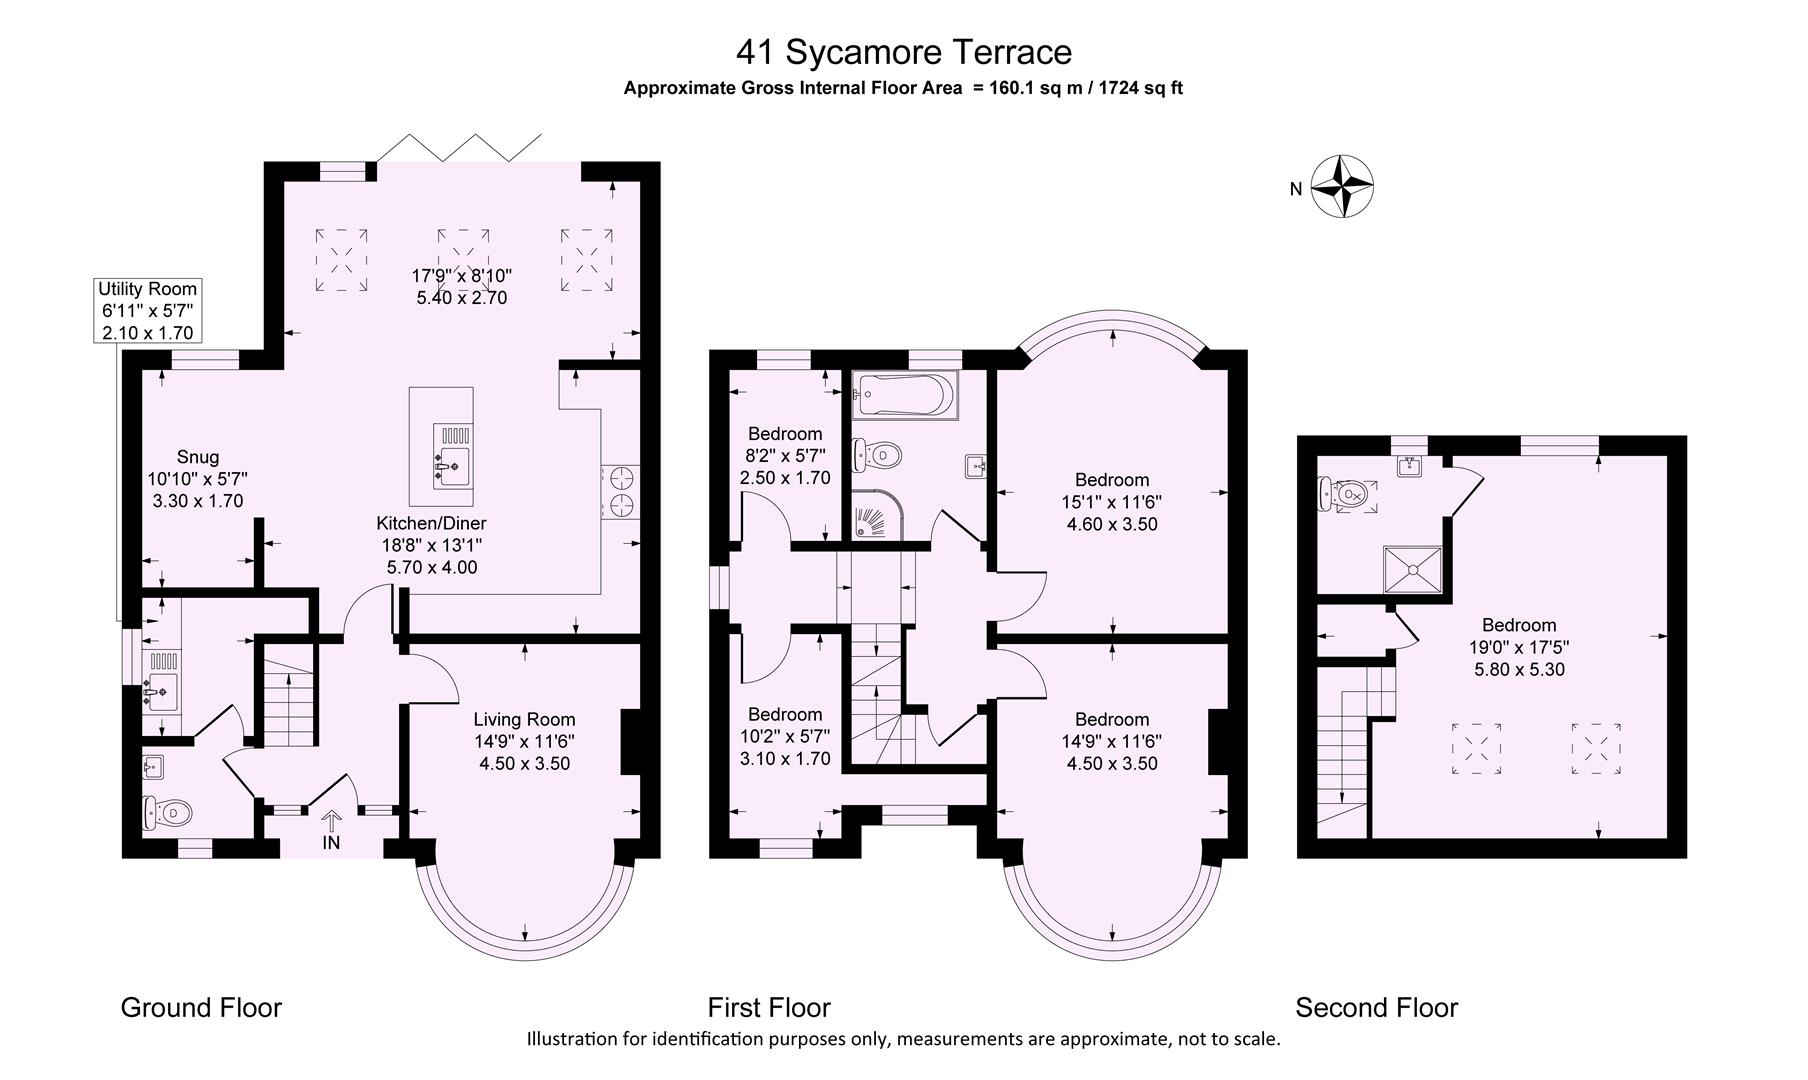
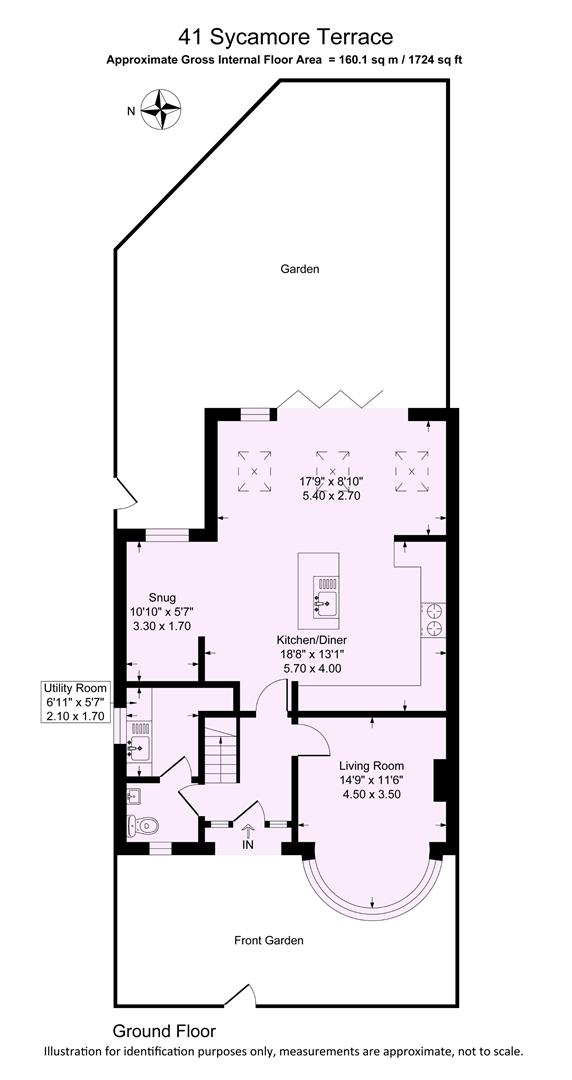
An enclosed forecourt, featuring a charming cherry tree, provides a welcoming introduction to this attractive property. Stepping beneath the arched porch, you enter a central hallway with stairs rising to the upper floors, together with a ground floor WC and a useful utility area.
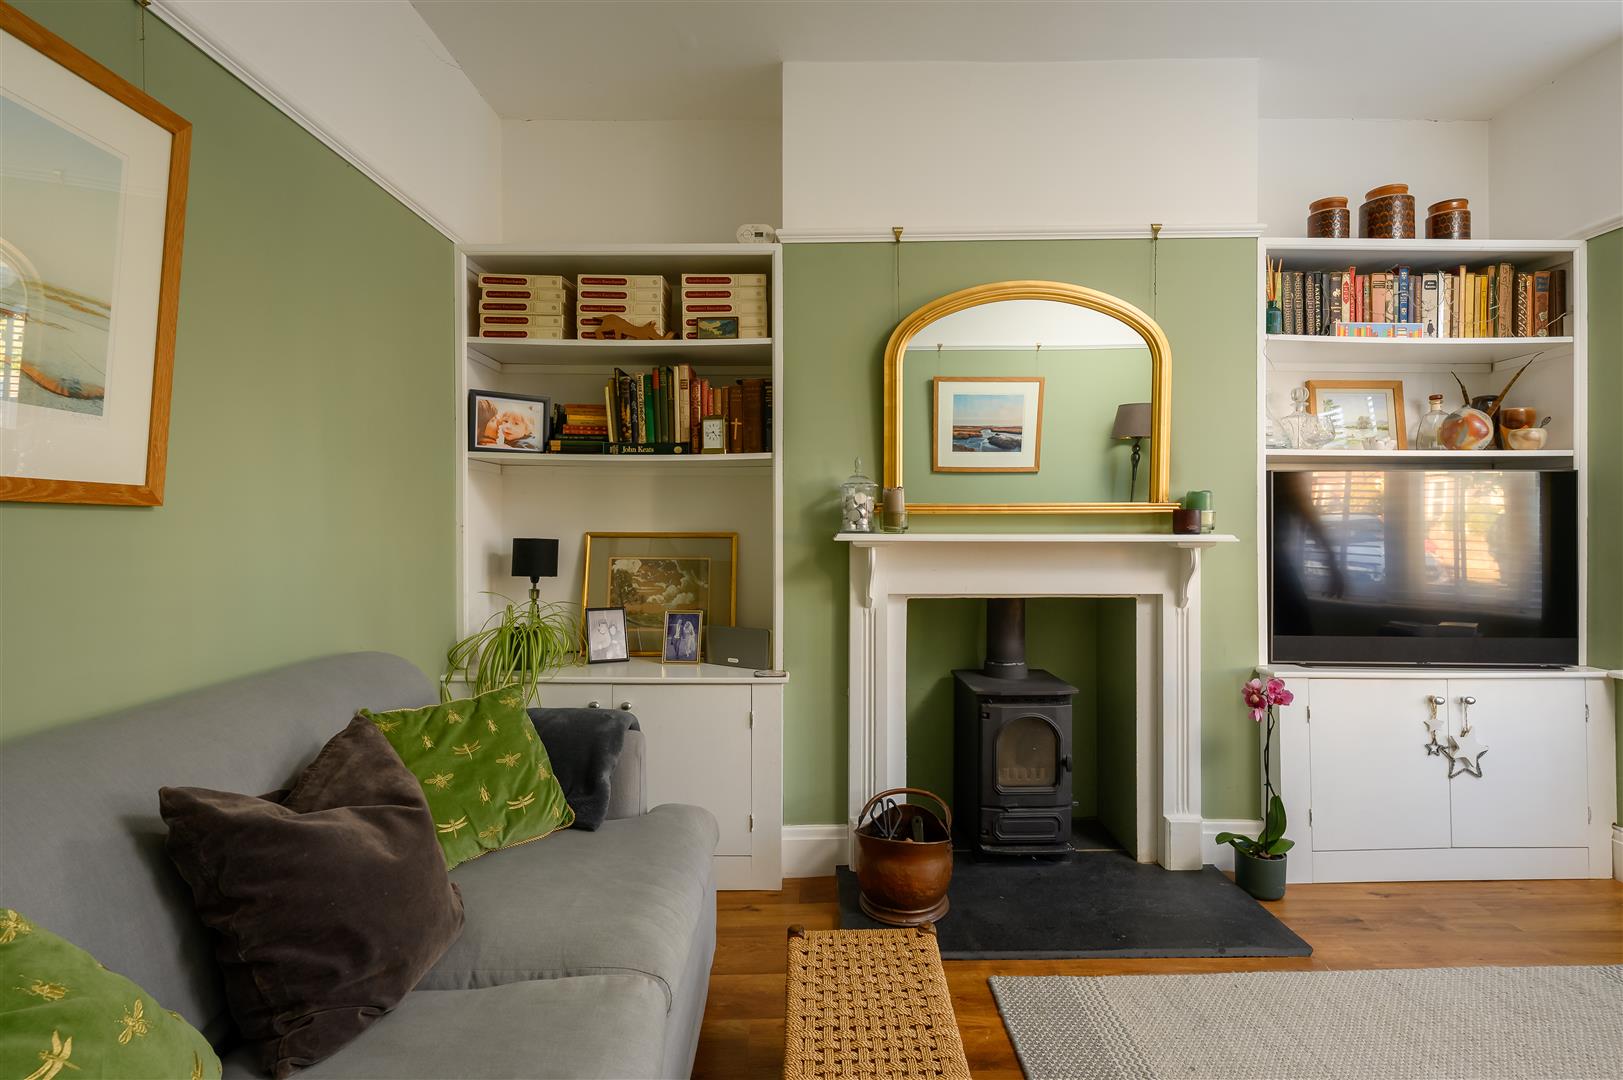
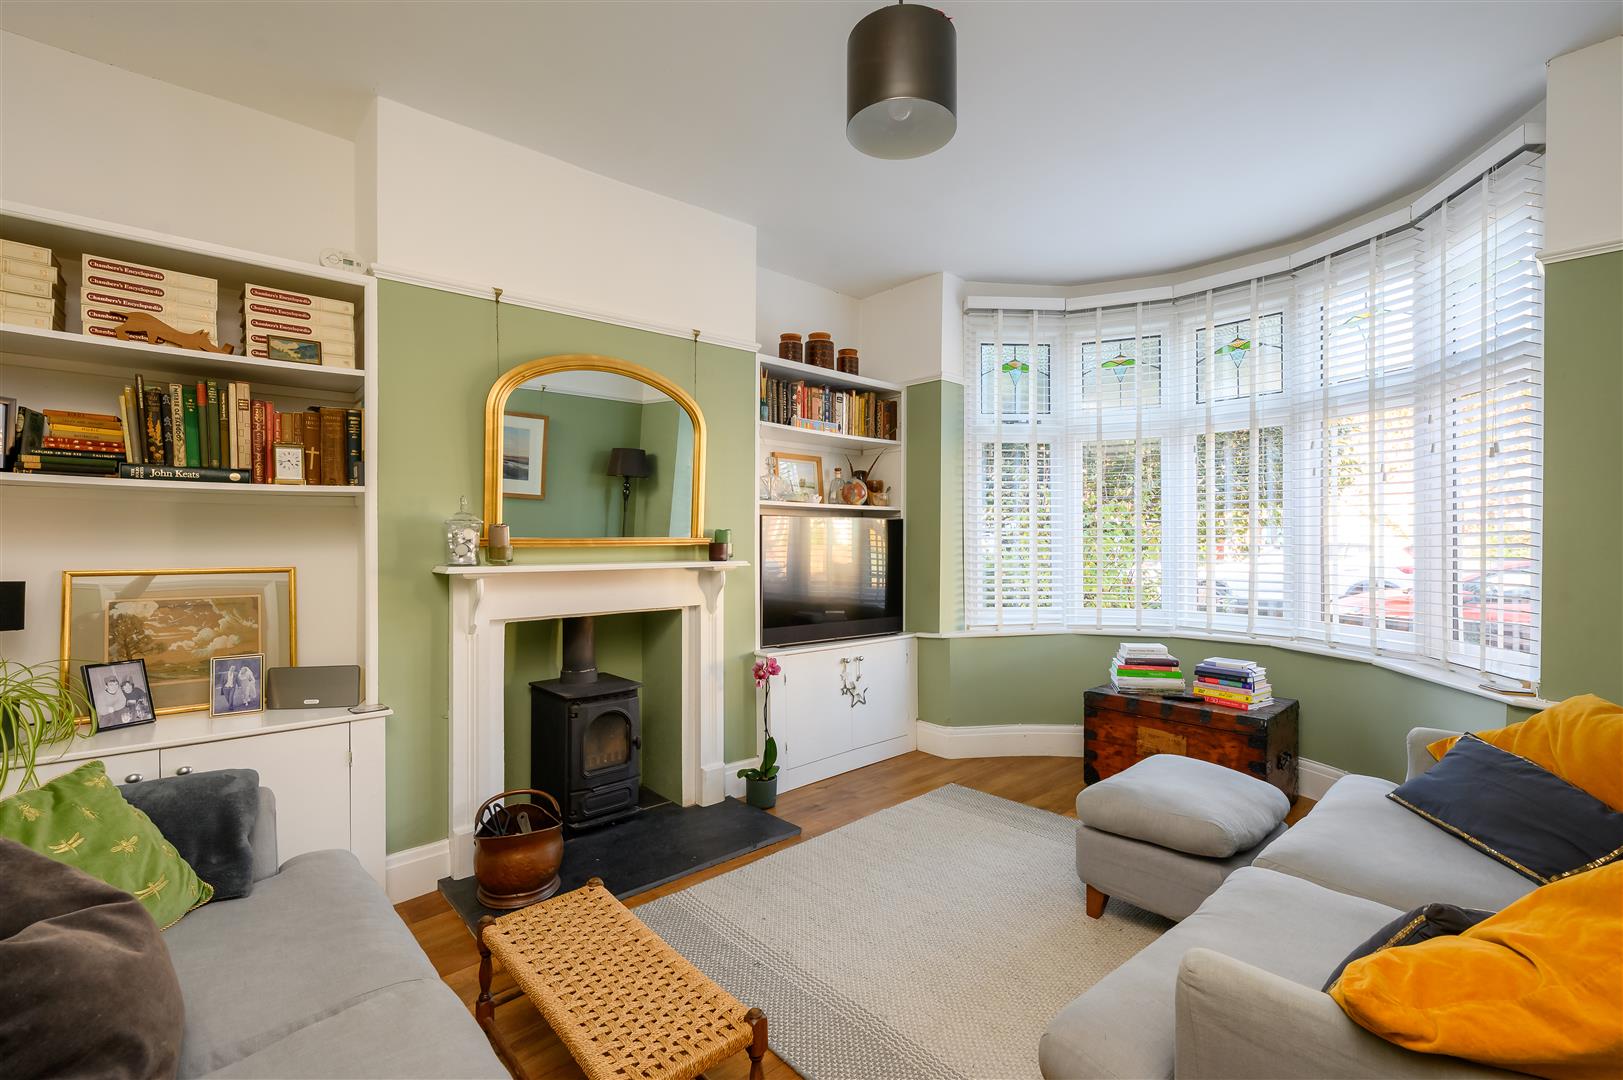
To one side of the hallway is the characterful living room, showcasing the charm and period features of the property. An attractive fireplace houses a log-burning stove, complemented by fitted cupboards and shelving to the alcoves, a picture rail and beautiful timber flooring.
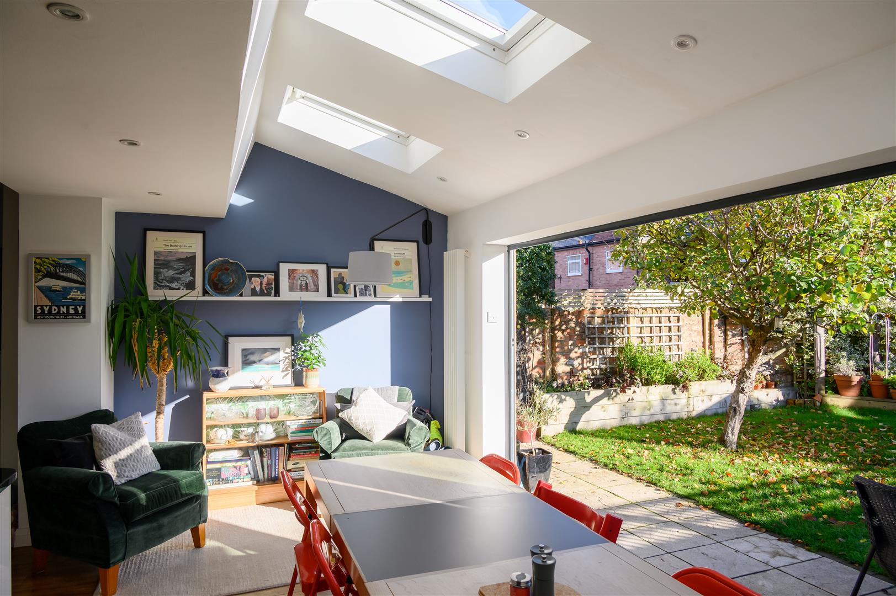
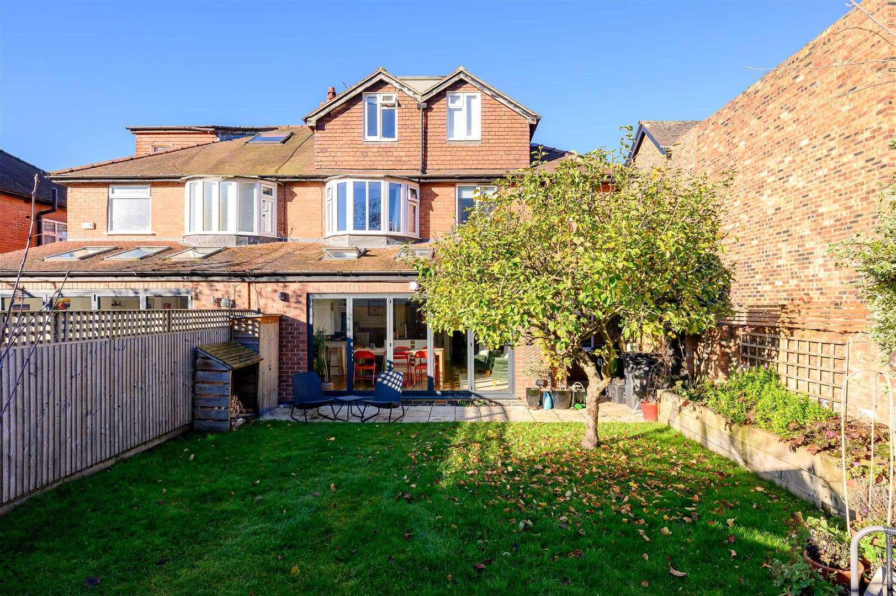
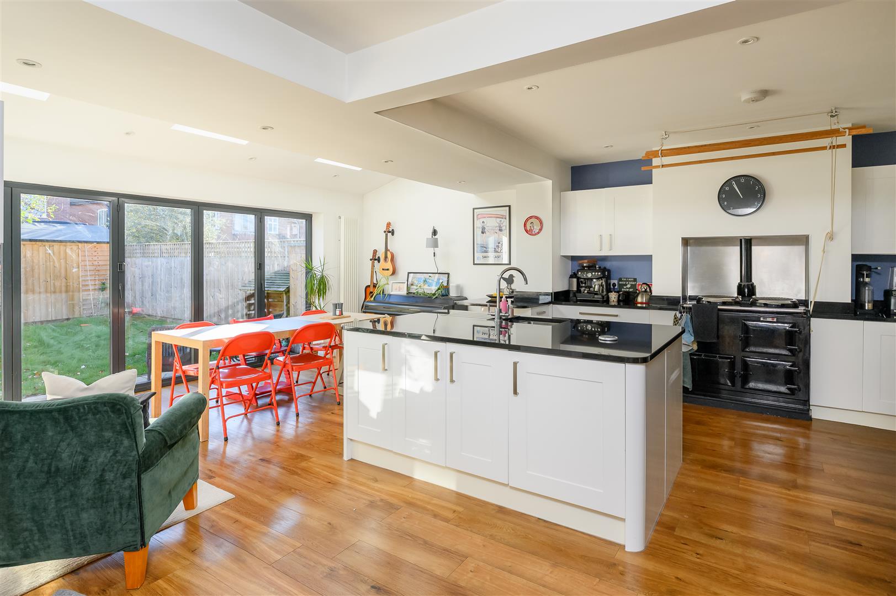
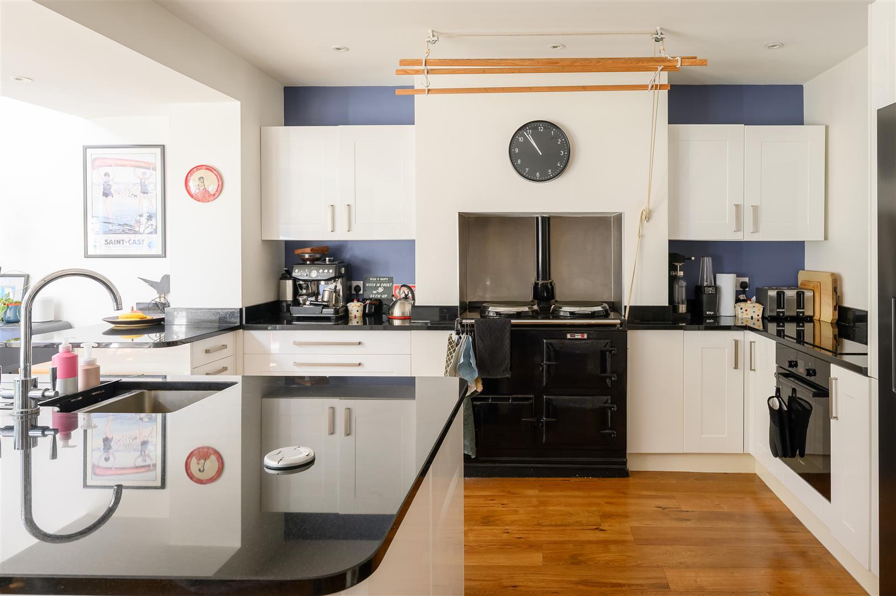
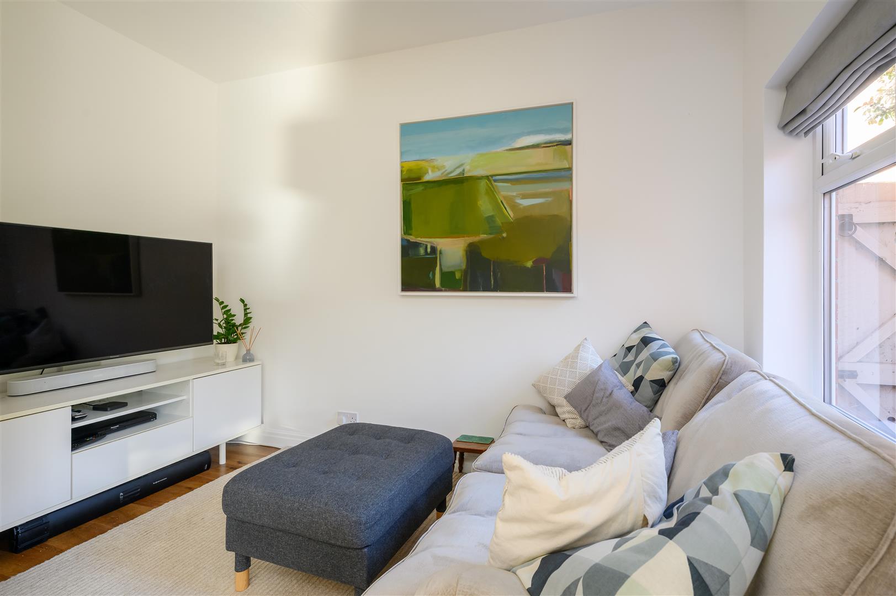
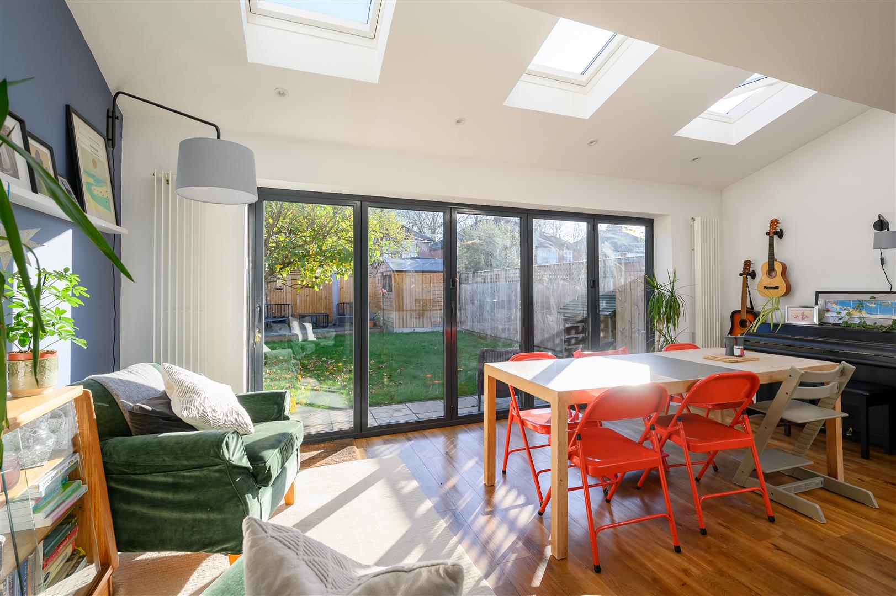
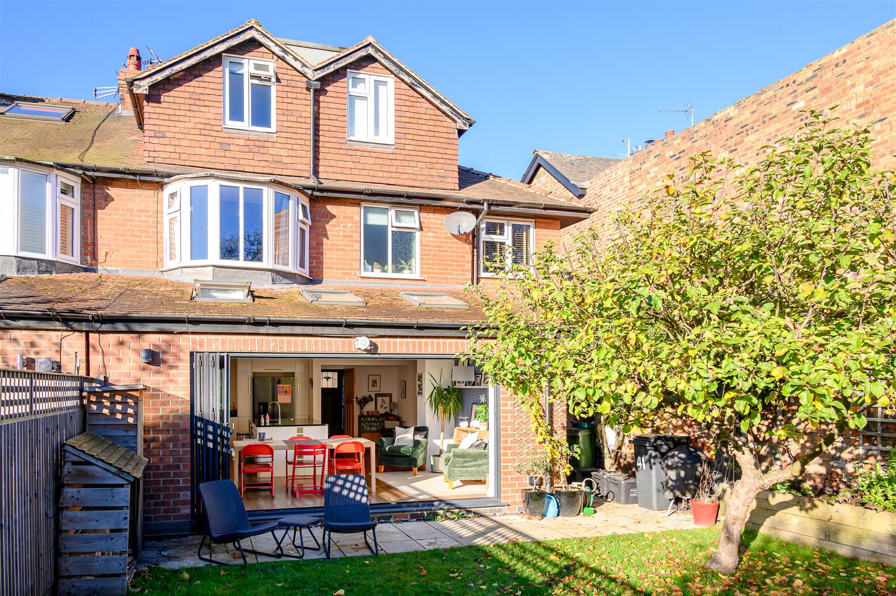
To the rear, the property opens into a extended family living space, incorporating a contemporary kitchen, dining area and snug. The kitchen is fitted with an excellent range of modern units, an integral two-oven AGA range and a central island providing additional storage and generous worktop space. The extension creates a wonderful light and airy environment, with bi-fold doors and Velux roof lights allowing natural light to flood the room while enjoying views over the rear garden. There is ample space for a large dining table and further seating, whilst a separate snug or TV area sits to the side of the kitchen, with its own window overlooking the garden.
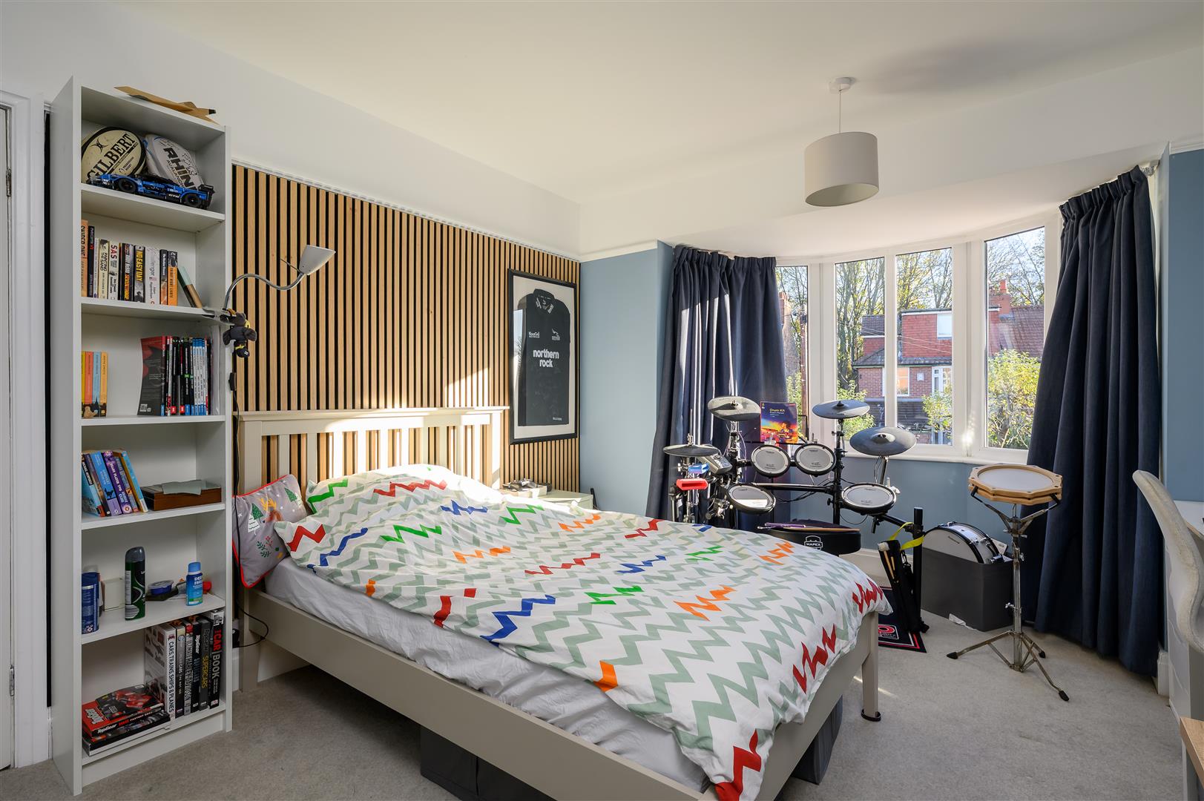
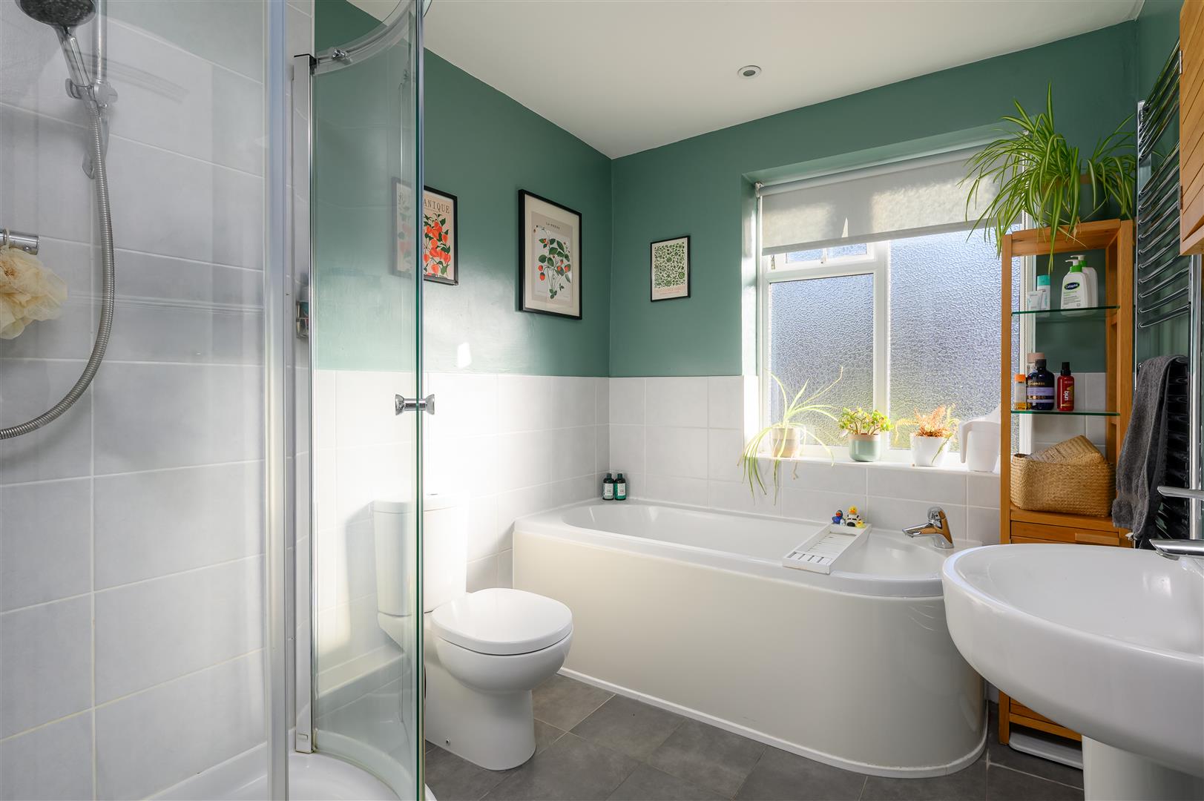
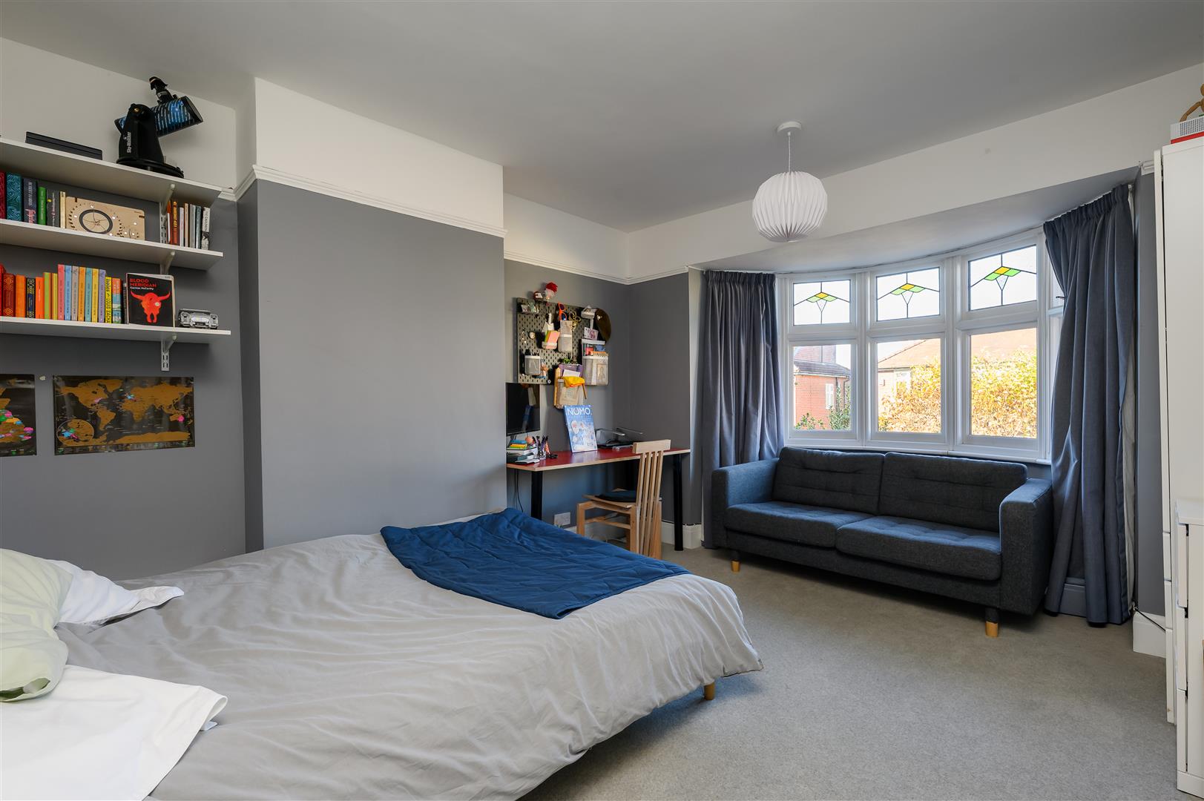
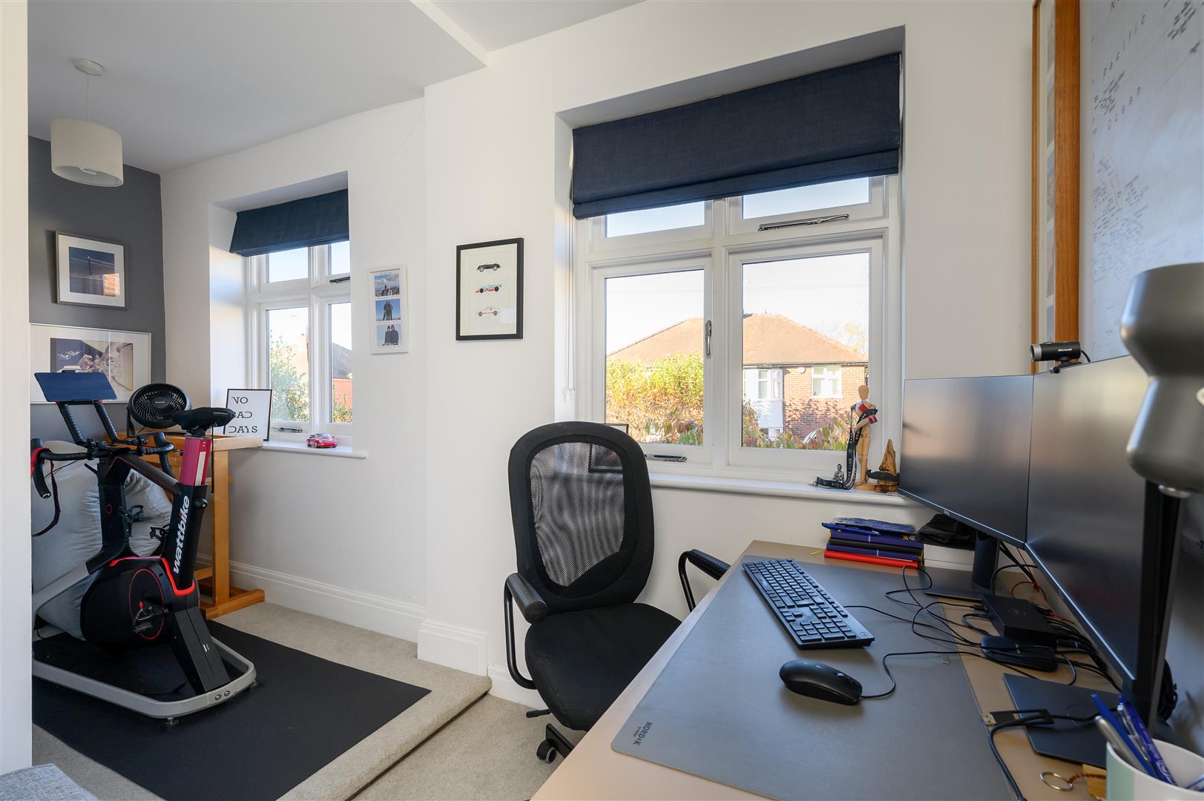
The staircase leads to the first-floor landing, where there are two generous double bedrooms, both benefiting from bay windows, together with two further single bedrooms. These rooms are served by an impressive family bathroom, fitted with both a bath and separate shower cubicle.
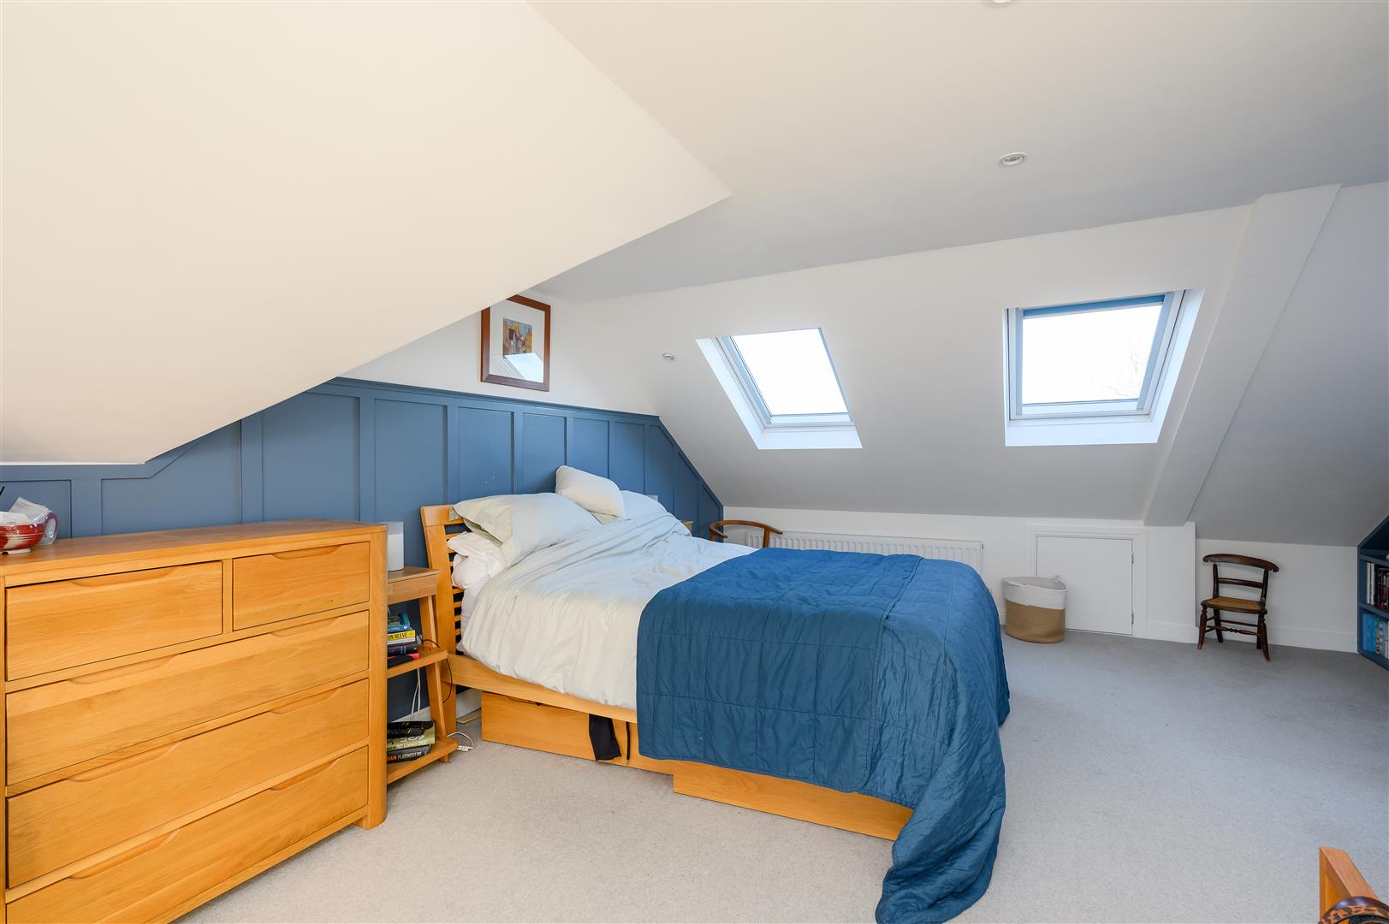
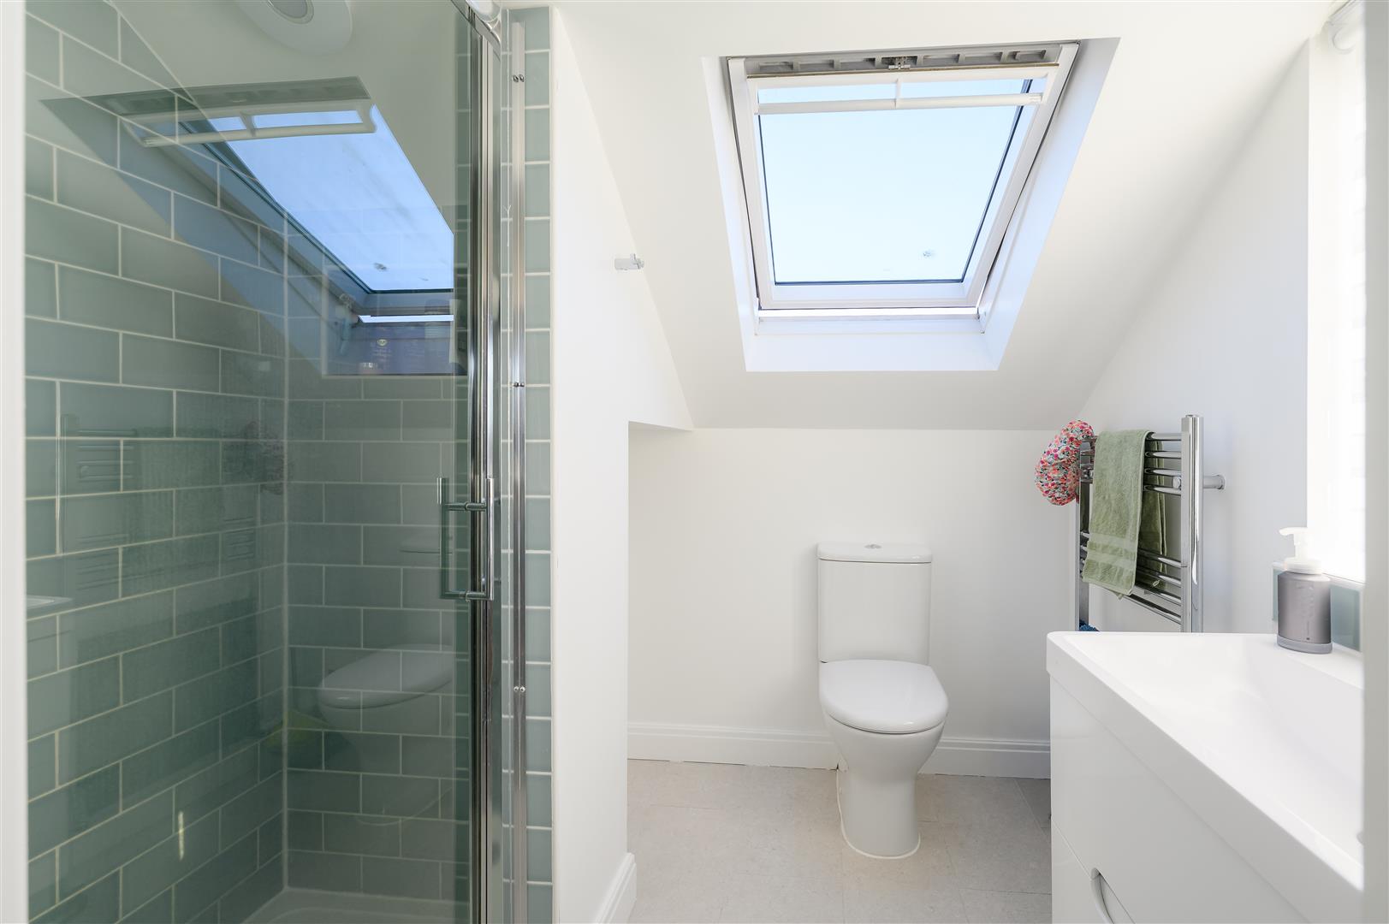
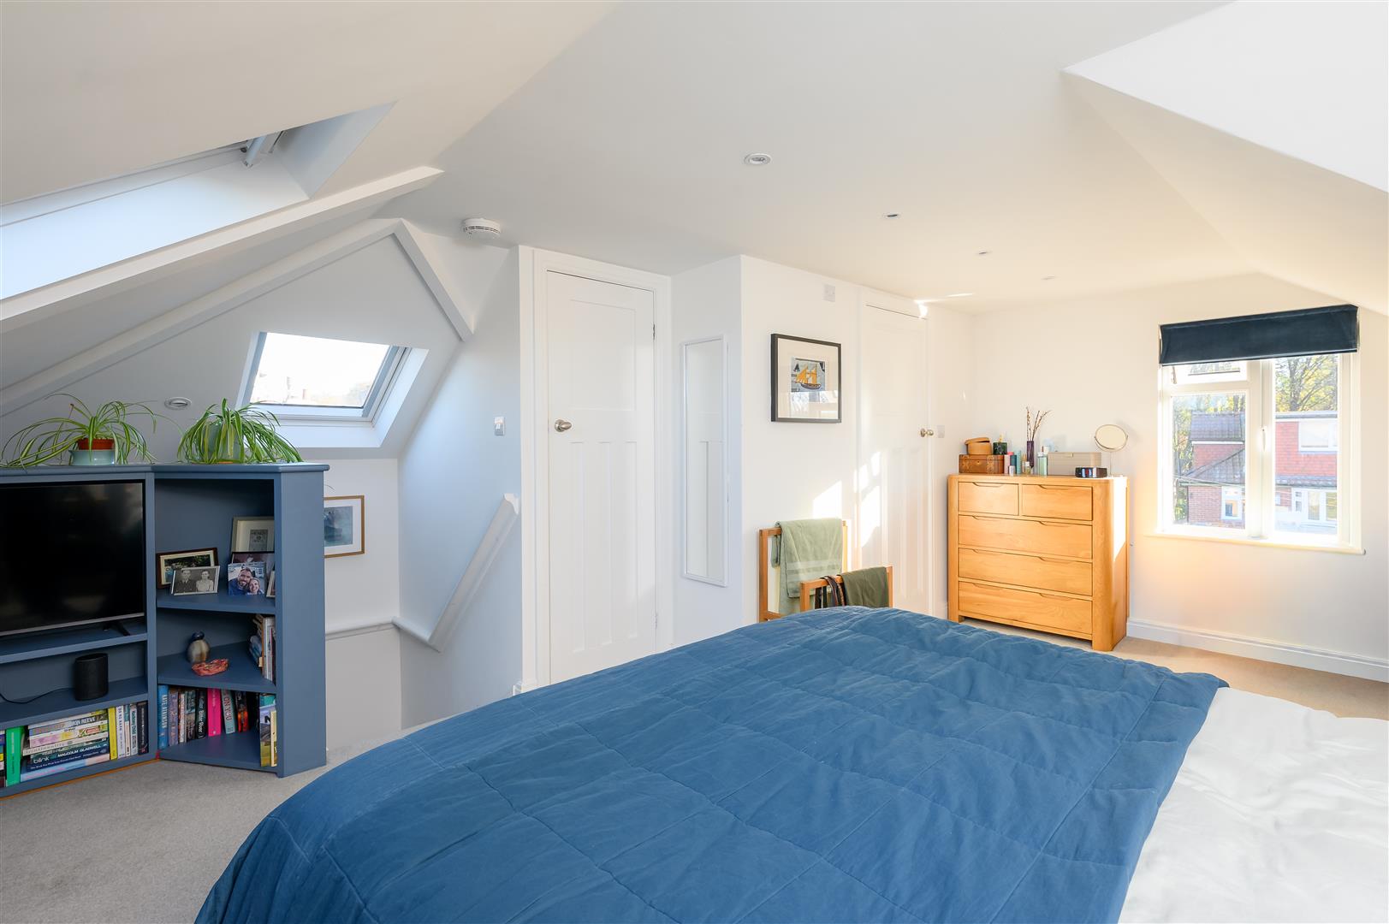
A further staircase rises to the second floor, where the impressive 19ft principal bedroom can be found, complete with its own en-suite shower room.
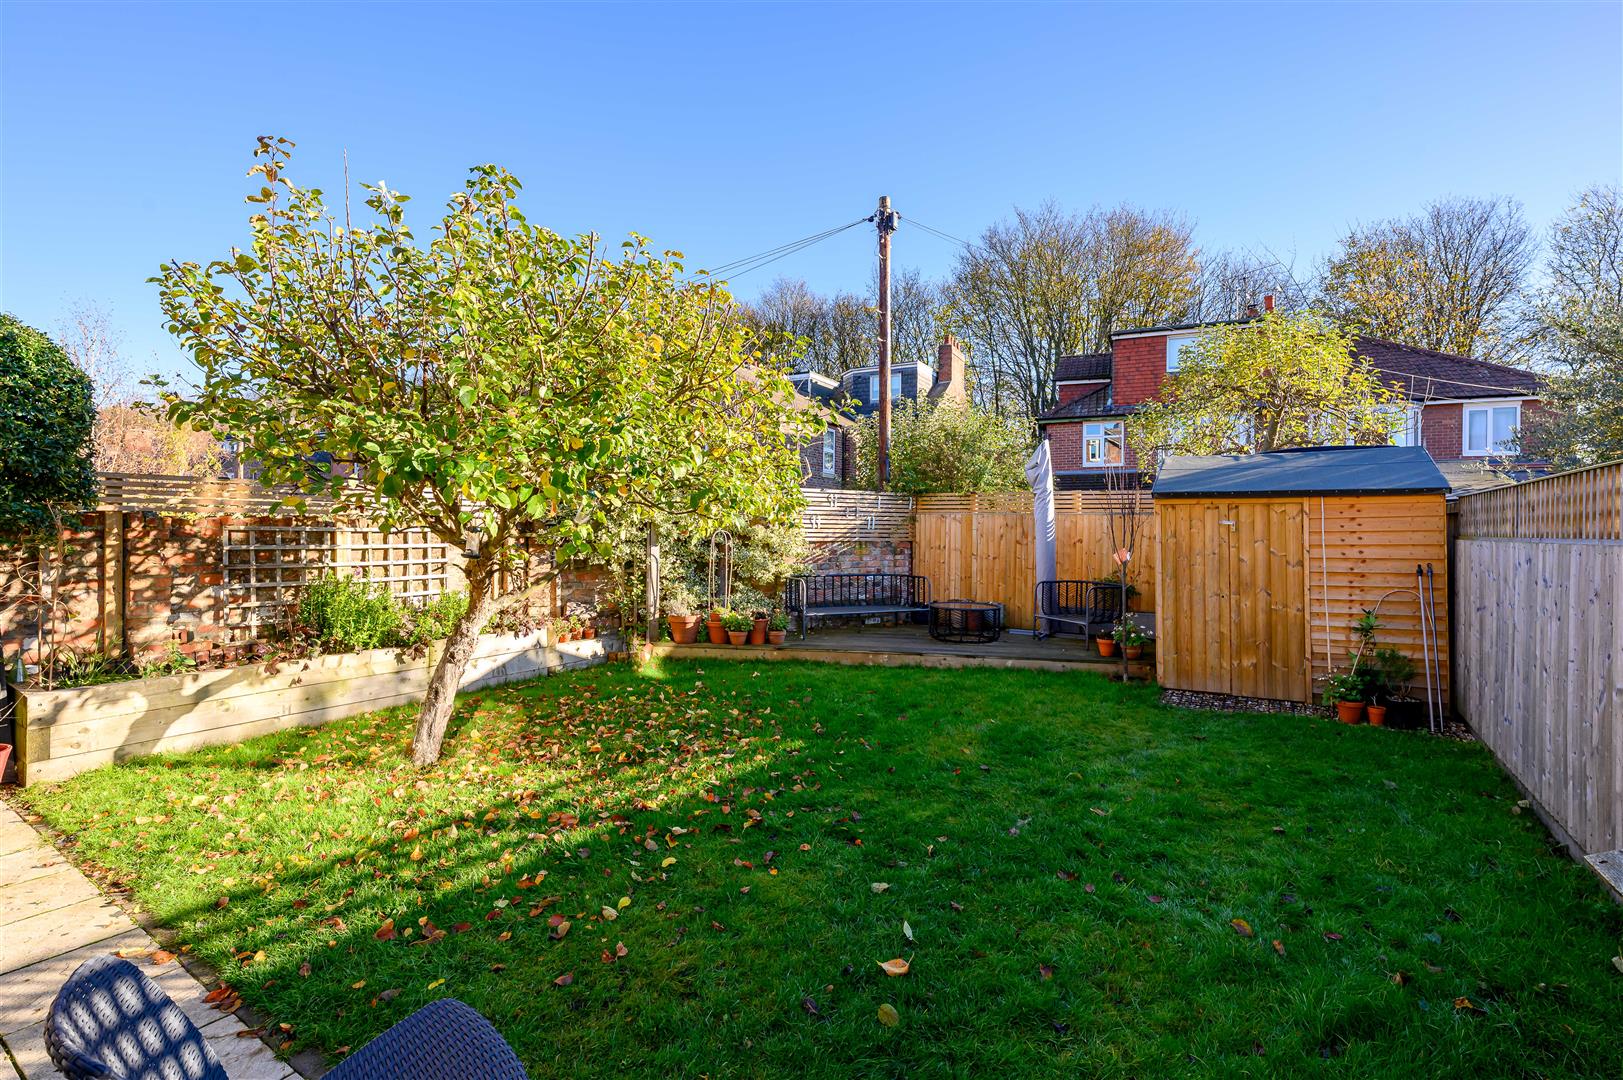
Externally, the rear garden is attractively enclosed and mainly laid to lawn, with a decked seating area providing an ideal space. There is also a storage shed. To the front, on-street permit parking is available.
Guide Price £725,000
522Contact agent

Yasmin Shield
Sales Negotiator
Call me on 01904 650650Email meWe will only use your details to reply to your enquiry. See our privacy policy.