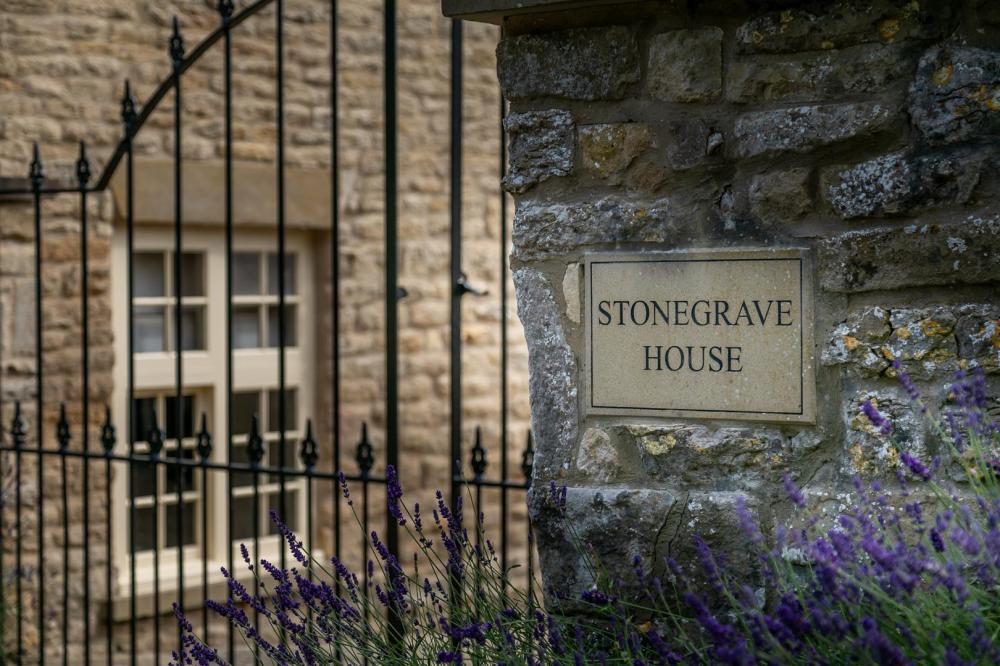
Stonegrave House, Stonegrave, York YO62 4LJ
Offers In Excess Of £3,500,000
 7
7
 3
3
 3
3
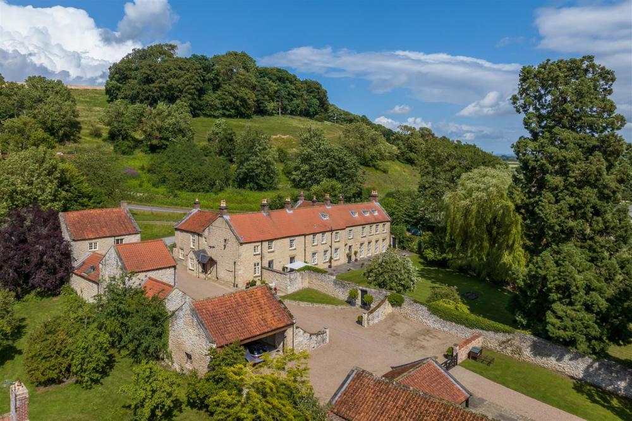
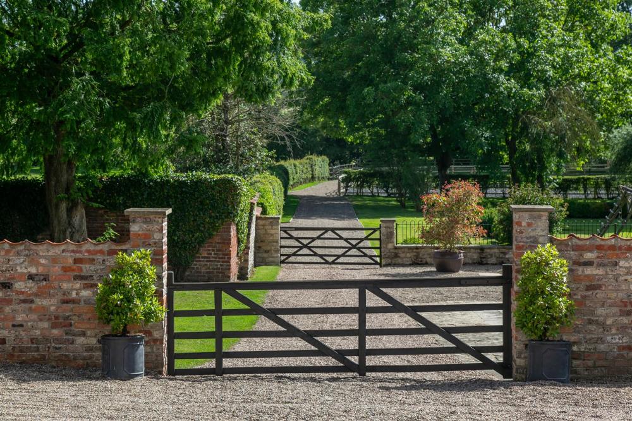
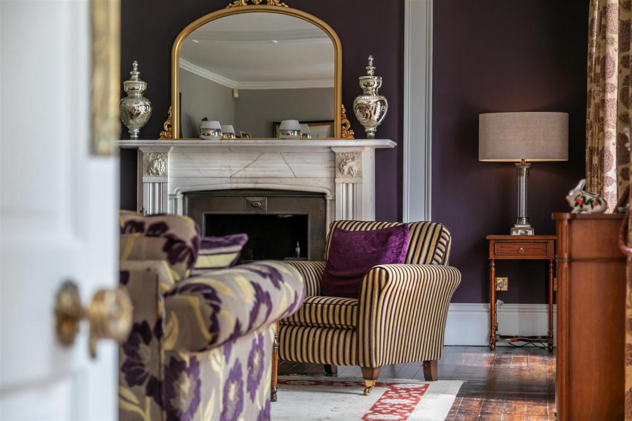
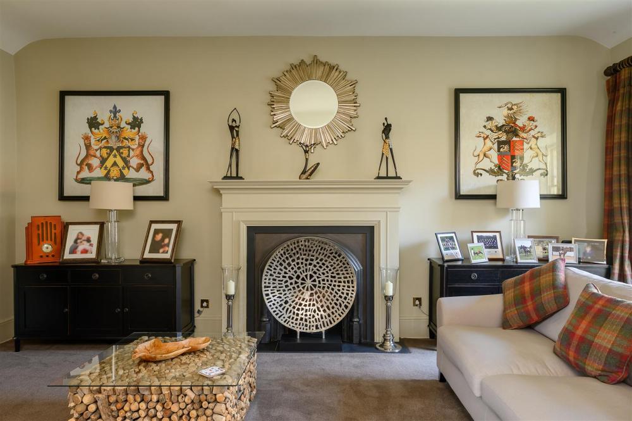
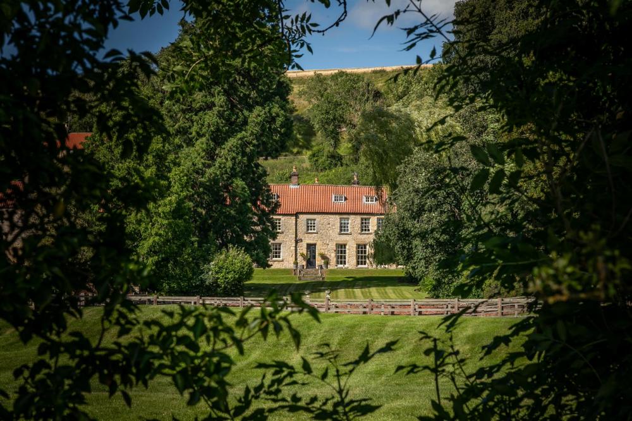
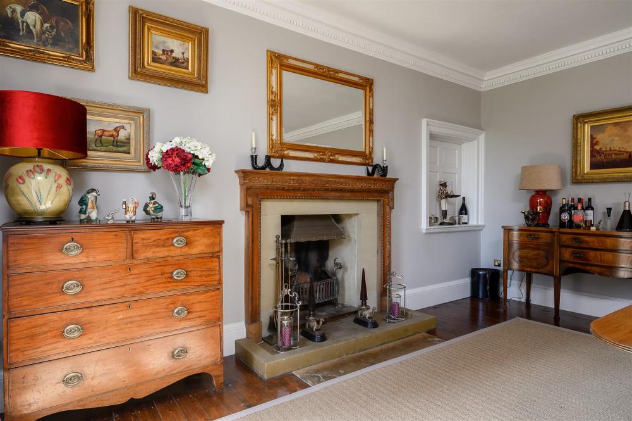
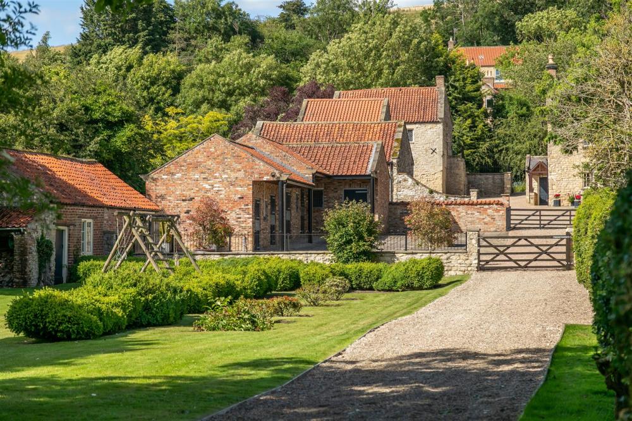
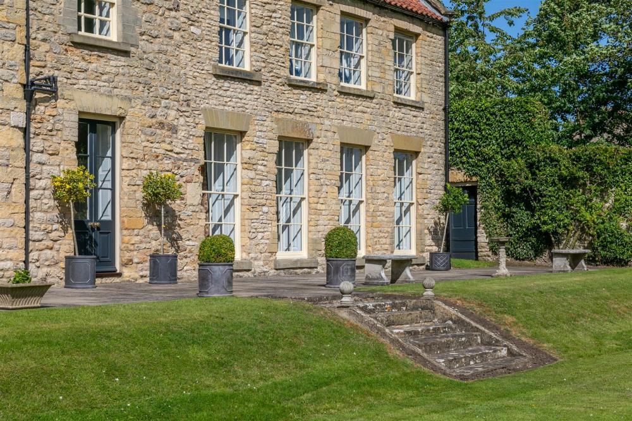
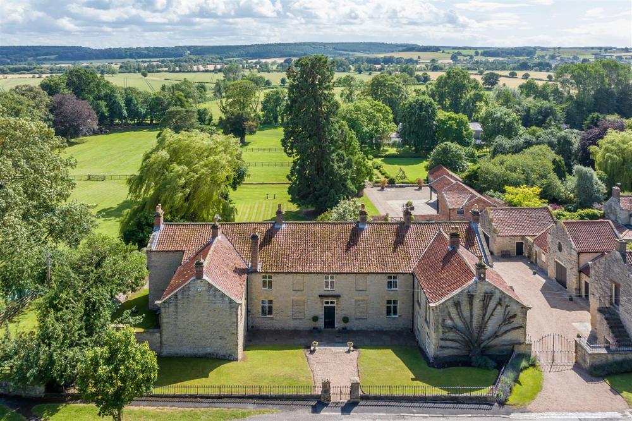
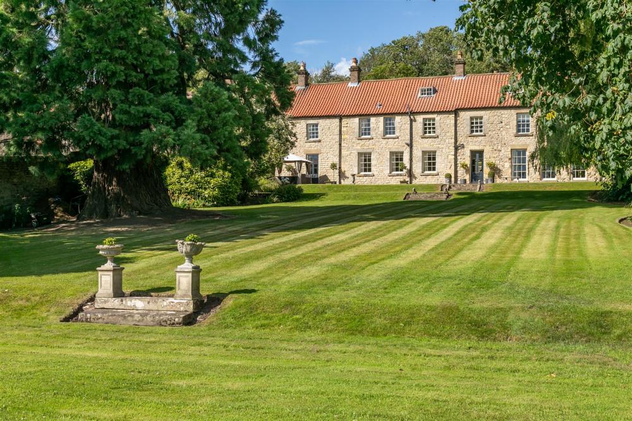
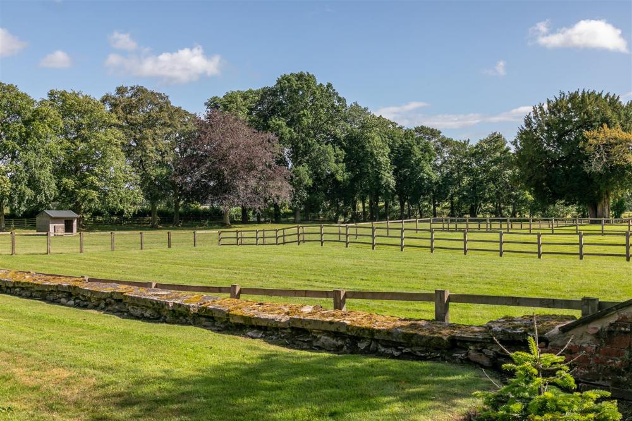
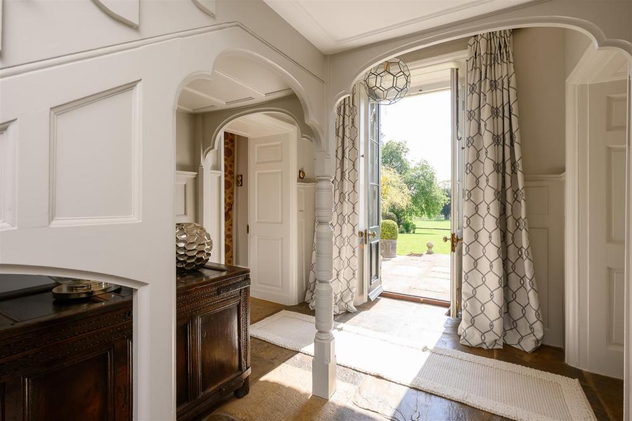
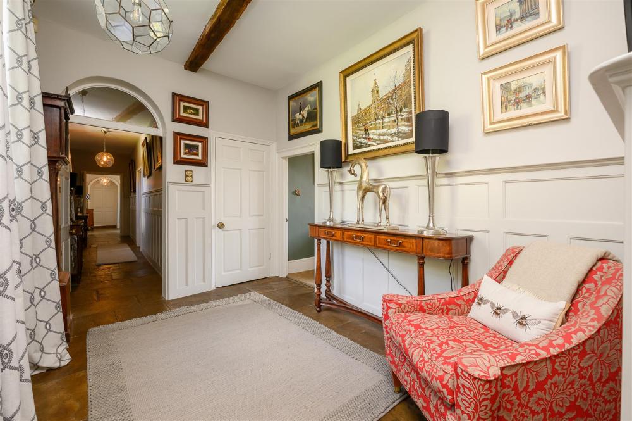
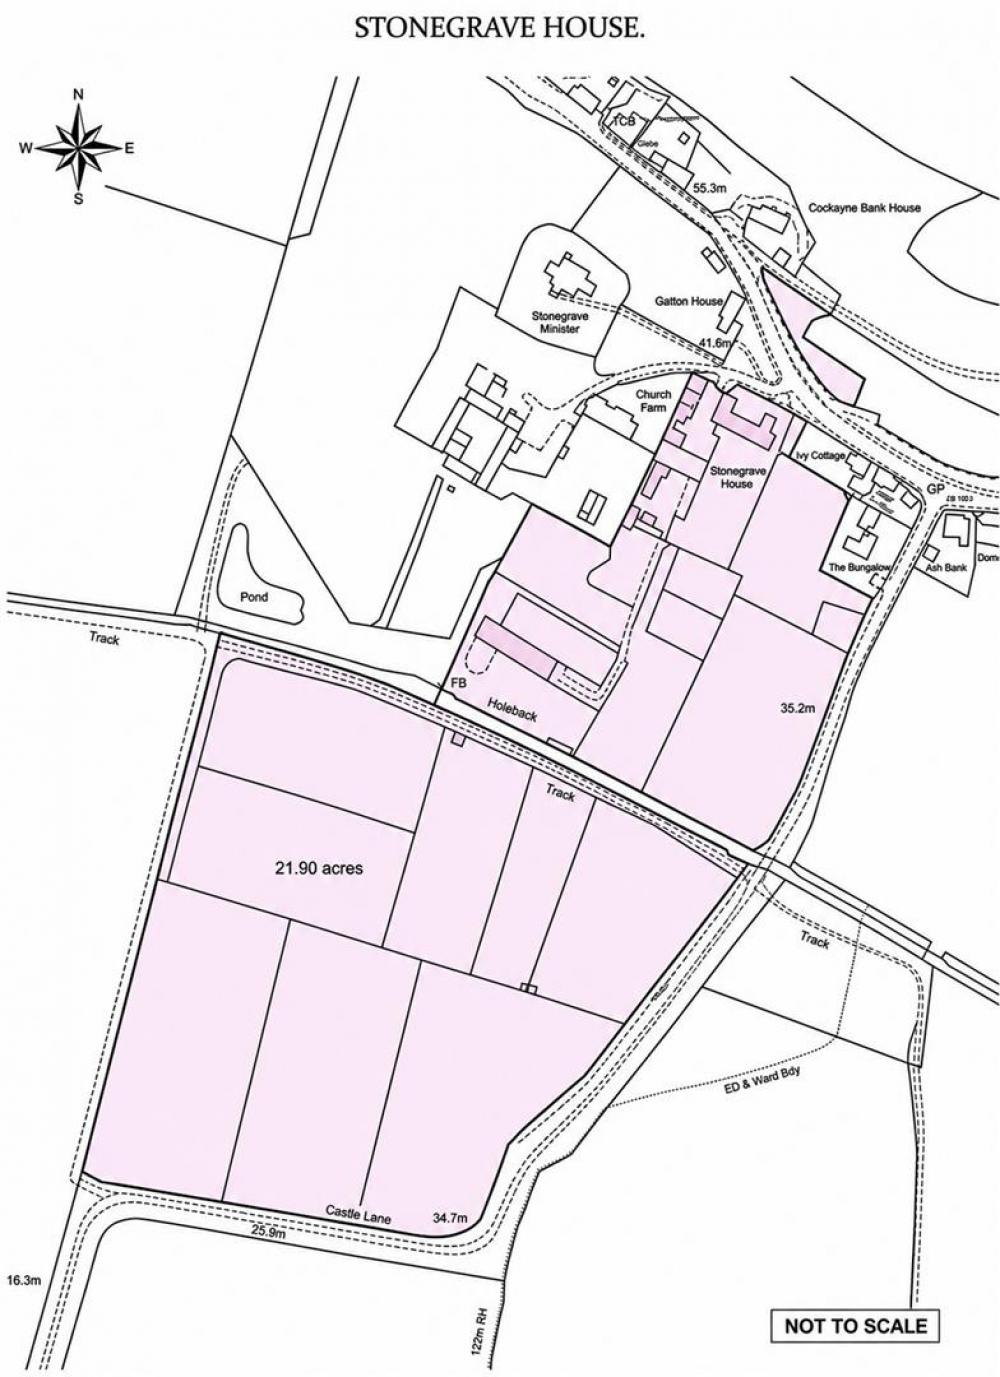
A Fine Grade II Listed 17th Century House Set In Extensive Gardens and Grounds with an excellent range of traditional and modern outbuildings. Behind the gates, the south-facing elevation looks over the private landscaped gardens framed by mature trees. Inside, elegant contemporary interiors blend with period character, featuring ornate plaster work, fireplaces, panelled doors, and original sash windows. Tall glazed doors open onto a sunny terrace.
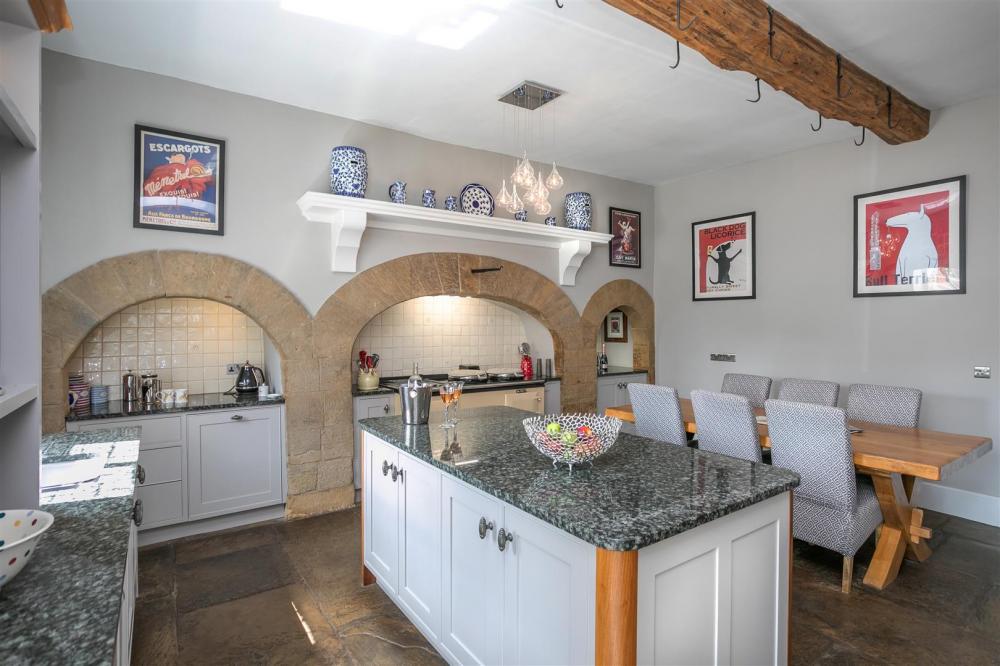
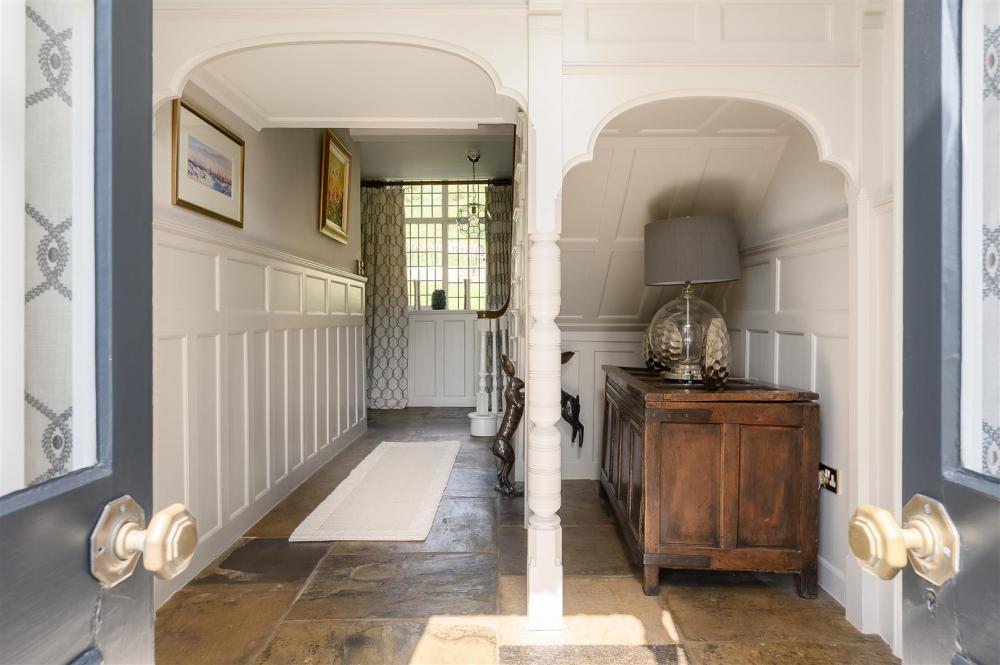
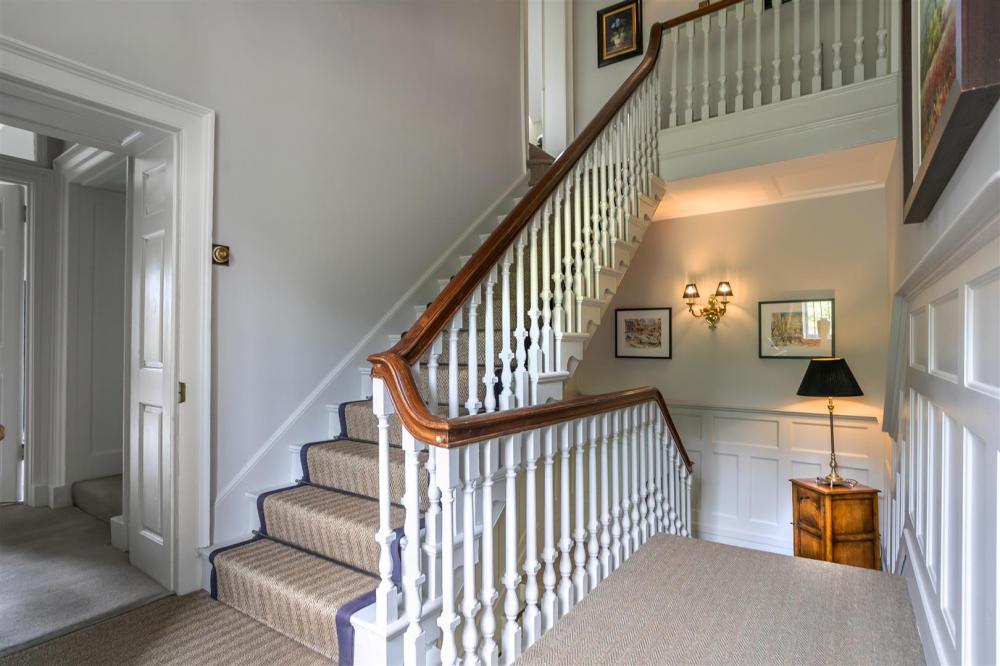
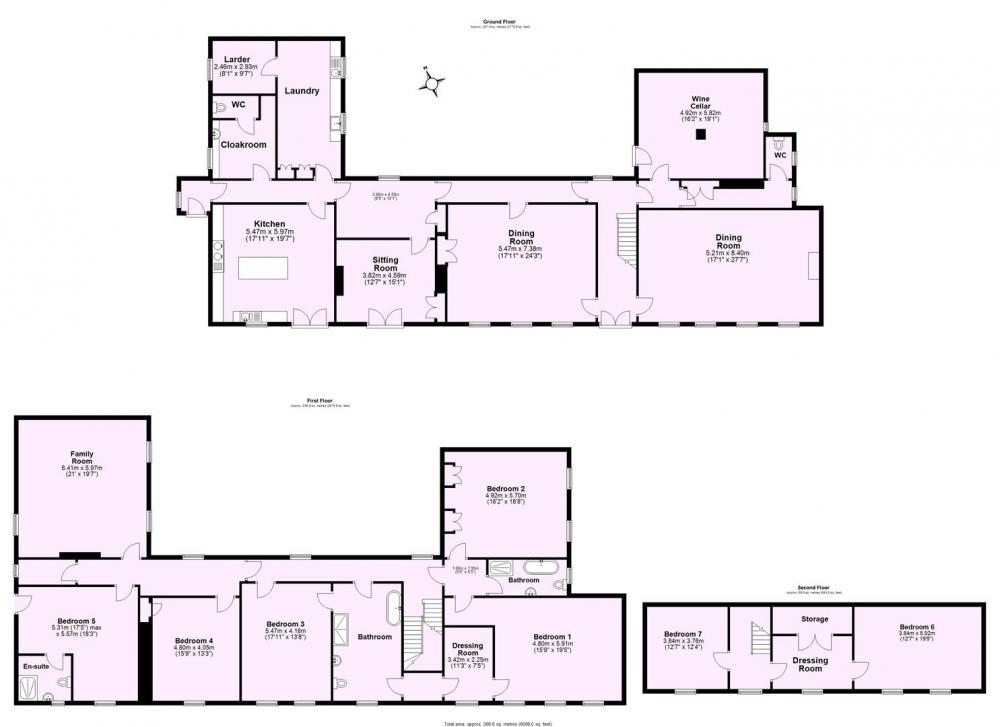
The main entrance leads to a central hallway with underfloor heating and access to the principal rooms. The kitchen/breakfast room combines historic charm with modern fittings, including an Aga, island, and granite worktops, while adjoining spaces include a pantry, scullery, and boot room with easy access to the garage.
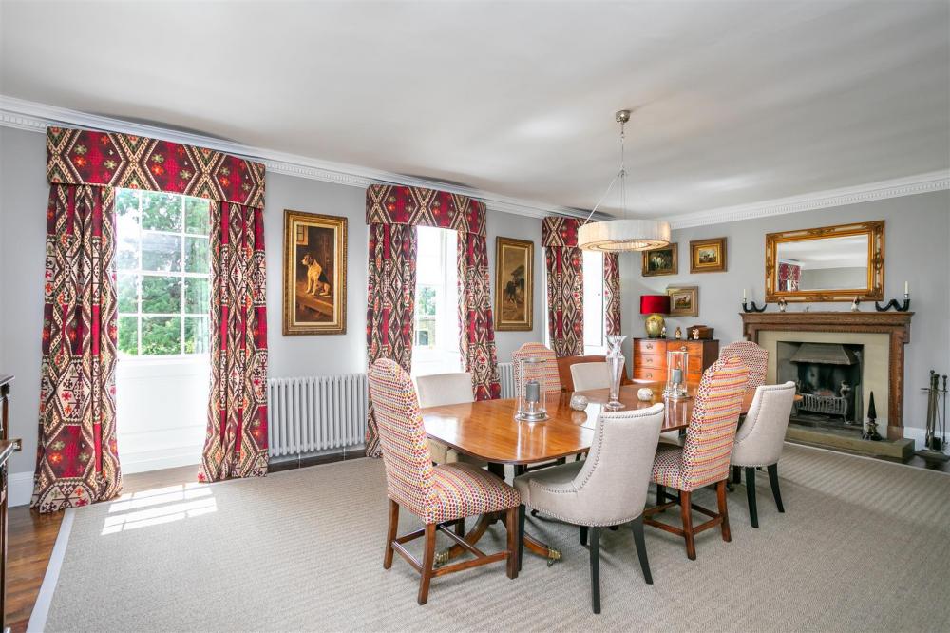
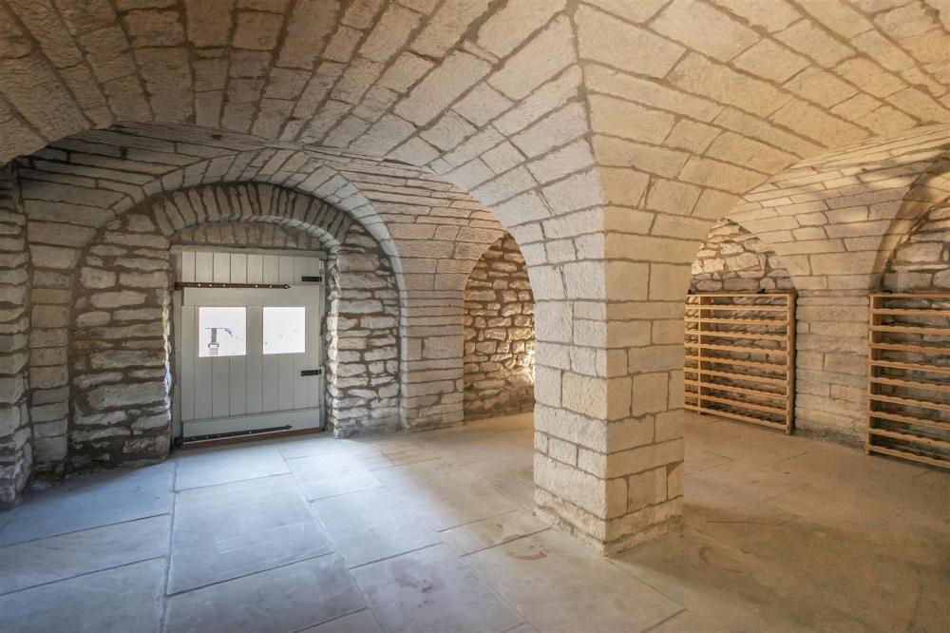
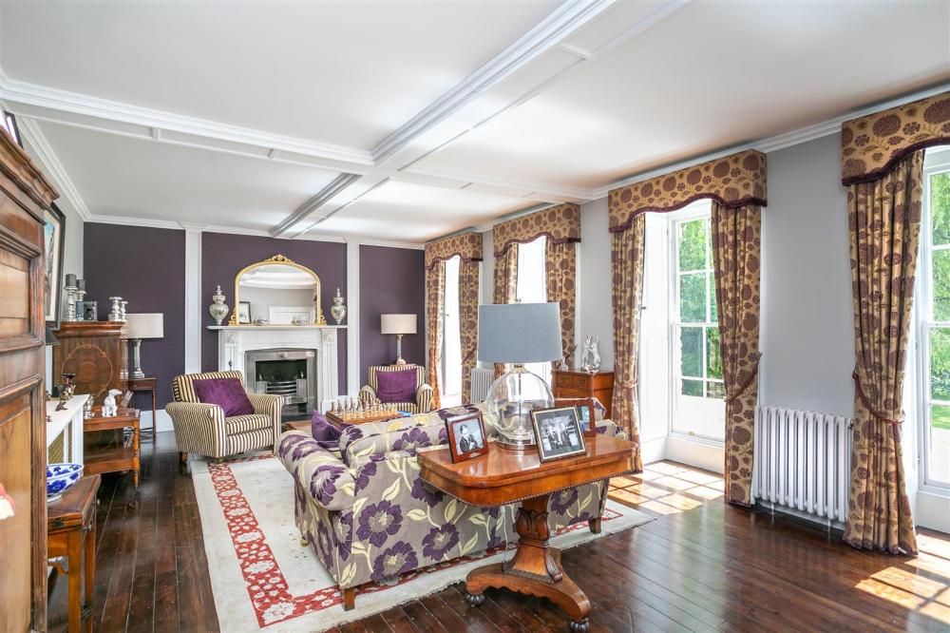
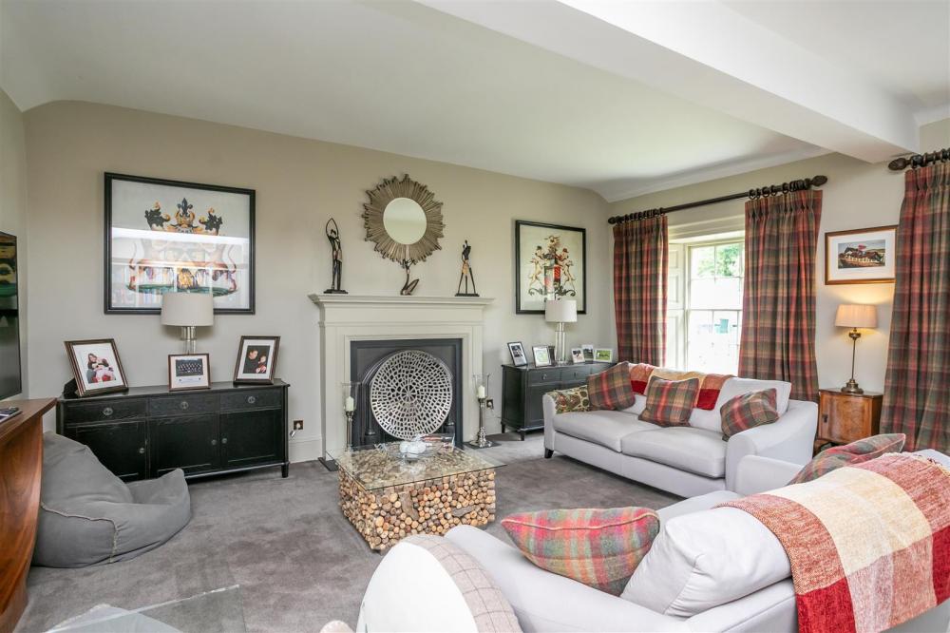
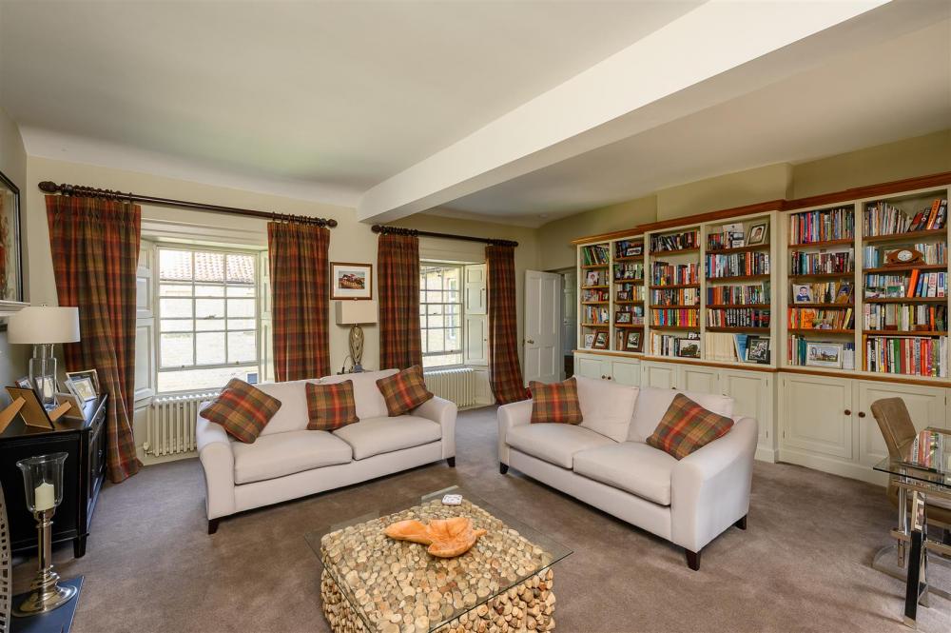
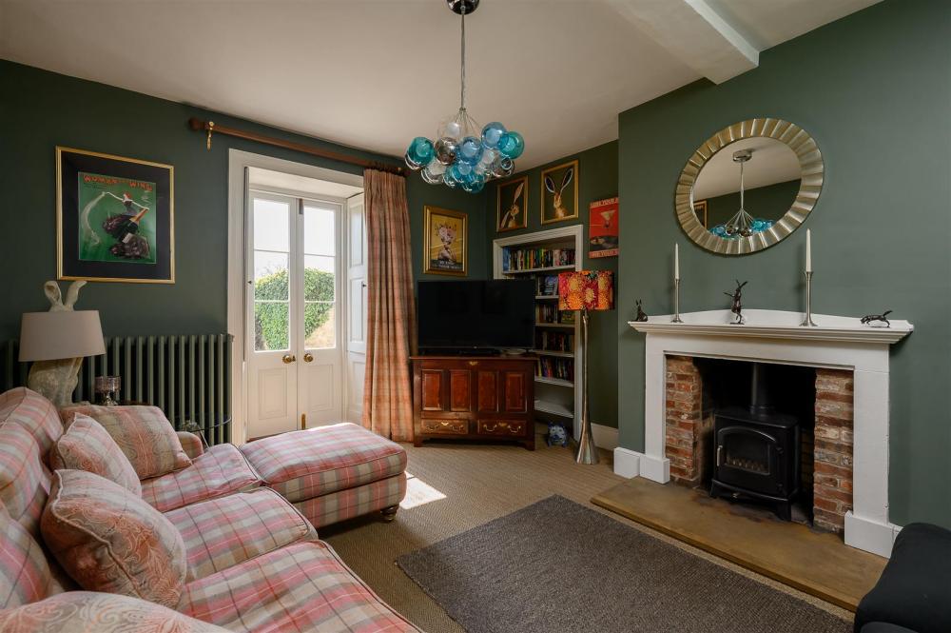
South-facing reception rooms include a cosy snug with a wood burner, an imposing dining room, and a refined drawing room with floor-to-ceiling windows and a marble fireplace. A standout feature is the barrel-vaulted cellar, ideal for wine storage or a gym.
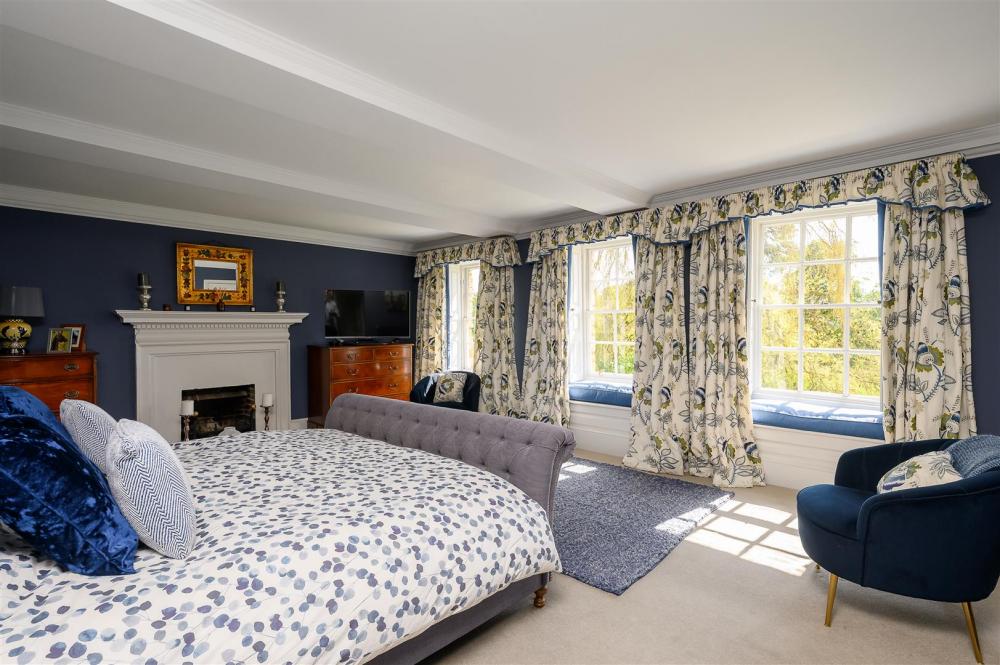
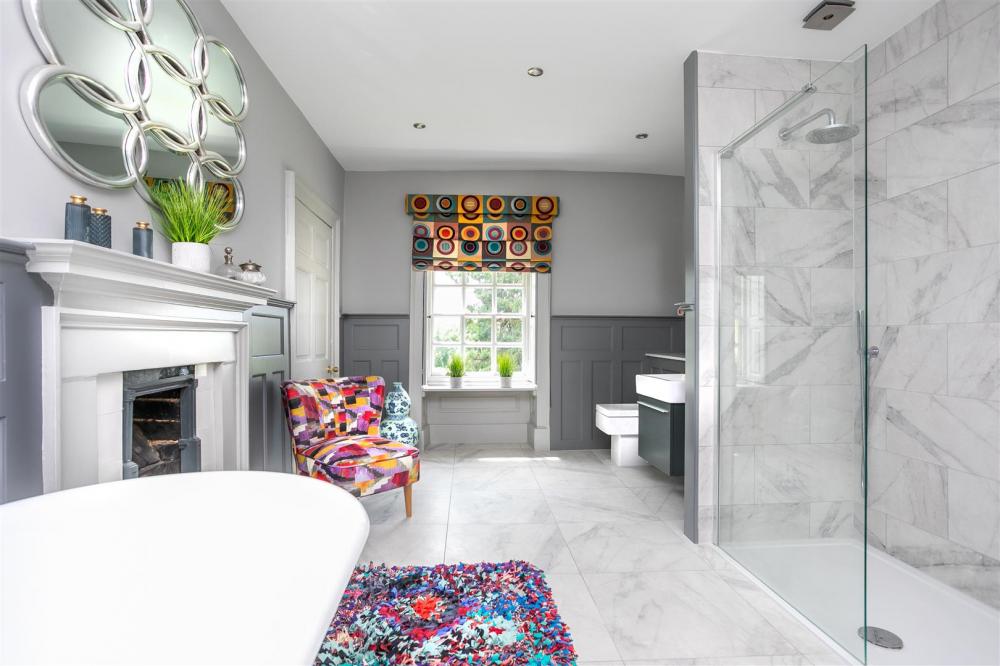
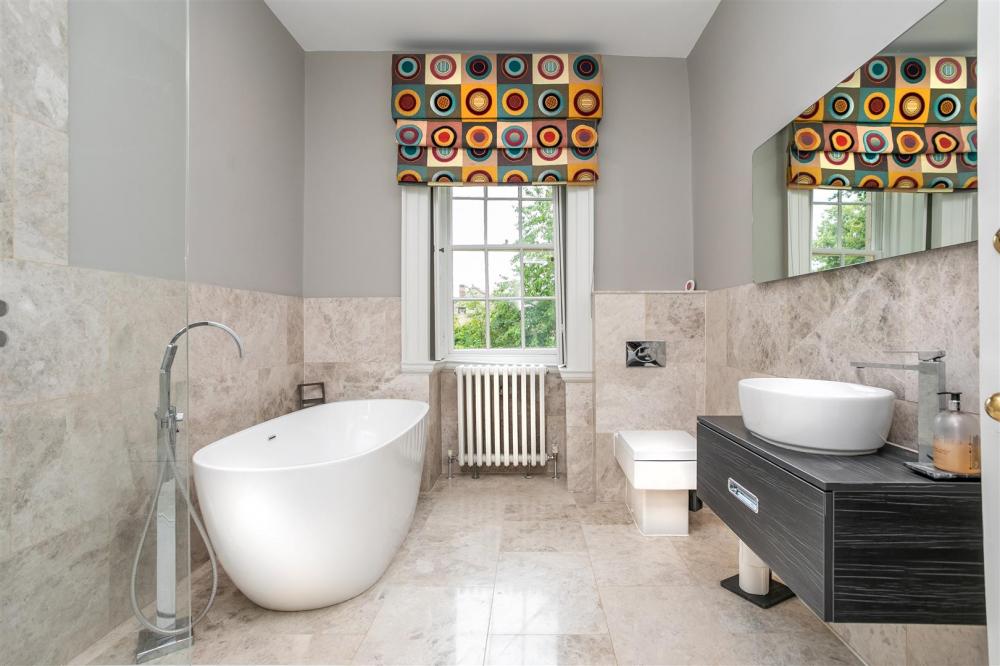
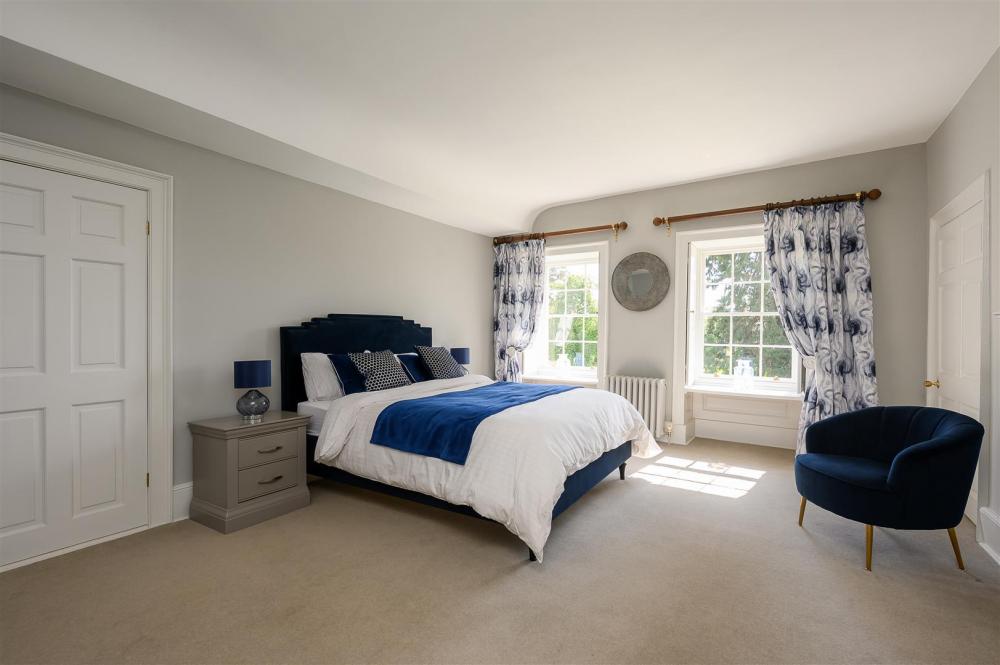
Upstairs, the first floor offers flexible accommodation with six bedrooms, including a spacious principal suite with dressing rooms and a luxurious bathroom. Additional rooms include a family bathroom, guest suite, and a large family room.
The top floor provides further versatile living space with two further bedrooms dormer windows, curved ceilings, fitted storage, and fireplaces.
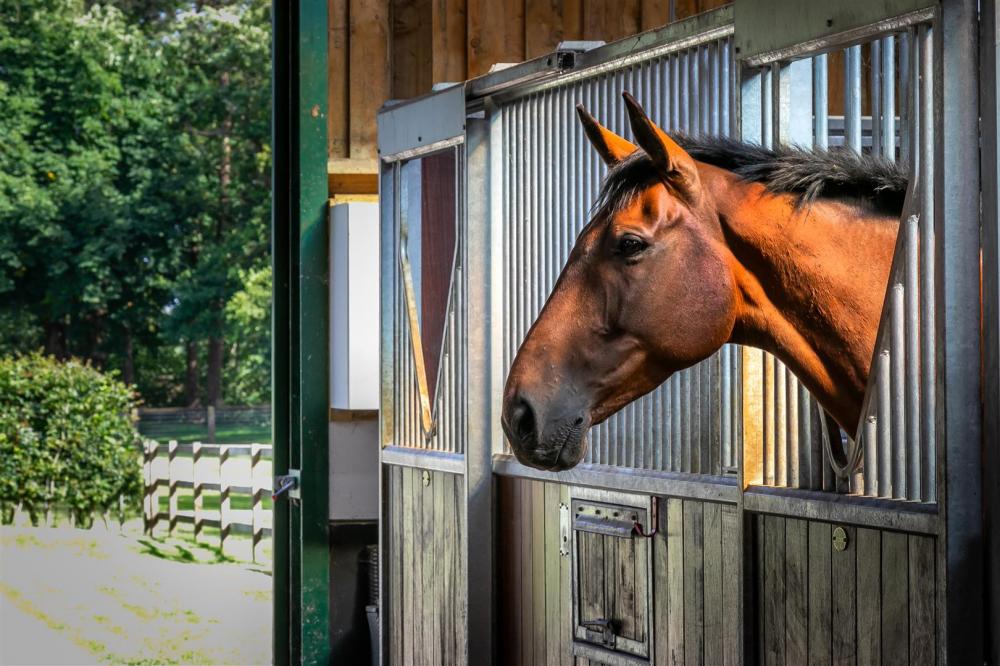
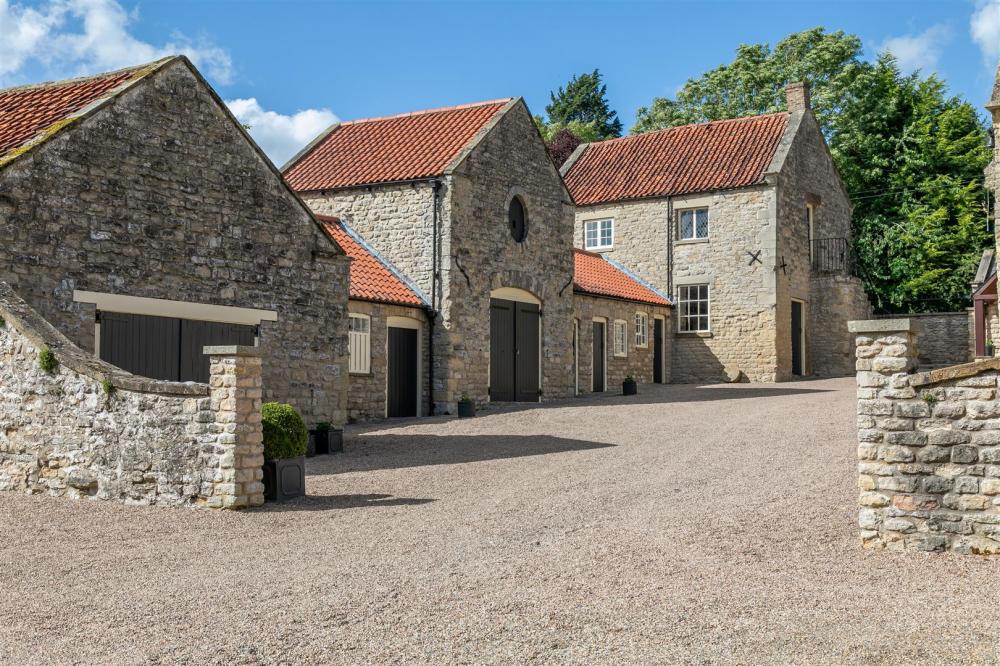
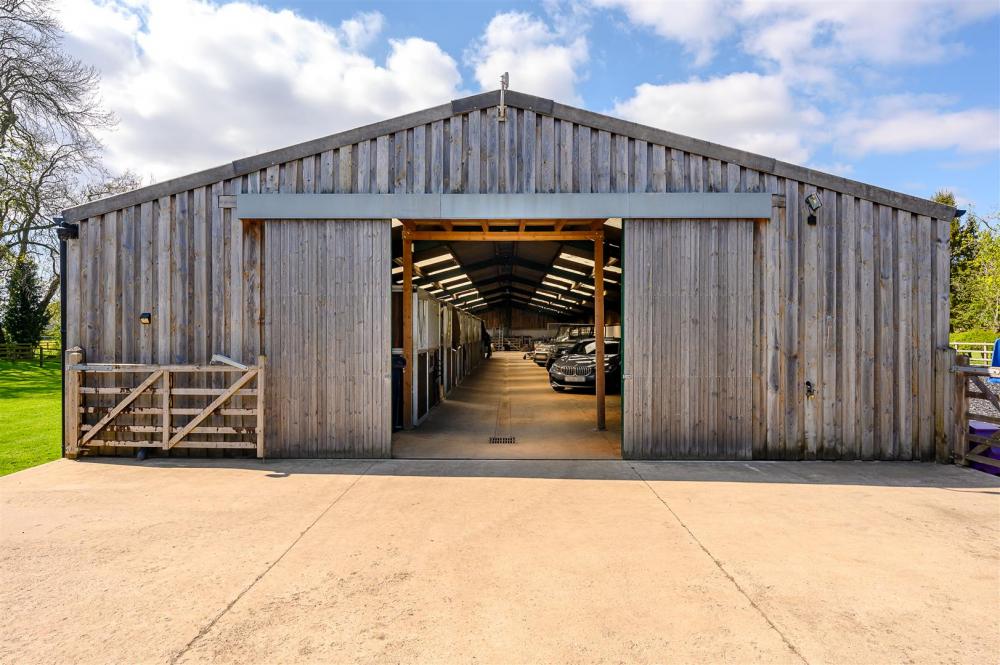
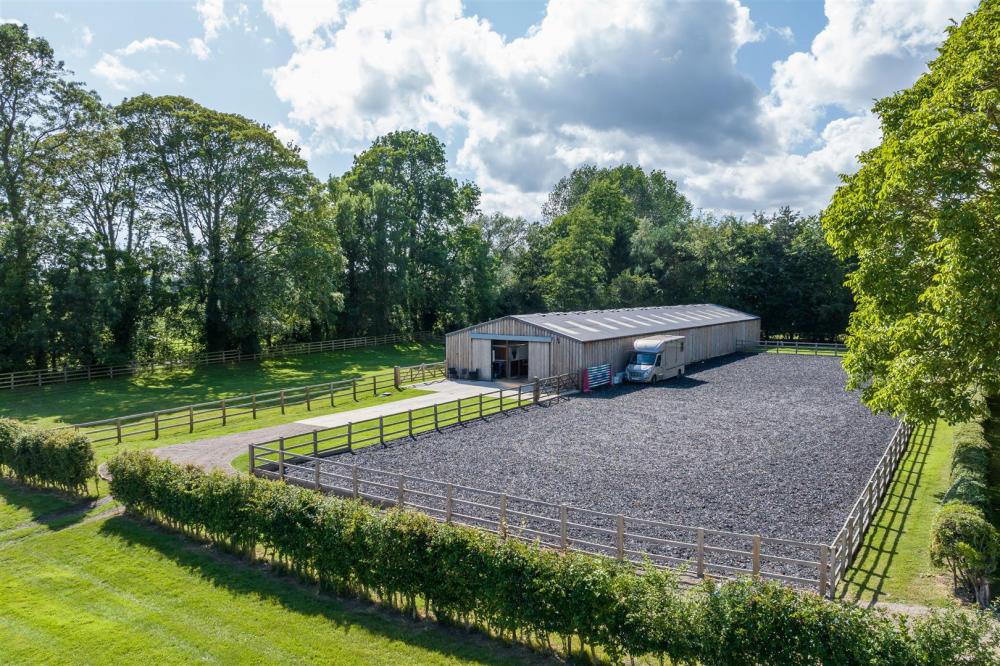
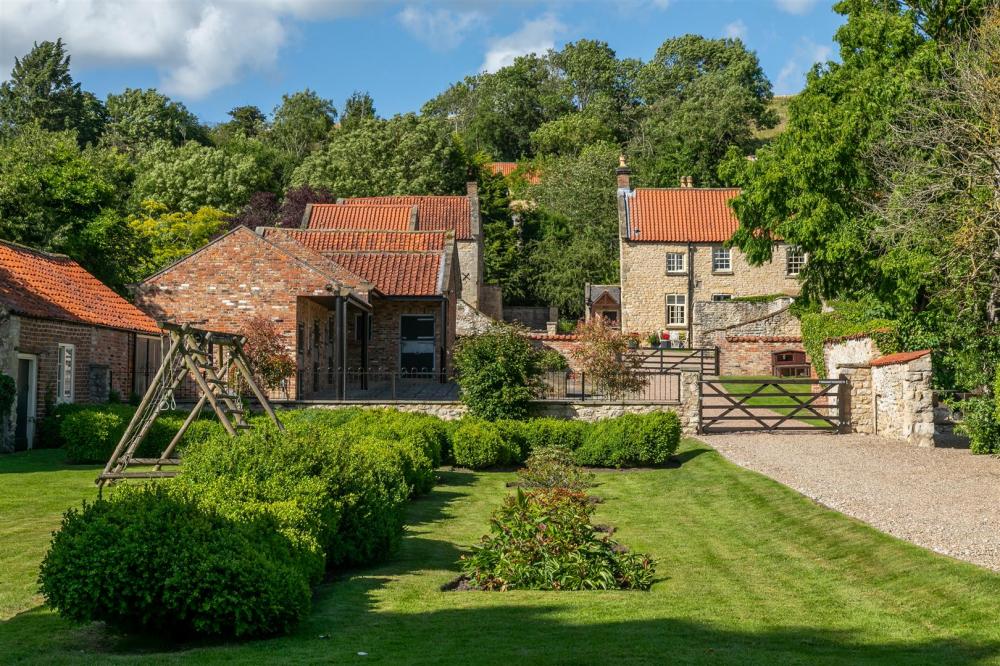
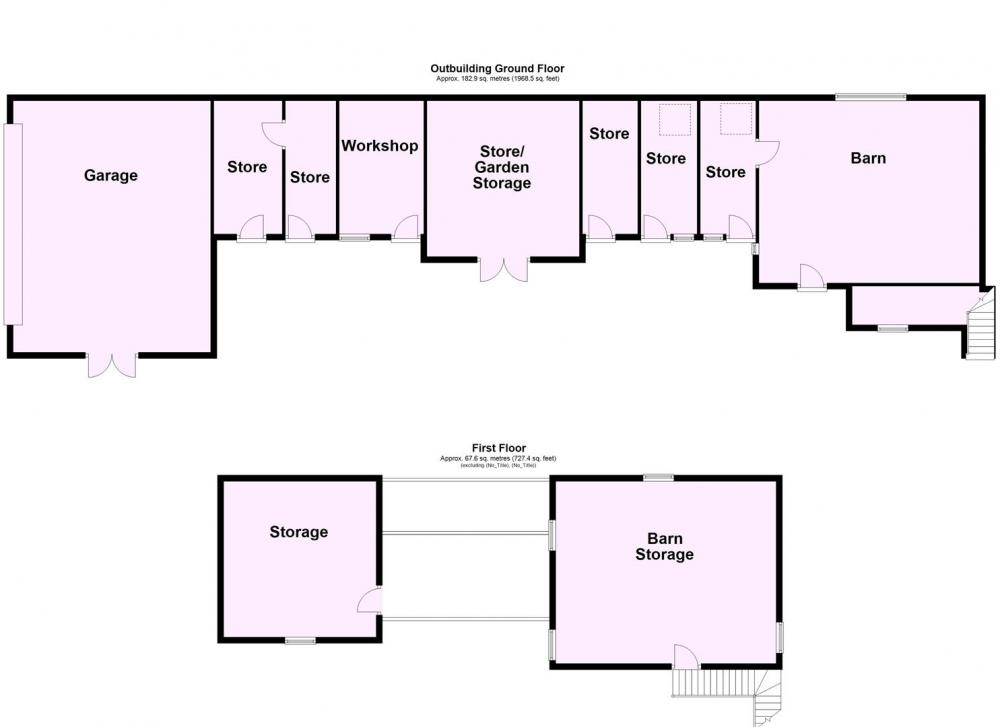
A fine collection of Georgian outbuildings complements the main house. Including a former coach house, stables, and service rooms arranged harmoniously in limestone with graceful arched openings. A particularly rare feature is the 18th-century apiary, built into the garden wall with arched niches for beehives, embodying the self-sufficient rhythms of traditional country life. Beyond the traditional buildings is a modern equestrian range adjacent to which is the all weather arena .
Set in the quiet heart of the Howardian Hills, Stonegrave House is a rare and characterful country home where centuries of English history are preserved. With origins in the late 17th century and graceful Georgian enhancements added in the 18th, the house is crafted from local limestone beneath traditional red pantile roofs. Its balanced proportions and understated elegance exemplify the best of the period’s architecture.
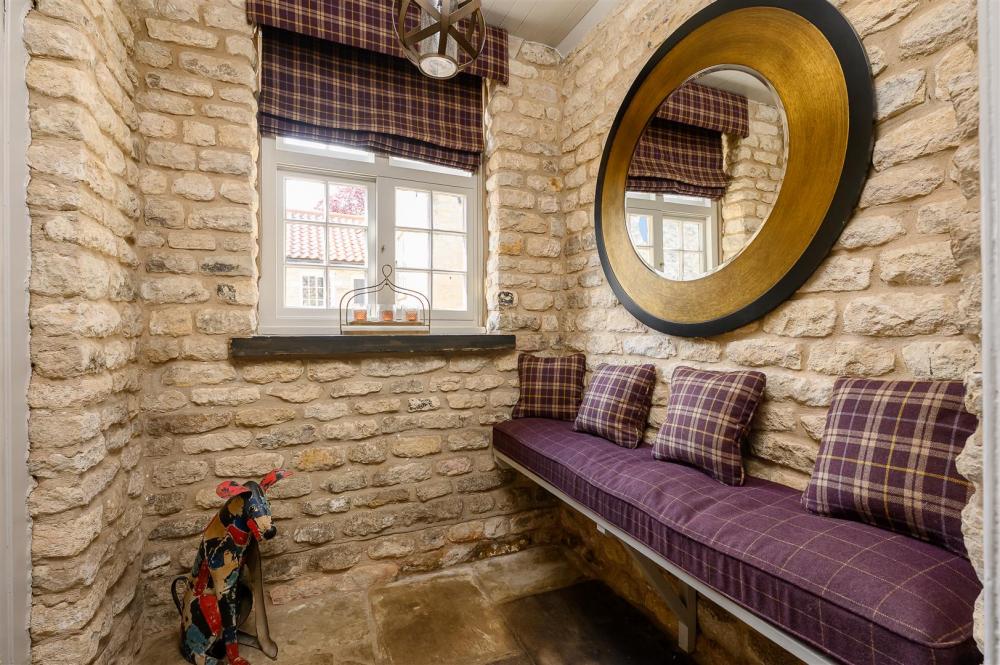
Inside, the home features a wealth of original detail, offering genuine historical depth. Highlights include a striking tripartite stone-arched fireplace in the former kitchen and a rare groin-vaulted chamber. Both testaments to the ambition and craftsmanship of earlier builders.
A fine collection of Georgian outbuildings complements the main house. Including a former coach house, stables, and service rooms arranged harmoniously in limestone with graceful arched openings. A particularly rare feature is the 18th-century apiary, built into the garden wall with arched niches for beehives, embodying the self-sufficient rhythms of traditional country life.
Stonegrave House also holds a notable place in Britain’s cultural story. In the mid-20th century, it served as the home of Sir Herbert Read, the esteemed art critic and writer. During his residence, the house was occasionally opened to the public in support of charitable causes, adding a distinguished intellectual and philanthropic chapter to its history.
Stonegrave House is a home of genuine character, offering all the charm of its history without pretension. Appreciated for its honest architecture, well-preserved features, and timeless setting, it remains a warm and welcoming part of village life as well as been quietly beautiful and full of story.
Stonegrave House is also well placed for access to Yorkshire’s excellent independent schools, including the highly regarded Ampleforth College, St Peter’s School in York, Queen Mary's and Terrington Hall, adding further appeal for families seeking both countryside living and strong educational opportunities nearby.
Stonegrave House, Stonegrave, York
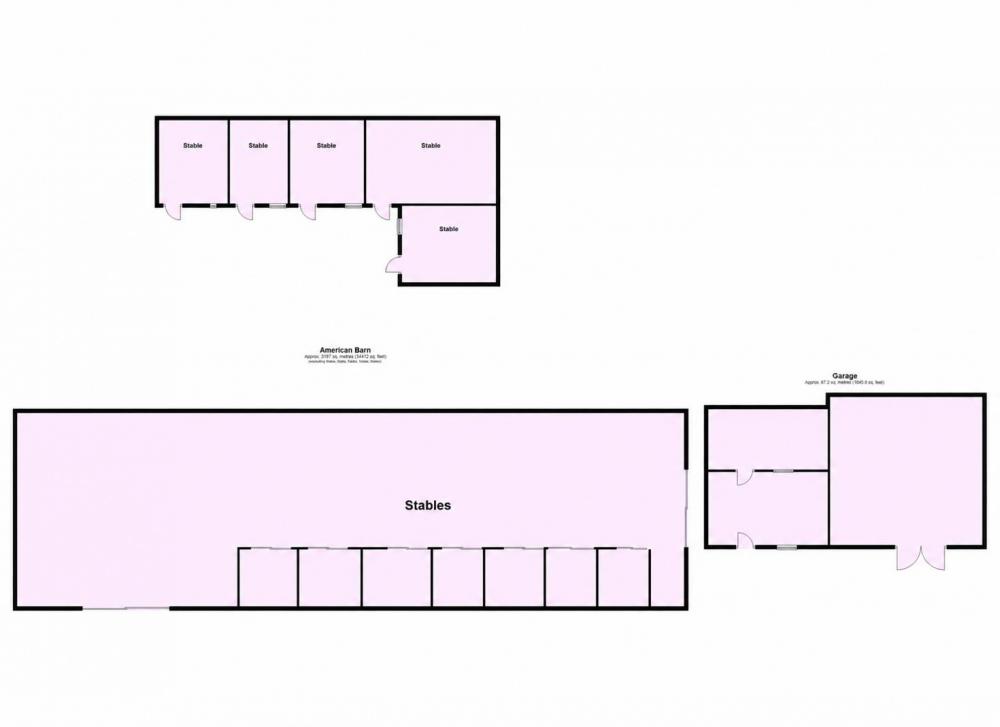
Approximate Gross Internal Area : 638.66 sq m / 6874.47 sq ft
Outbuilding : 216.70 sq m / 2332.53 sq ft
American Barn : 481.38 sq m / 5181.53 sq ft
Garages : 98.82 sq m / 1063.69 sq ft
Total : 1435.56 sq m / 15452.24 sq ft
Loading... Please wait.
Loading... Please wait.
Stonegrave House, Stonegrave, York YO62 4LJ
Offers In Excess Of £3,500,000
7
3
3